Land with Home for Sale in Raleigh, North Carolina
4905 Forestville Rd, Raleigh, NC 27616
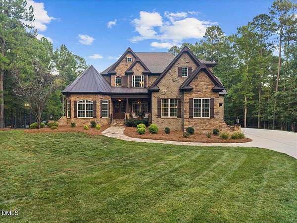
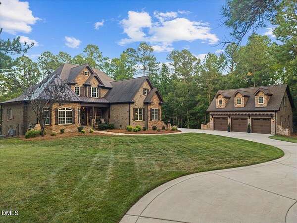
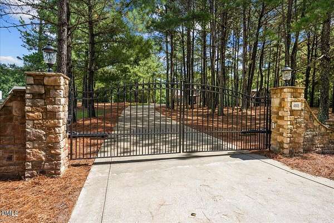
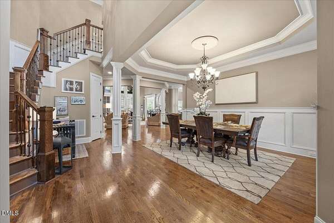
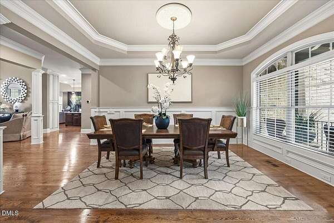
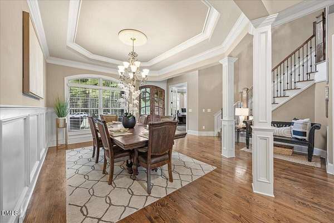
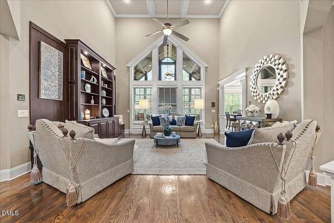
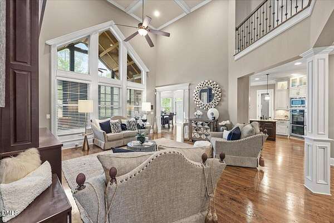
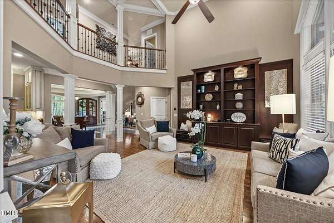
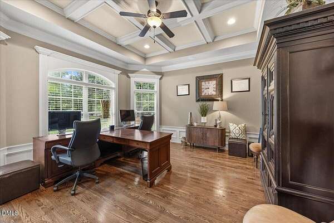
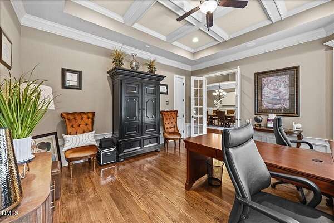
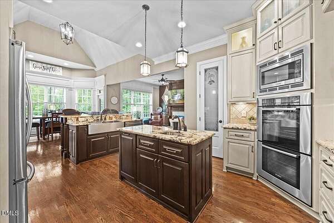
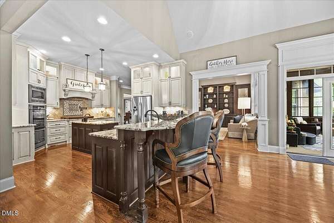
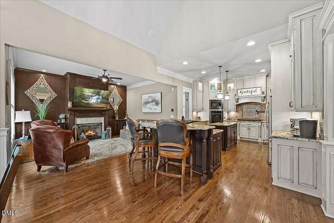
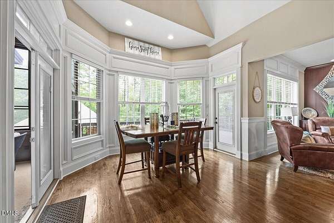
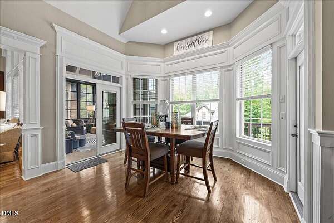
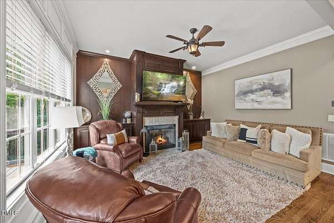
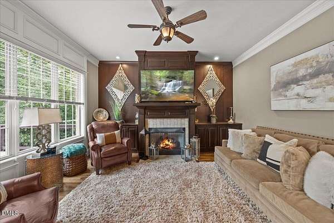
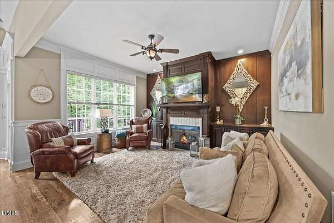
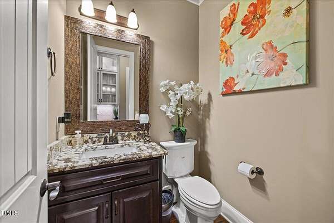
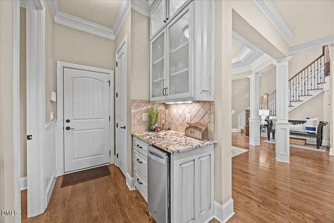
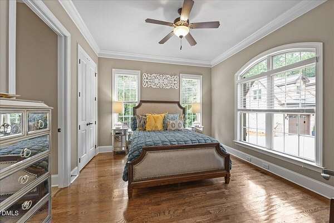
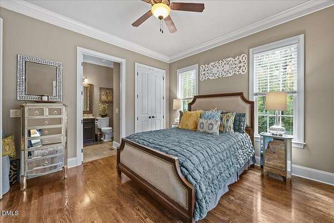
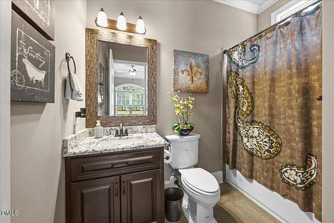
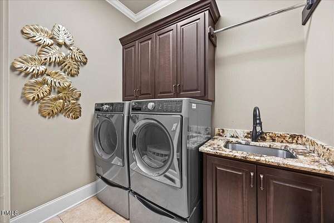
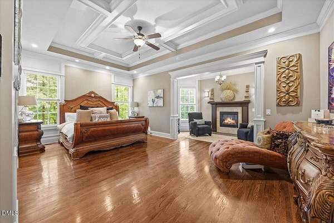
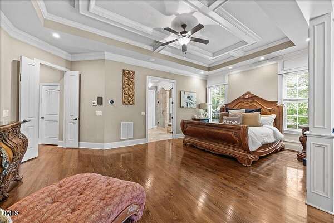
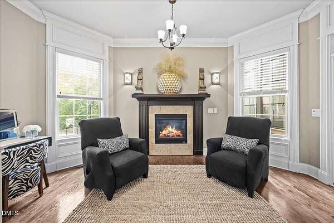
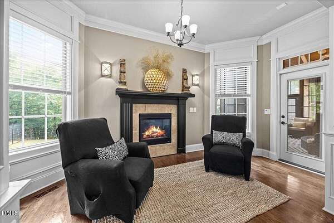
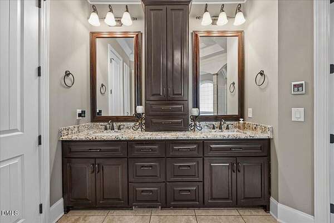
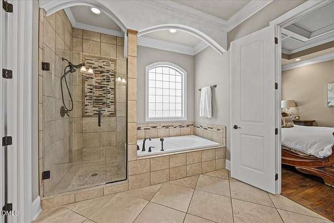
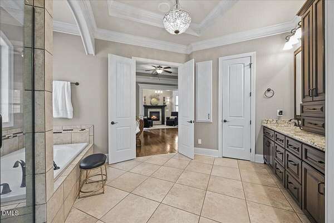
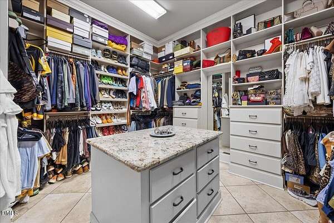
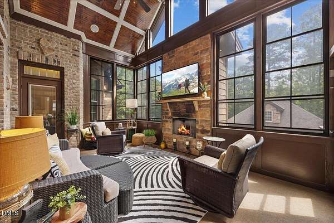
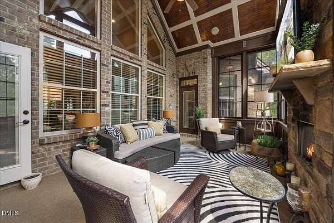
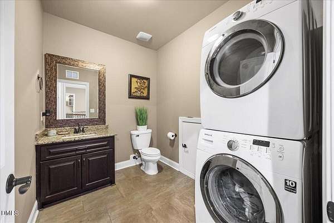
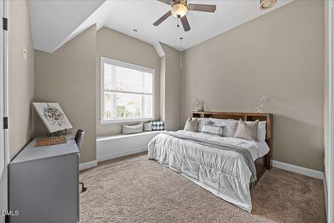
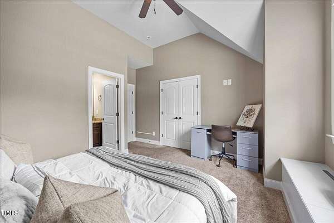
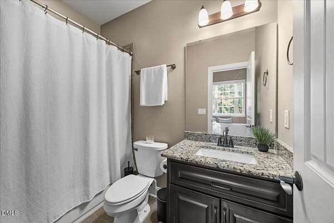
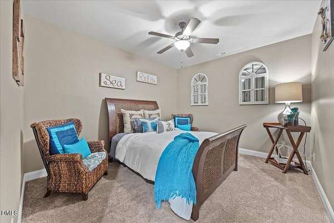
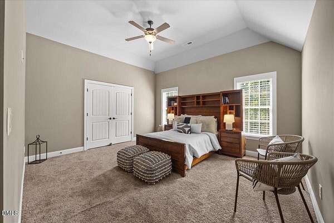
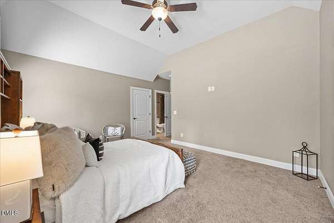
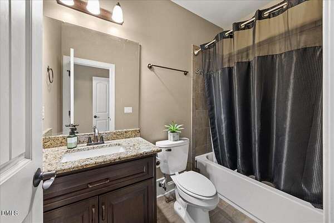
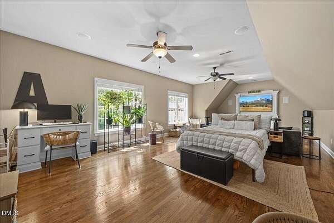
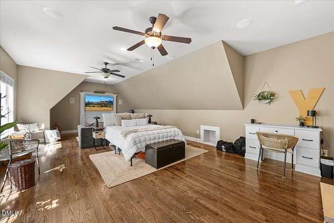
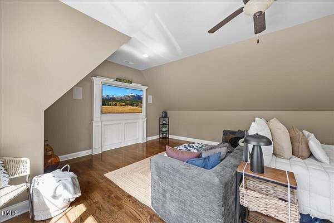
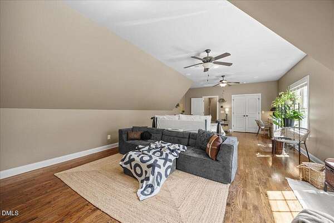
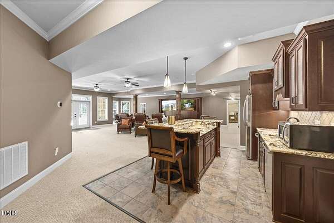
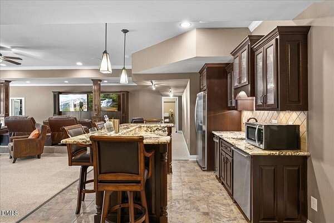
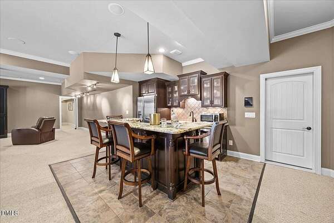
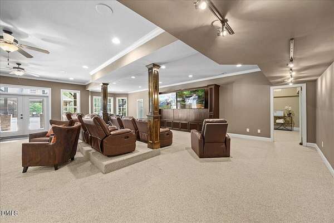
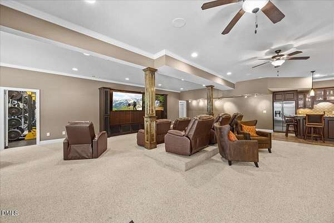
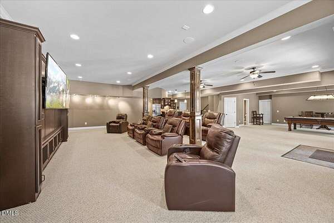
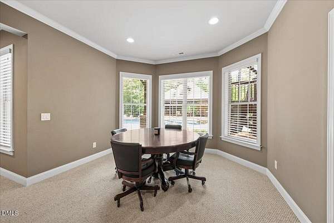
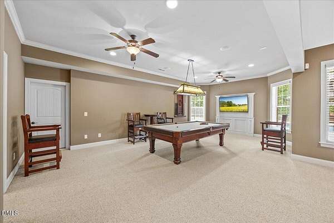
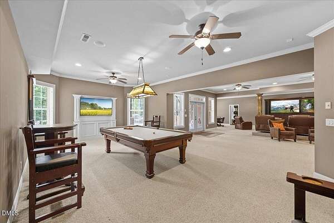
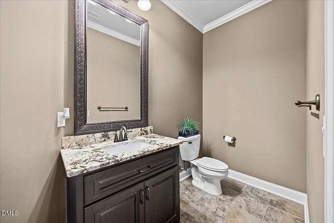
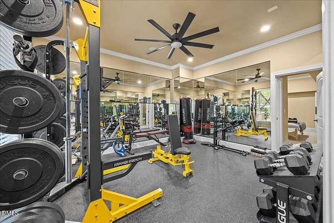
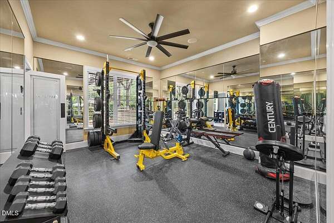
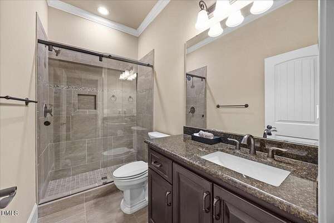
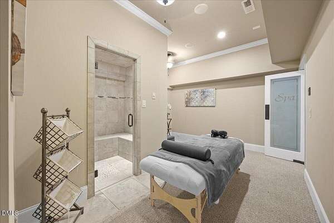
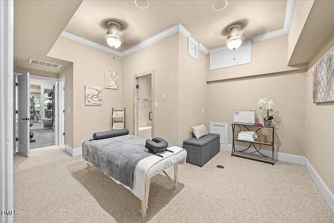
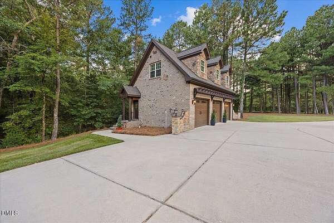
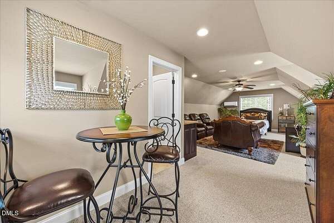
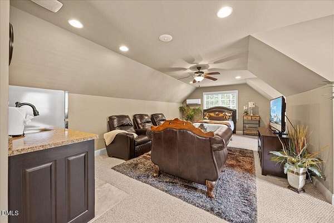
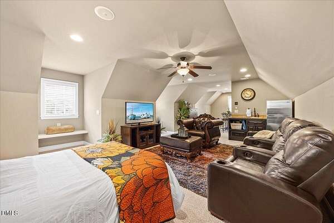
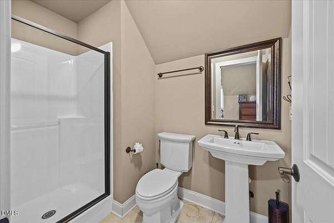
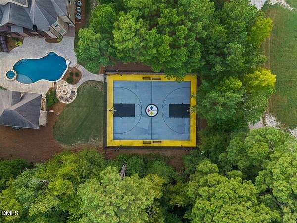
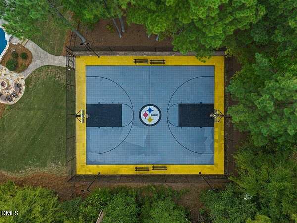
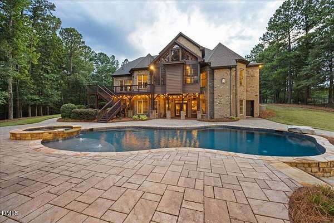
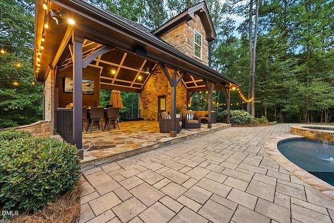
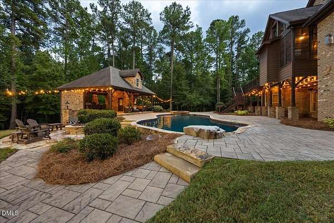
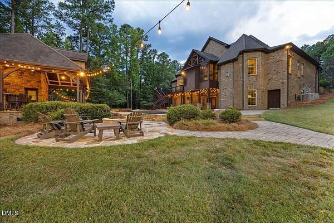
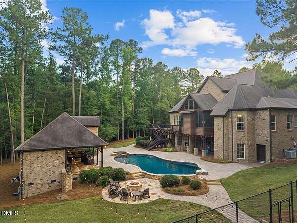
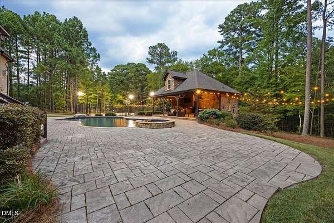
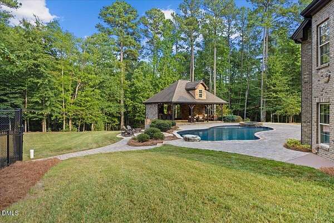
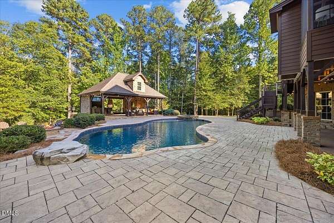
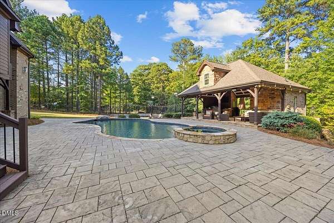
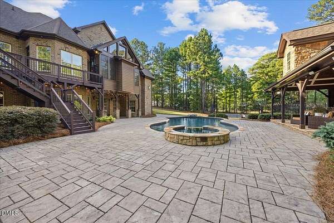
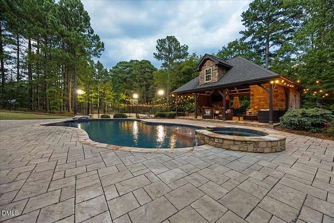
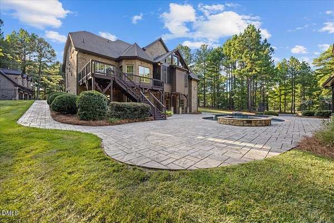
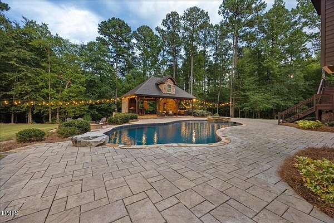
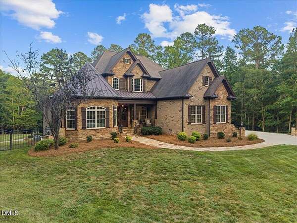
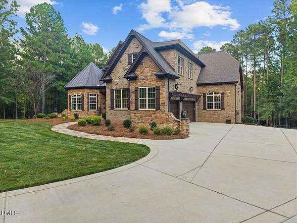
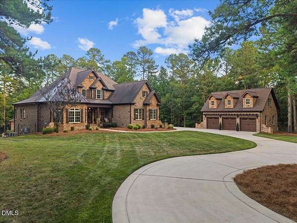
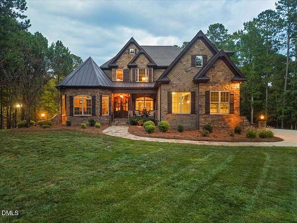
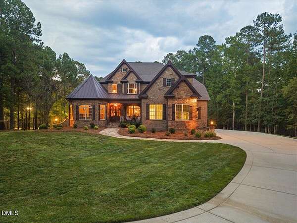
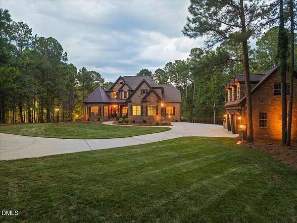
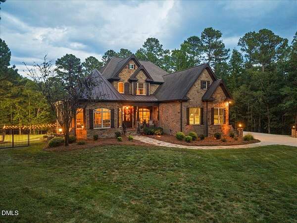
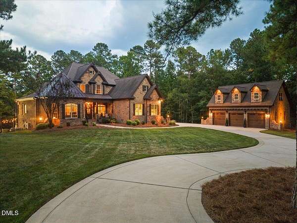
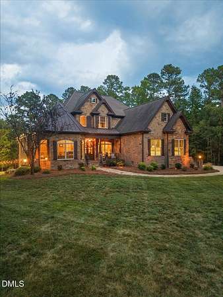
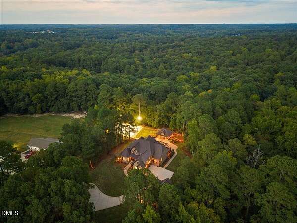
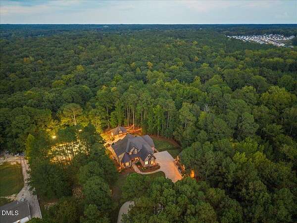
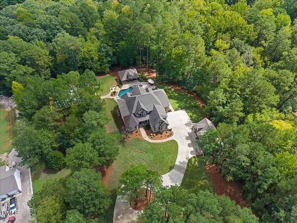
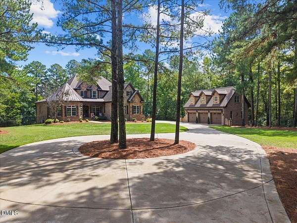
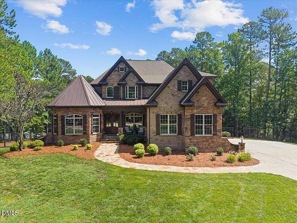
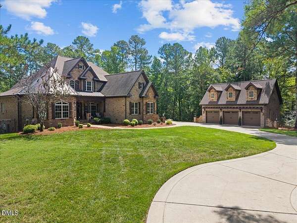
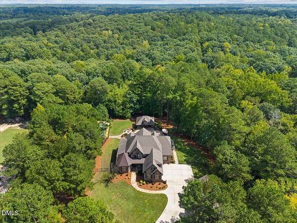
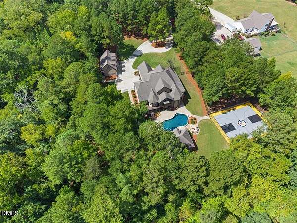
A rare opportunity to own a luxury estate designed for exceptional indoor and outdoor living. The five-bedroom main residence offers five full baths and three half baths, with a main-level primary suite, a separate guest suite, a private office, and laundry rooms on both the main and second floors. Site-finished hardwood floors, custom millwork, and a brick exterior add character throughout. The kitchen features custom cabinetry with under-cabinet lighting, a gas range, and Bosch appliances. The full basement extends the living space with a gym, wet sauna, kitchenette, and additional unfinished storage. A three-season room offers another place to relax or entertain. Beyond the privacy gate, the grounds feature a heated saltwater concrete pool, hot tub, in-ground fire pit, and flagstone pavers. The pool house includes an outdoor kitchen, a full interior bath, and an exterior shower. A full basketball court completes the outdoor amenities. Six garage spaces (three attached and three detached) provide ample room for vehicles and storage. Above the detached garage, a guest house offers additional space for visitors. From its custom finishes to its resort-style grounds, this estate is truly one of a kind.
Location
- Street address
- 4905 Forestville Rd
- County
- Wake County
- Zip code
- 27616
- Elevation
- 273 feet
Property details
- Acreage
- 2.68 acres
- Zoning
- R-4
- MLS #
- DMLS 10194359
- Posted
Property taxes
- 2026
- $8,629
Parcels
- 174604540770000 0195761
Legal description
Lo2d Dwight & Connie Jones Bm1993-376
Details and features
Listing
- Type
- Residential
- Subtype
- Single Family Residence
Lot
- Vegetation
- Partially Wooded
- View
- City
- Features
- Cleared, Wooded
Exterior
- Parking
- Garage
- Fencing
- Gate
- Pool
- Deck
- Structures
- Guest House, Outdoor Kitchen
- Features
- Basketball Court, Courtyard, Fire Pit, Gas Grill, Lighting, Outdoor Grill, Outdoor Shower, Private Yard, Rain Gutters, Smart Irrigation
Structure
- Style
- Georgian
- Stories
- 1
- Basement
- Crawl Space, Finished, Unfinished
- Water
- Public
- Sewer
- Septic Tank
- Heating
- Heat Pump
- Cooling
- Central Air, Electric
- Materials
- Brick, Stone
- Roof
- Metal, Shingle
Interior
- Room Count
- 5
- Rooms
- Basement, Bathroom x 10, Bedroom x 5, Laundry Room
- Flooring
- Carpet, Hardwood, Tile
- Appliances
- Bar Fridge, Cooktop, Dishwasher, Gas Cooktop, Wall Oven
- Security
- Security
- Features
- Apartment/Suite, Crown Molding, Eat-In Kitchen, Granite Counters, In-Law Floorplan, Kitchen Island, Natural Woodwork, Pantry, Sauna, Sound System, Tray Ceiling(s)
Nearby schools
| Name | Type |
|---|---|
| Wake - Forestville Road Elementary | Elementary |
| Wake - Neuse River Middle | Middle |
| Wake - Knightdale High | High |
Listing history
| Date | Event | Price | Change | Source |
|---|---|---|---|---|
| Sept 23, 2026 | New listing | $2,395,000 | — | DMLS |