Land with Home for Sale in Benbrook, Texas
4908 Arbol Ct, Benbrook, TX 76126
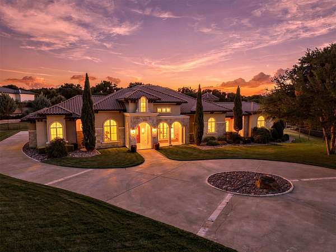
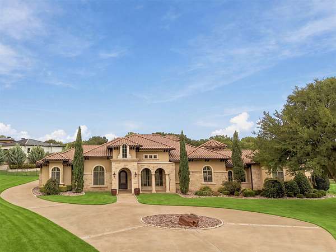
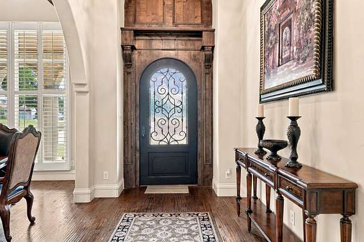
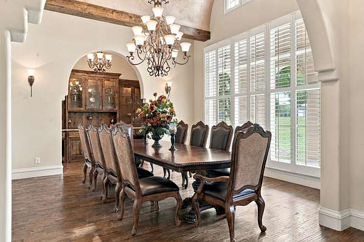
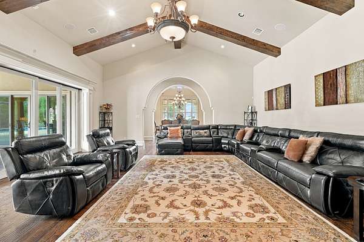
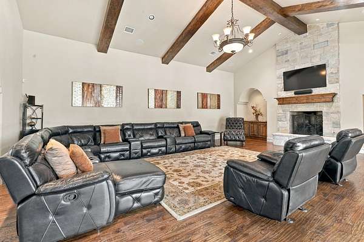
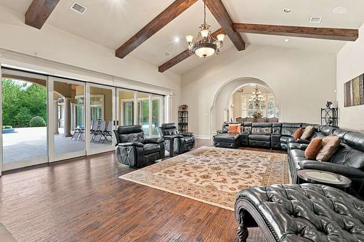
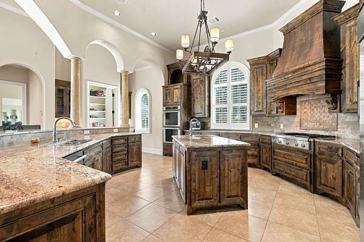
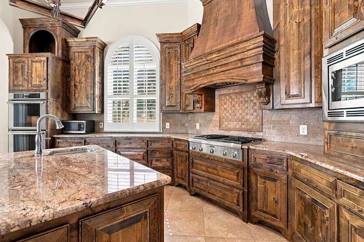
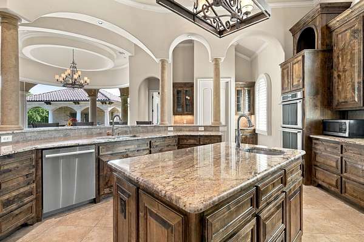
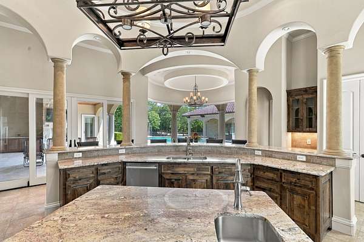
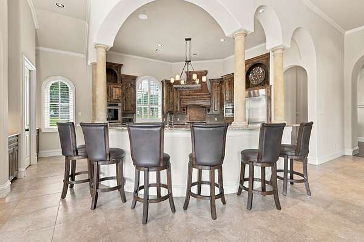
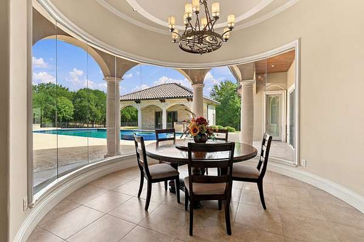
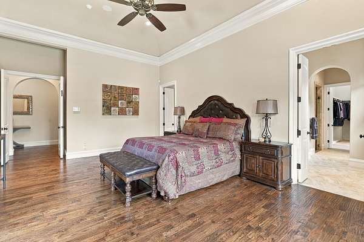
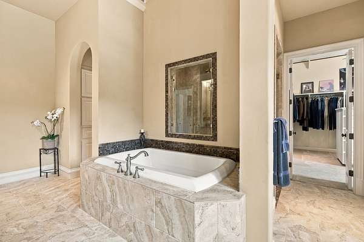
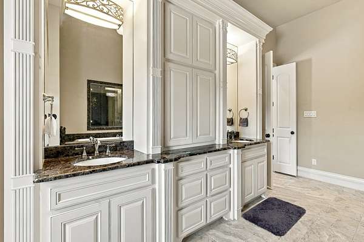
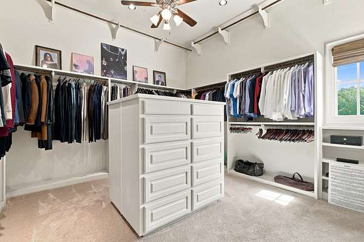
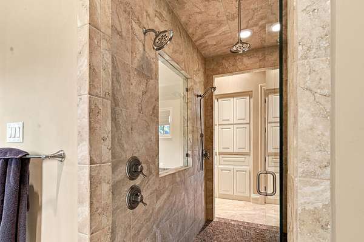
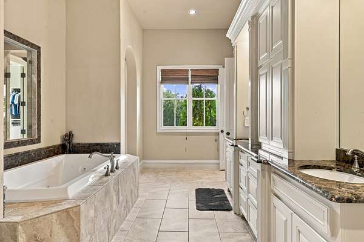
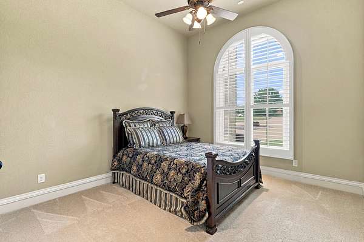
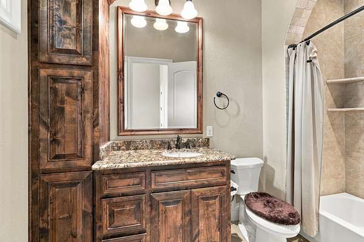
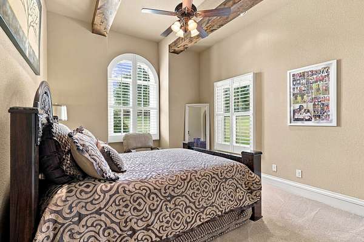
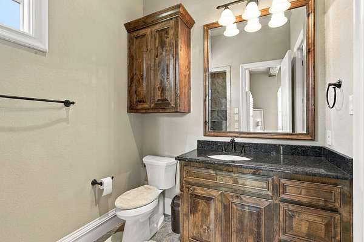
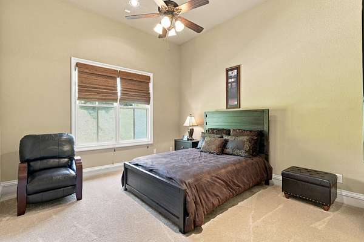
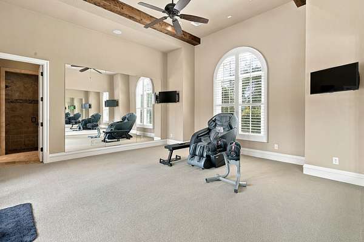
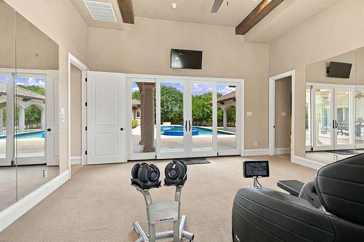
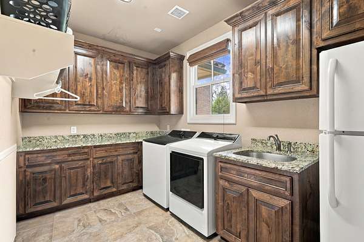
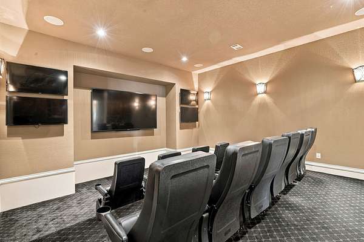
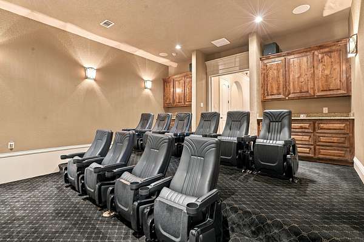
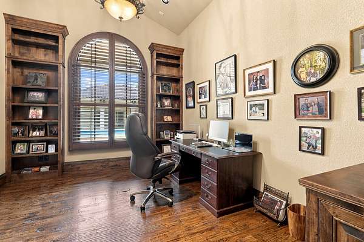
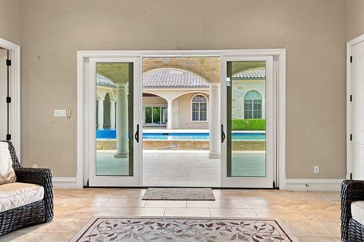
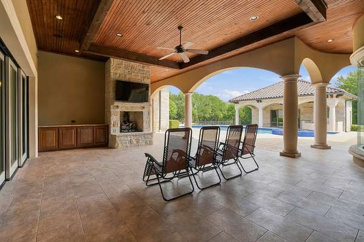
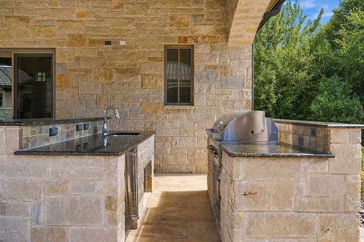
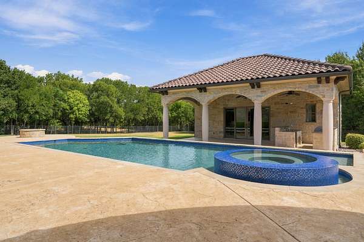
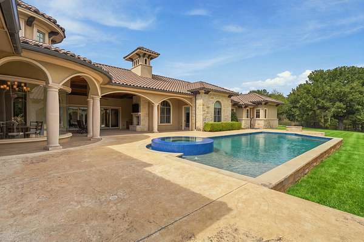
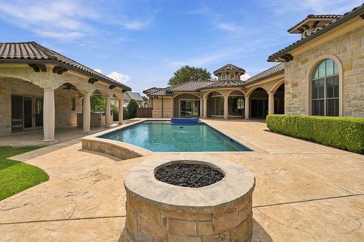
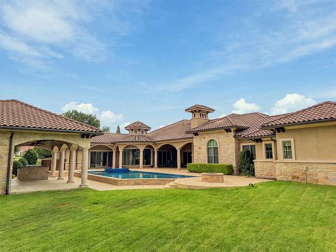
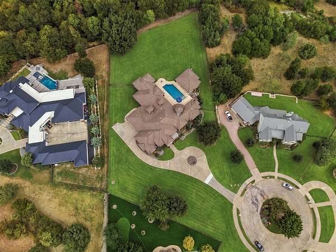
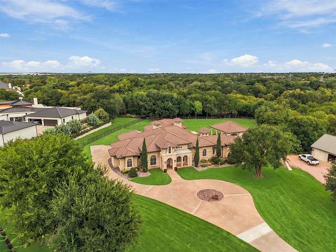
Privately positioned on 2.4+ acres in the gated La Cantera at Team Ranch, this exceptional single-story estate offers more than 6,300 square feet of thoughtfully designed living space with an impressive blend of privacy, scale and indoor-outdoor living. The home features four bedrooms, six full baths and one half bath, with each secondary bedroom offering an ensuite bath. At the heart of the home, a spacious kitchen is designed for both everyday living and entertaining with an oversized island, built-in cabinetry, walk-in pantry, gas cooking and double ovens. Expansive living spaces are complemented by a dedicated office, media room, gym and bonus room, while the private primary suite features a custom closet and spa-inspired bath with dual vanities, garden tub and oversized shower with body sprays. Outside, the property transforms into a private resort. Covered outdoor living, a built-in grill and outdoor kitchen overlook the heated pool, spa and expansive backyard surrounded by mature trees and greenbelt views. A separate 562-square-foot pool house adds even more flexibility for guests, entertaining or additional recreational space. Set on a beautifully landscaped cul-de-sac lot with a circular drive, oversized garage and gated community security, 4908 Arbol Court delivers the space and privacy of an estate while remaining convenient to Fort Worth. A rare opportunity to enjoy luxury living on more than two acres in one of the area's distinctive gated communities.
Location
- Street address
- 4908 Arbol Ct
- County
- Tarrant County
- Zip code
- 76126
- Community
- La Cantera At Team Ranch
- School district
- Fort Worth ISD
- Elevation
- 648 feet
Property details
- Acreage
- 2.438 acres
- MLS #
- NTREIS 21380798
- Posted
Property taxes
- Recent
- $45,047
Expenses
- Homeowner Association Fee
- $5,859 annually
Parcels
- 41063910
Legal description
LA CANTERA AT TEAM RANCH BLOCK 10 LOT 8
Details and features
Listing
- Type
- Residential
- Subtype
- Single Family Residence
Lot
- Features
- Acreage, Back Yard, Cul de Sac, Greenbelt, Interior Lot, Landscaped, Lawn, Many Trees, Sprinkler System, Subdivision
Exterior
- Parking
- Driveway, Garage, Open, Oversize
- Fencing
- Fenced
- Pool
- Patio
- Hot Tub
- Yes
- Features
- Barbecue, Built In Barbecue, Lighting, Outdoor Grill, Outdoor Kitchen, Outdoor Living Area, Private Yard, Rain Gutters
Structure
- Stories
- 1
- Water
- Public
- Sewer
- Public Sewer
- Heating
- Central, Electric, Fireplace(s), Zoned
- Cooling
- Ceiling Fan(s), Central Air
- Materials
- Rock, Stone, Stucco
- Roof
- Tile
- Windows
- Shutters
Interior
- Rooms
- Bathroom x 7, Bedroom x 4, Bonus Room, Dining Room, Exercise Room, Laundry Room, Utility Room
- Flooring
- Carpet, Wood
- Appliances
- Built In Refrigerator, Dishwasher, Disposal, Double Oven, Gas Cooktop, Gas Water Heater, Microwave, Plumbed For Gas, Refrigerator, Some Gas Appliances
- Security
- Security
- Features
- Built In Features, Cable Tv, Chandelier, Decorative Designer Lighting Fixtures, Double Vanity, Dry Bar, Eat In Kitchen, High Speed Internet, Kitchen Island, Natural Woodwork, Open Floorplan, Pantry, Vaulted Ceilings, Walk In Closets, Wired For Sound
Nearby schools
| Name | Type | District |
|---|---|---|
| Waverlypar | Elementary | Fort Worth ISD |
| Leonard | Middle | Fort Worth ISD |
| Westn Hill | High | Fort Worth ISD |
Listing history
| Date | Event | Price | Change | Source |
|---|---|---|---|---|
| Sept 24, 2026 | New listing | $3,125,000 | — | NTREIS |