Land with Home for Lease in Parker, Texas
4908 Fulbrook Dr, Parker, TX 75002
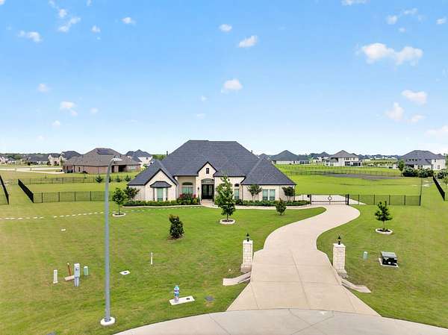
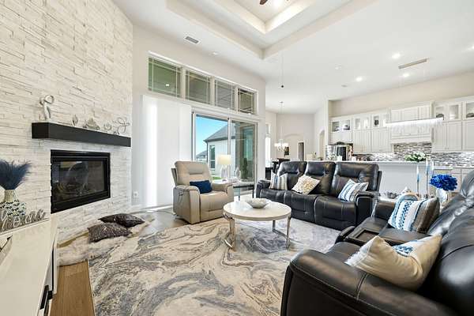
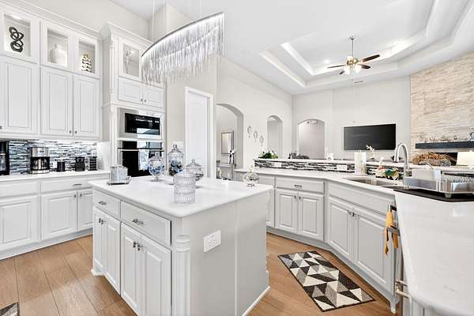
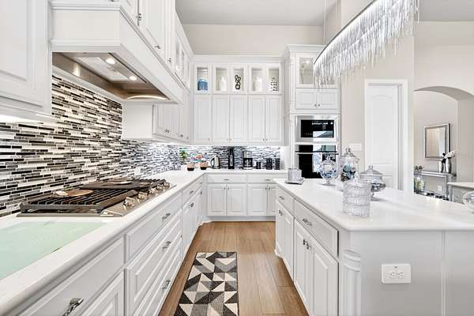
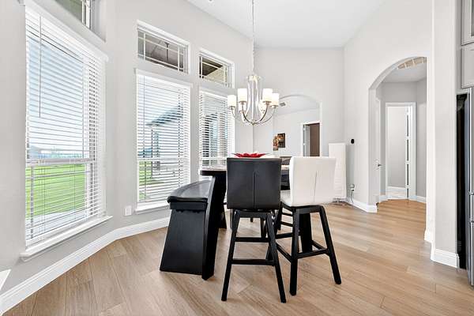
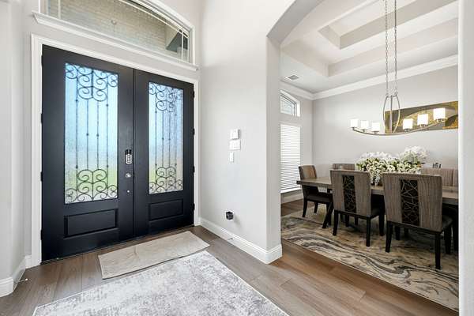
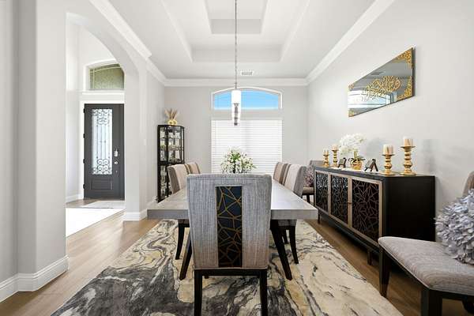
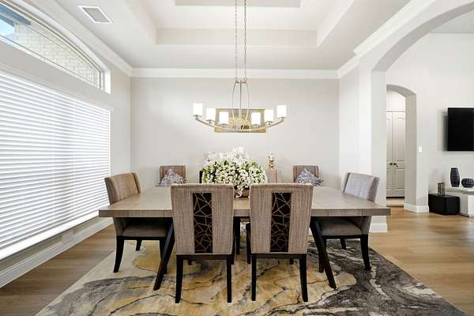
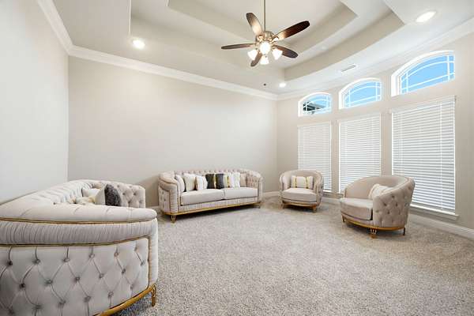
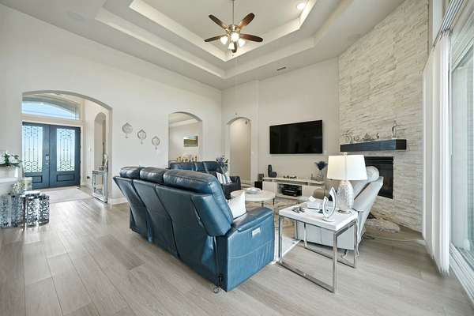
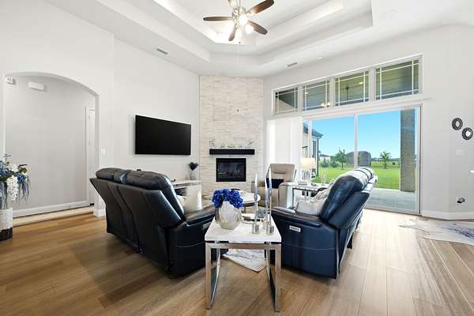
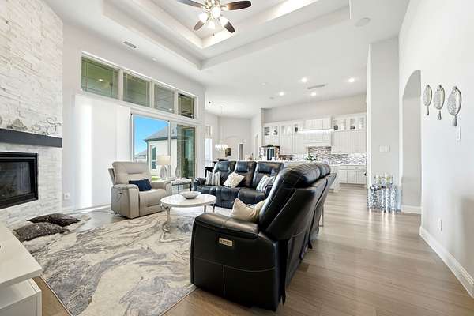
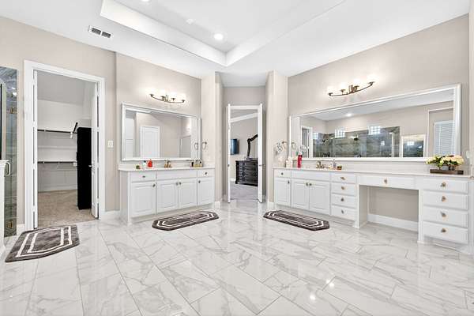
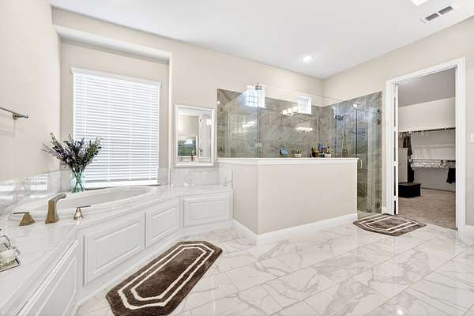
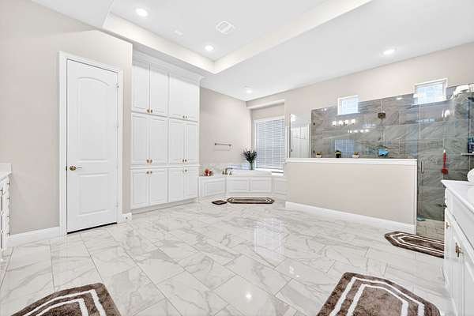
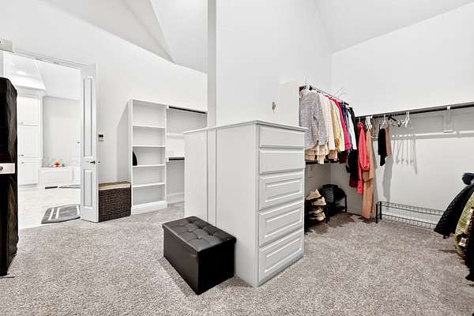
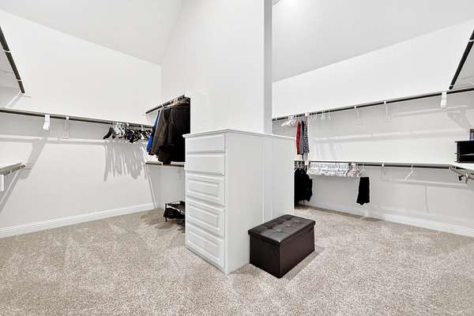
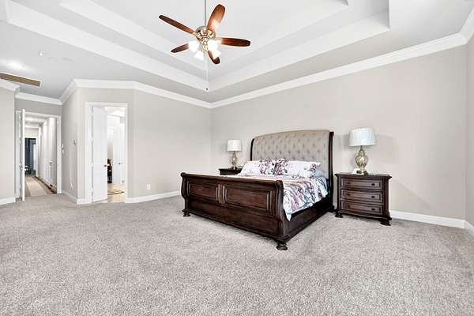
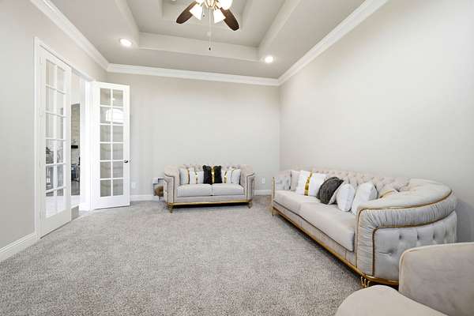
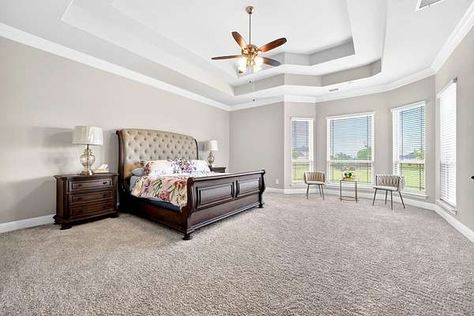
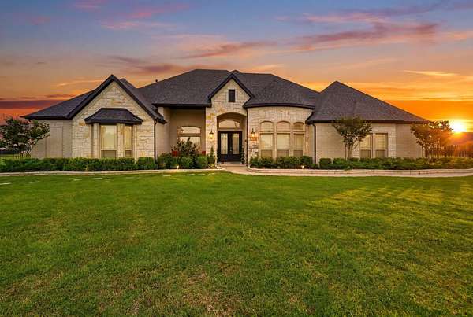
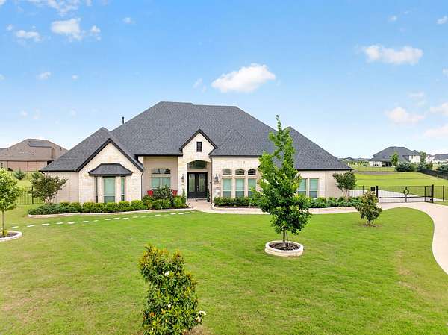
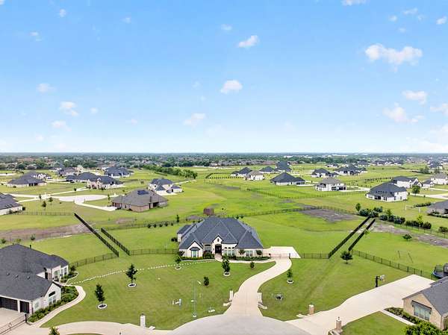
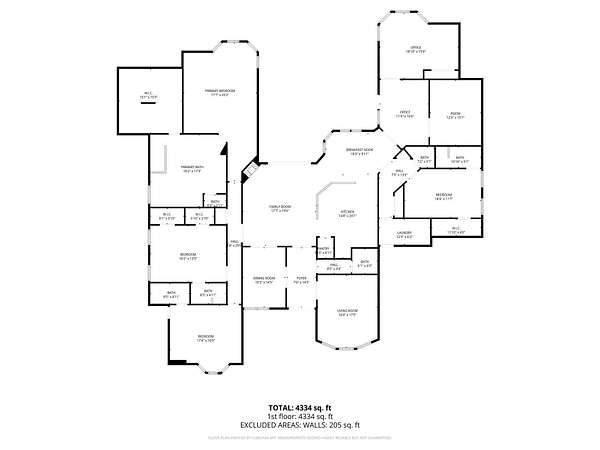
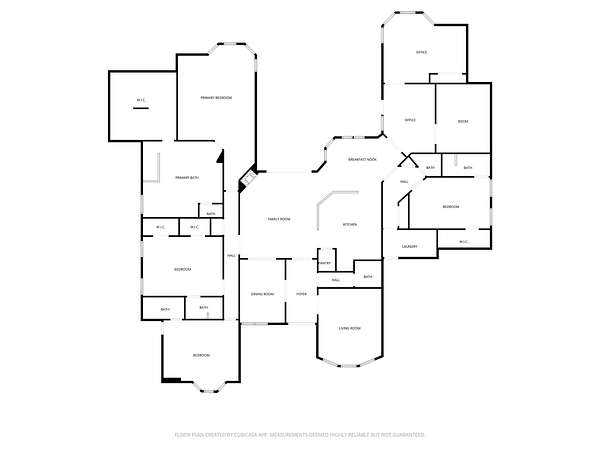
Showings to resume July 24, 2026. Experience luxury country living in this fully furnished executive lease at 4908 Fulbrook Dr in sought-after Parker, Texas. Situated on 1.69 acres with a fenced backyard and private electric gated driveway, this stunning 4,794 sq ft home offers the perfect blend of elegance, comfort, and privacy. Designed for both entertaining and everyday living, the open-concept floor plan features a spacious living area with fireplace and dramatic telescoping sliding doors that seamlessly open to the covered patio, creating the ultimate indoor-outdoor experience. The oversized 3-car garage provides ample storage and parking space. The thoughtfully designed layout includes a dedicated private office, separate media room, and an expansive primary retreat with a spa-inspired bath and an enormous custom closet. Every space in this home is generously sized and beautifully appointed, offering upscale living with room to relax, work, and entertain in style. Enjoy the rare opportunity to lease a luxury furnished home on acreage in Parker with premium finishes, modern design, and exceptional privacy.
Lease details
- Price
- $6,000 monthly
Location
- Street address
- 4908 Fulbrook Dr
- County
- Collin County
- Zip code
- 75002
- Community
- Parker Ranch Estates PH 4b
- School district
- Allen ISD
- Elevation
- 654 feet
Directions
Use GPS! From Hwy 75, take the Parker Road exit and head east on E. Parker Road for approximately 4 miles. Turn left at Springhill Estates and continue about 1.5 miles. Turn right onto Chaparral Road, then left onto Kirkdale Dr. Take a right on Cheyenne Dr and then left onto Fulbrook Dr.
Property details
- Acreage
- 1.69 acres73,616 sq ft
- MLS #
- NTREIS 21277698
- Posted
Expenses
- Security Deposit
- $7,000 one-time
Parcels
- R1225900B02201
Legal description
PARKER RANCH ESTATES PHASE 4B (CPK), BLK B, L
Details and features
Listing
- Type
- Residential
- Subtype
- Single Family Residence
Lot
- Vegetation
- Grassed
- Features
- Acreage, Back Yard, Cul de Sac, Interior Lot, Landscaped, Lawn
Exterior
- Parking
- Garage, Gated, Open, Oversize
- Features
- Rain Gutters
Structure
- Stories
- 1
Interior
- Rooms
- Bathroom x 5, Bedroom x 5, Bonus Room, Dining Room, Laundry Room
- Flooring
- Combination
- Fireplaces
- Yes
- Appliances
- Dishwasher, Disposal
- Security
- Security
- Features
- Decorative Designer Lighting Fixtures, Granite Counters, Kitchen Island, Open Floorplan, Walk In Closets, Wired For Sound
Nearby schools
| Name | Type | District |
|---|---|---|
| Bolin | Elementary | Allen ISD |
| Ford | Middle | Allen ISD |
| Allen | High | Allen ISD |
Listing history
| Date | Event | Price | Change | Source |
|---|---|---|---|---|
| July 10, 2026 | Price drop | $6,000 | $1,000 -14.3% | NTREIS |
| May 22, 2026 | New listing | $7,000 | — | NTREIS |