Recreational Land with Home for Sale in Irvine, Kentucky
491 John Rawlings Rd, Irvine, KY 40336
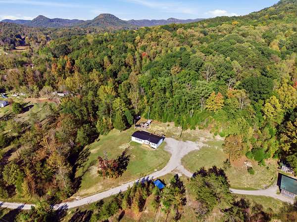
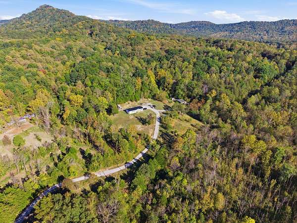
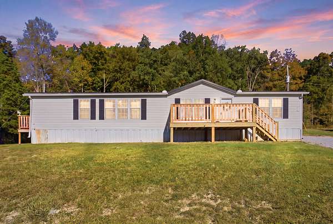
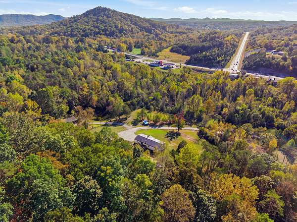
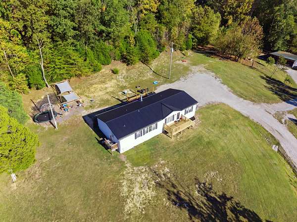
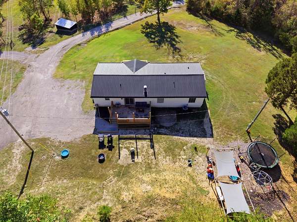
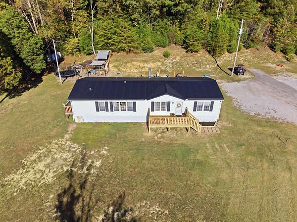
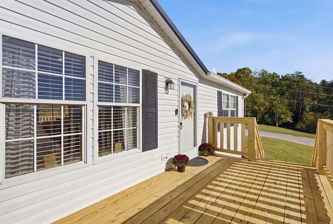
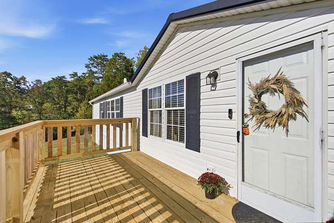
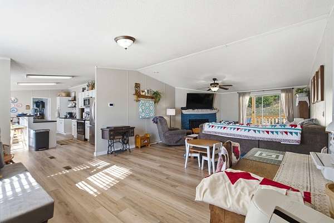
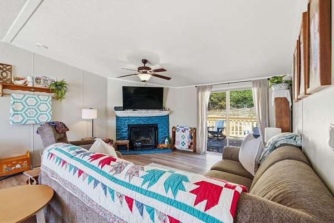
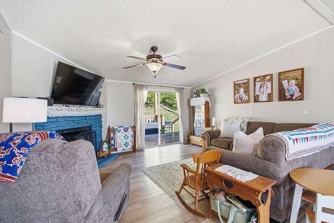
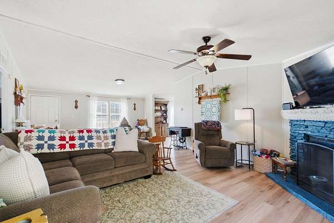
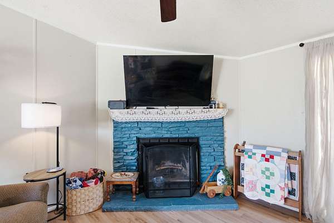
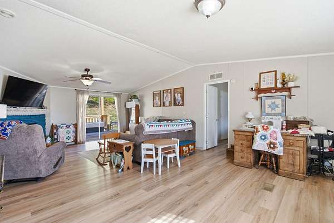
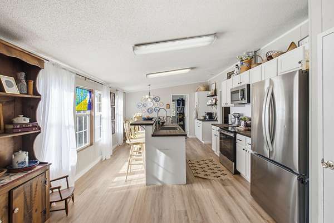
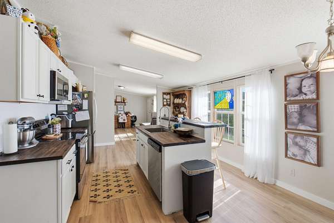
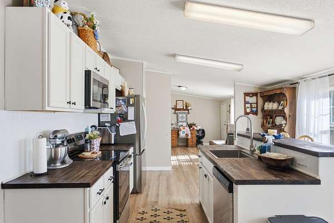
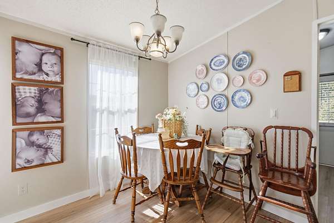
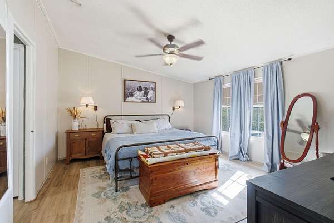
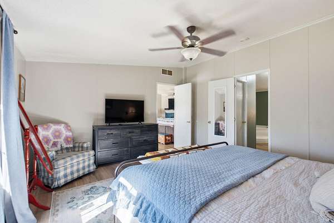
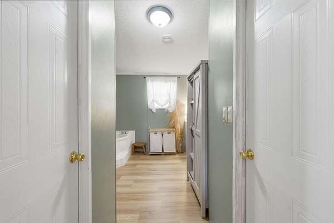
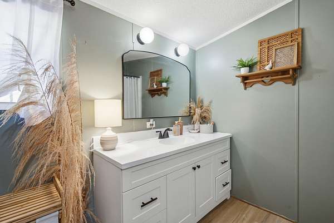
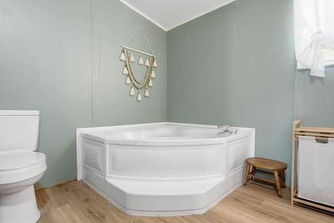
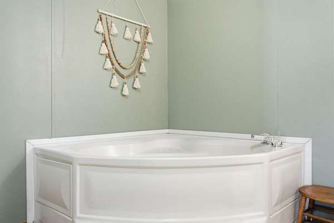
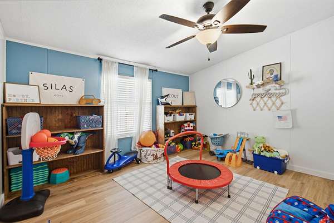
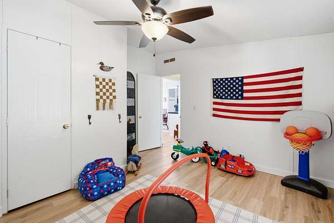
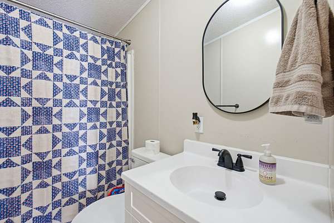
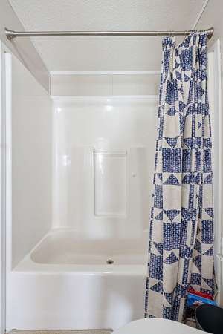
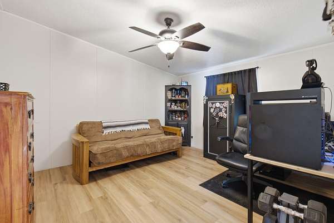
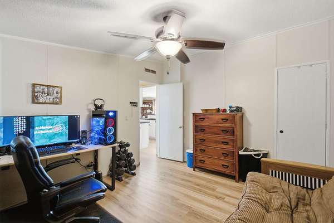
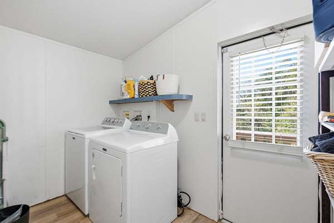
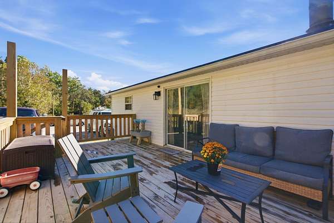
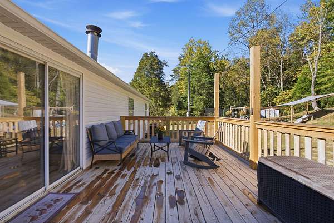
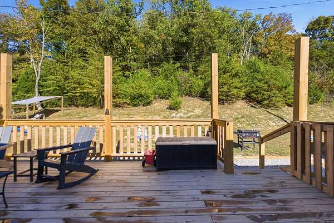
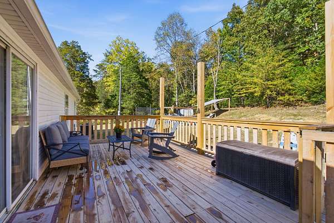
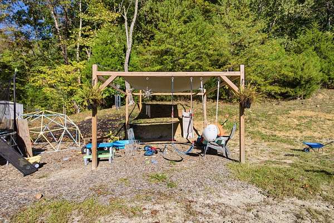
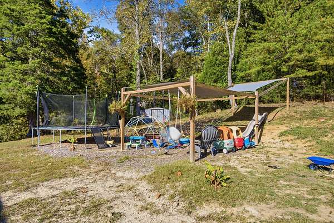
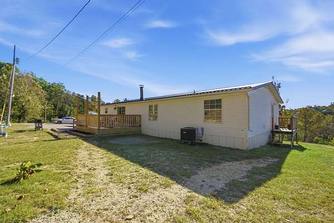
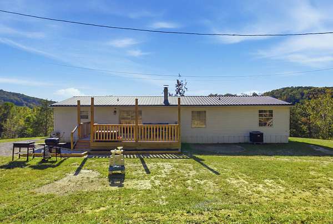
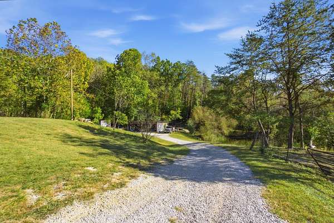
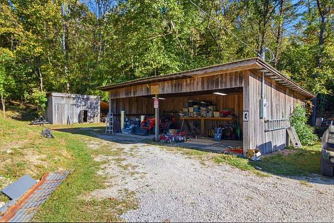
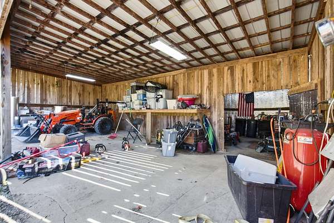
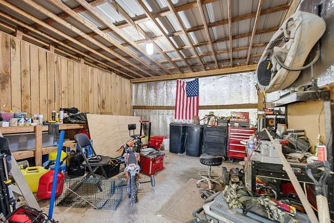
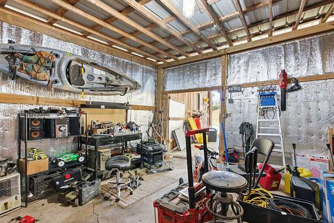
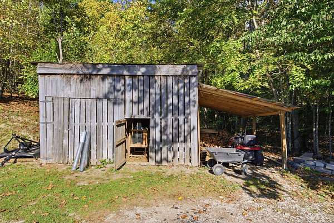
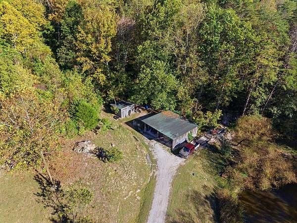
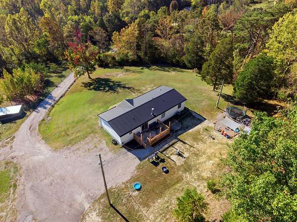
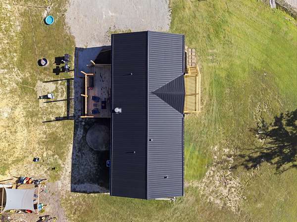
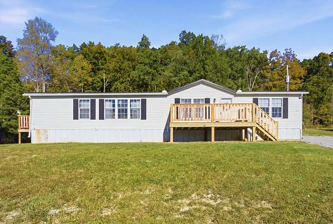
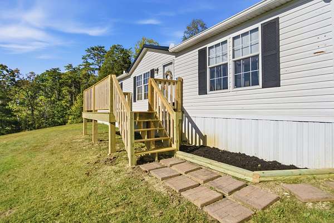
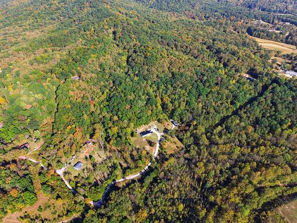
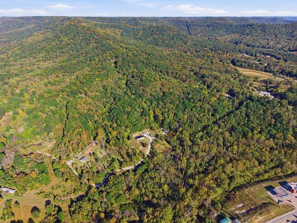
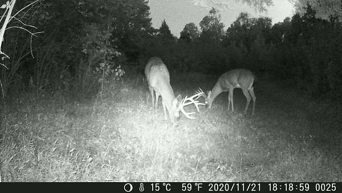
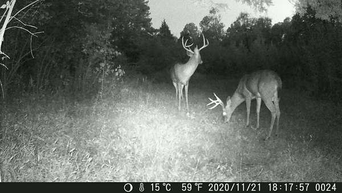
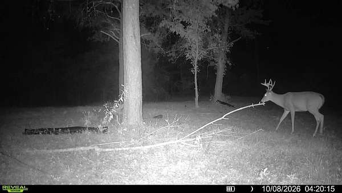
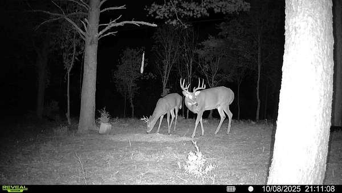
Check out this completely remodeled home sitting on 23.44 surveyed acres less than 5 minutes from downtown Irvine! The home features a number of updates, including new HVAC, new luxury vinyl plank flooring throughout, fresh paint, new kitchen cabinets, new countertops, new stainless steel appliances, a new coffee bar, new sink, and new toilets and vanities in the bathrooms. The home offers an open living room with fireplace, spacious laundry room, and a huge in eat-in kitchen with a large kitchen island that has additional seating, butcher block countertops, enlarged pantry, and all new stainless steel appliances. You will also find a split bedroom style floor plan, with the primary bedroom offering his and hers walk-in closets and en-suite bathroom that has a soaker tub and walk-in shower. Outside, you'll find a small pond , new back deck, new front porch, new side deck, new flower beds, a pole barn with separate 200 amp service, a chicken coop with lean-to attached, framed playground, and a fenced in area perfect for all of your furry friends. A large portion of the property is wooded with multiple trails for walking and SXS, with an abundance of wildlife(see pictures). Located only minutes from town, you'll get the absolute best of both worlds with a rare combination of privacy and convenience. Don't miss out on this amazing opportunity!
Location
- Street address
- 491 John Rawlings Rd
- County
- Estill County
- Zip code
- 40336
- School district
- Estill County - 20
- Elevation
- 684 feet
Directions
From Irvine, take KY 52 N. Turn right onto White Oak Rd. Turn right onto John Rawlings Rd. Home is at the very end of John Rawlings Rd.
Property details
- Acreage
- 23.44 acres
- MLS #
- LBAR 26028004
- Posted
Parcels
- 070-10-00-011.01
Details and features
Listing
- Type
- Residential
- Subtype
- Single Family Residence
Lot
- Features
- Many Trees, Secluded, Wooded
Exterior
- Parking
- Driveway
Structure
- Stories
- 1
- Water
- Public
- Sewer
- Public Sewer
- Heating
- Heat Pump
- Cooling
- Central Air
- Materials
- Vinyl Siding
- Roof
- Metal
Interior
- Room Count
- 8
- Rooms
- Bathroom x 2, Bedroom x 3, Laundry Room, Utility Room
- Flooring
- Vinyl
- Fireplaces
- Yes
- Appliances
- Dishwasher, Microwave, Range, Refrigerator
- Features
- Breakfast Bar, Ceiling Fan(s), Eat-In Kitchen, Primary First Floor, Soaking Tub, Walk-In Closet(s)
Nearby schools
| Name | Type | District |
|---|---|---|
| Estill Springs | Elementary | Estill County - 20 |
| Estill Co | Middle | Estill County - 20 |
| Estill Co | High | Estill County - 20 |
Listing history
| Date | Event | Price | Change | Source |
|---|---|---|---|---|
| Oct 9, 2026 | New listing | $305,000 | — | LBAR |