
Land with Home for Sale in Hillsborough, North Carolina
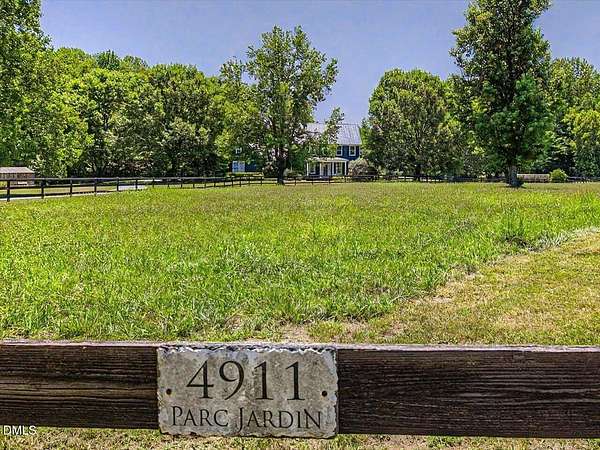
4911 Parc Jardin Dr, Hillsborough, NC 27278
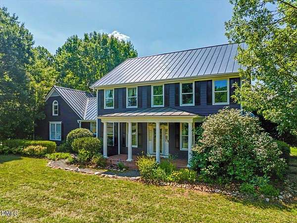
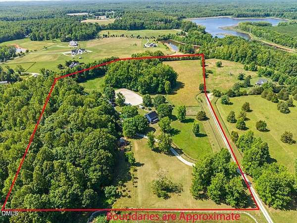
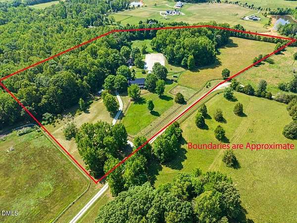
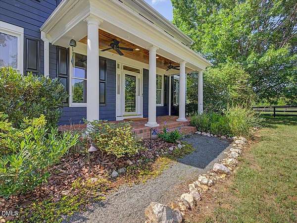
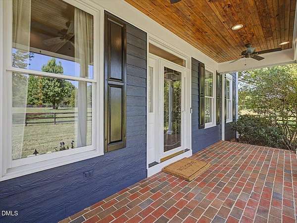
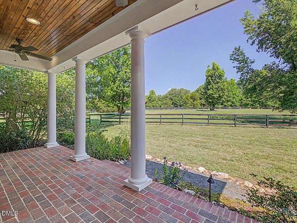
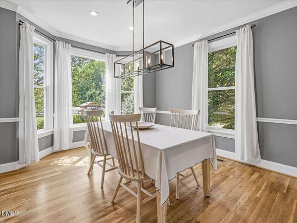
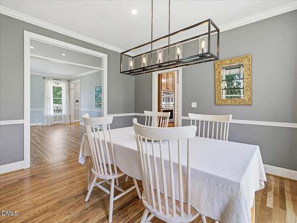
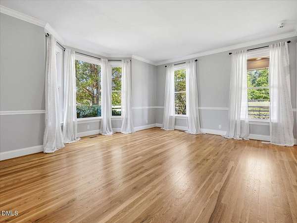
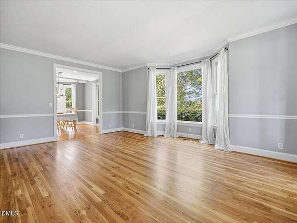
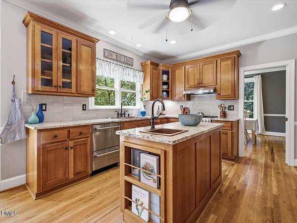
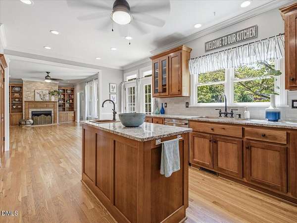
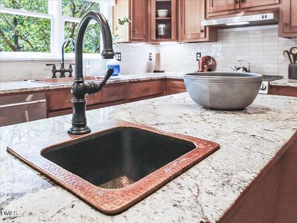
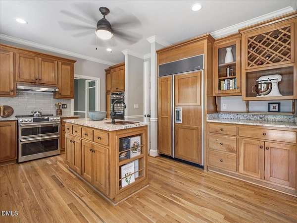
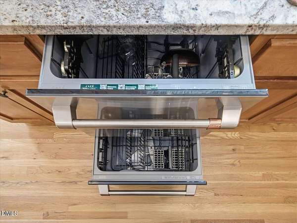
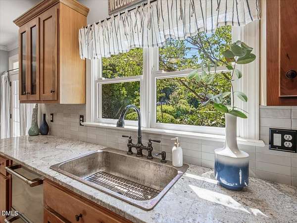
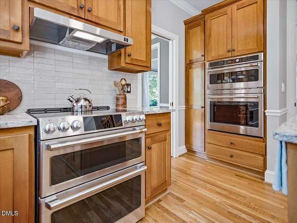
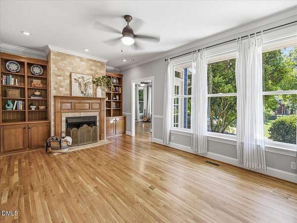
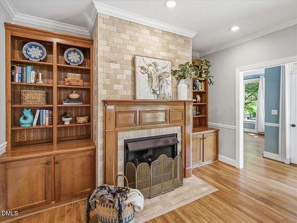
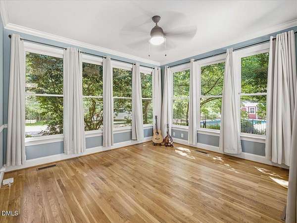
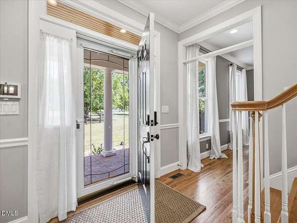
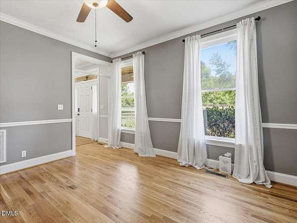
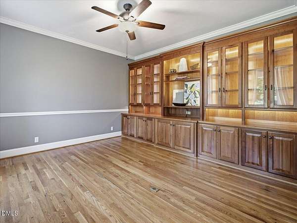
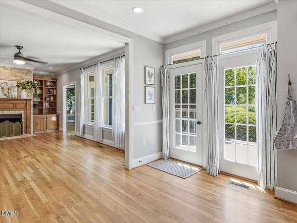
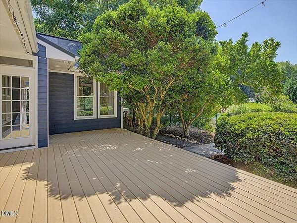
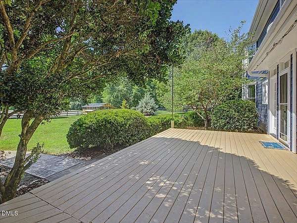
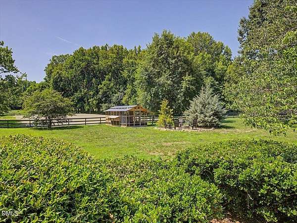
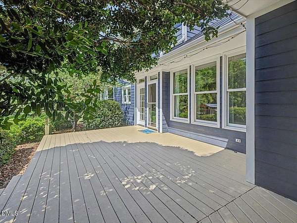
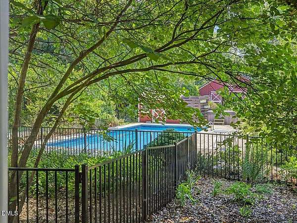
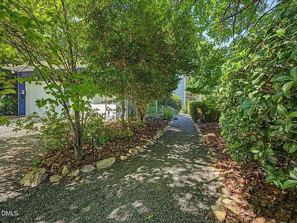
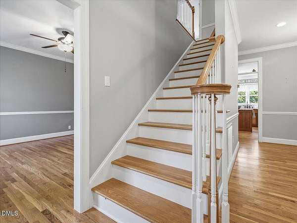
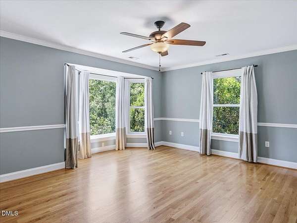
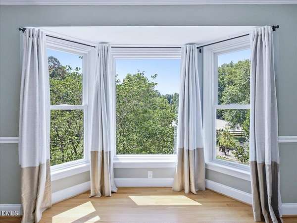
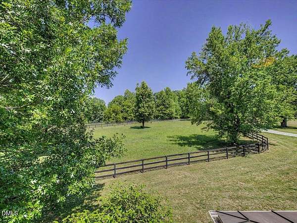
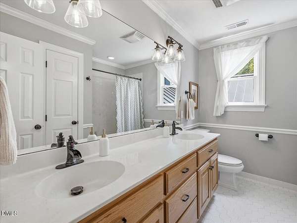
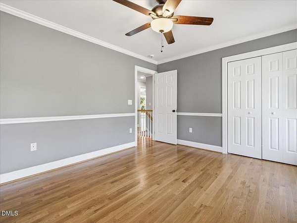
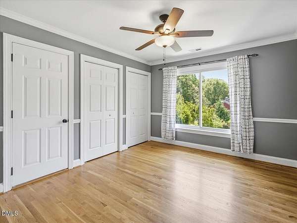
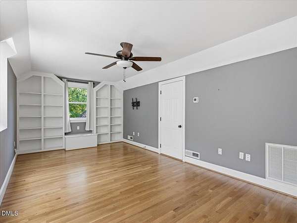
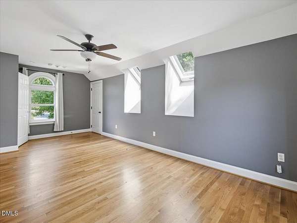
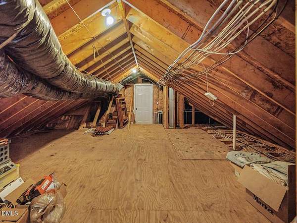
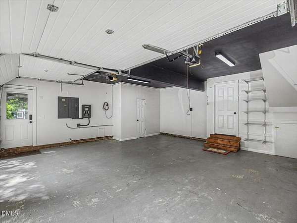
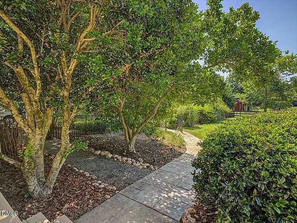
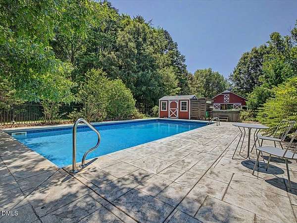
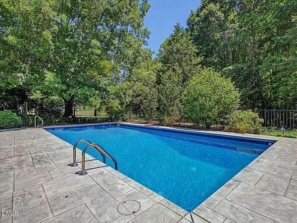
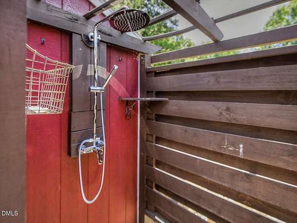
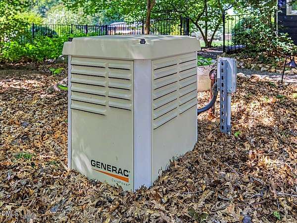
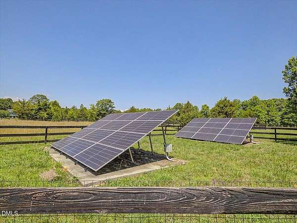
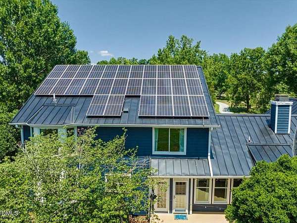
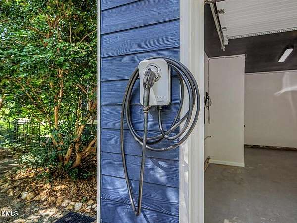
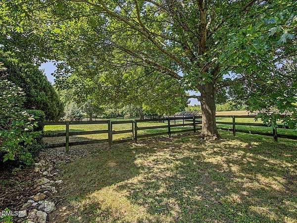
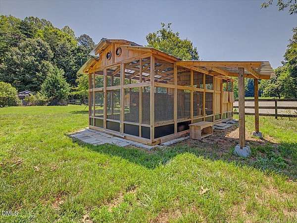
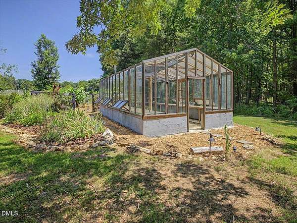
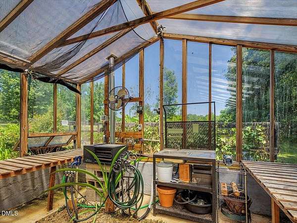
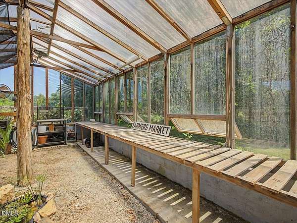
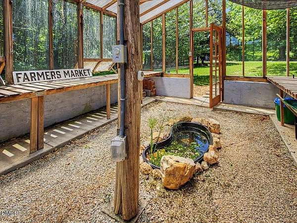
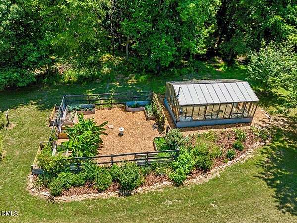
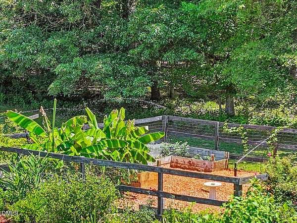
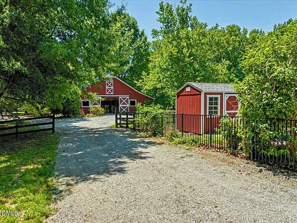
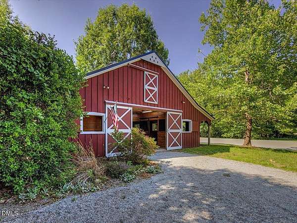
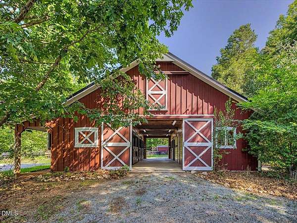
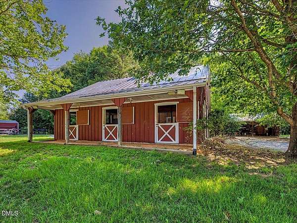
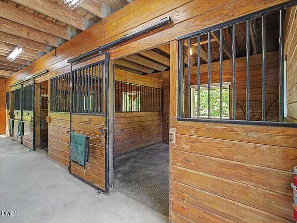
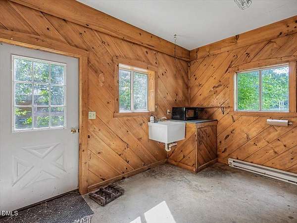
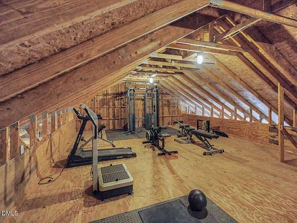
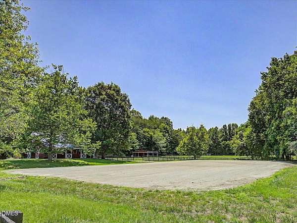
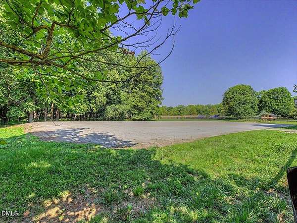
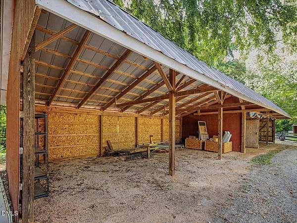
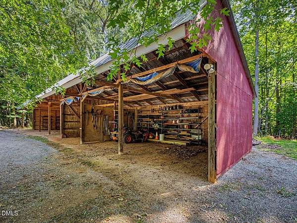
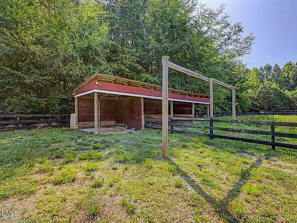
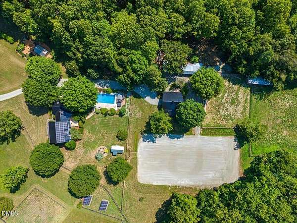
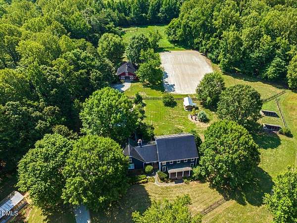
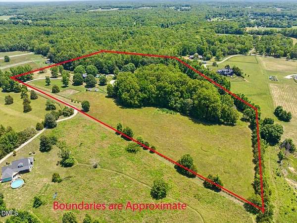
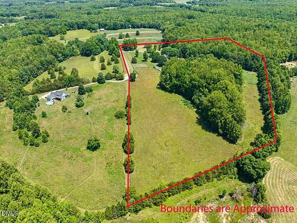
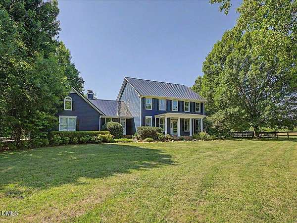
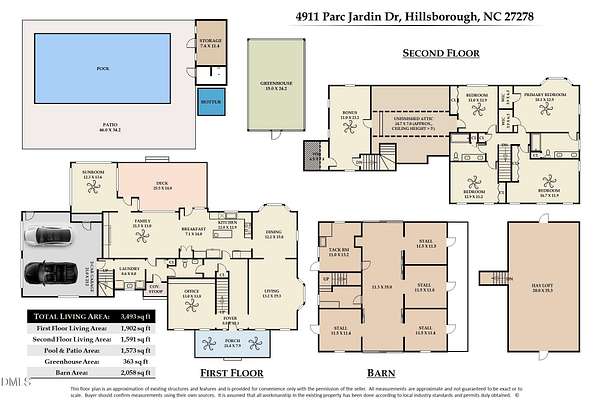
Set on 20+ acres minutes from Downtown Hillsborough, this thoughtfully designed equestrian and homestead retreat offers fenced pastures, riding ring, all-weather arena, run-in shelter, and 4 stall barn with heated tack room, feed room, hay loft, and new roof. Outdoor living includes a heated saltwater pool, hot tub, outdoor shower, firepit, pasture views, heated greenhouse, gardens, vineyard, and custom chicken coop. The farmhouse lives beautifully with hardwoods throughout, generous everyday living spaces, gas fireplace, sunroom, bonus room, and main level office with built-ins. The well-appointed kitchen features 2 copper sinks, a Sub-Zero fridge/freezer, new GE Cafe stainless-steel appliances, 3 ovens, and a drawer-style dishwasher. Fiber internet, water purification system, solar panels, EV charger, backup generator, and new metal roof.
Location
- Street address
- 4911 Parc Jardin Dr
- County
- Orange County
- Zip code
- 27278
- Community
- Bellechene
- Elevation
- 683 feet
Property details
- Acreage
- 20.02 acres
- Zoning
- AR
- MLS #
- DMLS 10177956
- Posted
Property taxes
- 2025
- $10,071
Expenses
- Homeowner Association Fee
- $658 annually
Parcels
- 9857177350
Legal description
7-8 Sec 1 Ph 3 Bellechene P76/126
Details and features
Listing
- Type
- Residential
- Subtype
- Single Family Residence
Lot
- Vegetation
- Cleared, Grassed, Heavily Wooded, Wooded
- View
- Forest
- Features
- Agricultural, Back Yard, Farm, Front Yard, Garden, Hardwood Trees, Landscaped, Many Trees, Pasture, Private, Secluded
Exterior
- Parking
- Covered, Garage
- Fencing
- Fenced
- Pool
- Deck, Porch
- Hot Tub
- Yes
- Structures
- Greenhouse, Storage
- Features
- Fenced Yard, Fire Pit, Lighting, Outdoor Shower, Rain Gutters
Structure
- Stories
- 2
- Water
- Well
- Sewer
- Septic Tank
- Heating
- Electric, Fireplace(s), Forced Air, Heat Pump, Propane, Zoned
- Cooling
- Ceiling Fan(s), Central Air
- Materials
- Fiber Cement
- Roof
- Metal
- Windows
- Double Pane Windows, Window Treatments
Interior
- Room Count
- 11
- Rooms
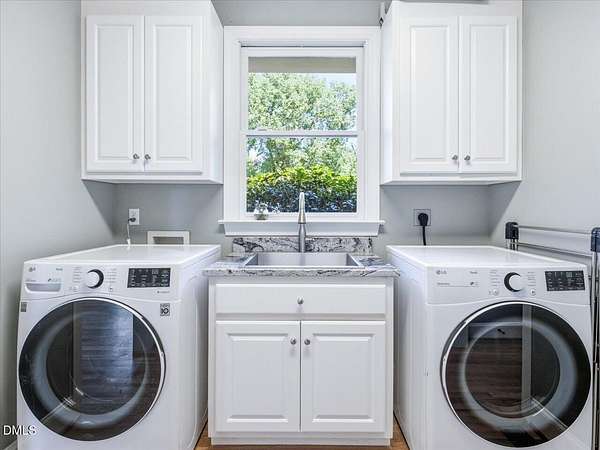
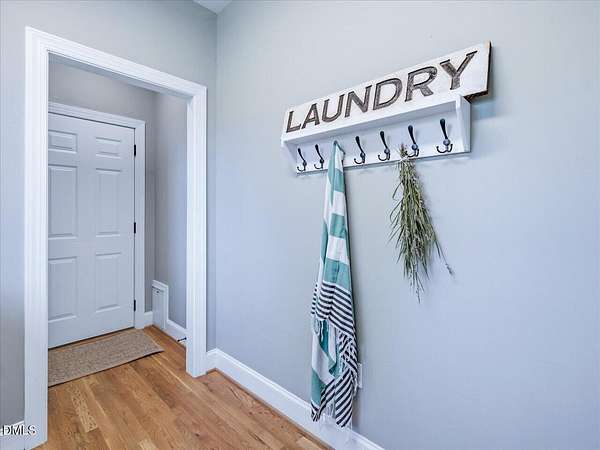
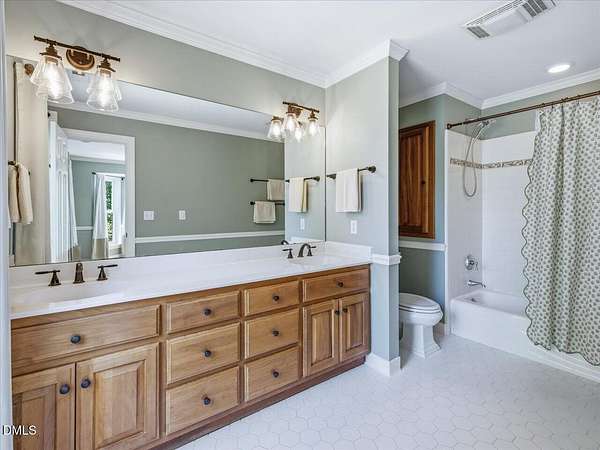
- Bathroom x 3, Bedroom x 4, Bonus Room, Dining Room, Family Room, Laundry Room
- Flooring
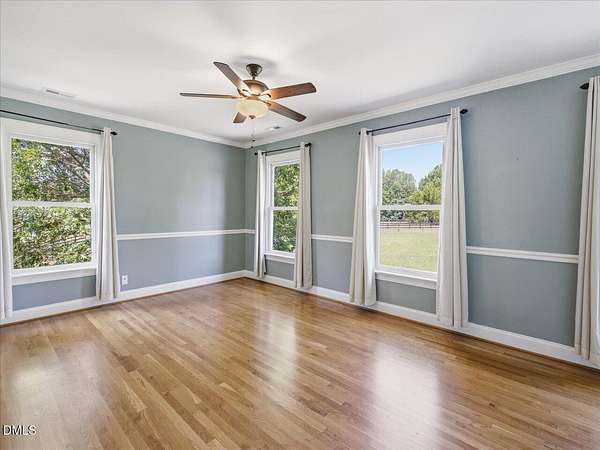
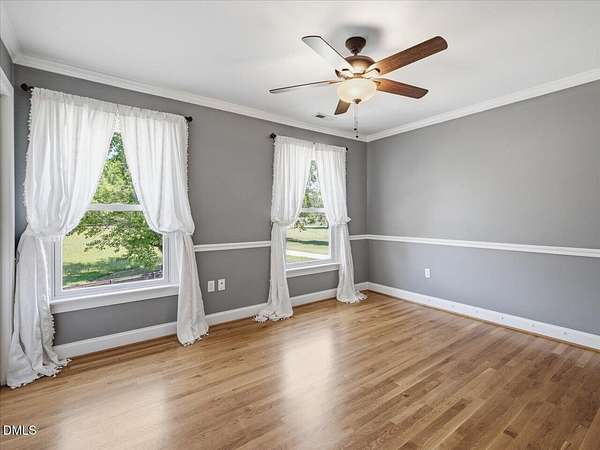
- Hardwood, Tile
- Appliances
- Built-In Freezer, Built-In Refrigerator, Dishwasher, Double Oven, Electric Cooktop, Electric Oven, Electric Range, Microwave, Range Hood, Stainless Steel Appliance(s), Tankless Water Heater, Wall Oven, Water Heater, Water Purifier Owned, Water Softener, Water Softener Owned
- Features
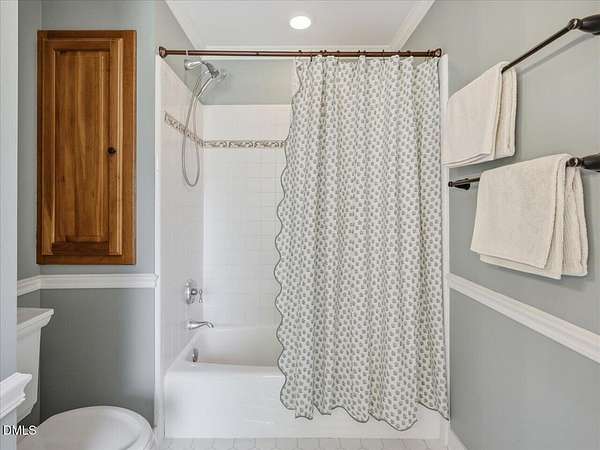
- Bathtub/Shower Combination, Bookcases, Ceiling Fan(s), Double Vanity, Granite Counters, High Speed Internet, Kitchen Island, Pantry, Room Over Garage, Walk-In Closet(s)
Property utilities
| Category | Type | Status |
|---|---|---|
| Gas | Propane | Connected |
Nearby schools
| Name | Type |
|---|---|
| Orange - Central Elementary | Elementary |
| Orange - Gravelly Hill Middle | Middle |
| Orange - Orange High | High |
Listing history
| Date | Event | Price | Change | Source |
|---|---|---|---|---|
| Sept 13, 2026 | Under contract | $1,515,000 | — | DMLS |
| Aug 22, 2026 | Price drop | $1,515,000 | $10,000 -0.7% | DMLS |
| July 3, 2026 | New listing | $1,525,000 | — | DMLS |