Land with Home for Sale in Sand Springs, Oklahoma
4912 S 165th West Ave, Sand Springs, OK 74063
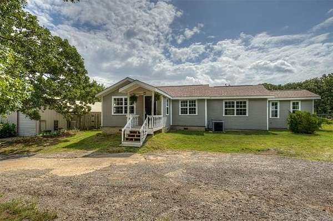
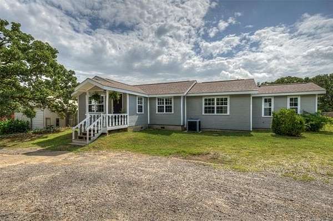
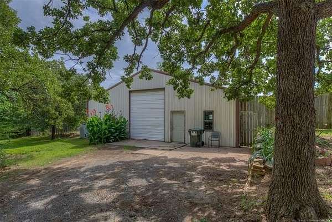
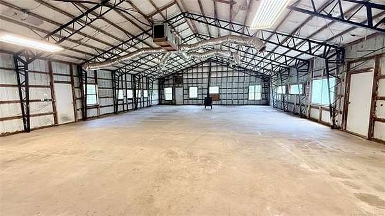
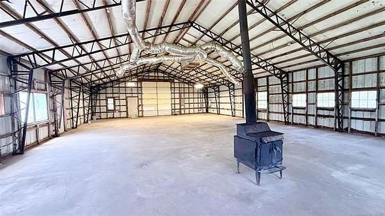
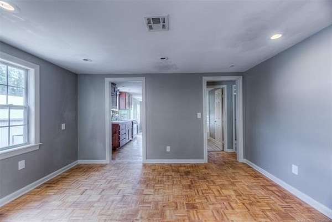
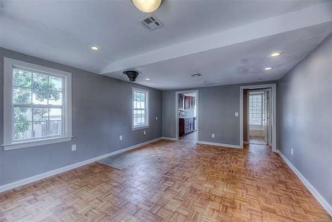
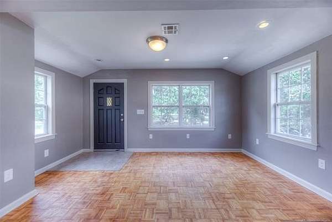
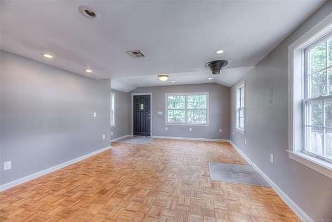
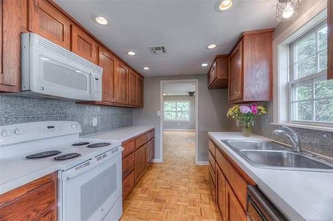
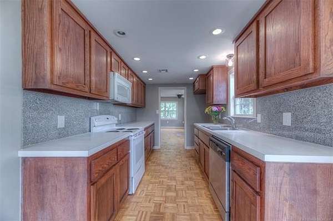
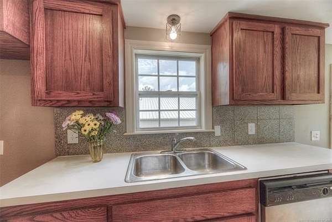
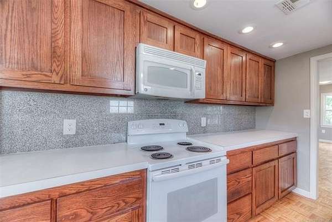
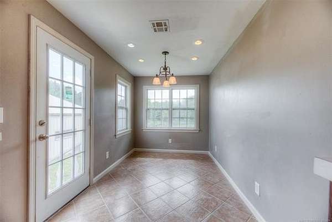
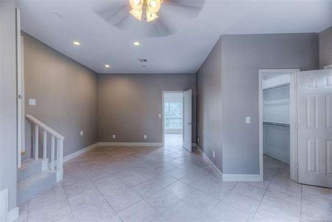
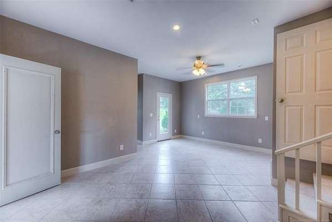
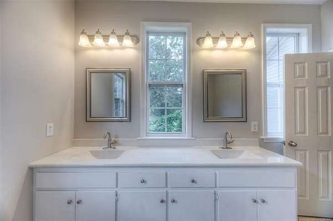
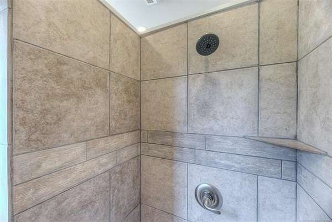
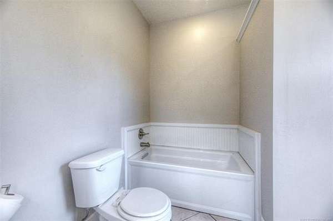
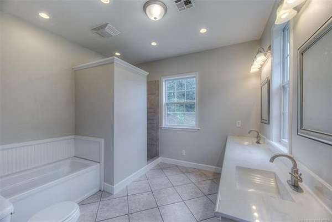
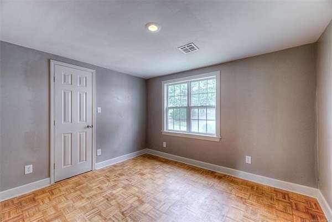
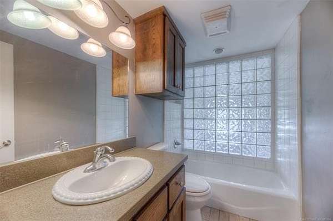
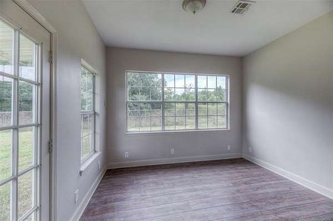
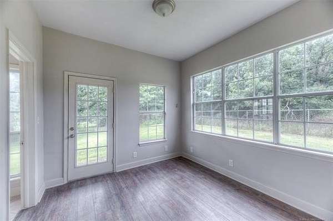
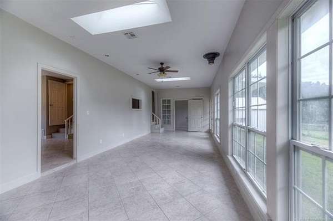
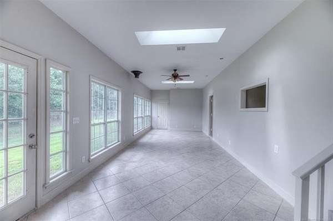
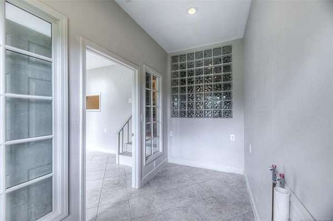
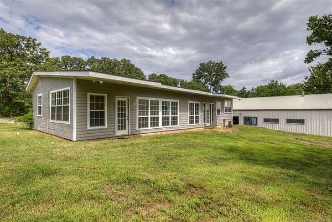
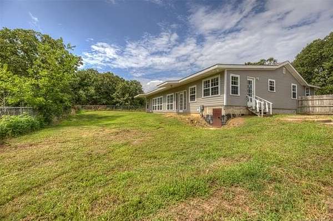
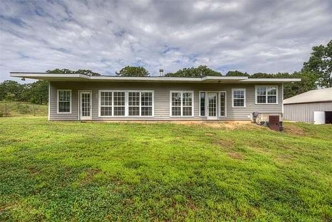
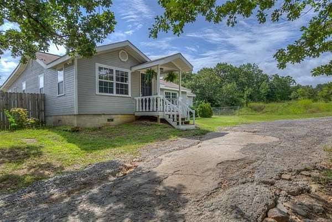
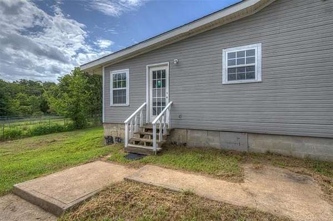
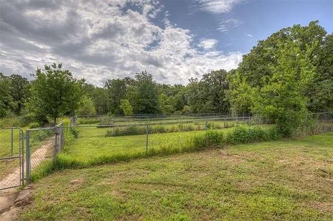
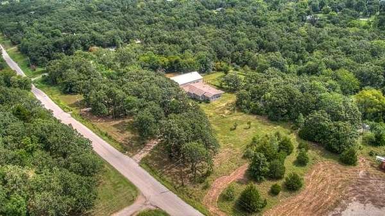
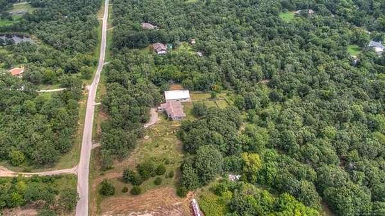
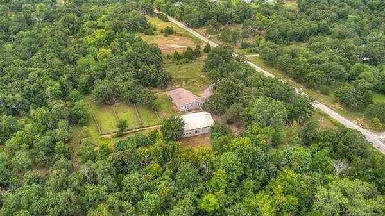
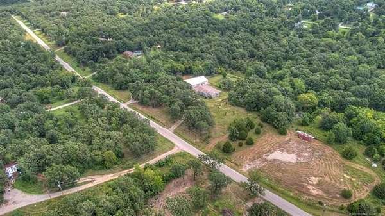
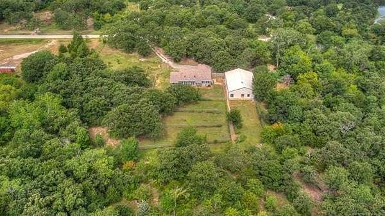
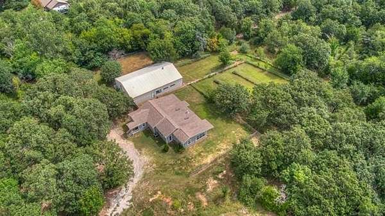
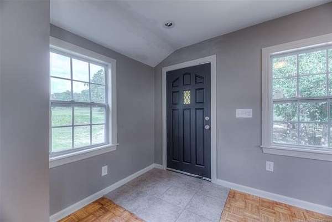
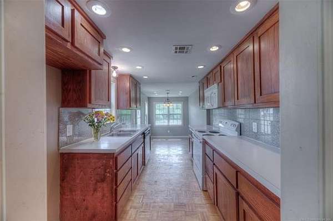
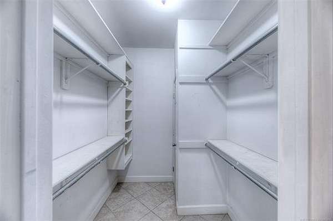
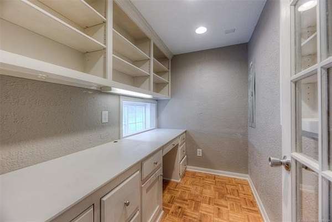
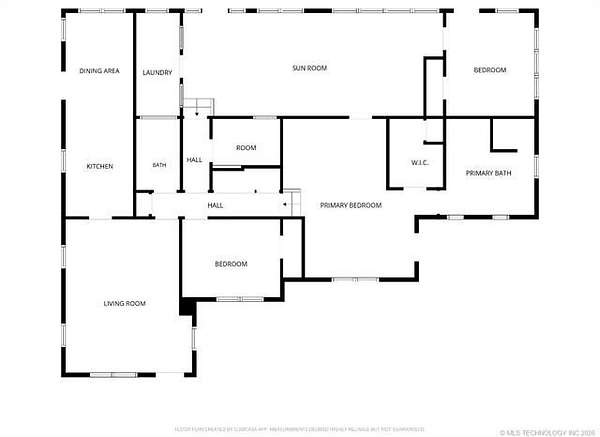
PRICE IMPROVEMENT! SELLERS ARE MOTIVATED TO SELL DUE TO HEALTH CRISIS. Peaceful country living with this 3-bedroom, 2-bath home situated on approximately 2.3 acres surrounded by mature trees. The home features two spacious living areas, a dedicated craft room and separate laundry room. Parquet wood and tile flooring enhance the home's character, while two wood-burning stove flues provide additional heating options. Custom solid oak cabinetry throughout the kitchen and bathrooms showcases quality craftsmanship. You can access the 12' x 8' poured concrete, steel-reinforced in-ground tornado shelter from the back yard. A standout feature is the impressive 40' x 60' shop, built with durable steel truss construction, 10-foot sidewalls, and a 16-foot center ridge. The heavy-duty 6-inch reinforced concrete slab with 1/2-inch rebar on 24-inch centers is designed to support demanding projects and equipment. Additional shop features include a 12-foot-high by 10-foot-wide overhead door, 5-ton Trane heating and air system, plumbing stubbed for a future bathroom, and a 200-amp electrical service. In the back there is chain-link fence along with multiple dog runs. Schedule your showing today before it's gone!
Location
- Street address
- 4912 S 165th West Ave
- County
- Tulsa County
- Zip code
- 74063
- School district
- Sand Springs - SCH Dist (2)
- Elevation
- 865 feet
Directions
POB: 41st St and S 137th W Ave in Sand Springs. Continue W on 41st St to S 157th W Ave. Turn Left (South) and continue approx 1.5 miles. Turn Rigli:t (North) on S 165th W Ave. House will be on the right in approx 0.5 miles.
Property details
- Acreage
- 2.304 acres
- MLS #
- NORES 2626407
- Posted
Property taxes
- 2025
- $1,014
Parcels
- 99130-91-30-61210
Legal description
E328 E/2 SW SE LESS N315.63 & LESS S688.75 & LESS Wl0 FOR RD SEC 30 19 112.304A
Details and features
Listing
- Type
- Farm
- Subtype
- Single Family Residence
Lot
- Features
- Farm and Ranch, Mature Trees, Rolling, Spring/Creek, Wooded
Exterior
- Fencing
- Chain Link, Cross Fenced
- Pool
- Patio, Porch
- Structures
- Kennel/Dog Run
- Features
- Dog Run, Gutters, Horse Permitted, Sidewalk
Structure
- Style
- Ranch
- Stories
- 1
- Sewer
- Septic Tank
- Heating
- Central
- Cooling
- Central Air
- Materials
- Wood Frame
- Roof
- Fiberglass
- Windows
- Vinyl Frames
Interior
- Room Count
- 10
- Rooms
- Bathroom x 2, Bedroom x 3
- Flooring
- Tile, Wood
- Appliances
- Dishwasher, Disposal, Microwave, Range/Oven
- Features
- 9' Ceiling Height
Nearby schools
| Name | Type | District |
|---|---|---|
| Angus Valley | Elementary | Sand Springs - SCH Dist (2) |
| Charles Page | High | Sand Springs - SCH Dist (2) |
Listing history
| Date | Event | Price | Change | Source |
|---|---|---|---|---|
| Oct 13, 2026 | Under contract | $325,000 | — | NORES |
| Sept 25, 2026 | Price drop | $325,000 | $10,000 -3% | NORES |
| Aug 13, 2026 | Price drop | $335,000 | $30,000 -8.2% | NORES |
| Aug 3, 2026 | Price drop | $365,000 | $10,000 -2.7% | NORES |
| July 17, 2026 | New listing | $375,000 | — | NORES |