


























Land with Home for Sale in Colorado Springs, Colorado
4915 Old Stagecoach Rd, Colorado Springs, CO 80908
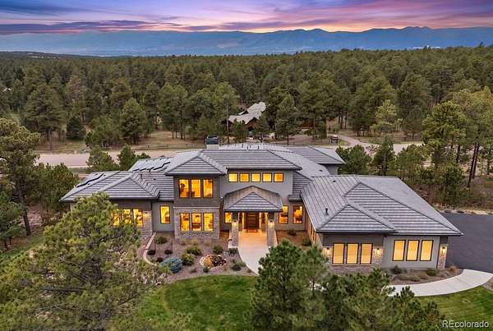
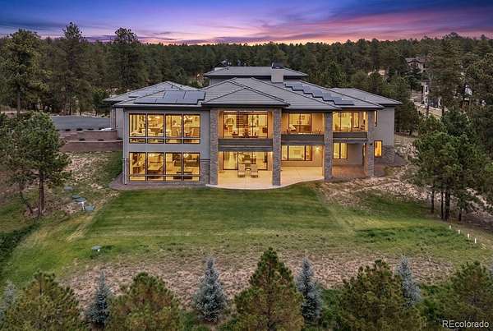
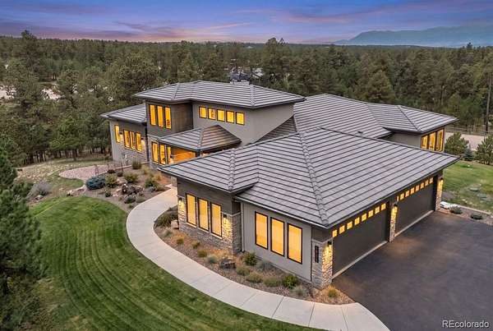
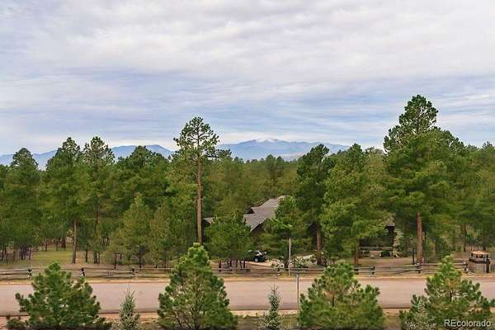
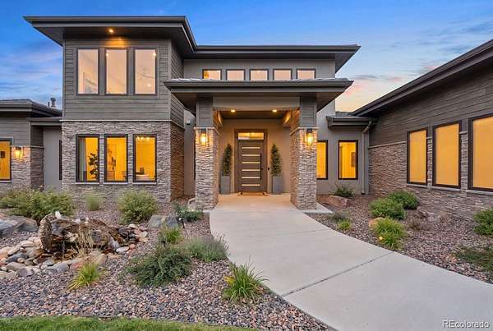
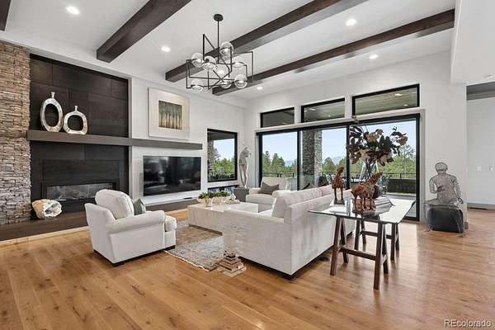
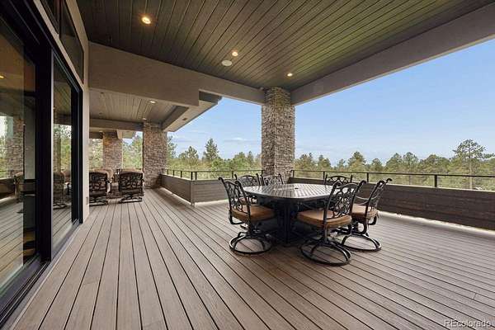
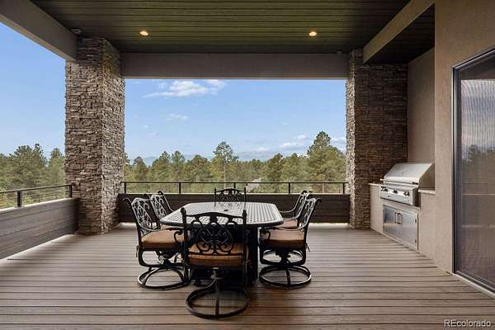
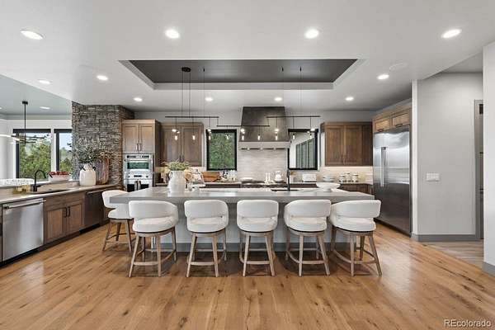
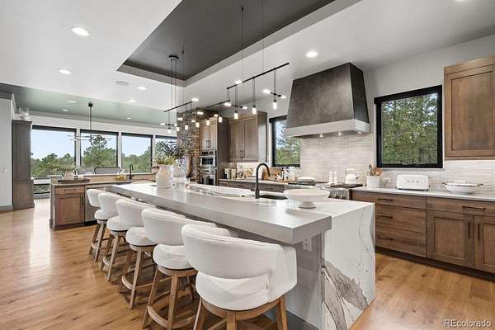
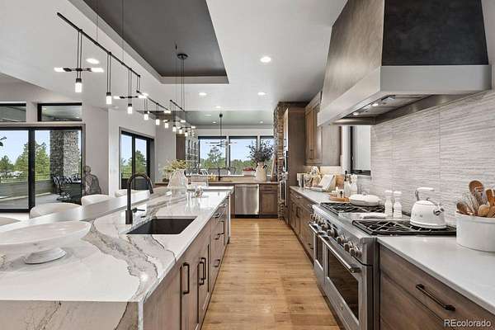
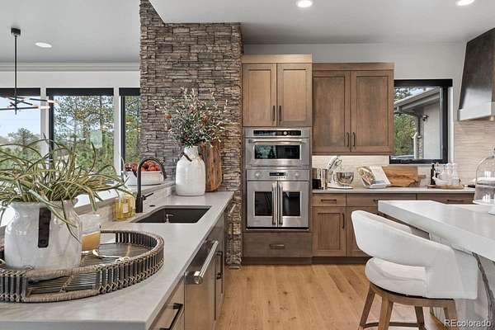
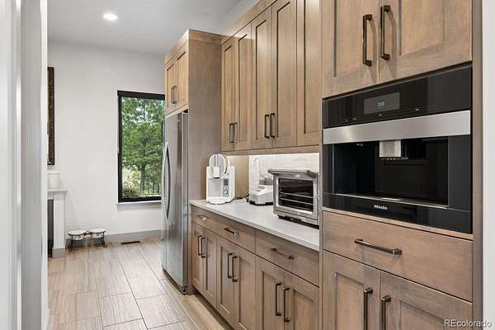
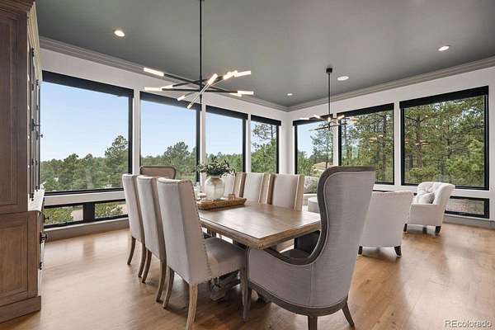
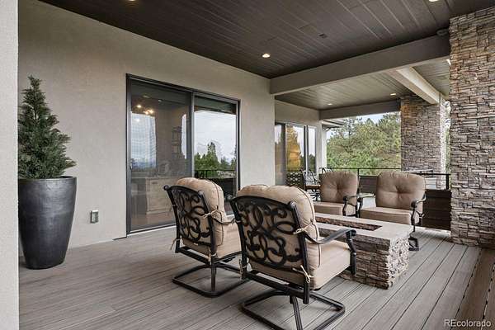
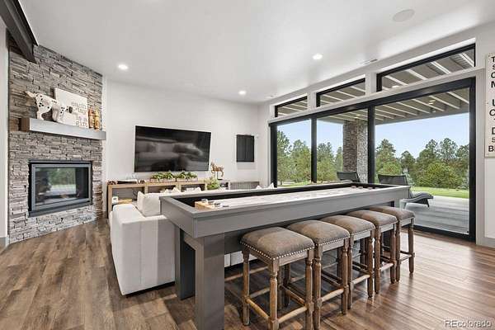
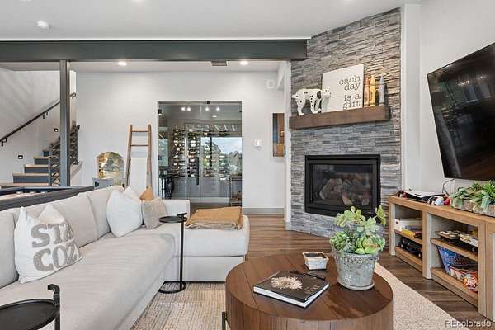
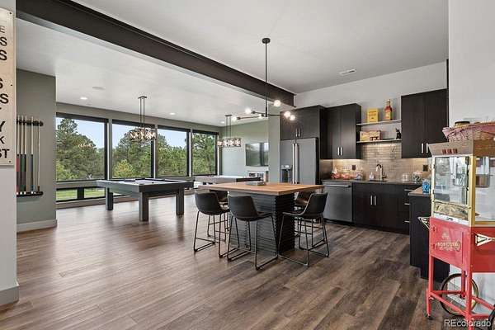
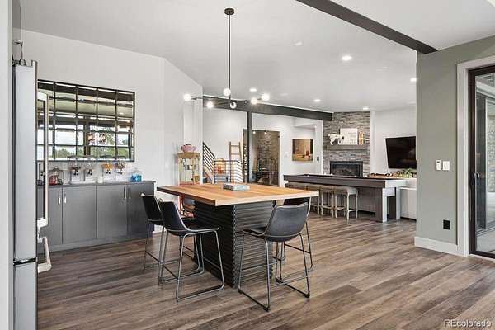
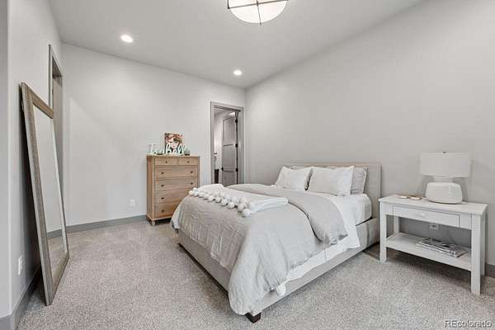
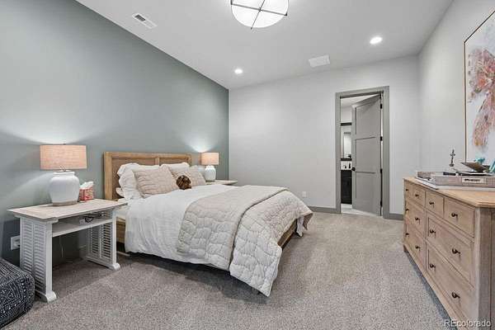
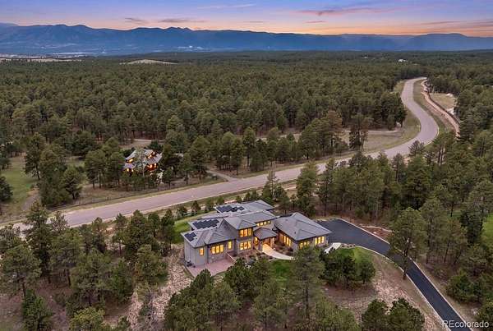
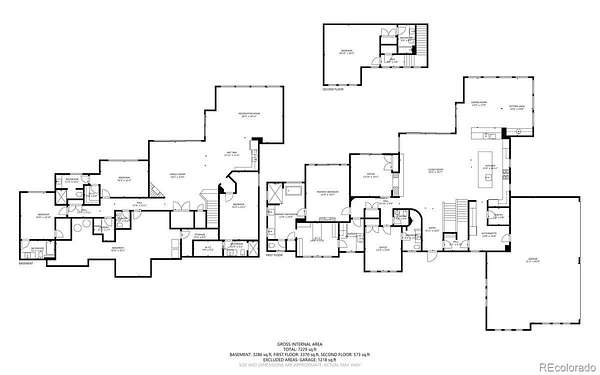
A striking expression of mountain-modern architecture, thoughtfully influenced by the timeless principles of Frank Lloyd Wright’s Prairie Style, unfolds against a breathtaking backdrop of sweeping Pikes Peak and mountain views. Perfectly positioned on 3 private, treed acres in coveted Flying Horse North. Parade of Homes People’s Choice Award winner 2020. Built by Alliance Homes, this exceptional residence offers 7,800 sq ft, 6 ensuite beds, office, 8 baths, 2 laundry rooms and 4-car garage. Expansive great room w/ 15-foot wall of collapsible folding doors blending indoor and outdoor living, white oak floors, stunning views, wood beams, modern fireplace w/ full-wall hearth and underlighting. Gourmet kitchen w/ commercial gas range, 3 ovens, island w/ Quartz waterfall sides, Miele espresso machine, 2 sinks, 2 dishwashers, walk-in pantry, butler’s pantry, 2 refrigerators. Truly special dining space surrounded by two walls of expansive windows, spectacular views, seating area and wet bar. Oversized pivot front entry door, floating wood and metal staircases, high end lighting, hardwood floors throughout main level, stone pillar accents. Over 1,500 sf of outdoor entertaining space - 15x50 covered deck w/ fire pit, multiple walk-outs and outdoor kitchen. Luxurious primary suite w/ walk-out to deck, huge walk-in closet, fireplace, attached laundry and stunning 5-piece bath w/ spa shower, standalone tub and dual vanities. Main-level office w/ fireplace and walk-out. Finished walk-out lower level w/ 10-foot ceilings, 3 ensuite beds, stone wine cellar, game room, 2nd laundry, wet bar and family room w/ walk-out to lower level patio. Mere minutes to 18-hole Flying Horse North Championship Golf Course. Exceptional access to Hwy 83 and I-25 - easy commute to Colorado Springs or Denver, convenient access to the finest amenities in north El Paso County. Award-winning District 20. 16 kW solar system and 4 Tesla batteries. Automated blinds, cameras, heating/cooling, security system.
- Listed by Michael Turner, (719) 599-8500, LIV Sotheby's International Realty
Location
- Street address
- 4915 Old Stagecoach Rd
- County
- El Paso County
- Zip code
- 80908
- Community
- Flying Horse North
- School district
- Academy 20
- Elevation
- 7,479 feet
Directions
North on Highway 83, turn right on Old Stagecoach Rd. Proceed through one round about, taking the second exit. At the second roundabout, take the second exit and proceed to the end of the cul-de-sac.
Property details
- Acreage
- 3.15 acres
- Zoning
- PUD
- MLS #
- REcolorado 4317405
- Posted
Property taxes
- 2025
- $9,608
Expenses
- Homeowner Association Fee
- $300 quarterly
Parcels
- 61360-01-002
Legal description
LOT 17 FLYING HORSE NORTH FIL NO 1
Resources
Details and features
Listing
- Type
- Residential
- Subtype
- Single Family Residence
- Ownership
- Corporation/Trust
- Terms
- Cash, Conventional, VA Loan
- Exclusions
- No Applicable
- Possession
- Closing/DOD
Community
- Association
- Flying Horse North
- Amenities
- Clubhouse, Golf Course, Park, Playground, Pond Seasonal, Trail(s)
- Fee Includes
- Snow Removal, Trash
Lot
- Road Surface
- Paved
- View
- Mountain(s)
- Well Type
- Operational
- Well Usage
- Household Inside Only
- Well Permits
- 83904-F
- Features
- Cul-De-Sac, Landscaped, Level, Many Trees
Exterior
- Parking Spaces
- 4
- Garage
- Attached
- Outdoor Spaces
- Covered, Deck
- Features
- Balcony, Lighting, Smart Irrigation
Structure
- Type
- House
- Levels
- Three or More
- Basement
- Finished, Full, Walk-Out Access
- Water
- Well
- Sewer
- Septic Tank
- Heating
- Forced Air, Natural Gas
- Cooling
- Central Air
- Materials
- Frame
- Roof
- Spanish Tile
Interior
- Above Grade
- 4,082 sq ft
- Below Grade
- 2,856 sq ft
- Rooms
- Bathroom Full x 3, Bathroom Half x 2, Bathroom Three Quarter x 3, Bedroom x 6, Bonus Room, Dining Room, Family Room, Kitchen, Laundry x 2, Living Room, Office
- Flooring
- Carpet, Wood
- Fireplaces
- Basement, Electric, Gas
- Appliances
- Dishwasher, Disposal, Double Oven, Dryer, Humidifier, Microwave, Range, Refrigerator, Self Cleaning Oven, Smart Appliance(s), Sump Pump, Washer, Water Purifier, Water Softener
- Laundry
- Sink
- Security
- Radon Detector, Smart Cameras, Smart Locks, Smart Security System, Smoke Detector(s)
- Equipment
- Air Purifier
- Features
- Built-In Features, Ceiling Fan(s), Eat-In Kitchen, Entrance Foyer, Five Piece Bath, High Ceilings, High Speed Internet, Kitchen Island, Pantry, Primary Suite, Smart Ceiling Fan, Smart Light(s), Smart Thermostat, Smart Window Coverings, Walk-In Closet(s), Wet Bar
Property utilities
| Category | Type | Status |
|---|---|---|
| Power | Grid | Connected |
| Gas | Natural Gas | Connected |
| Sewage | Septic System | Connected |
| Water | Private Well | Connected |
Nearby schools
| Name | Type | District |
|---|---|---|
| Chinook Trail | Elementary | Academy 20 |
| Timberview | Middle | Academy 20 |
| Pine Creek | High | Academy 20 |
Listing history
| Date | Event | Price | Change | Source |
|---|---|---|---|---|
| Oct 1, 2026 | New listing | $3,950,000 | — | REcolorado |
Payment calculator

Based on information submitted to the MLS GRID as of Oct 5, 2026 5:00 pm MT. All data is obtained from various sources and may not have been verified by broker or MLS GRID. Supplied Open House Information is subject to change without notice. All information should be independently reviewed and verified for accuracy. Properties may or may not be listed by the office/agent presenting the information. Some IDX listings have been excluded from this website. View more