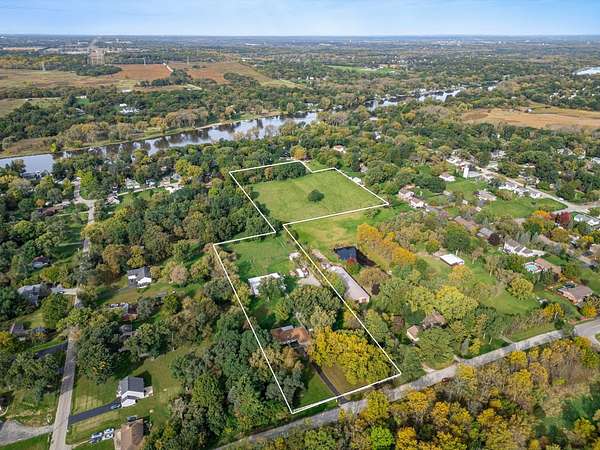
Land with Home for Sale in McHenry, Illinois
4917 Wayside Dr, McHenry, IL 60051
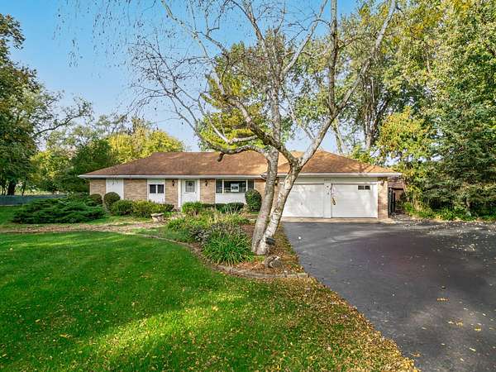
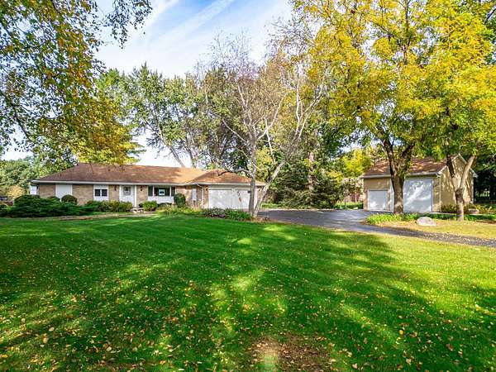
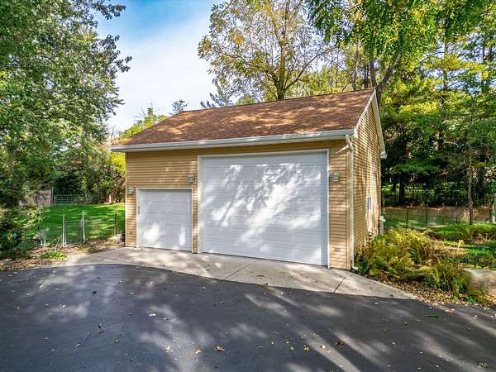
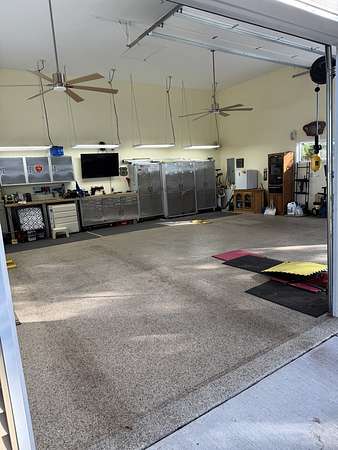
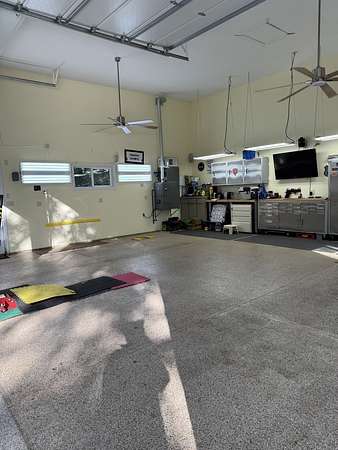
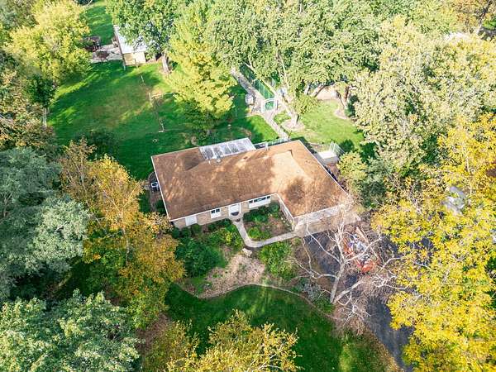
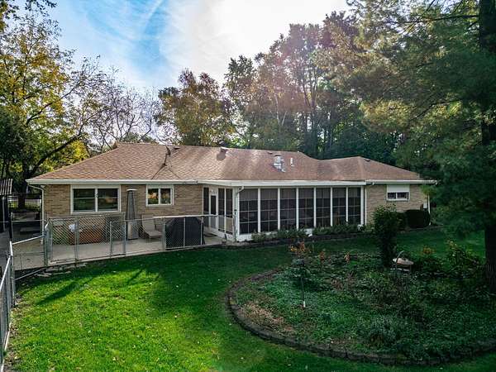
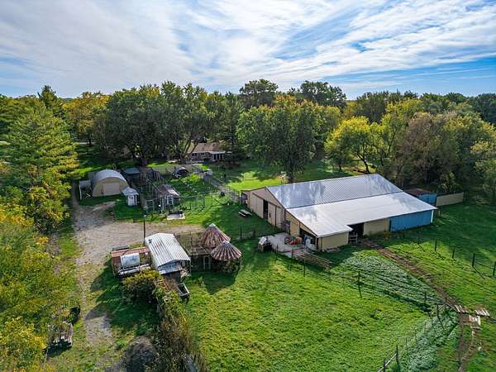
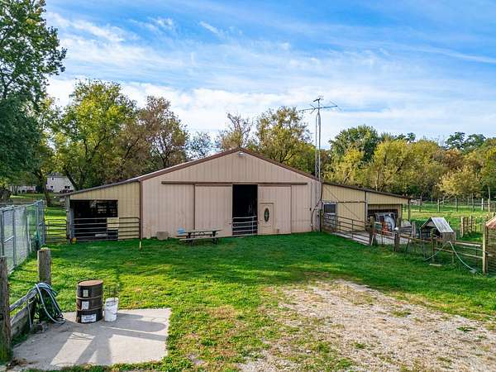
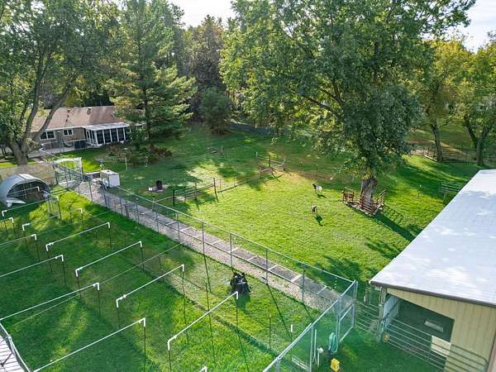
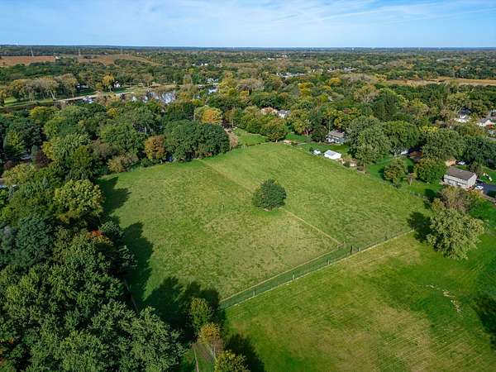
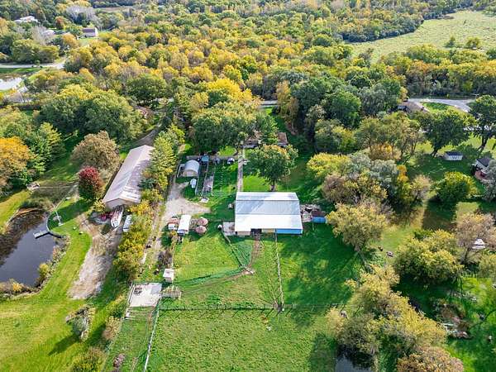
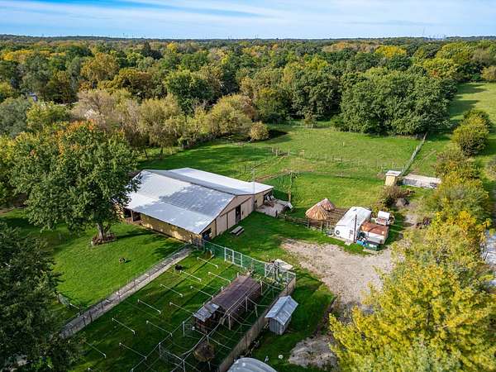
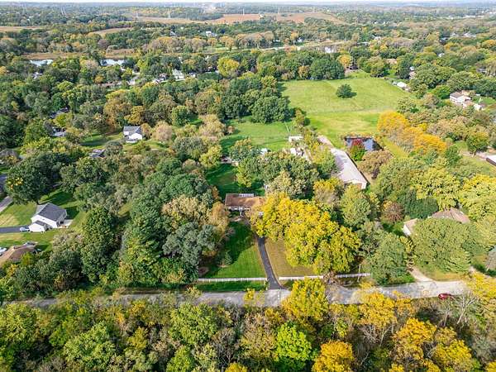
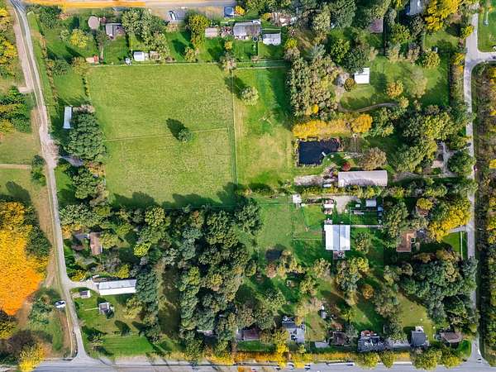
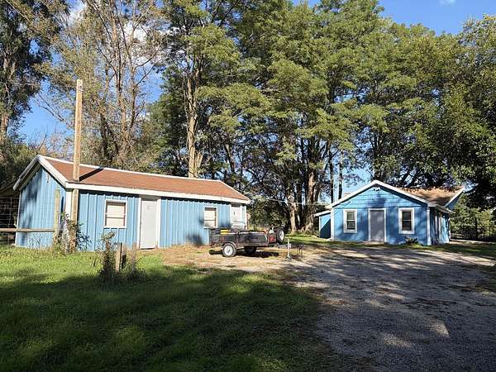
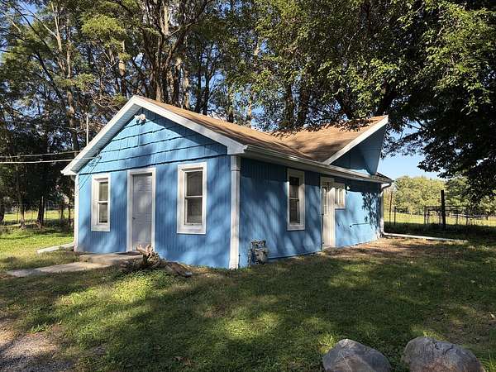
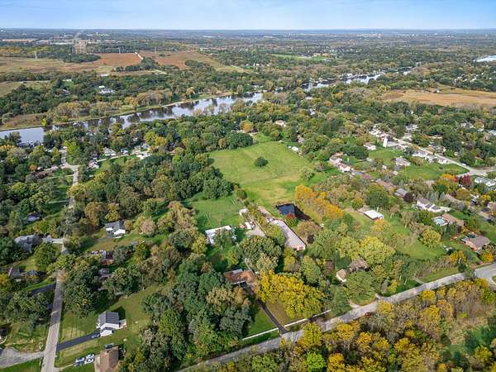
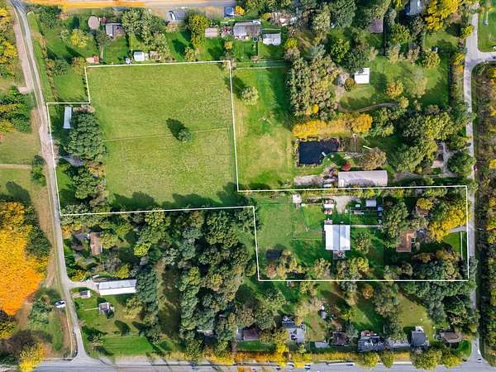
Rare opportunity to own 10 picturesque acres zoned A-1, agriculture, outside Island Lake in unincorporated McHenry County. This solid brick ranch offers comfortable living space along with good outbuildings and plenty of room for animals, hobbies, or agricultural use. The main home features a fireplace in the living room and an updated kitchen with maple flooring and granite countertops. The finished basement provides additional living and recreation space, while the enclosed porch offers a peaceful spot to relax and enjoy the surrounding property. A separate guest cottage provides flexible options for extended family, a caretaker, guests, or potential rental income. The property also includes a newer garage with a 12-foot overhead door, heat and A/C, 60' x 120' barn with stalls and a bathroom, 25' x 28' storage building and fenced dog run. 10 fenced acres provides an ideal setup for animals. With 10 acres, substantial outbuildings, agricultural zoning, and versatile living accommodations, this unique property offers a rare combination of space, functionality, and opportunity close to Rt. 176 and Rt. 12.
Location
- Street address
- 4917 Wayside Dr
- County
- McHenry County
- Zip code
- 60051
- School district
- 118
- Elevation
- 766 feet
Directions
Roberts Rd, W on Porten, S on Wayside. Drive around to guest house, access on Little Rd.
Property details
- Acreage
- 10.41 acres
- MLS #
- MRED 12780368
- Posted
Property taxes
- 2025
- $12,020
Parcels
- 1529376024
Details and features
Listing
- Type
- Residential
- Subtype
- Single Family Residence
- Franchise
- Berkshire Hathaway Home Services
Lot
- Features
- Level, Pasture
Exterior
- Parking Spaces
- 4
- Parking
- Driveway, Garage, Open
- Fencing
- Fenced
- Pool
- Patio
- Structures
- Kennel/Dog Run, Outbuilding
- Features
- Box Stalls, Dog Run
Structure
- Style
- Ranch
- Stories
- 1
- Basement
- Finished, Full
- Water
- Well
- Sewer
- Septic Tank
- Heating
- Forced Air, Natural Gas
- Cooling
- Central Air
- Materials
- Brick
- Roof
- Asphalt
- Windows
- Screens
Interior
- Room Count
- 11
- Rooms
- Basement, Bathroom x 2, Bedroom x 4, Dining Room, Family Room, Game Room, Laundry Room x 2
- Flooring
- Hardwood
- Fireplaces
- Yes
- Appliances
- Dishwasher, Double Oven, Dryer, Freezer, Humidifier, Microwave, Refrigerator, Washer, Water Softener Owned
- Accessibility
- Accessible Approach With Ramp
- Features
- 1st Floor Bedroom, 1st Floor Full Bath, Built-In Features, Granite Counters, Walk-In Closet(s)
Property utilities
| Category | Type | Status |
|---|---|---|
| Gas | Natural Gas | Connected |
Nearby schools
| Name | Type | District |
|---|---|---|
| Cotton Creek School | Elementary | 118 |
| Matthews Middle School | Middle | 118 |
| Wauconda Community High School | High | 118 |
Listing history
| Date | Event | Price | Change | Source |
|---|---|---|---|---|
| Oct 10, 2026 | New listing | $830,000 | — | MRED |