Land with Home for Sale in Central Point, Oregon
4919 Grant Rd, Central Point, OR 97502
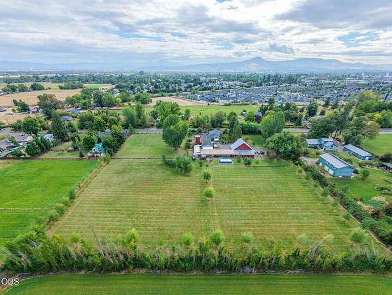
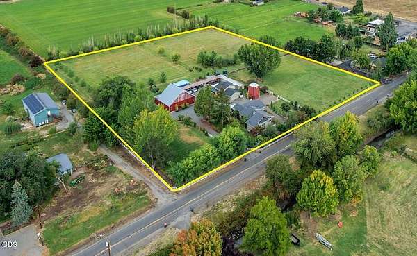
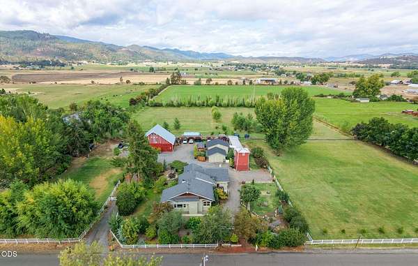
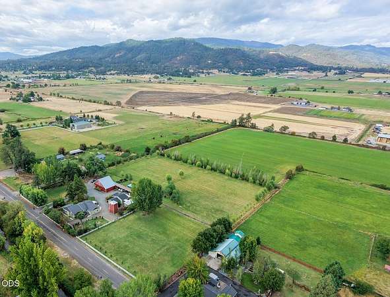
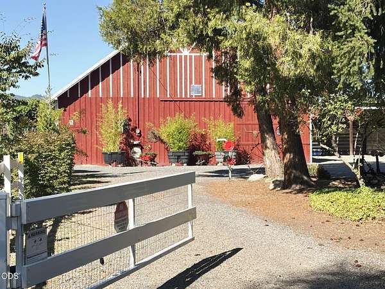
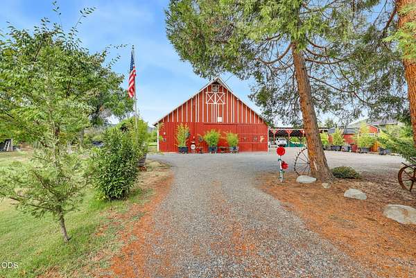
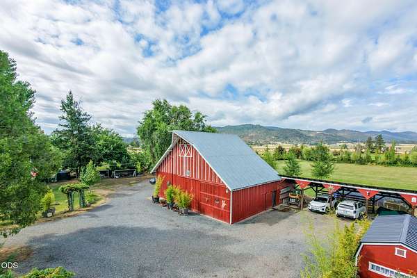
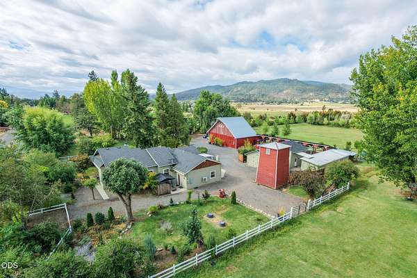
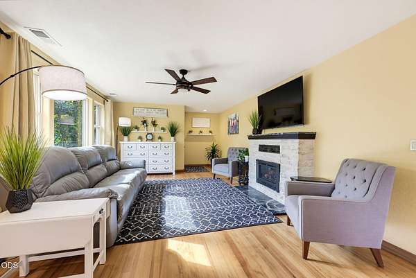
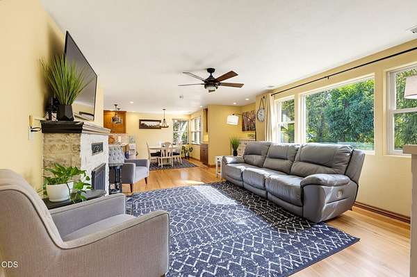
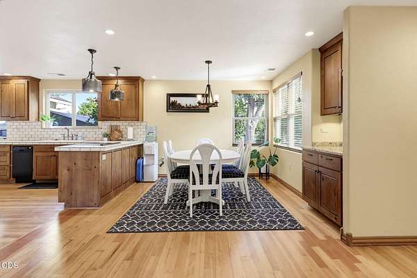
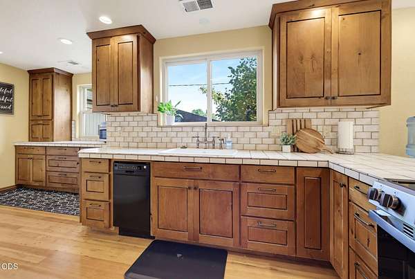
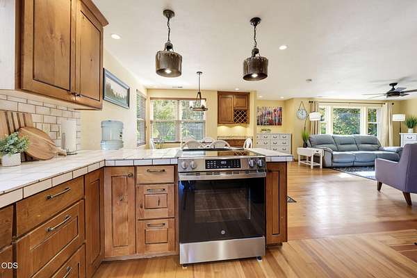
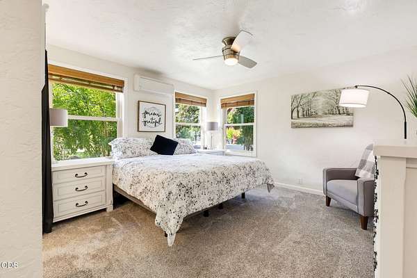
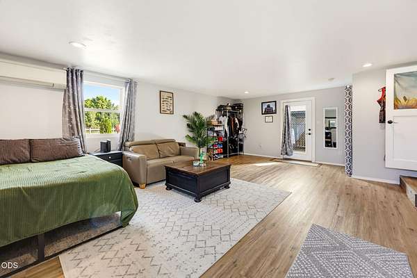
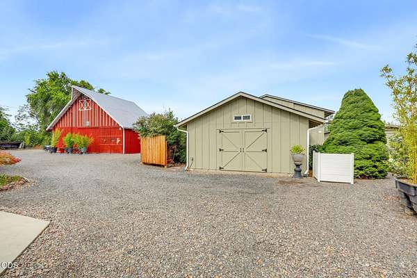
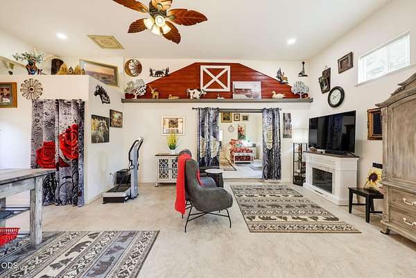
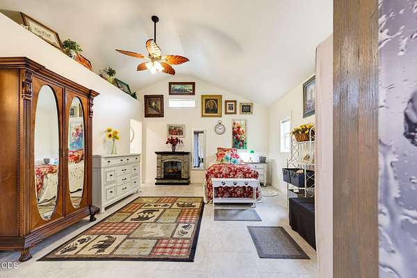
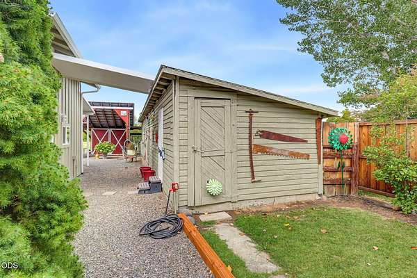
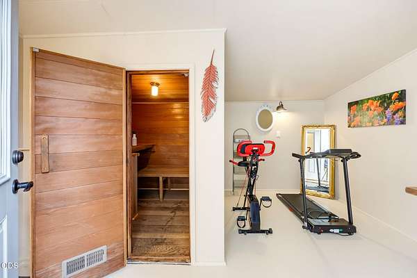
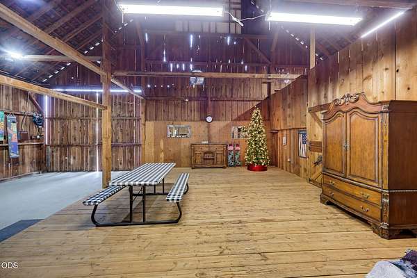
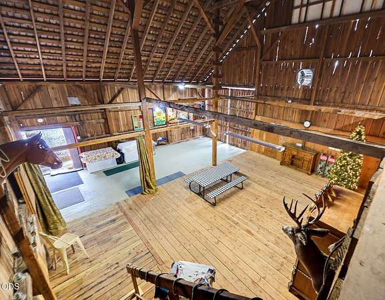
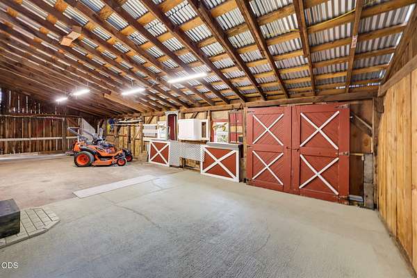
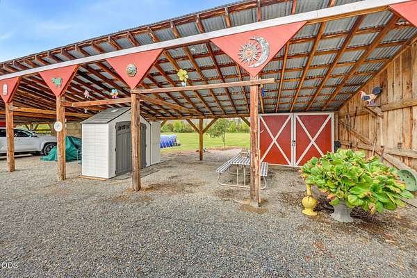
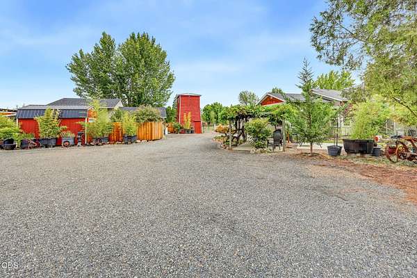
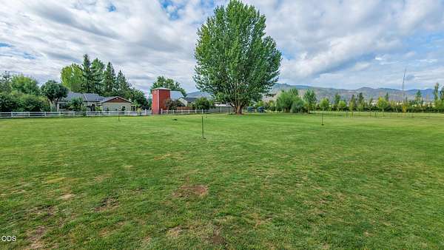
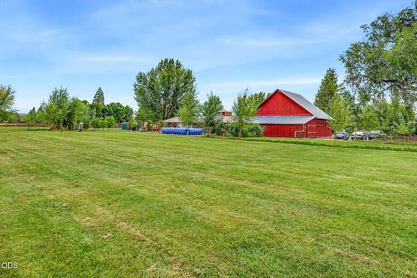
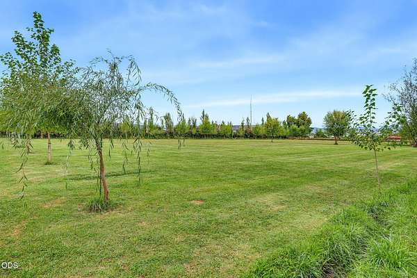
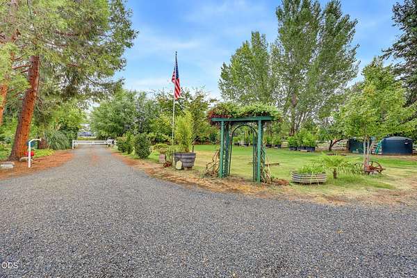
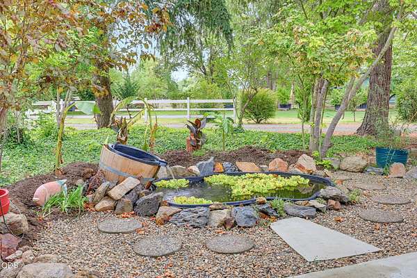
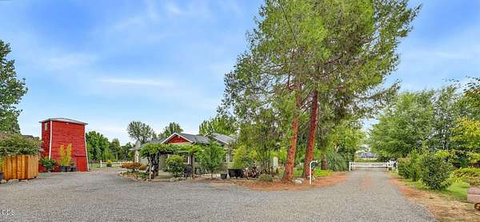
This remarkable & well-loved lifestyle ranch sits on prime EFU land w/RRVID irr rights & just minutes to schools, shopping, airport & the EXPO. Seclusion & privacy w/gated access, extensive landscaping, privacy berms & beautifully treed. Fenced & cross fenced, rolling green pastures, historic barn w/loft (think dance party), 6-bay equipment storage, workshop & vintage water tower. 1929sf single level ranch home offers open concept living w/3-bdrms & 2-full bths, formal living & dining, Butler's pantry & spacious family rm or 4th bdrm w/ductless HVAC & private access. White Oak flrs, solid wood cabinets, great built-ins & gas fireplace in the living rm. Detached guest quarters (not permitted living space), exercise room w/dry sauna, great storage areas, fruit trees, grape arbor and Koi-pond w/water feature. This matchless property has been thoughtfully updated/upgraded to meet your potential needs. A true ranch property w/close-in convenience, ideal for all your interests and hobbies.
Location
- Street address
- 4919 Grant Rd
- County
- Jackson County
- Zip code
- 97502
- Elevation
- 1,238 feet
Directions
Hwy. 99N through Central Point, left on Scenic Ave., left on Grant Rd. to property on right.
Property details
- Acreage
- 5 acres
- Zoning
- EFU
- MLS #
- ODS 220228390
- Posted
Property taxes
- 2025
- $2,199
Parcels
- 10197194
Details and features
Listing
- Type
- Residential
- Subtype
- Single Family Residence
- Franchise
- John L.Scott
Lot
- View
- Territorial
- Features
- Drip System, Fenced, Landscaped, Level, Pasture, Water Feature
Exterior
- Parking
- Carport, Driveway, Gated, RV
- Structures
- Kennel/Dog Run
- Features
- RV Hookup
Structure
- Style
- Ranch
- Stories
- 1
- Water
- Well
- Sewer
- Septic Tank
- Heating
- Ductless, Forced Air, Heat Pump, Natural Gas
- Cooling
- Central Air, Zoned
- Materials
- Frame
- Roof
- Composition, Metal
- Windows
- Double Pane Windows, Vinyl Frames
Interior
- Rooms
- Bathroom x 2, Bedroom x 3, Dining Room, Family Room, Laundry Room
- Flooring
- Carpet, Hardwood, Laminate, Tile
- Fireplaces
- Yes
- Appliances
- Dishwasher, Disposal, Oven, Range, Refrigerator, Water Heater
- Features
- Built-In Features, Ceiling Fan(s), Dual Flush Toilet(s), Open Floorplan, Pantry, Primary Downstairs, Shower/Tub Combo, Tile Counters, Tile Shower, Walk-In Closet(s)
Property utilities
| Category | Type | Status |
|---|---|---|
| Gas | Natural Gas | Connected |
Nearby schools
| Name | Type |
|---|---|
| Mae Richardson Elem | Elementary |
| Scenic Middle | Middle |
| Crater High | High |
Listing history
| Date | Event | Price | Change | Source |
|---|---|---|---|---|
| Sept 9, 2026 | New listing | $1,009,200 | — | ODS |