Land with Home for Sale in Springfield, Tennessee
4919 Pulliam Hardaway Rd, Springfield, TN 37172
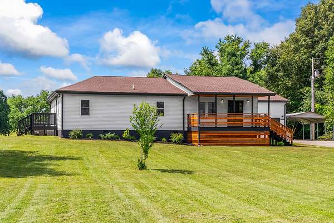
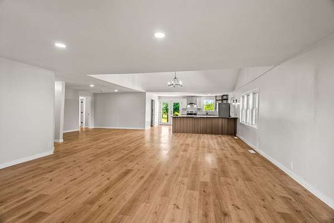
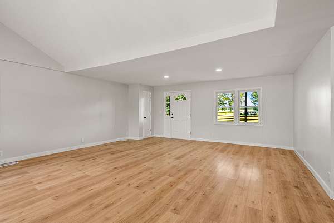
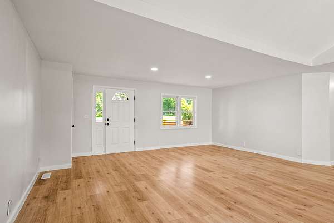
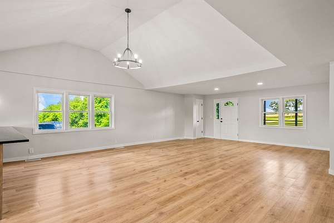
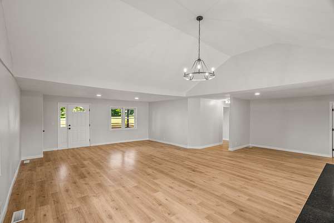
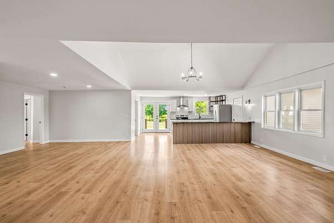
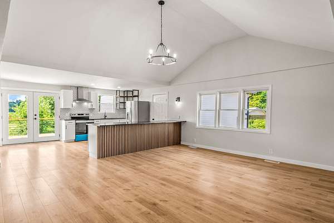
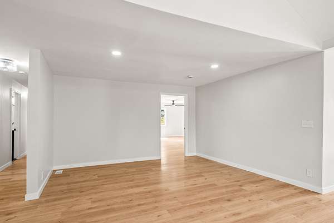
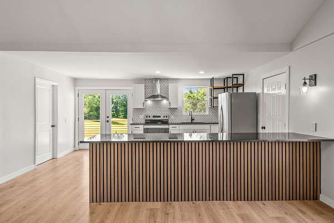
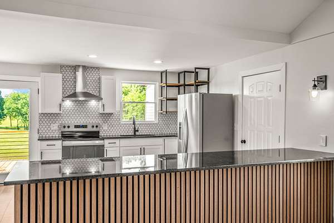
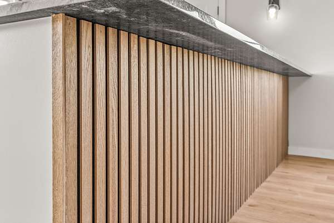
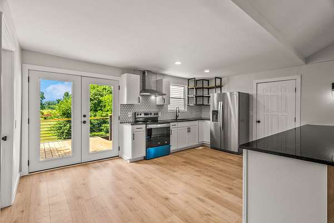
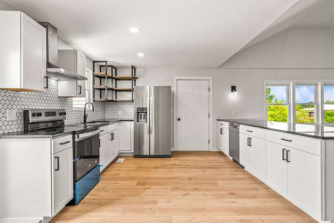
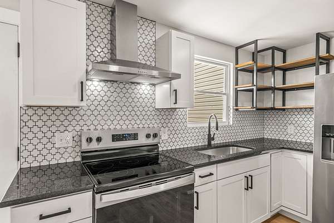
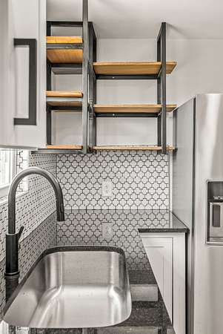
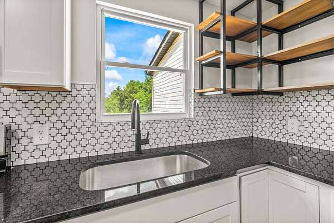
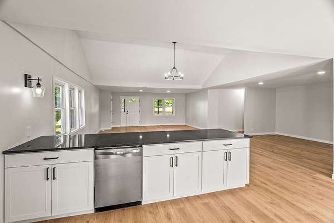
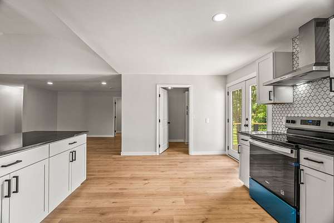
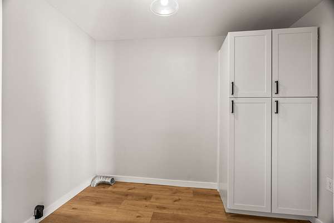
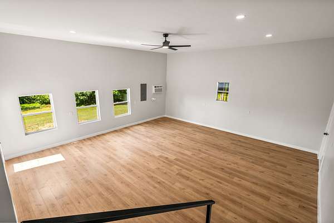
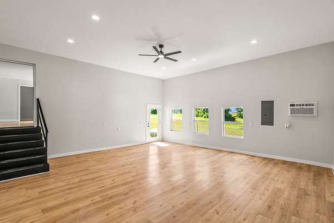
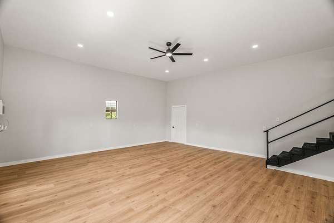
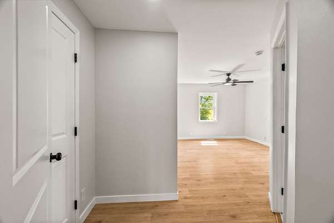
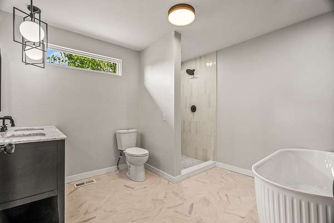
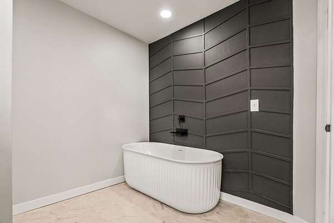
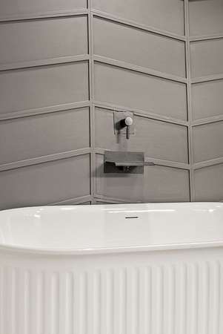
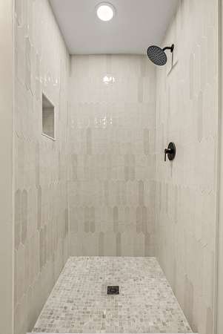
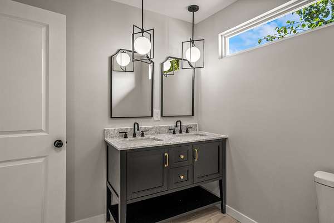
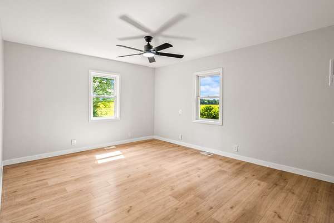
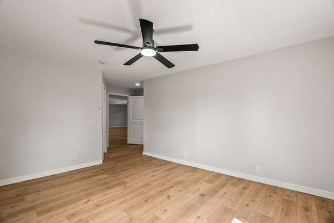
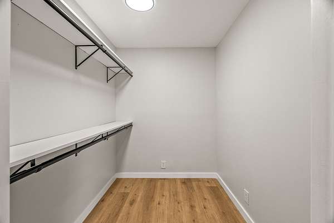
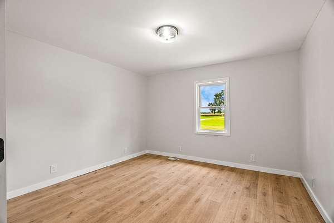
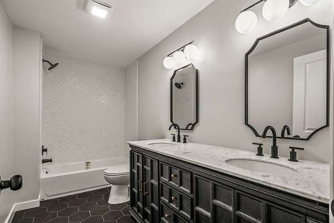
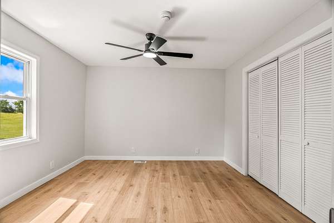
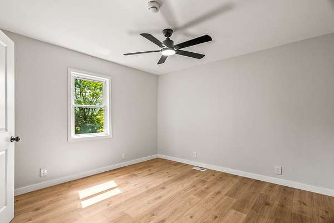
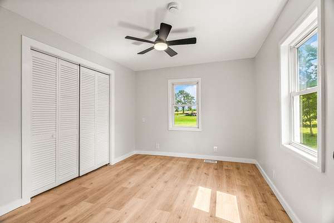
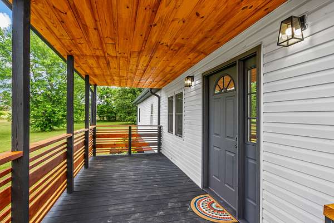
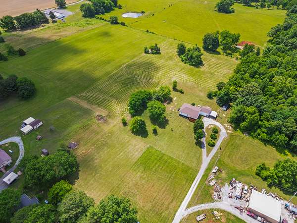
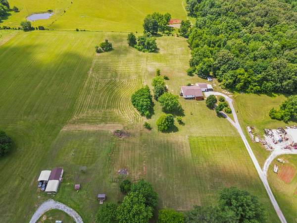
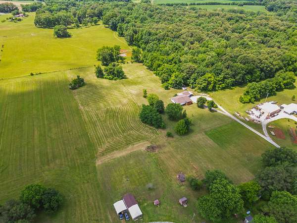
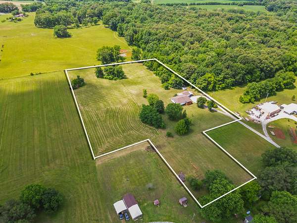
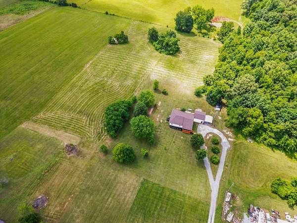
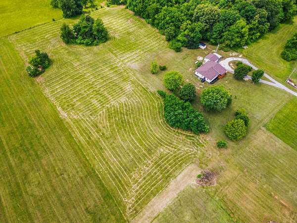
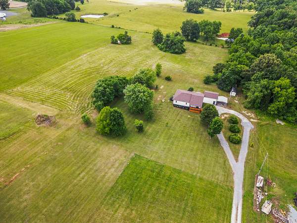
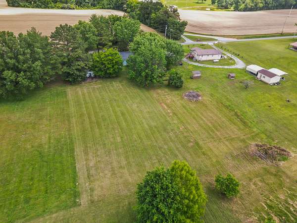
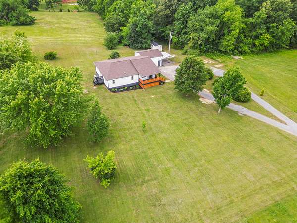
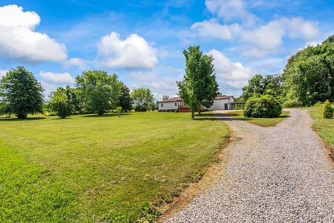
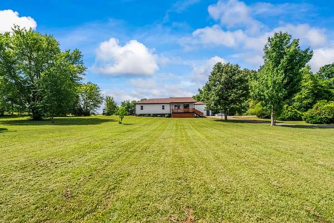
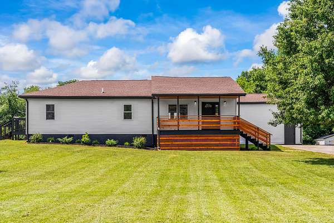
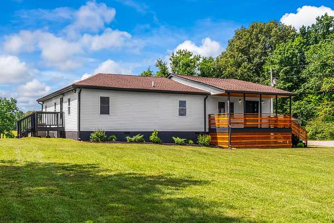
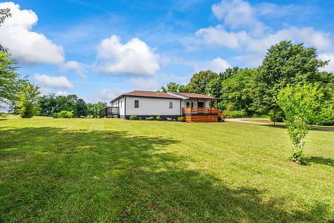
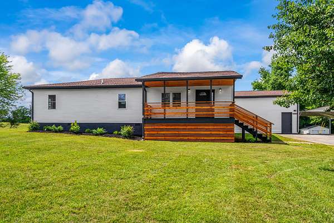
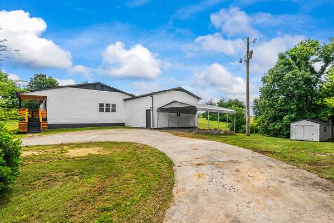
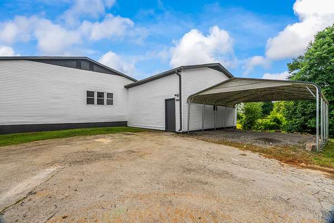
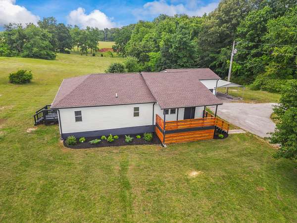
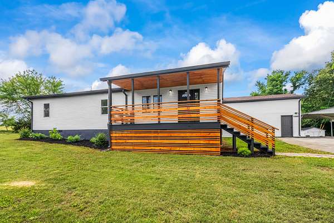
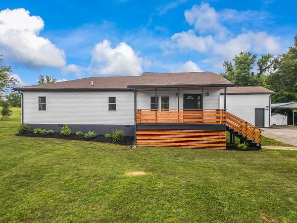
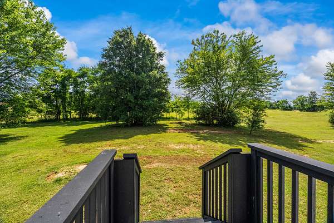
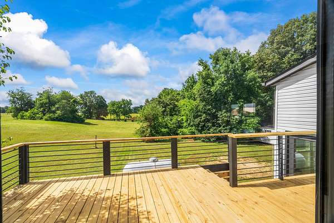
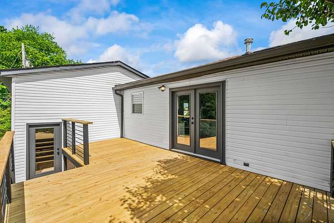
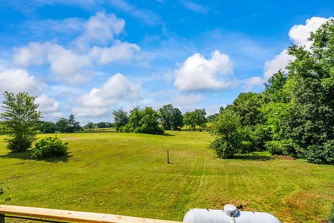
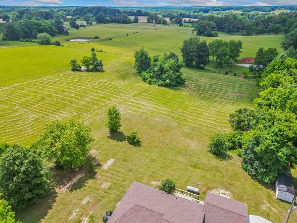
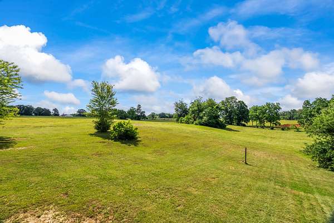
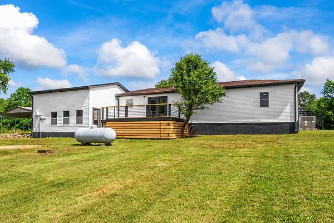
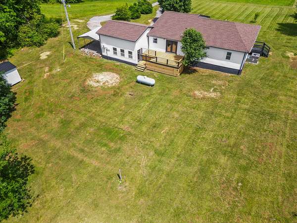
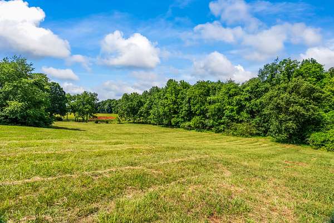
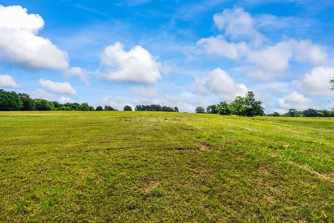
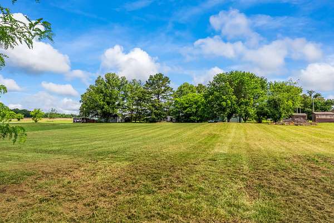
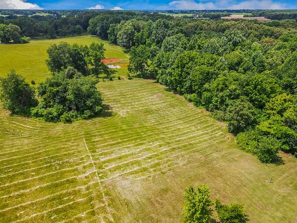
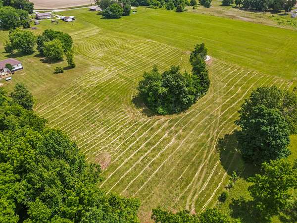
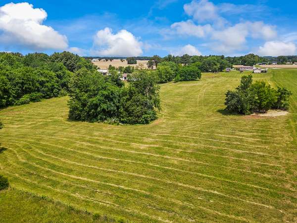
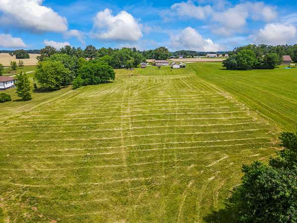
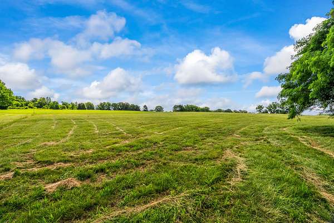
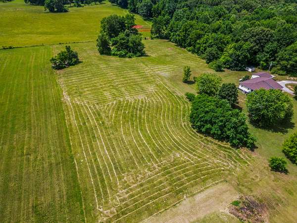
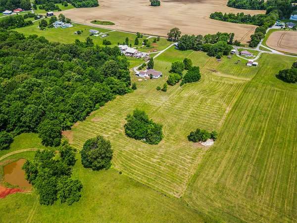
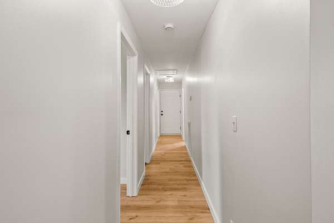
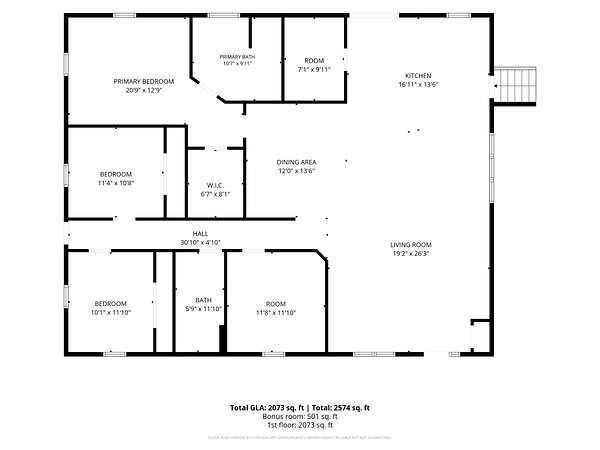
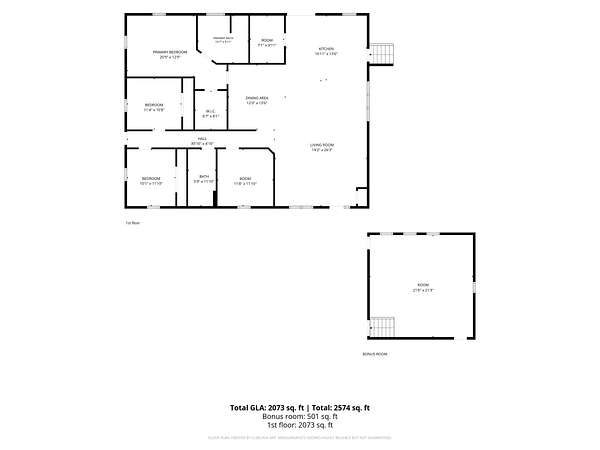
Welcome to your new countryside home. Custom remodel sitting on just under 7 acres in the quiet countryside of Springfield Tennessee. 3 bedrooms plus an office & 2 fully renovated bathrooms. New Roof & New HVAC. Gorgeous kitchen remodel with stainless appliances, new cabinets & granite countertops. Big laundry room with additional pantry storage. Large master suite with huge walk in closet. Renovated master bath has walk in shower, freestanding tub, & odouble vanity with marble top. Guest bathroom has also been renovated with new tub, tile, & large marble top double vanity. New tankless gas water heater, new flooring throughout, fresh paint throughout. Huge bonus room with tall ceilings. Carport, covered front porch, large back deck with beautiful views. Property has had recent survey and is staked. Additional adjoining 18.58 acres also available for purchase. MLS # 3211806. This is one you are going to want to make sure you take a look at.
- Listed by Jackie Adams, (615) 708-2501, RE/MAX 1st Choice
Location
- Street address
- 4919 Pulliam Hardaway Rd
- County
- Robertson County
- Zip code
- 37172
- Elevation
- 644 feet
Directions
Hwy 41 to HWY 431 to LEFT on BRICK SCHOOL RD to LEFT on PULLIAM HARDAWAY ROAD to subject property on LEFT
Property details
- Acreage
- 6.85 acres
- MLS #
- REALTRACS 3225597
- Posted
Property taxes
- Recent
- $1,901
Parcels
- 019 03200 000
Resources
Details and features
Listing
- Type
- Residential
- Subtype
- Single Family Residence
- Financing
- Conventional, FHA, USDA, VA
- Possession
- Close of Escrow
Lot
- Size Source
- Assessor
- Dimensions
- 6.85
Exterior
- Parking Spaces
- 2
- Parking
- Detached
- Outdoor Spaces
- Covered, Deck, Porch
Structure
- Style
- Ranch
- Stories
- 1
- Basement
- None
- Water
- Public
- Sewer
- Septic Tank
- Heating
- Central
- Cooling
- Central Air
- Materials
- Vinyl Siding
- Roof
- Shingle
- Foundation
- Block
Interior
- Rooms
- Bedroom x 3, Kitchen, Living Room, Master Bathroom, Recreation Room
- Flooring
- Laminate, Tile
- Appliances
- Dishwasher, Electric Oven, Electric Range, Refrigerator
- Laundry
- Electric Dryer Hookup, Washer Hookup
- Equipment
- Air Purifier
- Features
- Air Filter, Built-In Features, Ceiling Fan(s), Extra Closets, High Ceilings, High Speed Internet, Open Floorplan, Pantry, Walk-In Closet(s)
Property utilities
| Category | Type | Status |
|---|---|---|
| Water | Public | Available |
| Sewage | Septic System | Connected |
Nearby schools
| Name | Type |
|---|---|
| Jo Byrns Elementary School | Elementary |
| Jo Byrns High School | Middle |
| Jo Byrns High School | High |
Listing history
| Date | Event | Price | Change | Source |
|---|---|---|---|---|
| May 31, 2026 | New listing | $599,000 | — | REALTRACS |
Payment calculator

Based on information submitted to the MLS GRID as of May 31, 2026 3:00 am MT. All data is obtained from various sources and may not have been verified by broker or MLS GRID. Supplied Open House Information is subject to change without notice. All information should be independently reviewed and verified for accuracy. Properties may or may not be listed by the office/agent presenting the information. Some IDX listings have been excluded from this website. View more