
Recreational Land with Home for Sale in Barryton, Michigan
492 20 Mile Rd, Barryton, MI 49305
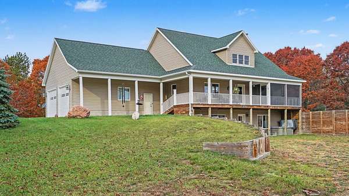
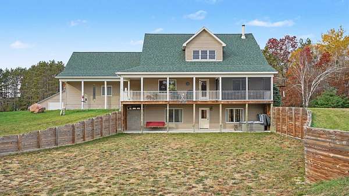
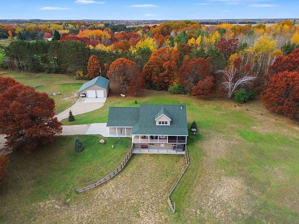
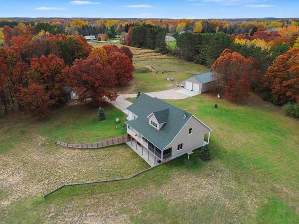
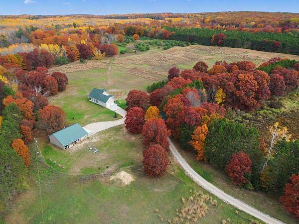
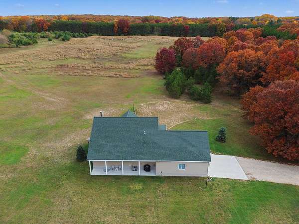
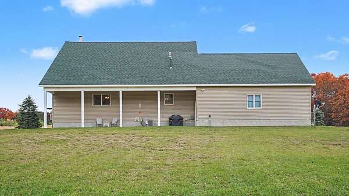
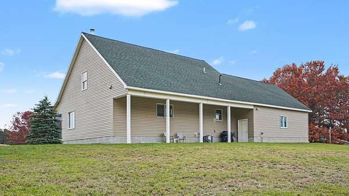
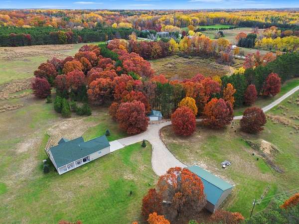
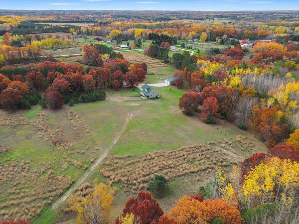
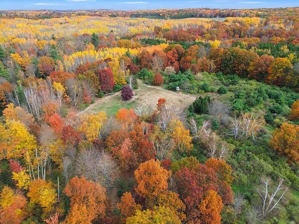
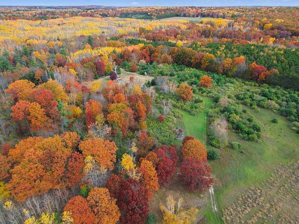
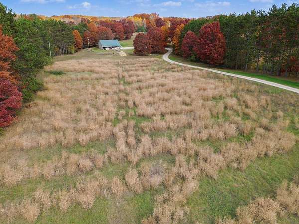
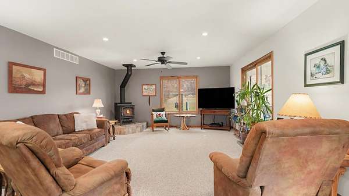
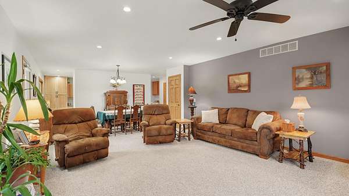
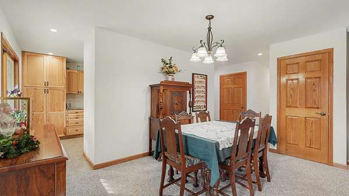
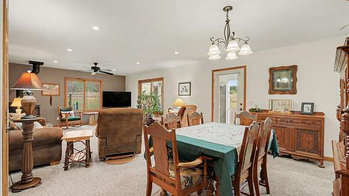
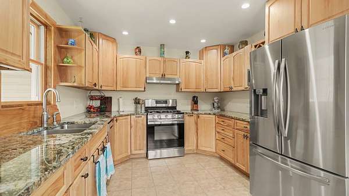
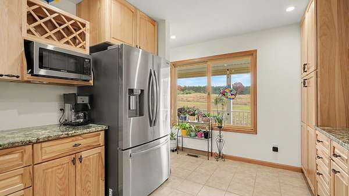
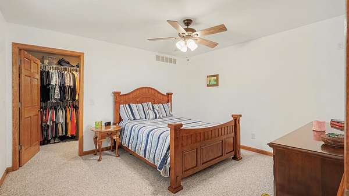
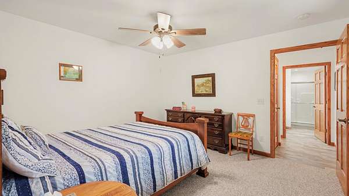
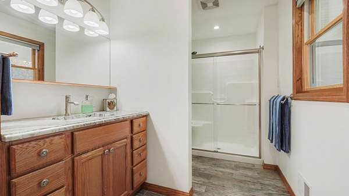
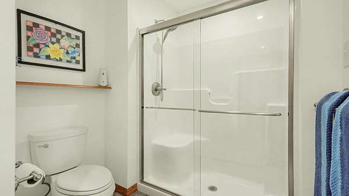
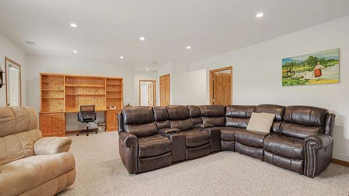
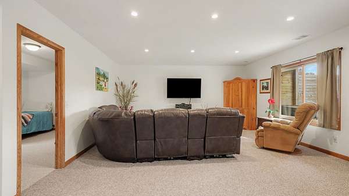
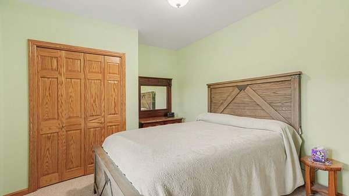
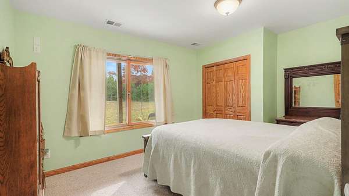
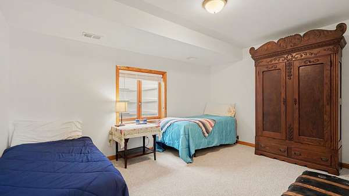
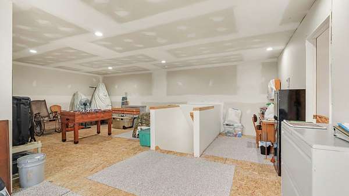
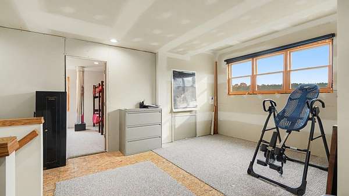
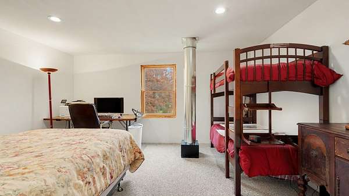
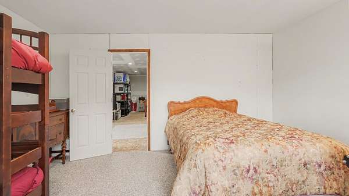
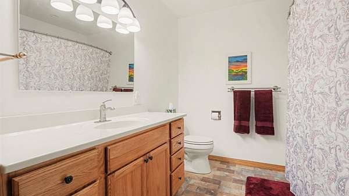
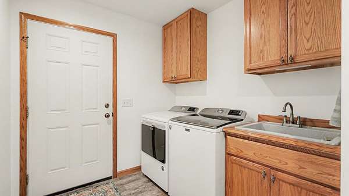
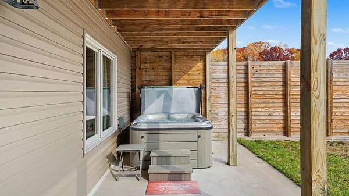
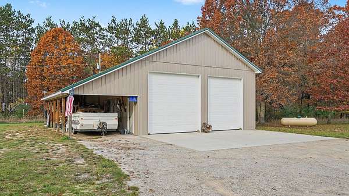
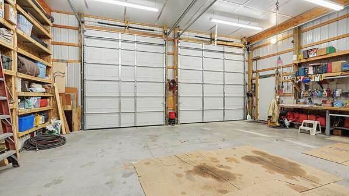
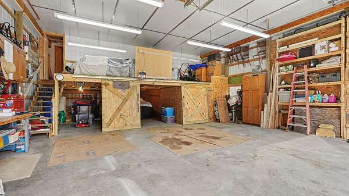
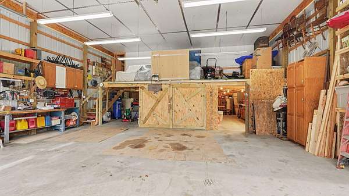
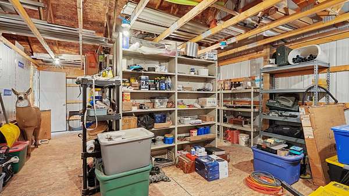
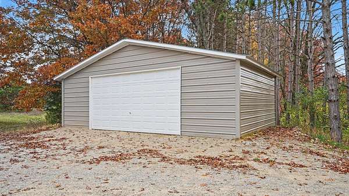
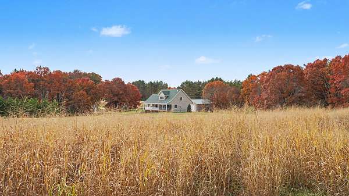
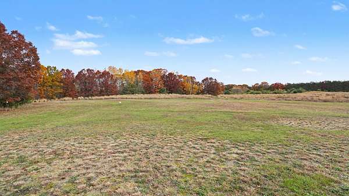
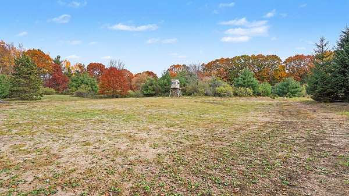
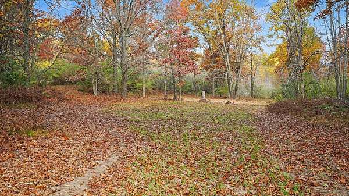
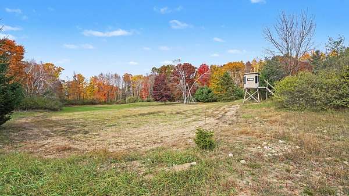
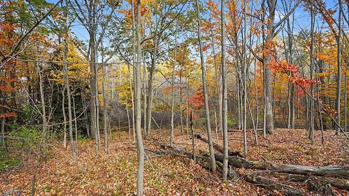
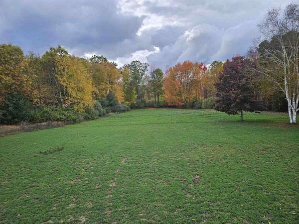
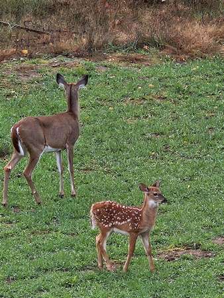
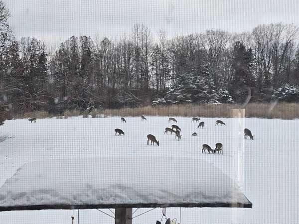
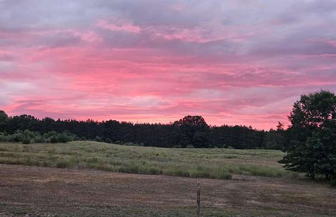
Enjoy 77 acres of Northern Michigan countryside featuring a 4-bedroom, 2-bathroom home with approximately 3,200 square feet of living space, established whitetail hunting habitat, multiple outbuildings, and fiber optic internet availability. The property features mixed hardwoods, switchgrass fields, established food plots, deer blinds, seasonal ponds, and an extensive trail network for hunting, hiking, ATV riding, and outdoor recreation. The home offers hickory kitchen cabinets, granite countertops in the kitchen and bathrooms, ceramic tile flooring, solid oak trim and doors, and a primary bedroom with walk-in closet. A lower-level family room and second-floor bonus room provide flexible space for entertaining, guests, hobbies, or a home office. A decorative wood-burning fireplace adds country character. Enjoy morning coffee on the east-facing screened porch or evening sunsets from the west-facing covered patio. The walkout basement opens to a private patio with hot tub, creating another inviting space to relax and enjoy the surroundings. Additional features include a pole barn with loft and workshop, a separate steel garage, an attached two-car garage, and a generator hookup. Fiber optic internet availability offers modern connectivity in a private rural setting. With 77 acres of recreational land, established hunting features, a spacious home, and substantial storage for equipment and recreational vehicles, this property offers an appealing opportunity for buyers seeking Northern Michigan acreage, country living, and outdoor recreation. Property split options are available; configurations and terms to be confirmed. Virtual tour and floor plans available.
Location
- Street address
- 492 20 Mile Rd
- County
- Mecosta County
- Zip code
- 49305
- Community
- Barryton (54017)
- School district
- Chippewa Hills School District
- Elevation
- 1,002 feet
Property details
- Acreage
- 77 acres
- MLS #
- CGBR 50226607
- Posted
Parcels
- 5404-024-012-000
Details and features
Listing
- Type
- Residential
Lot
- Features
- Irregular, Platted, Rural, Splits Available
Exterior
- Pool
- Deck, Patio, Porch
- Hot Tub
- Yes
- Features
- Spa/Hot Tub
Structure
- Style
- Cape Cod
- Stories
- 2
- Water
- Private
- Heating
- Forced Air
- Cooling
- Ceiling Fan(s), Central Air
Interior
- Rooms
- Basement, Bathroom x 2, Bedroom x 4, Bonus Room, Laundry Room
- Appliances
- Dishwasher, Dryer, Range/Oven, Refrigerator, Washer, Water Softener-Owned
- Features
- Ceramic Floors, Walk-In Closet, Whirlpool/Hot Tub
Listing history
| Date | Event | Price | Change | Source |
|---|---|---|---|---|
| Nov 2, 2026 | New listing | $949,000 | — | CGBR |
Payment calculator