Land with Home for Sale in Farmington, Arkansas
492 Drain Rd, Farmington, AR 72730
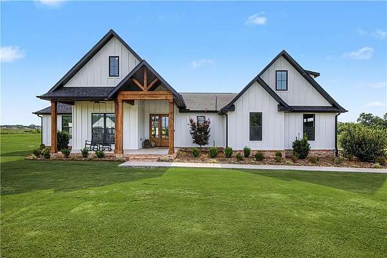
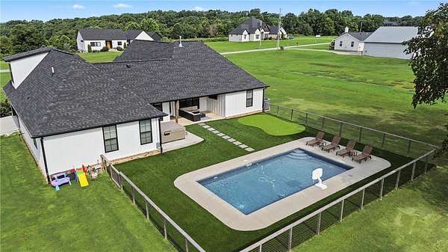
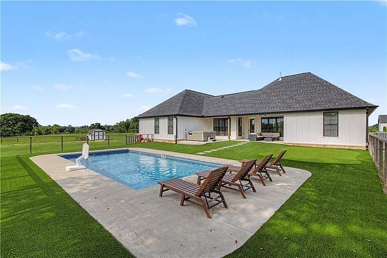
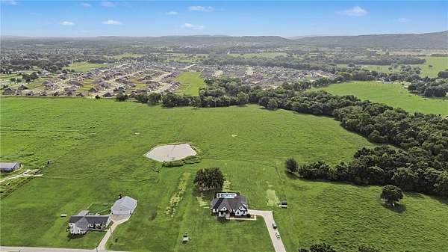
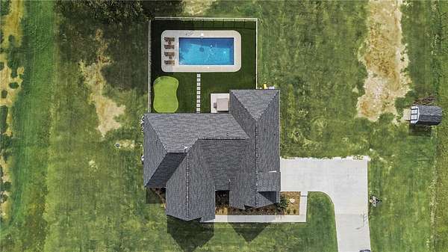
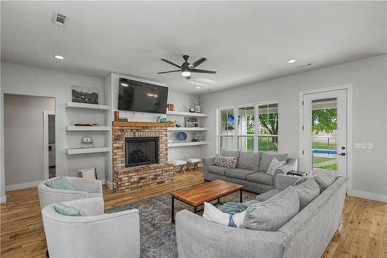
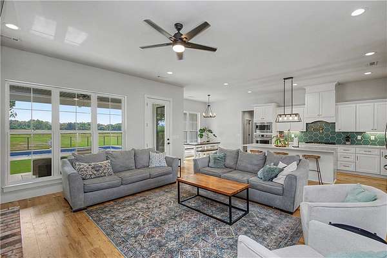
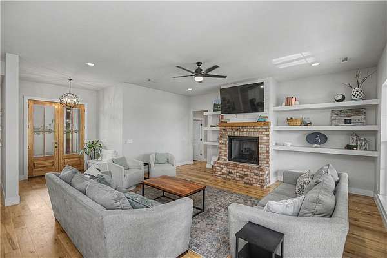
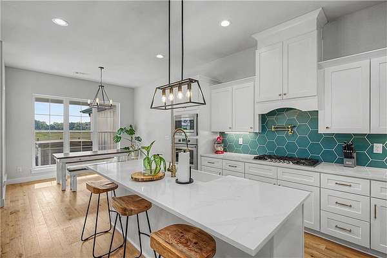
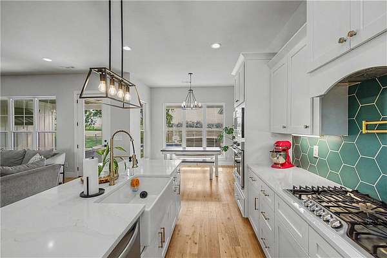
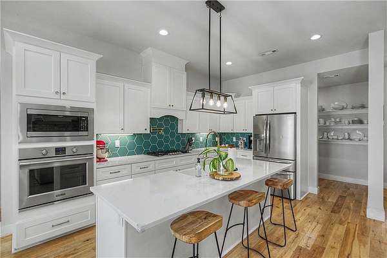
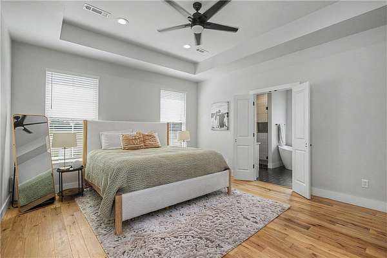
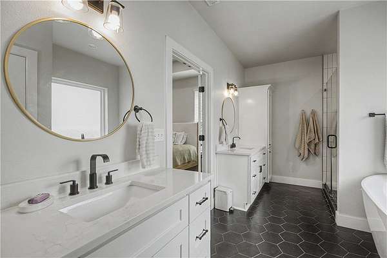
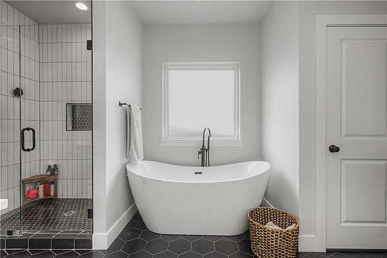
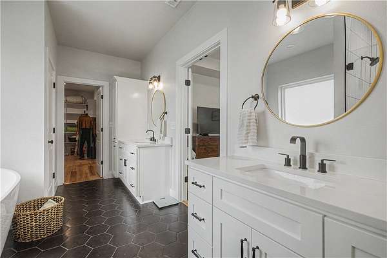
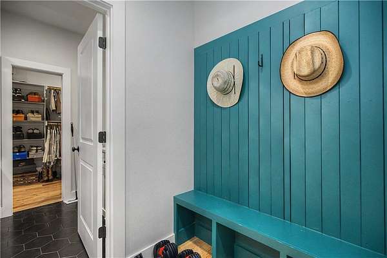
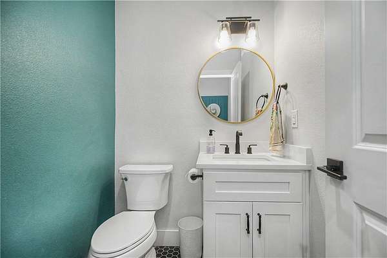
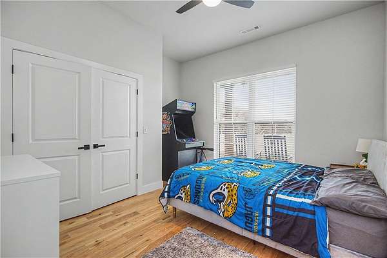
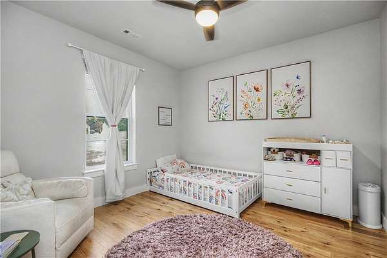
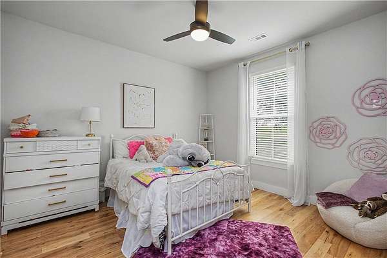
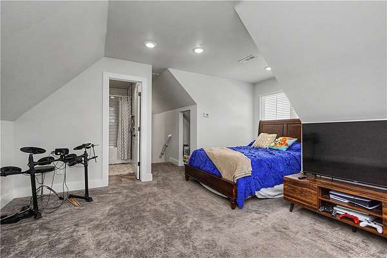
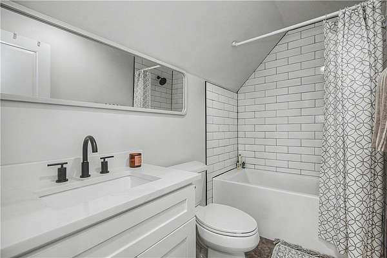
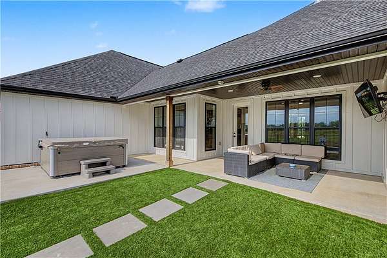
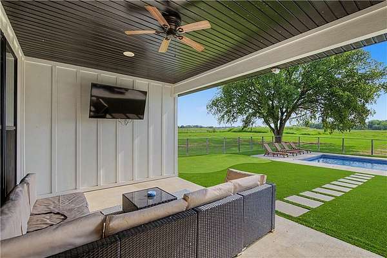
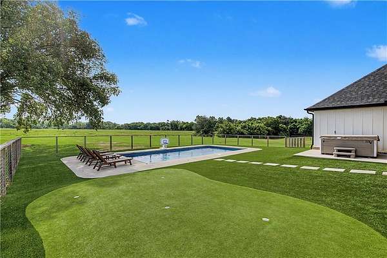
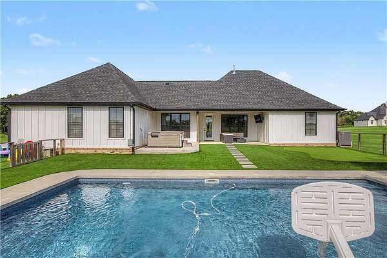
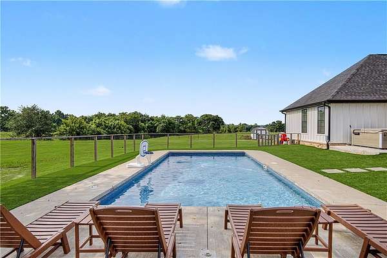
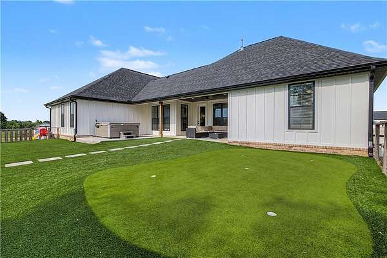
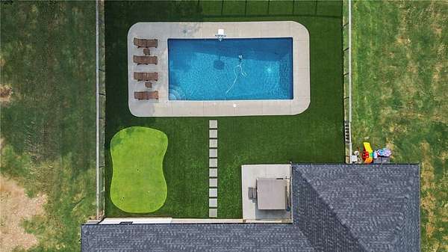
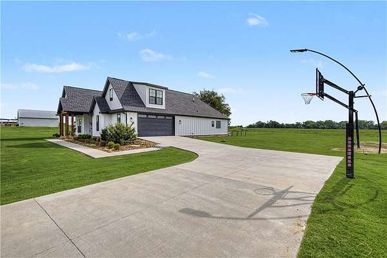
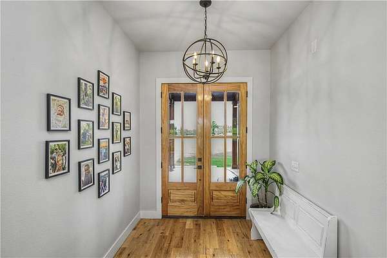
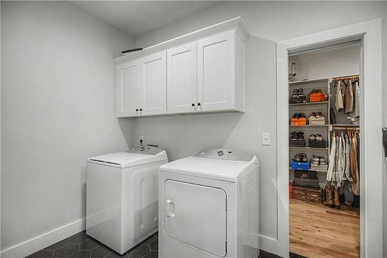
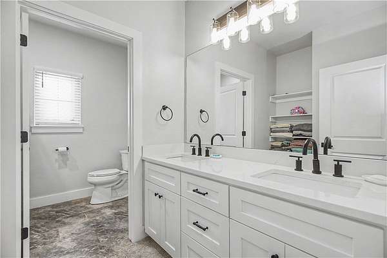
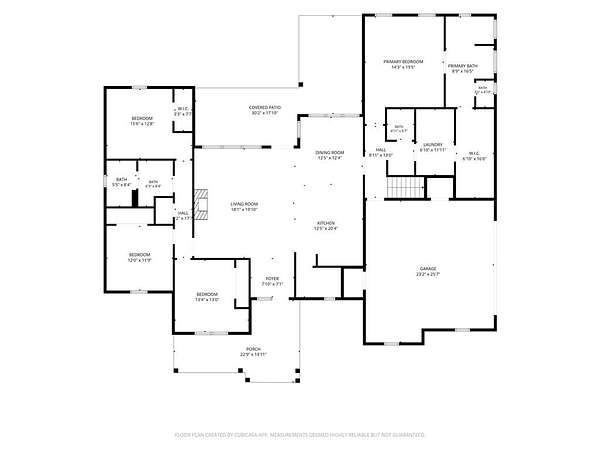
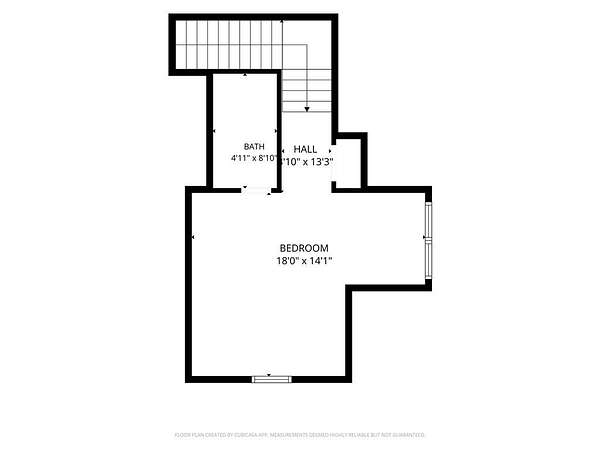
Stunning modern farmhouse sitting on 2.24 acres, in-ground heated pool, turf backyard with putting green, and picturesque sunset views. Greated by a large covered front porch, the main level features an open concept living, kitchen, dining area with tons of natural light and backyard views. Split floor plan with a luxurious primary bedroom, bathroom, and oversized walk-in closet connecting directly to the utility room. Drop zone just off the 2 car garage and a powder bath. Just off the living room are 3 nicely sized bedrooms and a full bath with double vanity. Upstairs offers a large bonus room with a full bath. The covered patio overlooks an incredible backyard perfect for entertaining, pool parties, or slow mornings watching the sunrise. All located just a short drive to Fayetteville, Farmington, and I-49. Don't miss your chance to call this beautiful property home!
Location
- Street address
- 492 Drain Rd
- County
- Washington County
- Zip code
- 72730
- Community
- Farmington Outlots 98 Anex
- School district
- Farmington
- Elevation
- 1,189 feet
Directions
From I-49: head west on Wedington Dr., left onto S. Double Springs Rd., right onto Goose Creek Rd., turn right on Drain Rd., property is 1st house on the right, look for sign in yard.
Property details
- Acreage
- 2.24 acres
- Zoning
- Residential
- MLS #
- ARMLS 1356599
- Posted
Property taxes
- Recent
- $5,186
Parcels
- 760-02352-002
Legal description
15-16-31 FARMINGTON OUTLOTS 98 ANEX
Details and features
Listing
- Type
- Residential
- Subtype
- Single Family Residence
- Franchise
- Weichert
Lot
- Features
- City Lot, Cleared, Landscaped, Level, Not in Subdivision, Open Lot, Views
Exterior
- Parking
- Garage, Open
- Fencing
- Fenced
- Pool
- Patio, Porch
- Hot Tub
- Yes
- Structures
- Storage
- Features
- Concrete Driveway
Structure
- Stories
- 2
- Water
- Well
- Sewer
- Private Sewer, Septic Tank
- Heating
- Central, Electric
- Cooling
- Central Air
- Materials
- Brick, Concrete
- Roof
- Shingle
- Windows
- Blinds
Interior
- Rooms
- Bathroom x 4, Bedroom x 4
- Flooring
- Carpet, Laminate, Simulatedwood, Tile
- Appliances
- Convection Oven, Dishwasher, Disposal, Electric Oven, Electric Water Heater, Exhaust Fan, Gas Cooktop, Microwave, Plumbed For Ice Maker, Range Hood, Self Cleaning Oven
- Features
- Attic, Ceiling Fans, Eat In Kitchen, Hot Tub Spa, Pantry, Programmable Thermostat, Quartz Counters, Split Bedrooms, Walk In Closets, Window Treatments
Property utilities
| Category | Type | Status |
|---|---|---|
| Gas | Propane | Connected |
Listing history
| Date | Event | Price | Change | Source |
|---|---|---|---|---|
| Sept 12, 2026 | Under contract | $750,000 | — | ARMLS |
| Aug 15, 2026 | Back on market | $750,000 | — | ARMLS |
| Aug 5, 2026 | Under contract | $750,000 | — | ARMLS |
| July 31, 2026 | New listing | $750,000 | — | ARMLS |