Land with Home for Sale in Lebanon, Tennessee
4930 Beasleys Bend Rd, Lebanon, TN 37087
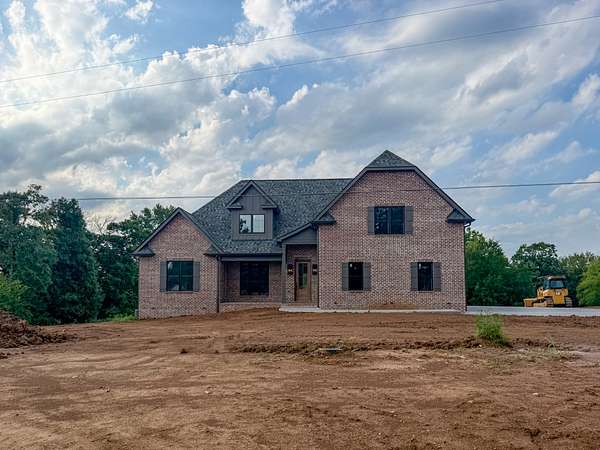
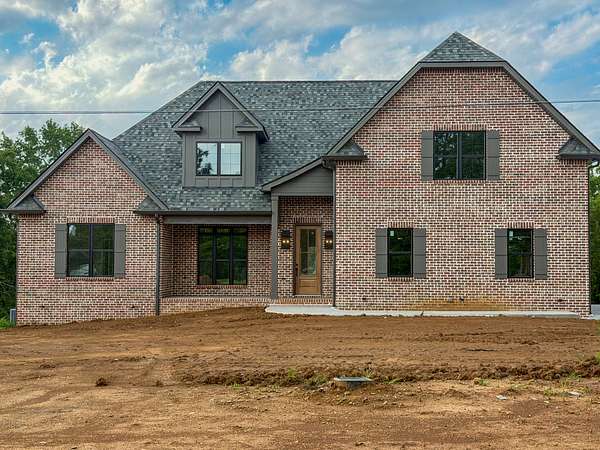
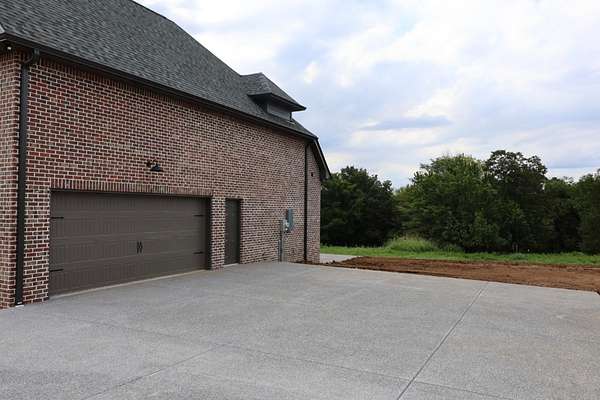
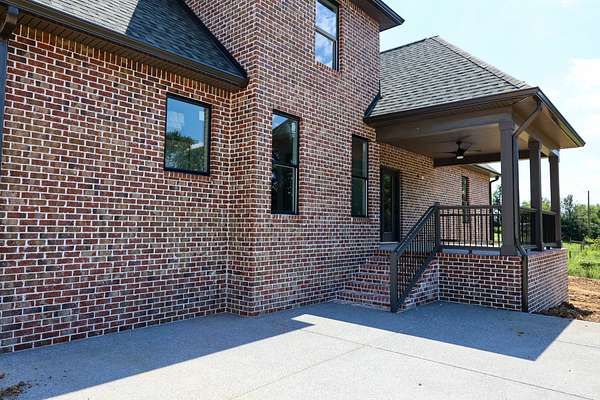
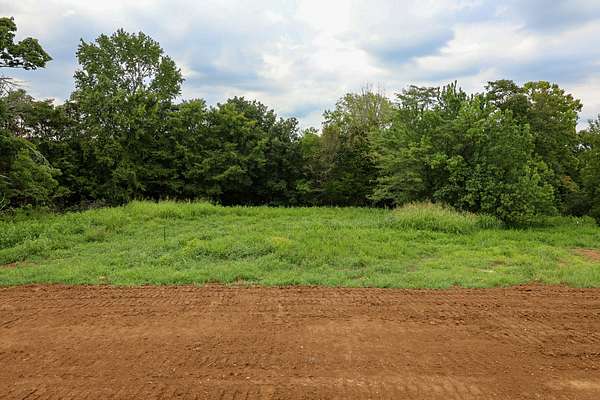
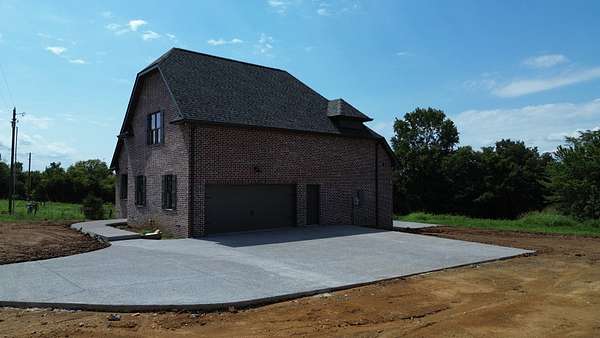
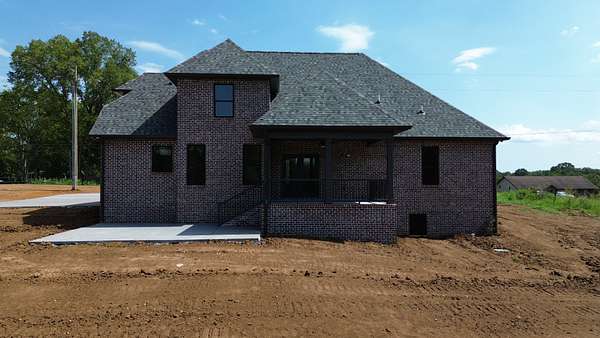
MUST SEE beautiful new 4BR/3BA brick home by trusted local builder Tim Tomlinson Homes, situated on a private 1.84 acre lot.
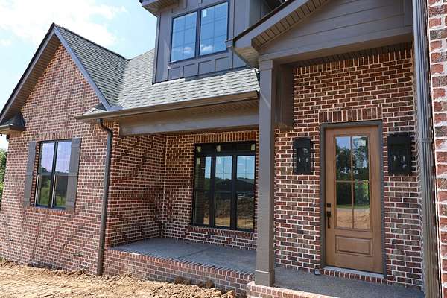
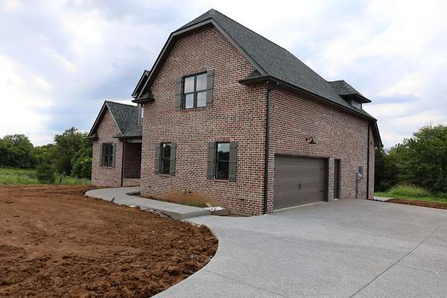
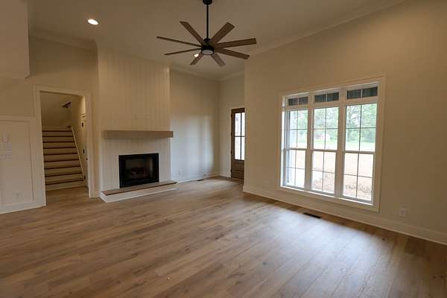
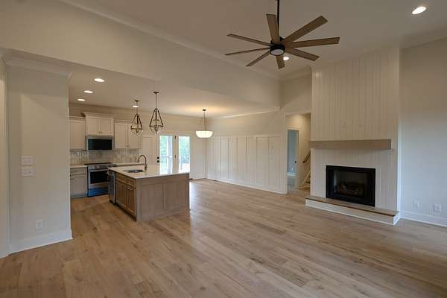
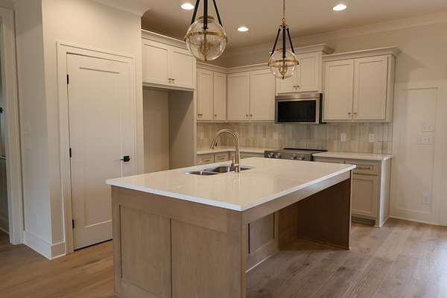
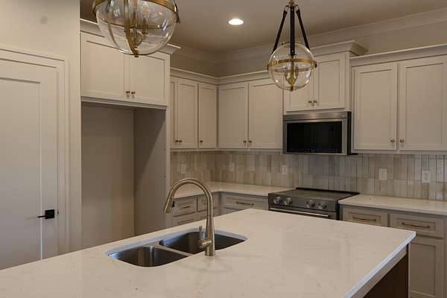
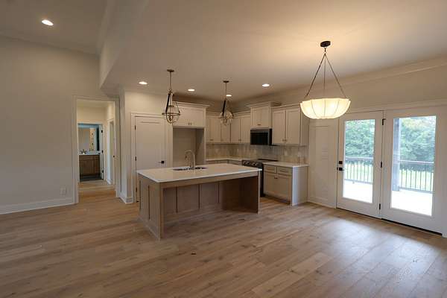
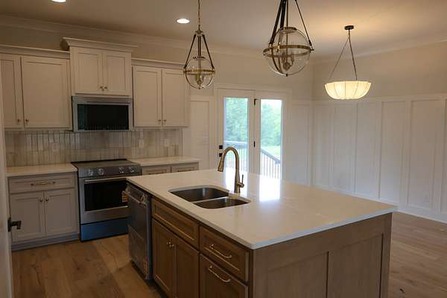
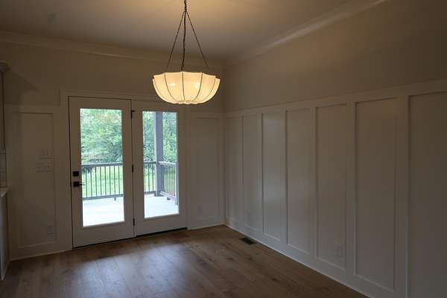
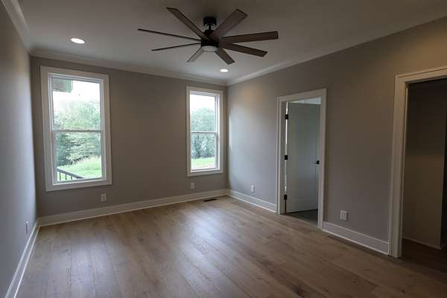
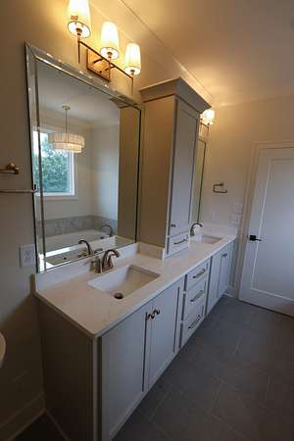
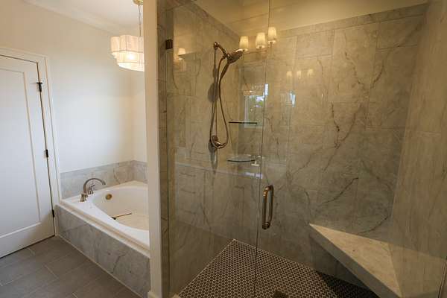
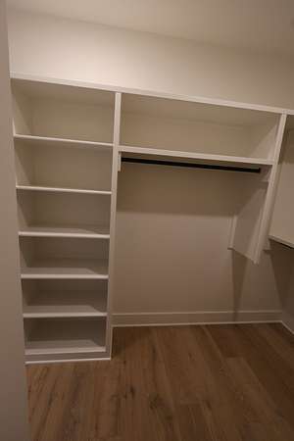
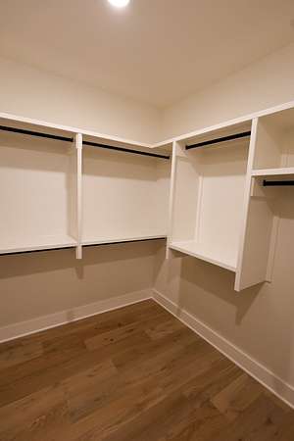
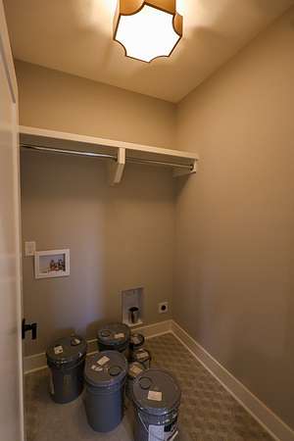
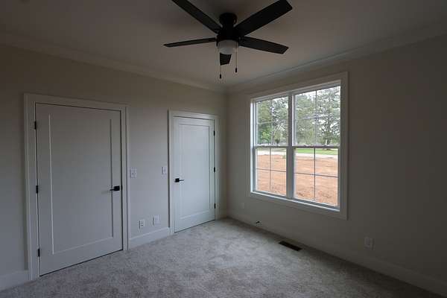
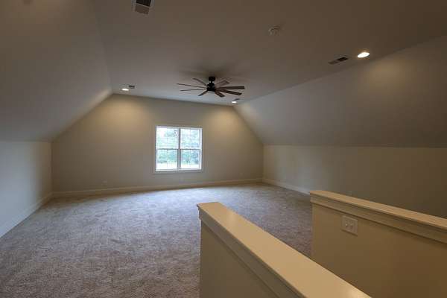
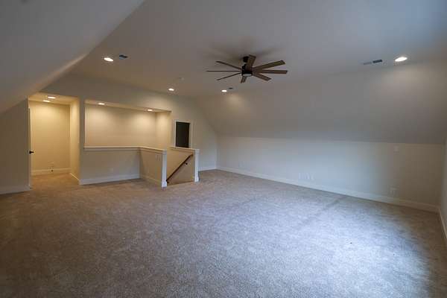
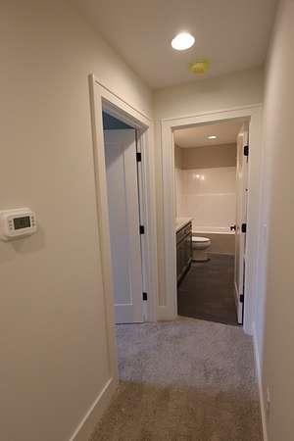
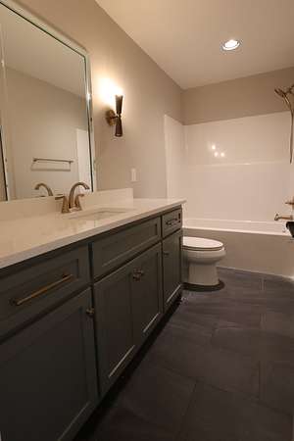
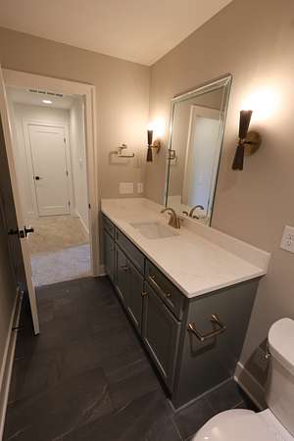
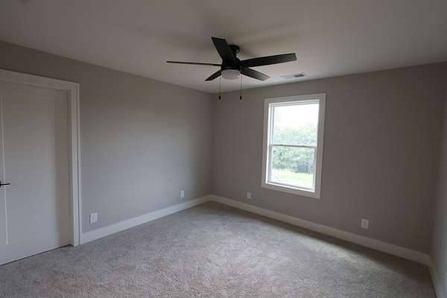
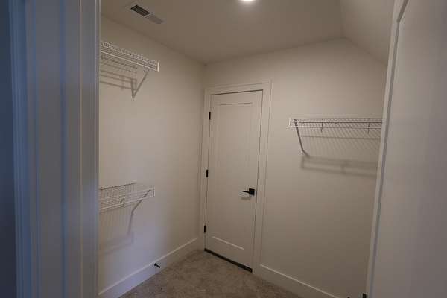
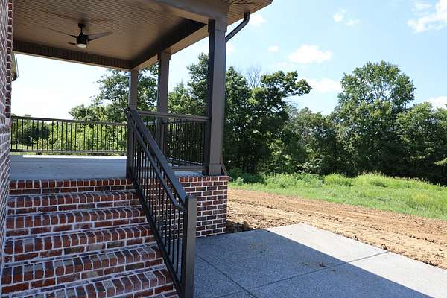
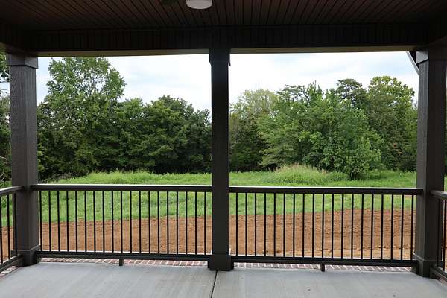
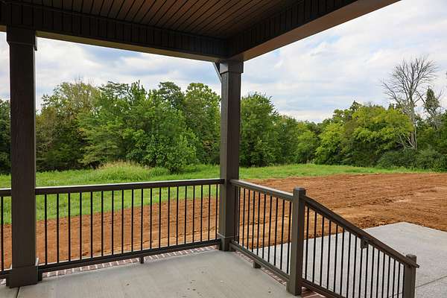
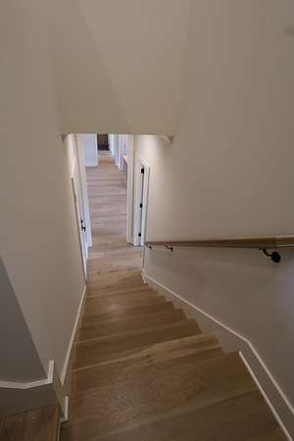
Split bedroom plan - Primary Suite on one side of the main floor and 2 bedrooms with another full bath on the other side of the main floor. Upstairs features a huge bonus room, 4th bedroom and a spacious full bath. Lovely eat-in kitchen with island, pendant lighting, tiled backsplash, custom cabinetry, quartz countertops and pantry. Fireside great room with lots of natural light, huge ceiling fan. Spa-like primary bath with gorgeous tile shower/frameless glass enclosure, soaking tub, custom cabinetry and natural light. Primary closet full of custom built in shelving! Quality touches throughout like custom millwork, white oak flooring, beautiful designer lighting. Covered front porch and large back covered porch, perfect for relaxing and outdoor entertaining. Great storage in this home - linen closets upstairs and downstairs, walk-in access to attic storage in upstairs bedroom closet. Oversized 2-car garage with pedestrian door. Country living at its finest - no HOA, no restrictions!
- Listed by Casey Monette, (615) 440-9411, Blackwell Realty and Auction
Location
- Street address
- 4930 Beasleys Bend Rd
- County
- Wilson County
- Zip code
- 37087
- Community
- Timothy J & Mary L Davis Property
- Elevation
- 584 feet
Directions
I-40 E to exit 239B (Baddour Pkwy/Hwy 70W) for 1.9 miles, turn rt on TN-141 Hartsville Pike for 7.1 miles, turn left on Johnson Road for 1.5 miles, then right on Beasleys Bend Rd for 2.6 miles, house will be on the left.
Property details
- Acreage
- 1.84 acres80,150 sq ft
- MLS #
- REALTRACS 3520232
- Posted
Details and features
Listing
- Type
- Residential
- Subtype
- Single Family Residence
- Possession
- Close of Escrow
Lot
- Size Source
- Calculated From Plat
- Terrain
- Private, Wooded
- Features
- Private, Wooded
Exterior
- Parking Spaces
- 2
- Parking
- Garage Door Opener, Garage Faces Side
- Outdoor Spaces
- Covered, Patio, Porch
Structure
- Basement
- Crawl Space
- Sewer
- Septic Tank
- Heating
- Central, Electric
- Cooling
- Ceiling Fan(s), Central Air
- Materials
- Brick
Interior
- Rooms
- Dining Room, Kitchen, Living Room, Master Bathroom, Recreation Room
- Flooring
- Carpet, Tile, Wood
- Fireplace Count
- 1
- Fireplaces
- Great Room
- Appliances
- Dishwasher, Electric Oven, Microwave, Stainless Steel Appliance(s)
- Security
- Carbon Monoxide Detector(s), Smoke Detector(s)
- Features
- Ceiling Fan(s), Extra Closets, Kitchen Island, Open Floorplan, Pantry, Walk-In Closet(s)
Property utilities
| Category | Type | Status |
|---|---|---|
| Power | Grid | Available |
| Water | Public | Available |
| Sewage | Septic System | Connected |
Nearby schools
| Name | Type |
|---|---|
| Carroll Oakland Elementary | Elementary |
| Carroll Oakland Elementary | Middle |
| Lebanon High School | High |
Listing history
| Date | Event | Price | Change | Source |
|---|---|---|---|---|
| Aug 21, 2026 | New listing | $729,900 | — | REALTRACS |
Payment calculator

Based on information submitted to the MLS GRID as of Oct 5, 2026 9:00 pm MT. All data is obtained from various sources and may not have been verified by broker or MLS GRID. Supplied Open House Information is subject to change without notice. All information should be independently reviewed and verified for accuracy. Properties may or may not be listed by the office/agent presenting the information. Some IDX listings have been excluded from this website. View more