Land with Home for Sale in Richmond, Virginia
4939 Long Bridge Rd, Richmond, VA 23231
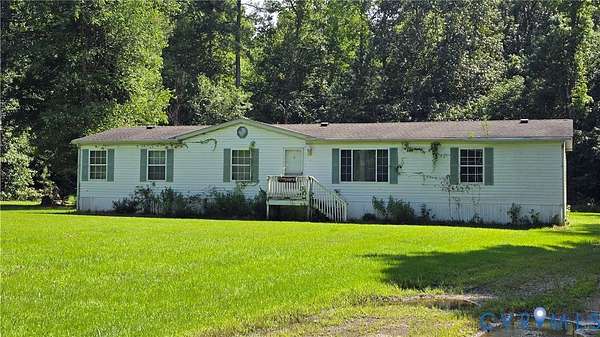
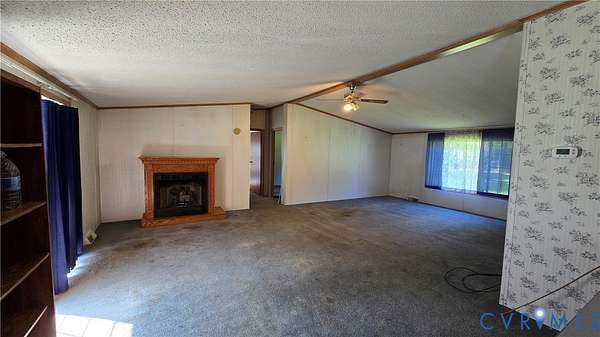
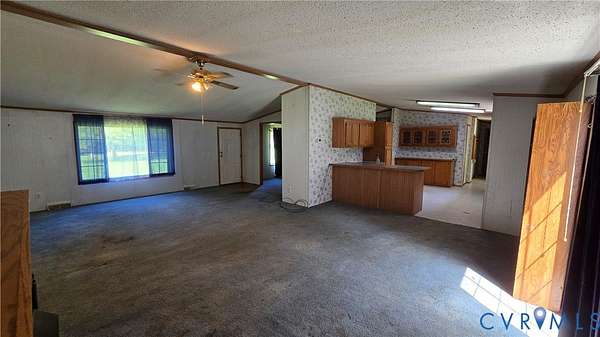
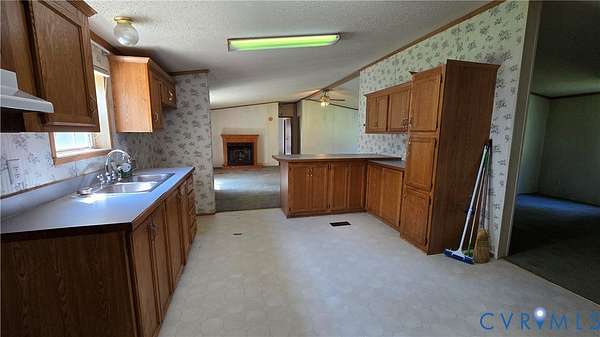
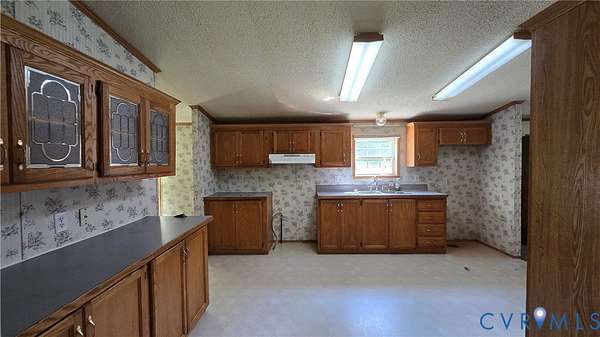
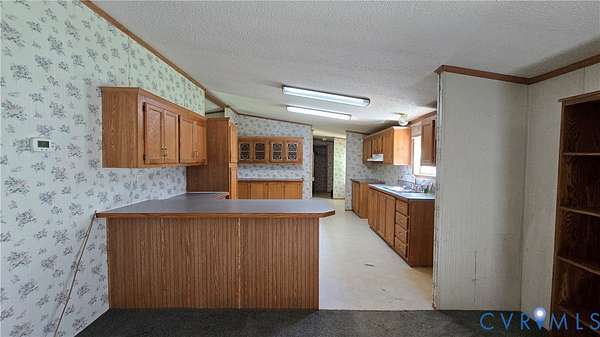
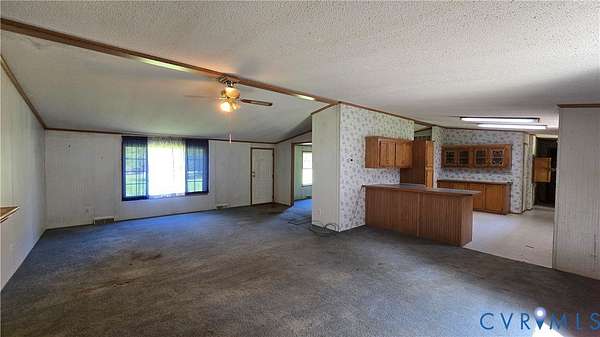
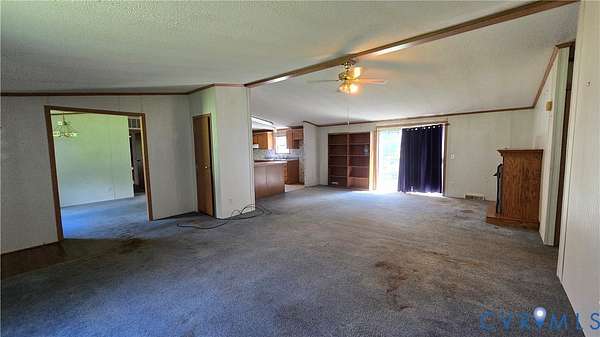
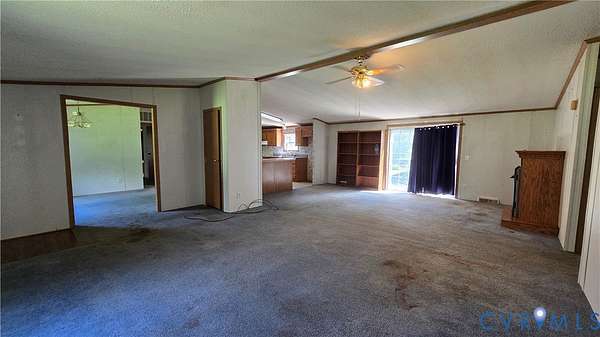
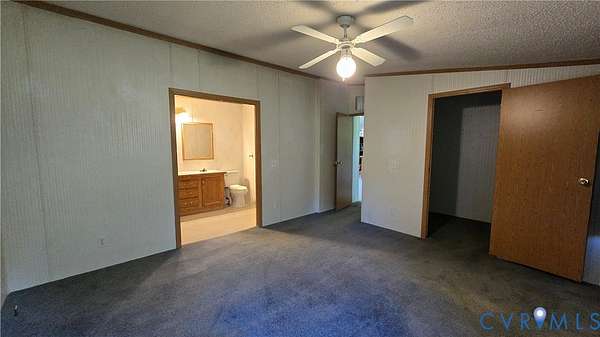
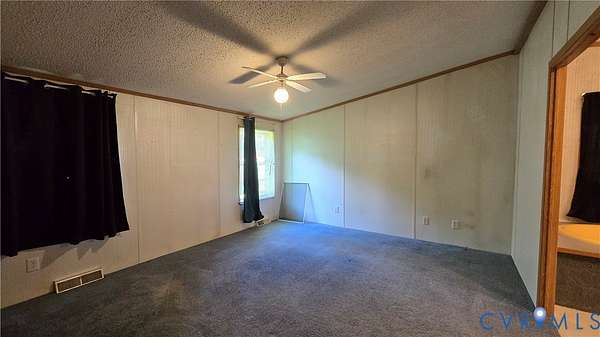
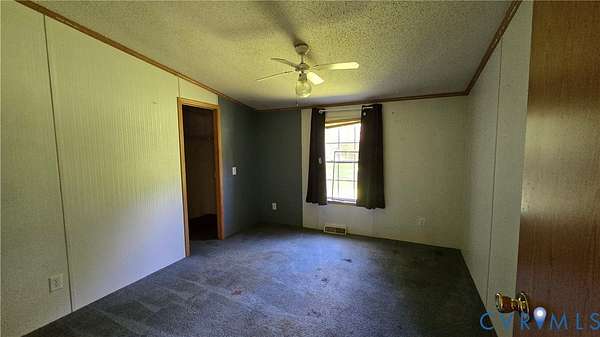
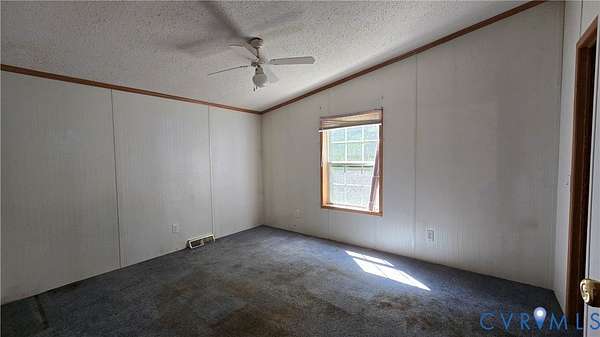
TWO SEPARATE PARCELS totaling 6.67 ACRES in Henrico's Varina area offer a unique opportunity with plenty of possibilities! The existing manufactured home sits on approximately 2.49 acres, with an additional 4.18-acre parcel located behind the home. Whether you're looking for an affordable home with acreage, an investment or rental opportunity, or a property that may offer the potential to live in or rent the existing home while exploring future plans for the rear parcel, this property deserves a look. With some cosmetic improvements, the 1,782 sq ft home could also be a great opportunity for a buyer looking to build equity. The one-level home features 3 bedrooms, 2 full baths, vaulted ceilings and an open floor plan. The kitchen offers plenty of cabinetry, a breakfast area and an adjoining dining space. The primary suite includes a large walk-in closet, ceiling fan, dual vanities, soaking tub and separate walk-in shower. Two additional bedrooms, both with walk-in closets, are located on the opposite side of the home with convenient access to the second full bath. Located in Henrico County's Varina area, the property offers a country setting while still providing convenient access to Downtown Richmond, I-64, I-295, Richmond International Airport and the surrounding Richmond area. Home is being sold "as-is".
Location
- Street address
- 4939 Long Bridge Rd
- County
- Henrico County
- Zip code
- 23231
- Community
- Henrico
- Elevation
- 51 feet
Property details
- Acreage
- 2 acres
- Zoning
- A1
- MLS #
- CVRMLS 2622618
- Posted
Property taxes
- 2026
- $2,090
Parcels
- 839-682-2625
Legal description
SL LONGBRIDGE ROAD AC 2 49 A1 7
Details and features
Listing
- Type
- Residential
- Subtype
- Single Family Residence
Lot
- Features
- Additional Land Available, Level, Wooded
Exterior
- Parking
- Off Street
- Pool
- Porch
- Structures
- Storage
- Features
- Shed
Structure
- Style
- Ranch
- Stories
- 1
- Water
- Well
- Sewer
- Septic Tank
- Heating
- Electric, Heat Pump
- Cooling
- Central Air
- Materials
- Frame, Vinyl Siding
- Roof
- Composition
Interior
- Room Count
- 8
- Rooms
- Bathroom x 2, Bedroom x 3, Dining Room, Family Room, Laundry Room x 2
- Flooring
- Carpet, Vinyl
- Appliances
- Electric Water Heater
- Features
- Bedroom On Main Level, Breakfast Area, Cathedral Ceilings, Double Vanity, Eat In Kitchen, En Suite Bathroom, Full Bath On Main Level, High Ceilings, Laminate Counters, Separate Formal Dining Room, Walk In Closets
Nearby schools
| Name | Type |
|---|---|
| Mehfoud | Elementary |
| Elko | Middle |
| Varina | High |
Listing history
| Date | Event | Price | Change | Source |
|---|---|---|---|---|
| Sept 4, 2026 | Under contract | $225,000 | — | CVRMLS |
| Aug 19, 2026 | New listing | $225,000 | — | CVRMLS |