Recreational Land with Home for Sale in Evergreen, Colorado
494 Thunder Rd, Evergreen, CO 80439
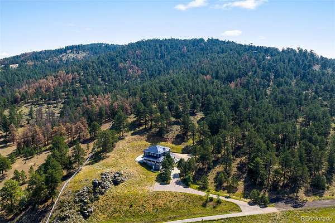
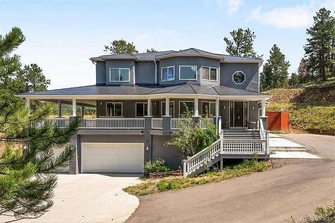
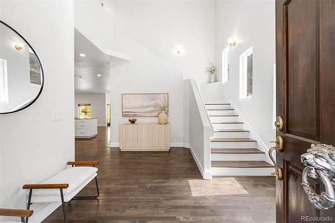
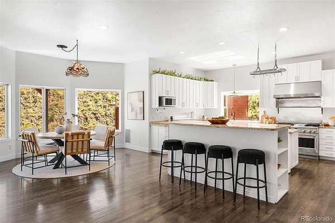
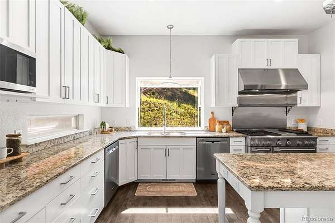

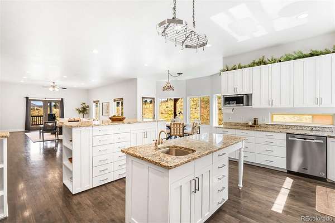
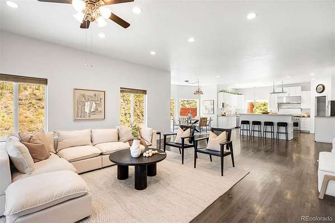
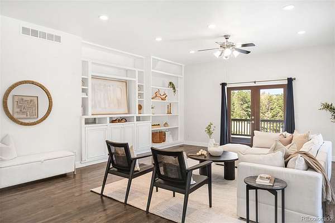
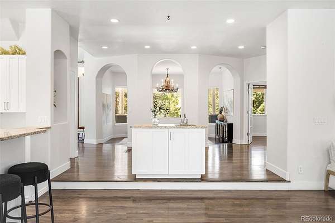
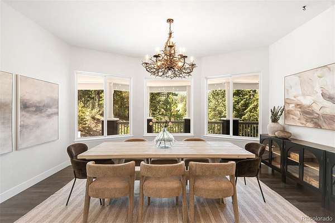
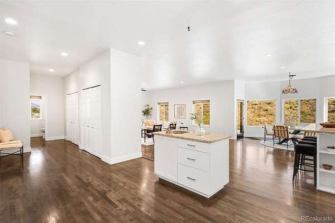
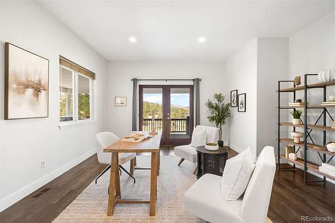
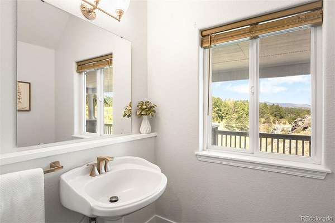
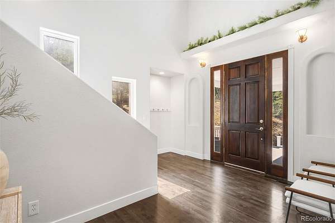
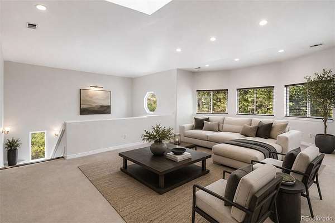
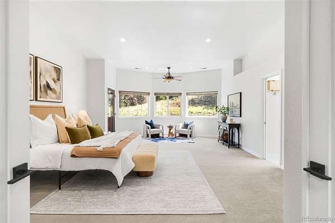
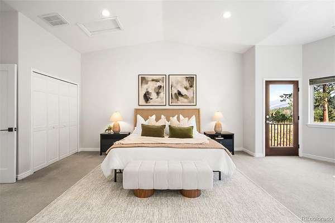
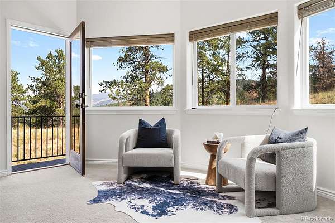
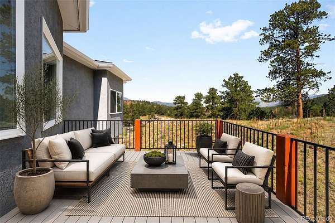
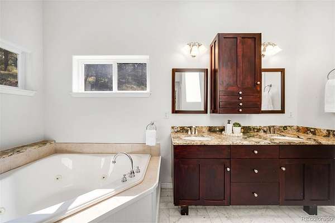
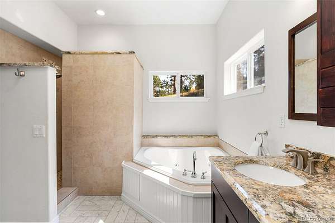
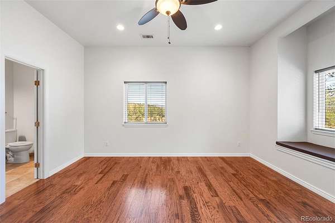
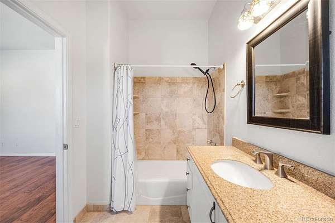
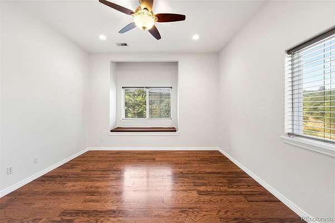
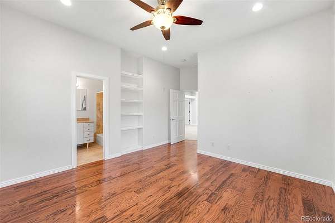
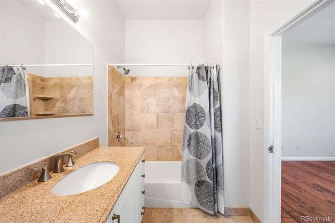
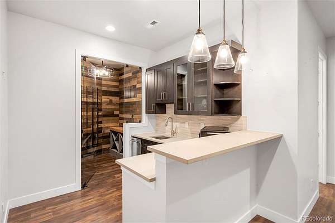
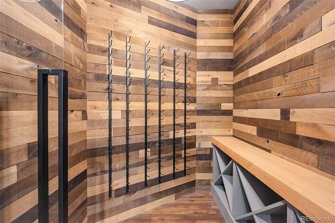
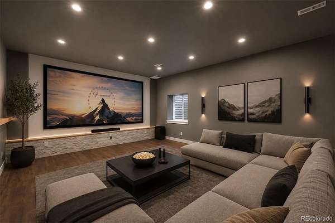
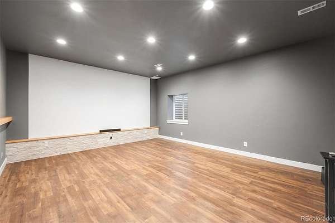
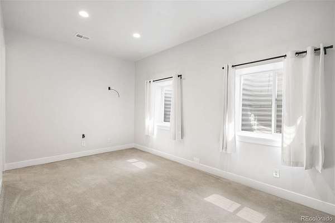
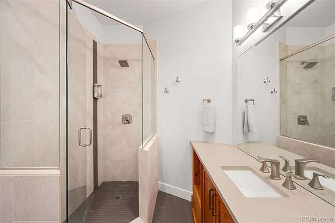
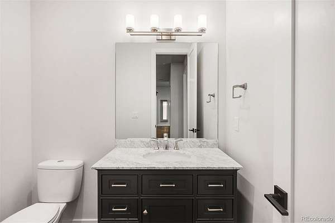
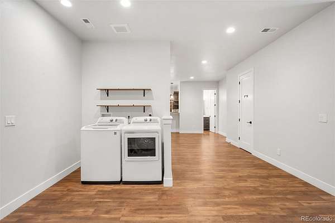
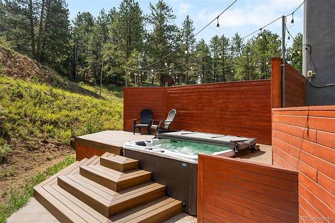
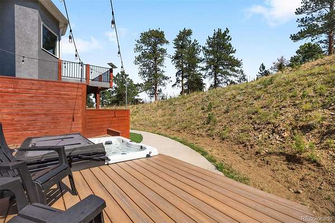

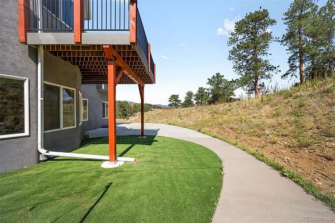
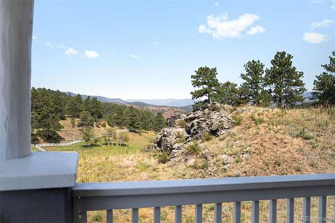
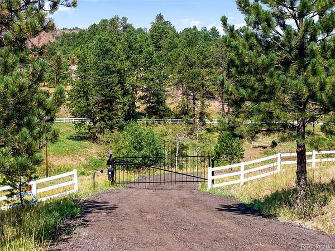
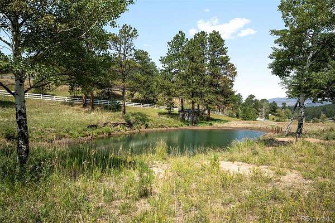
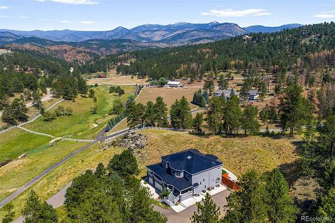
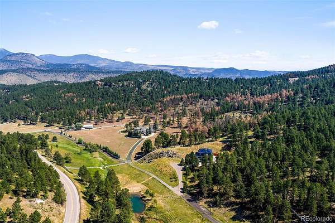
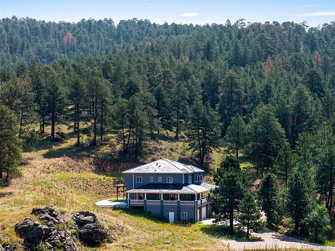
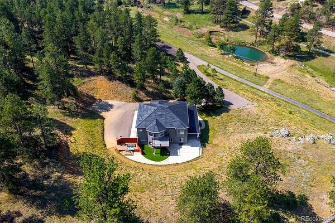
Set behind a gated entrance on more than 10 private acres in Evergreen, 494 Thunder Road offers an uncommon combination of privacy, space, and true self-sufficiency. Designed with the ability to operate 100% off-grid, the property pairs a private well drilled to approximately 600 feet with a 16kW Tesla solar tile roof and four Powerwall batteries, providing both independent water and power. An upgraded cistern, whole-home water filtration system and 1,000-gallon buried propane tank further support a remarkably self-contained approach to mountain living. The home offers 5,700 finished square feet across three levels, surrounded by mature trees, open meadows and mountain and valley views. At the center is an expansive kitchen with three oversized islands, a 48-inch Monogram range, Thermador hood and dual dishwashers. French doors connect the living spaces to multiple decks and patios, while a formal dining room, breakfast nook and private office provide distinct spaces for gathering, working and entertaining. Upstairs, the primary suite features a sitting area, private balcony, walk-in closet and five-piece bath, complemented by two additional en suite bedrooms and a spacious loft. The walk-out lower level is designed for entertaining with a full bar, custom 150+ bottle wine cellar and soundproof media room with a 168-inch 4K projection system and surround sound. Beyond the home, the expansive acreage includes a private hot tub, dog run and 14-foot-deep pond stocked with rainbow trout. An oversized heated three-car garage with dual Tesla chargers and Starlink connectivity add to the property's extensive infrastructure. Private, well-equipped, and capable of operating independently from the grid, 494 Thunder Road offers a rare degree of freedom and self-sufficiency in an exceptional Evergreen setting.
Location
- Street address
- 494 Thunder Rd
- County
- Jefferson County
- Zip code
- 80439
- Community
- Evergreen
- School district
- Jefferson County R-1
- Elevation
- 7,483 feet
Property details
- Acreage
- 10.14 acres
- Zoning
- A-2
- Access
- Easement
- MLS #
- REcolorado 4671398
- Posted
Property taxes
- 2025
- $9,087
Parcels
- 428656
Legal description
SECTION 16 TOWNSHIP 04 RANGE 71 QTR NW SUBDIVISIONCD 235637 SUBDIVISIONNAME EX SUR 16-4-71 E44-5-92 AMD 1 BLOCK P3A LOT SIZE: 310409 TRACT 00A VALUE: 7.126
Resources
Details and features
Listing
- Type
- Residential
- Subtype
- Single Family Residence
- Ownership
- Individual
- Terms
- 1031 Exchange, Cash, Conventional, Jumbo, VA Loan
- Exclusions
- Seller's Personal Property; Staging Items.
Lot
- Road Frontage
- Easement, Public, Year Round
- Road Surface
- Gravel
- Road Responsibility
- Private Maintained Road
- Exposure
- Northwest
- View
- Meadow, Mountain(s), Valley, Water
- Waterfront
- Pond
- Well Type
- Private
- Well Usage
- Household Inside Only
- Well Permits
- 208927
- Rights
- Water Rights
- Features
- Foothills, Landscaped, Level, Many Trees, Mountainous, Open Space, Secluded, Sloped
Exterior
- Parking Spaces
- 3
- Parking
- 220 Volts, Asphalt, Concrete, Dry Walled, Electric Vehicle Charging Station(s), Finished Garage, Floor Coating, Heated Garage, Insulated Garage, Lighted, Oversized
- Garage
- Attached
- Fencing
- Partial
- Hot Tub
- Bath
- Outdoor Spaces
- Covered, Deck, Front Porch, Patio, Wrap Around
- Features
- Balcony, Lighting, Private Yard, Rain Gutters, Spa/Hot Tub, Water Feature
Structure
- Type
- House
- Condition
- Updated/Remodeled
- Style
- Traditional
- Levels
- Two
- Basement
- Finished, Full, Walk-Out Access
- Electric
- 110 V
- Water
- Well
- Sewer
- Septic Tank
- Heating
- Forced Air, Propane
- Cooling
- Attic Fan, Central Air
- Materials
- Frame, Stucco
- Roof
- Solar Shingles
- Windows
- Egress Windows, Skylight(s), Window Coverings
- Foundation
- Slab
Interior
- Above Grade
- 4,254 sq ft
- Below Grade
- 1,446 sq ft
- Rooms
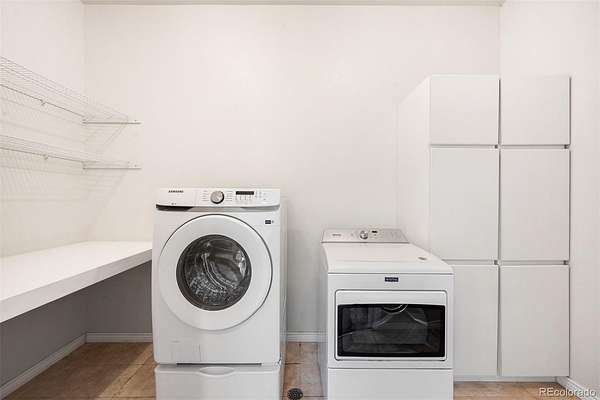
- Bathroom Full x 3, Bathroom Half x 2, Bathroom Three Quarter, Bedroom x 4, Bonus Room, Dining Room x 2, Kitchen, Laundry x 2, Living Room, Loft, Media Room, Mud Room, Office, Utility Room, Wine Cellar
- Flooring
- Carpet, Tile, Wood
- Appliances
- Bar Fridge, Convection Oven, Dishwasher, Disposal, Double Oven, Dryer, Gas Water Heater, Humidifier, Microwave, Range, Range Hood, Refrigerator, Self Cleaning Oven, Washer, Water Purifier
- Security
- Carbon Monoxide Detector(s), Smoke Detector(s), Video Doorbell
- Equipment
- Home Theater, Satellite Dish
- Features
- Breakfast Bar, Built-In Features, Ceiling Fan(s), Eat-In Kitchen, Entrance Foyer, Five Piece Bath, Granite Counters, High Ceilings, High Speed Internet, Kitchen Island, Open Floorplan, Pantry, Primary Suite, Smoke Free, Vaulted Ceiling(s), Walk-In Closet(s), Wet Bar
Property utilities
| Category | Type | Status |
|---|---|---|
| Power | Grid | Connected |
| Sewage | Septic System | Connected |
| Water | Private Well | Connected |
| Gas | Propane | Connected |
Nearby schools
| Name | Type | District |
|---|---|---|
| Bergen | Elementary | Jefferson County R-1 |
| Evergreen | Middle | Jefferson County R-1 |
| Evergreen | High | Jefferson County R-1 |
Listing history
| Date | Event | Price | Change | Source |
|---|---|---|---|---|
| Aug 14, 2026 | New listing | $1,998,000 | — | REcolorado |
Payment calculator

Based on information submitted to the MLS GRID as of Sept 28, 2026 5:00 am MT. All data is obtained from various sources and may not have been verified by broker or MLS GRID. Supplied Open House Information is subject to change without notice. All information should be independently reviewed and verified for accuracy. Properties may or may not be listed by the office/agent presenting the information. Some IDX listings have been excluded from this website. View more