Land with Home for Sale in Greenbrier, Tennessee
4940 Albert Fentress Rd, Greenbrier, TN 37073
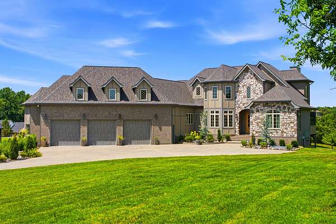
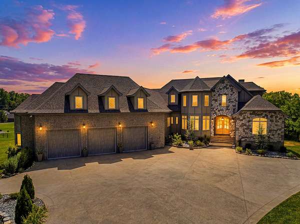
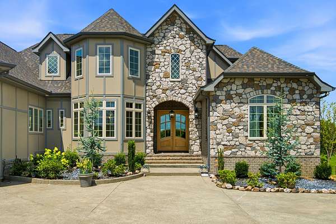
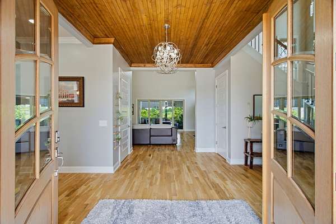
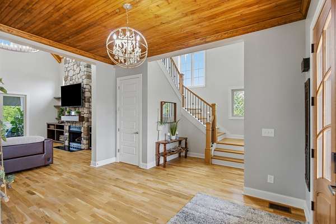
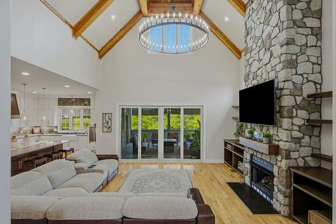
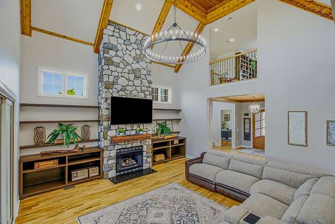
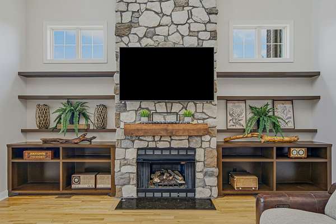
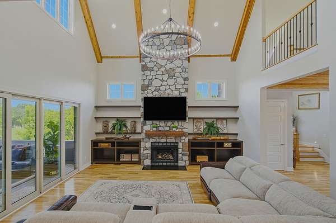
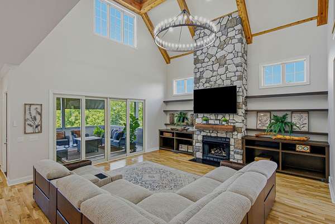
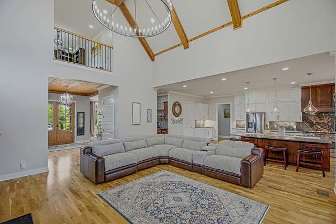
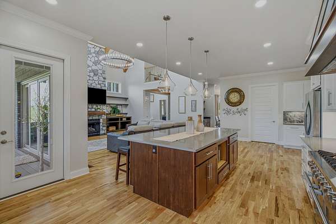
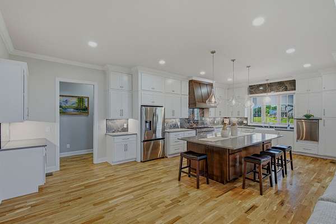
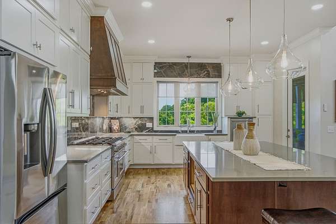
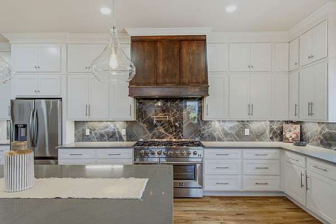
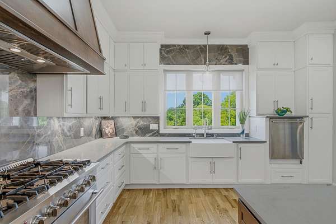
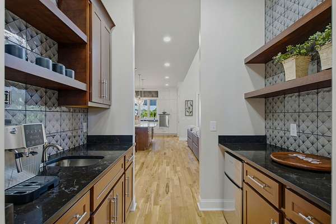
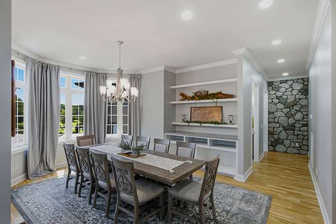
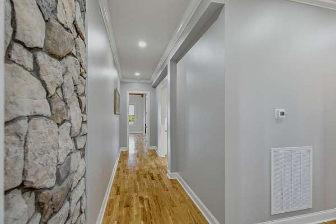
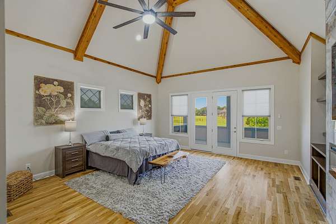
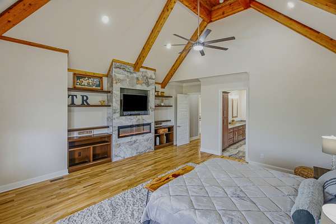
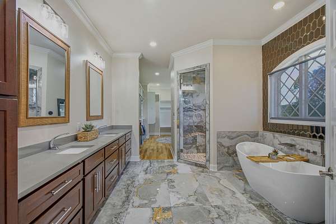
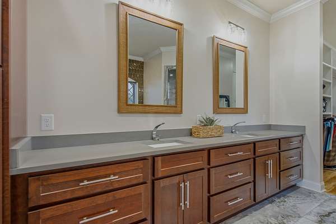
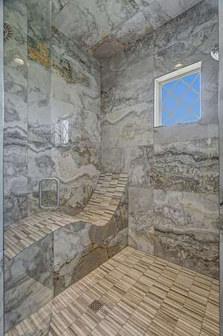
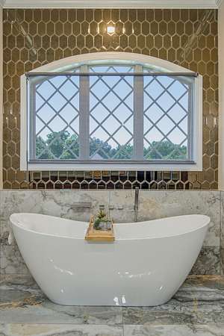
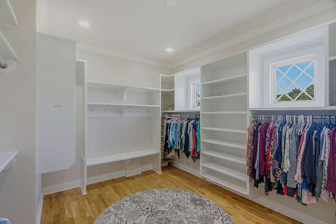
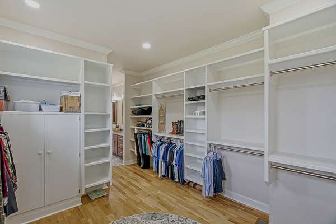
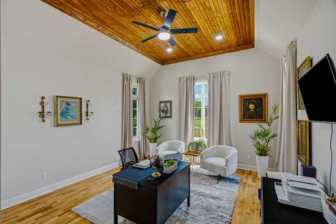
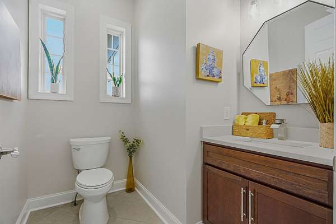
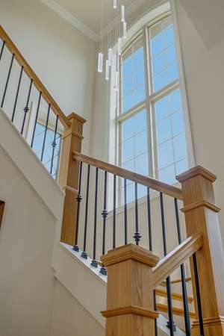
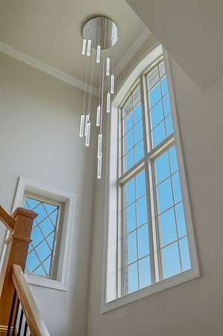
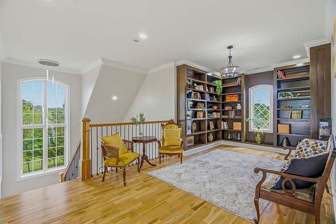
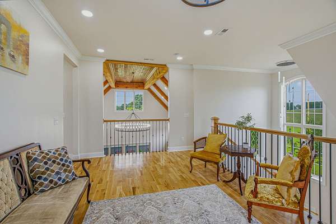
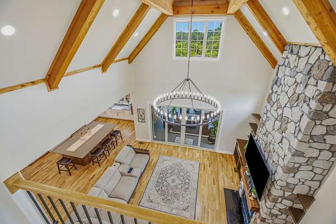
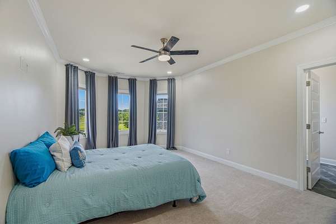
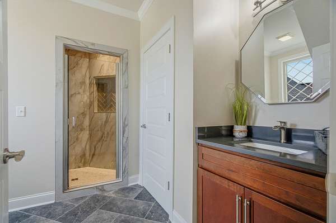
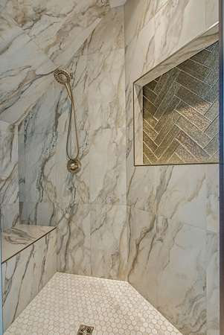
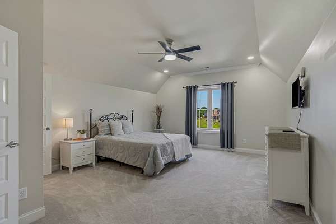
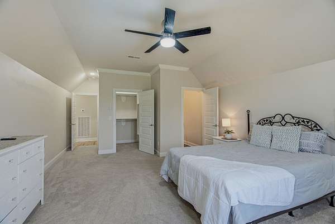
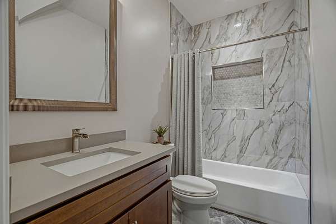
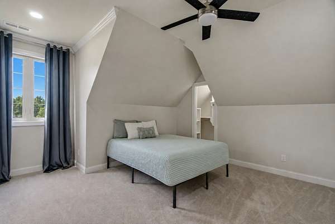
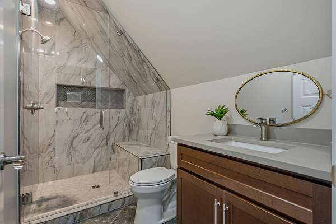
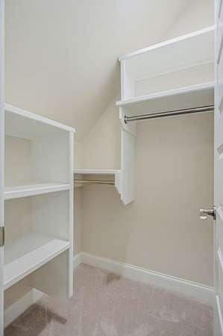
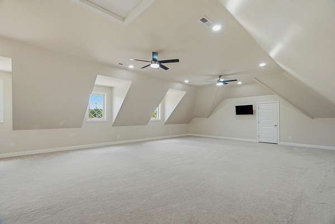
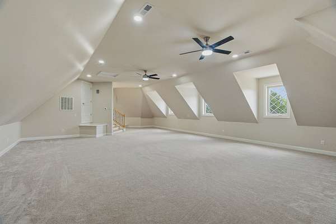
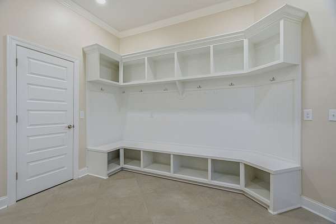
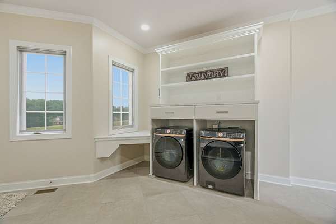
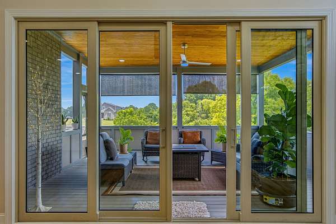
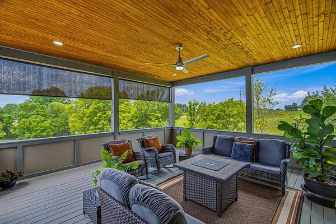
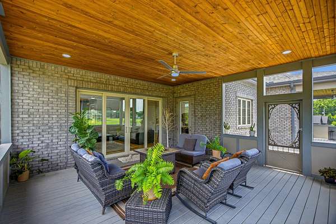
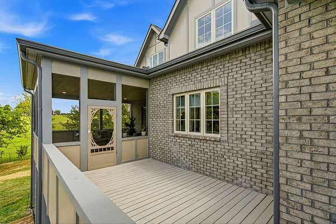
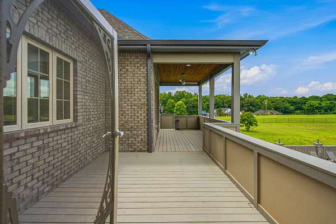
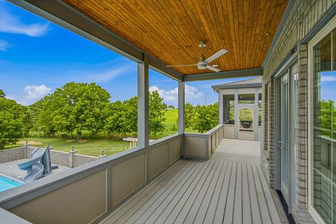
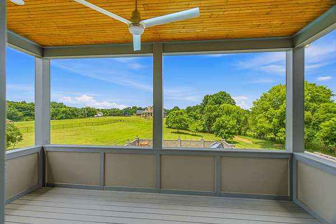
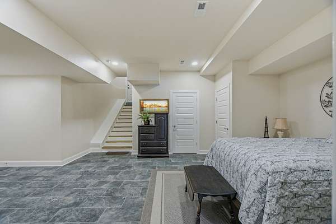
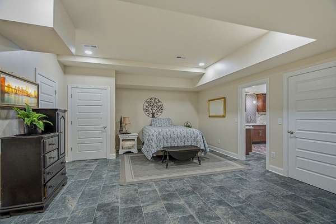
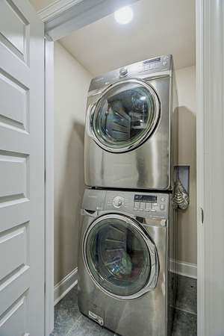
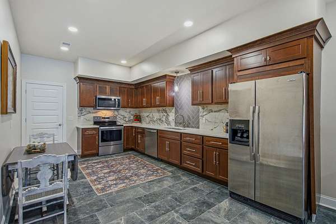
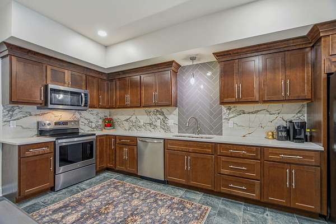
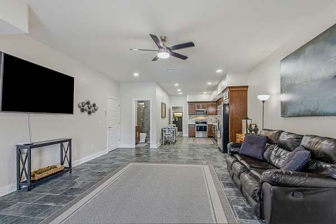
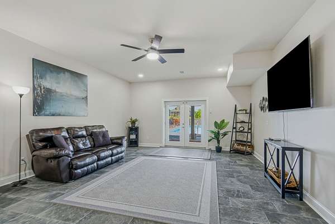
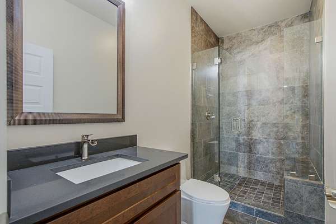
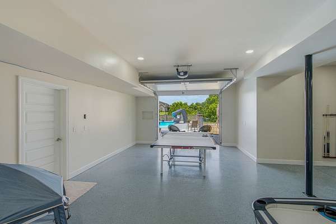
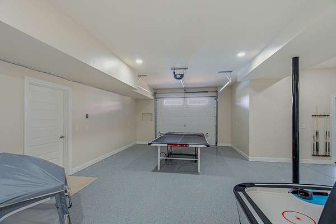
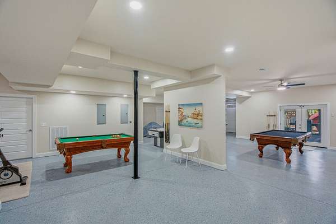
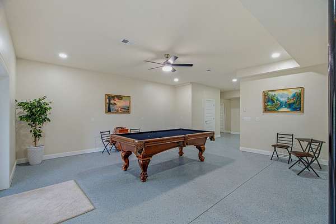
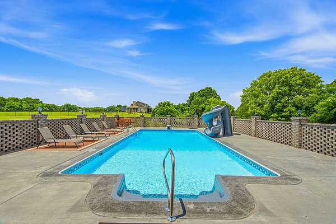
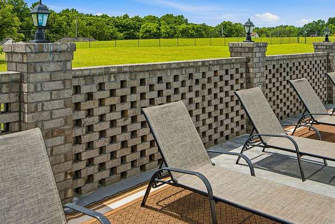
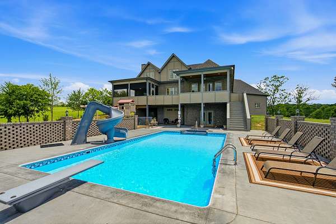
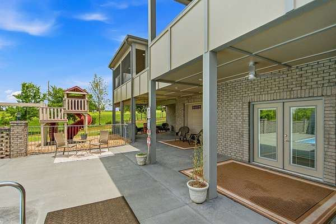
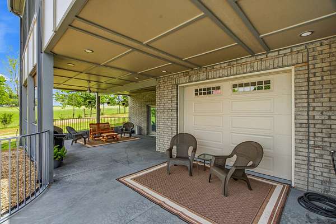
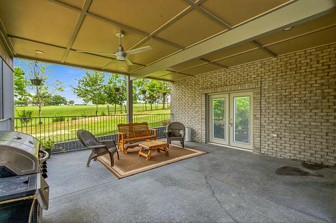
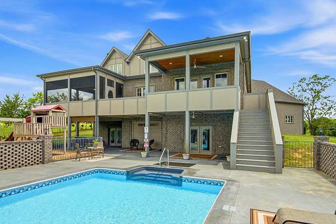
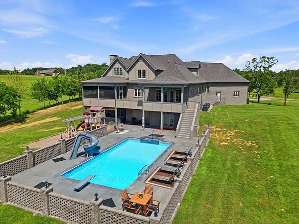
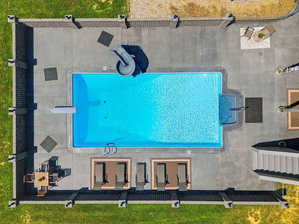
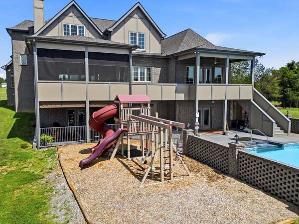
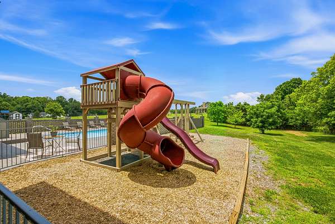
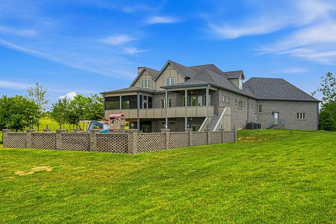
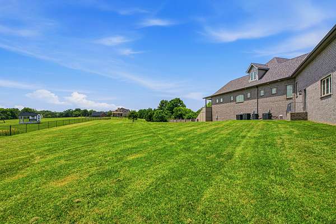
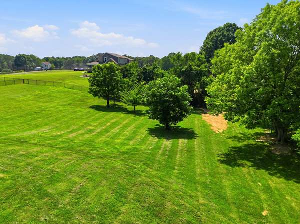
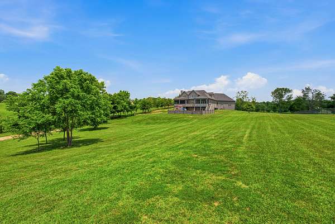
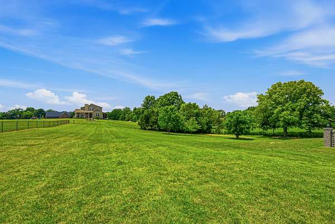
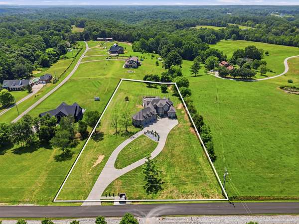
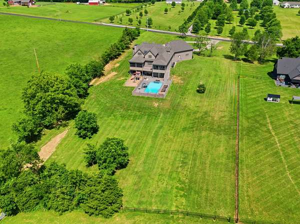
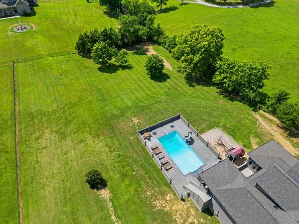
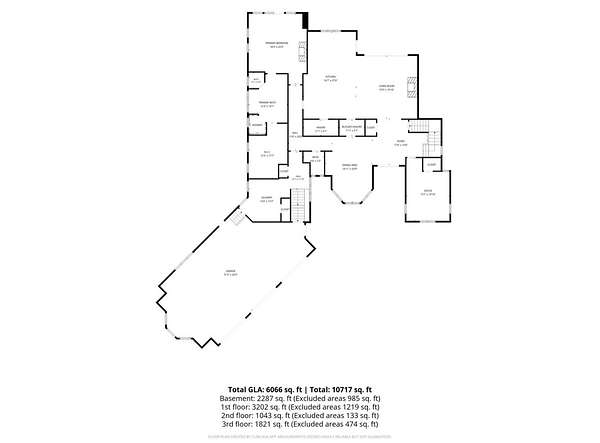
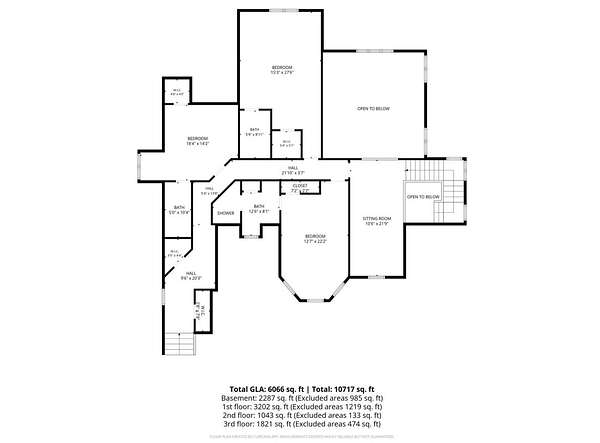
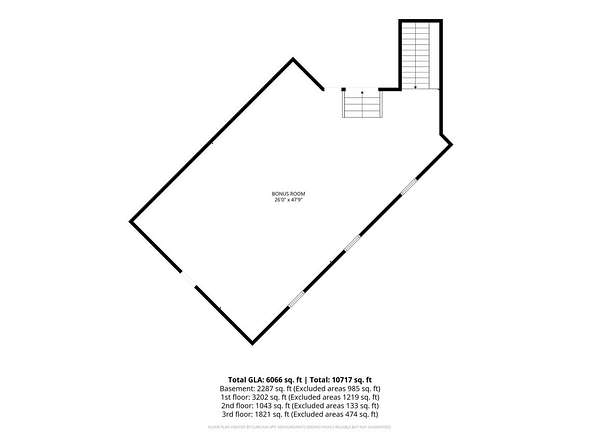
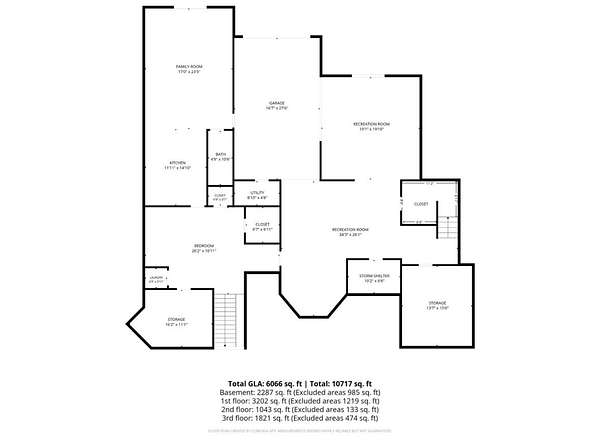
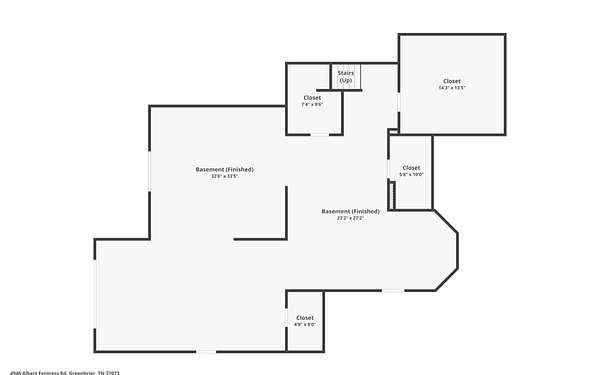
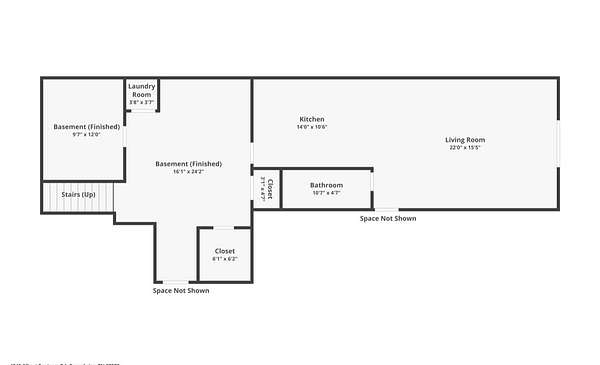
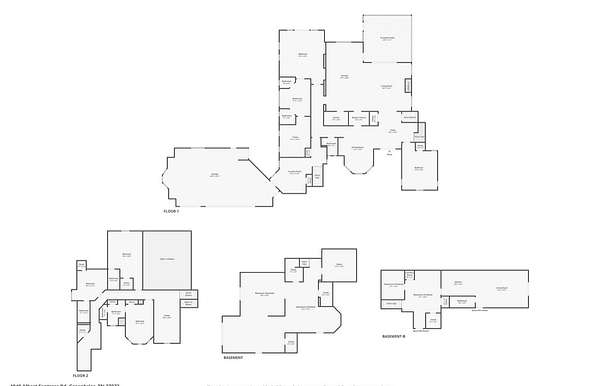
Experience resort-style living just 25 minutes from Nashville, with convenient I-24 access, 2.3 open acres, and no HOA. Built in 2024, this custom luxury home offers over 10,000 square feet of thoughtfully designed living and entertaining space, with private ensuites in every bedroom and an exceptional primary suite featuring a fireplace, steam shower, soaking tub, heated floors, and heated bench. Additional office and flex spaces complement the main living areas, while the expansive walkout lower level creates an inviting poolside entertainment retreat with a second full kitchen, full bath, separate laundry, versatile guest space, and dedicated game and gathering areas, all with direct access to the inground pool. Whether hosting summer poolside gatherings, celebrating the holidays, or bringing multiple generations together, this home offers extraordinary room to gather, relax, and make lasting memories year-round. All in a desirable Nashville-area location.
- Listed by Elizebeth Welch, (615) 613-1852, Greenbrier Realty Company
Location
- Street address
- 4940 Albert Fentress Rd
- County
- Robertson County
- Zip code
- 37073
- Elevation
- 755 feet
Directions
From I-24 E take a right on Whites Creek Pike, Turn right on to Abednego Rd, Turn right on to Albert Fentress Rd, House is on your left.
Property details
- Acreage
- 2.3 acres
- MLS #
- REALTRACS 3636271
- Posted
Property taxes
- Recent
- $5,205
Parcels
- 130 13805 000
Resources
Details and features
Listing
- Type
- Residential
- Subtype
- Single Family Residence
- Possession
- Negotiable
Lot
- Size Source
- Assessor
Exterior
- Parking Spaces
- 4
- Parking
- Aggregate, Attached
- Fencing
- Partial
- Pool
- In Ground
- Outdoor Spaces
- Covered, Deck, Patio, Porch, Screened
- Features
- Balcony
Structure
- Stories
- 2
- Basement
- Finished
- Water
- Public
- Sewer
- Septic Tank
- Heating
- Central
- Cooling
- Central Air
- Materials
- Brick, Hardboard Siding, Stone
- Roof
- Asphalt
- Foundation
- Slab
Interior
- Above Grade
- 6,868 sq ft
- Below Grade
- 3,232 sq ft
- Rooms
- Bedroom x 4, Dining Room, Kitchen, Living Room, Master Bathroom, Recreation Room
- Flooring
- Carpet, Tile, Wood
- Fireplaces
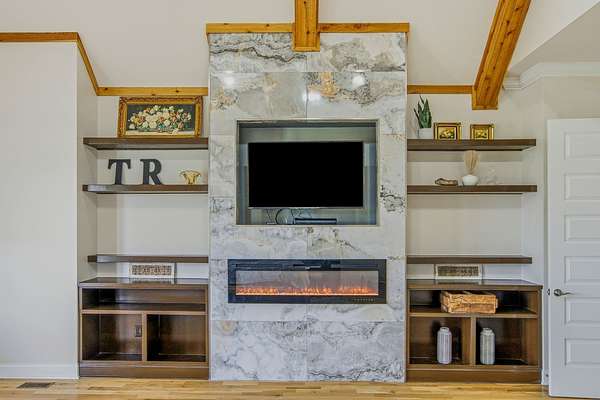
- Electric, Gas, Living Room
- Appliances
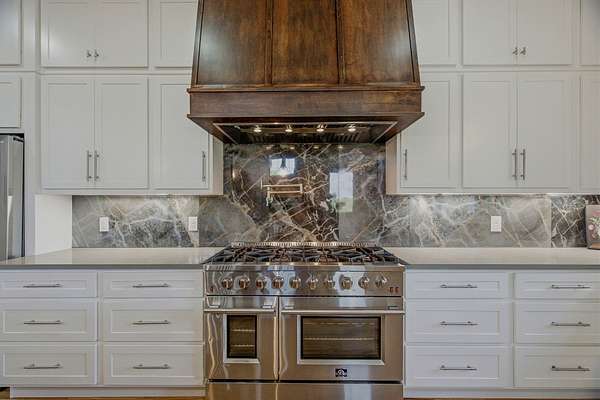
- Dishwasher, Gas Range, Microwave, Refrigerator, Stainless Steel Appliance(s), Water Purifier
- Laundry
- Electric Dryer Hookup, Washer Hookup
- Features
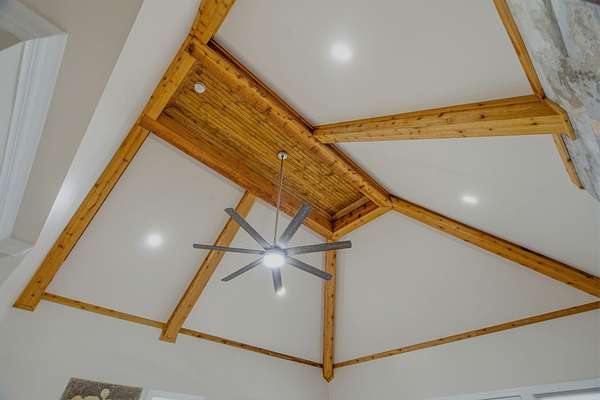
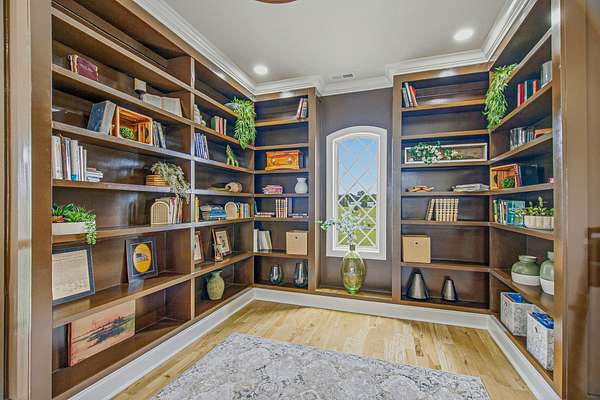
- Bookcases, Built-In Features, Entrance Foyer, Extra Closets, High Ceilings, High Speed Internet, Kitchen Island, Open Floorplan, Pantry, Walk-In Closet(s)
Property utilities
| Category | Type | Status |
|---|---|---|
| Water | Public | Available |
| Sewage | Septic System | Connected |
Nearby schools
| Name | Type |
|---|---|
| Crestview Elementary School | Elementary |
| Greenbrier Middle School | Middle |
| Greenbrier High School | High |
Listing history
| Date | Event | Price | Change | Source |
|---|---|---|---|---|
| Nov 13, 2026 | New listing | $2,399,999 | — | REALTRACS |
Payment calculator

Based on information submitted to the MLS GRID as of Nov 17, 2026 12:00 am MT. All data is obtained from various sources and may not have been verified by broker or MLS GRID. Supplied Open House Information is subject to change without notice. All information should be independently reviewed and verified for accuracy. Properties may or may not be listed by the office/agent presenting the information. Some IDX listings have been excluded from this website. View more