Land with Home for Sale in Yoakum, Texas
4945 FM 531, Yoakum, TX 77995
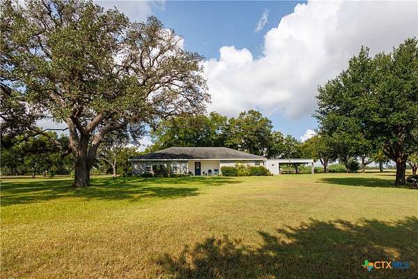
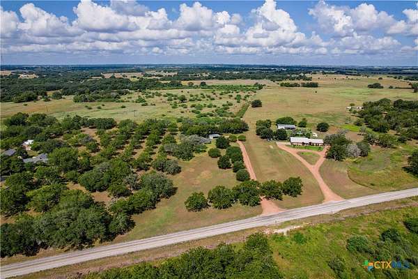
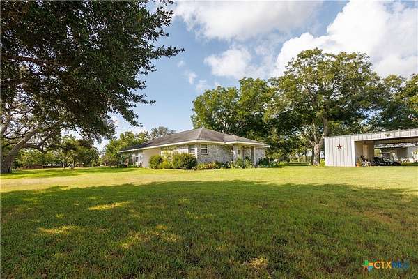
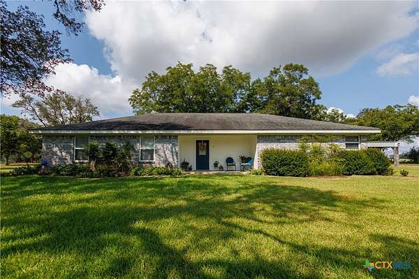
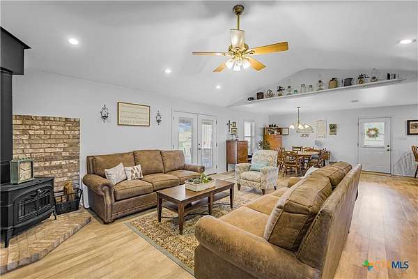
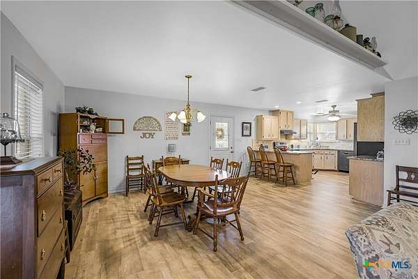
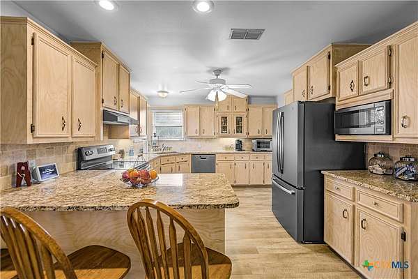
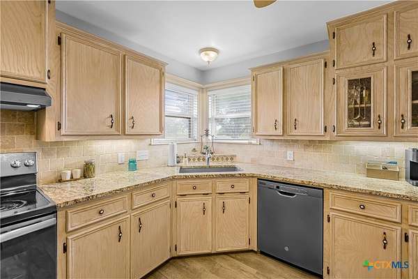
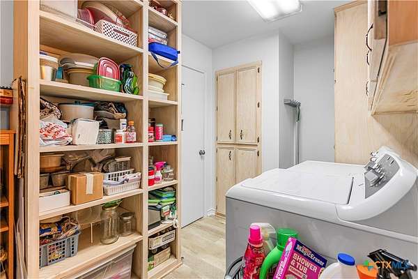
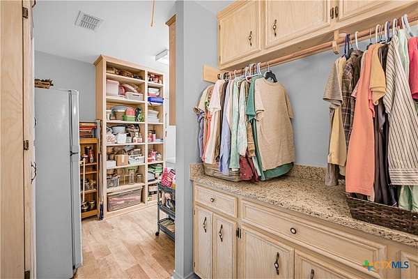
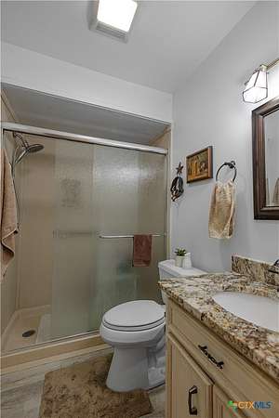
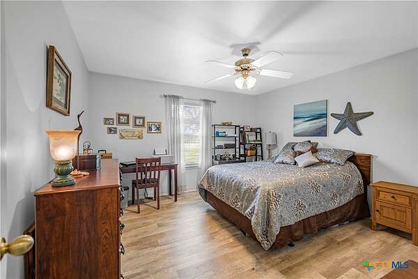
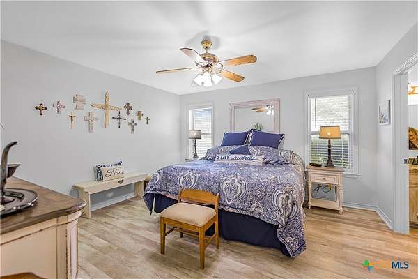
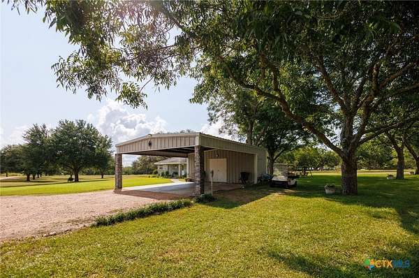
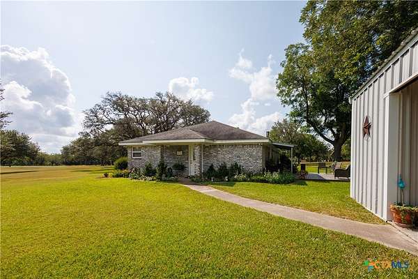
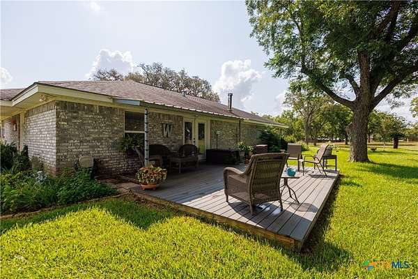
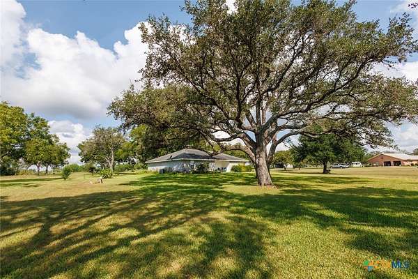
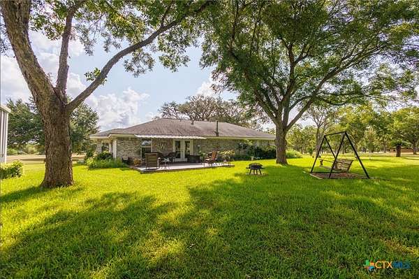
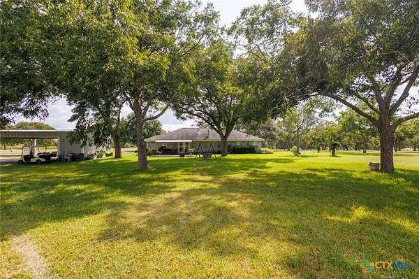
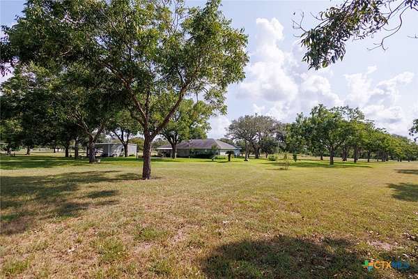
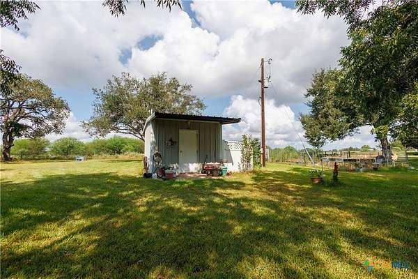
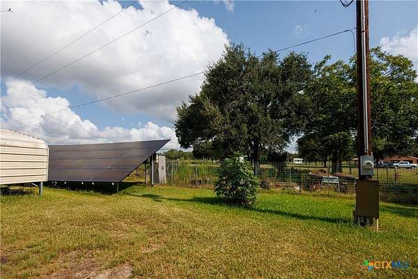
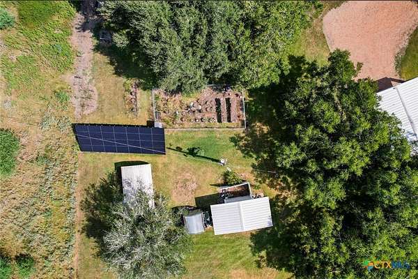
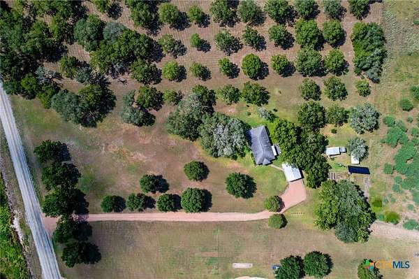
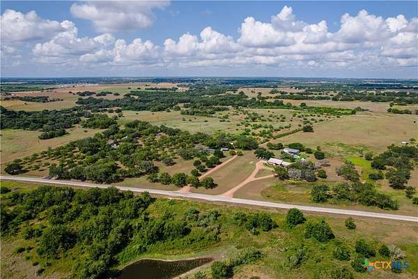
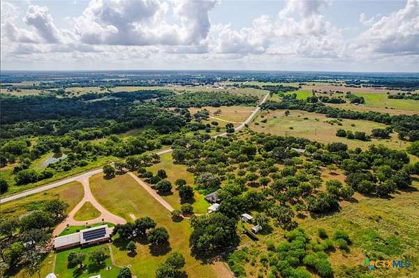
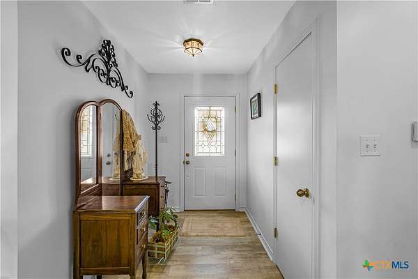
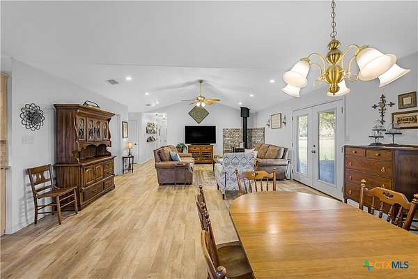
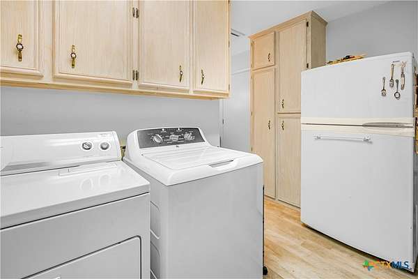
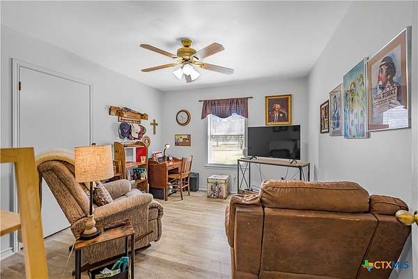
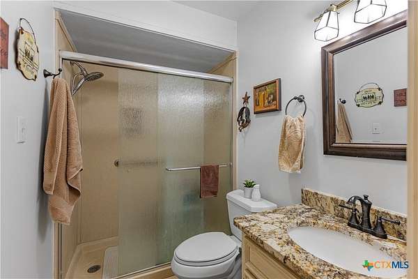
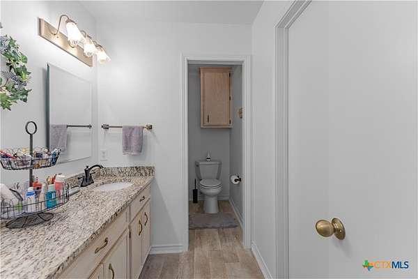
Set on 4.01 beautifully maintained acres, this inviting 3-bedroom, 2-bath brick home offers peaceful country living while keeping you just minutes from Yoakum, Hallettsville, and Shiner. A gravel drive welcomes you, surrounded by mature trees, established landscaping, a sprinkler system surrounding and plenty of room to enjoy the outdoors. Step onto the welcoming front porch and into a comfortable floor plan designed for everyday living. The kitchen opens to the dining and living areas, creating a natural gathering place, while a wood-burning stove adds warmth and charm during the cooler months. Storage is easy to come by with closets throughout, a walk-in closet in the primary suite, a pantry, and a laundry room with additional space to keep everything organized. Outside, enjoy a partially covered back deck overlooking the well-kept grounds. The property also features a concrete slab carport with an attached room ideal for a workshop or extra storage, along with a pump house, greenhouse, fenced garden area, and ground-mounted solar array. With useful improvements and a convenient location between several nearby communities, this property offers a wonderful blend of comfort, country charm, and room to make it your own.
Location
- Street address
- 4945 FM 531
- County
- Lavaca County
- Zip code
- 77995
- School district
- Yoakum ISD
- Elevation
- 294 feet
Directions
From the intersection of Carl Ramert and 77A S, head east on 77 toward Hallettsville. continue for approximately 4.3 miles. Turn left onto FM 531. Continue for approximately .8 miles. Property is on the left. Look for sign.
Property details
- Acreage
- 4.01 acres
- MLS #
- SMABOR 622054
- Posted
Property taxes
- 2025
- $4,840
Parcels
- R54879
Legal description
A0446 ELIZA TRIBBLE, ACRES 3.5100,
Details and features
Listing
- Type
- Residential
- Subtype
- Single Family Residence
Lot
- Features
- Mature Trees, Outside City Limits, Sprinklers Partial, Sprinklers in Front, Sprinklers in Ground, Sprinklers in Rear, Three to Five Acres
Exterior
- Parking
- Carport
- Pool
- Deck, Porch
- Structures
- Greenhouse, Storage
Structure
- Stories
- 1
- Water
- Private, Well
- Sewer
- Aerobic Septic
- Heating
- Electric
- Materials
- Masonry
- Roof
- Composition, Shingle
Interior
- Rooms
- Bathroom x 2, Bedroom x 3
- Flooring
- Combination
- Fireplaces
- Yes
- Appliances
- Dishwasher, Disposal, Electric Range, Electric Water Heater, Microwave, Range, Range Hood, Some Electric Appliances
- Features
- Breakfast Bar, Ceiling Fans, Double Vanity, Granite Counters, High Ceilings, Kitchen Dining Combo, Kitchen Family Room Combo, Living Dining Room, Open Floorplan, Pantry, Pull Down Attic Stairs, Recessed Lighting, Separate Shower, Shower Only, Stone Counters, Tub Shower, Walk In Closets
Listing history
| Date | Event | Price | Change | Source |
|---|---|---|---|---|
| Sept 10, 2026 | Price drop | $514,900 | $15,000 -2.8% | SMABOR |
| Aug 18, 2026 | New listing | $529,900 | — | SMABOR |