Land with Home for Sale in Lorena, Texas
4948 Woodlawn Dr, Lorena, TX 76655
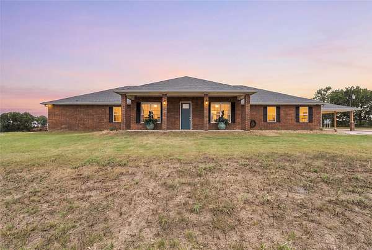
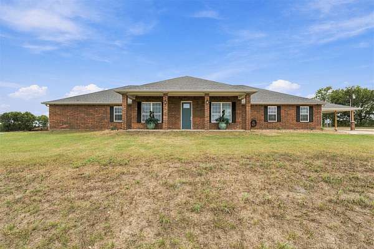
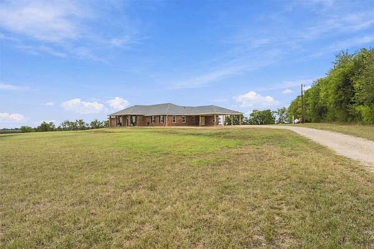
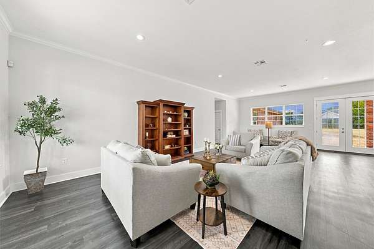
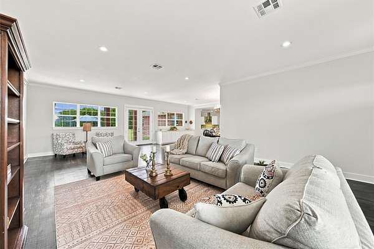
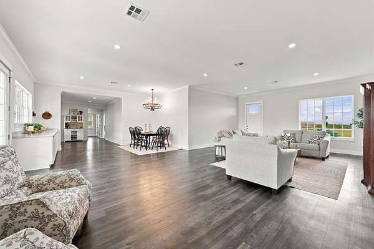
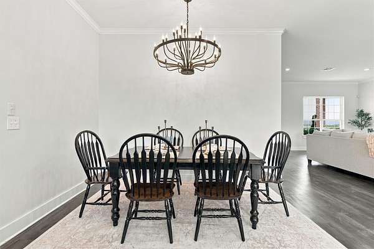
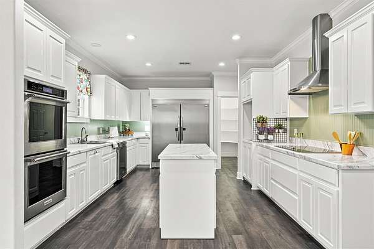
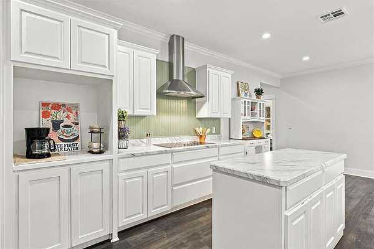
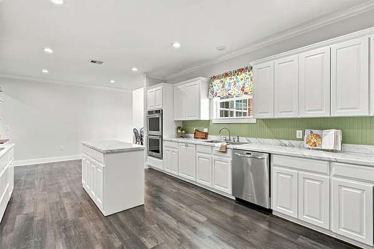
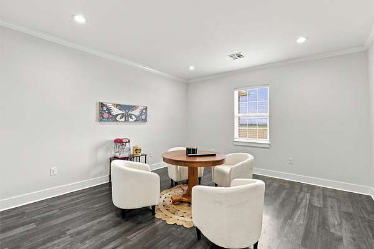
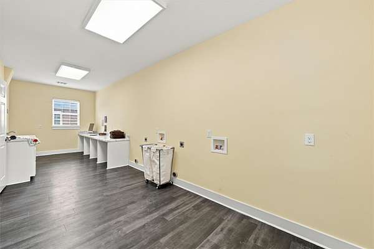
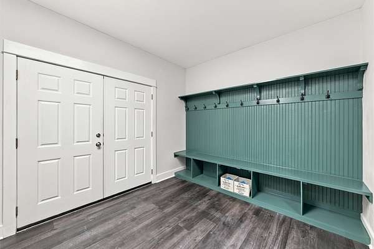
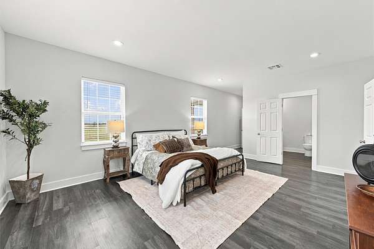
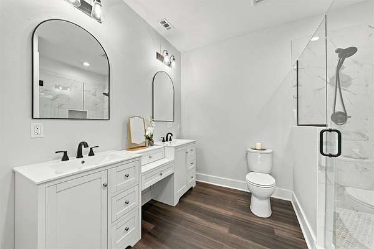
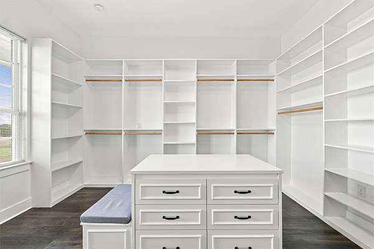
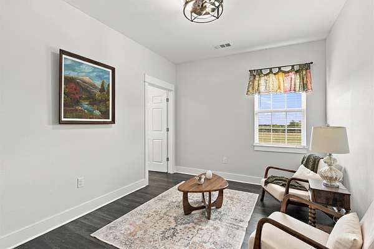
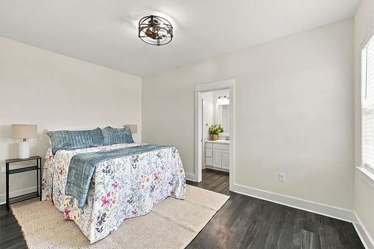
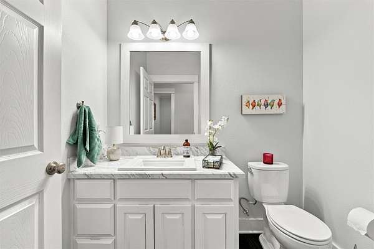
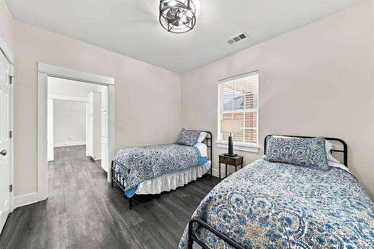
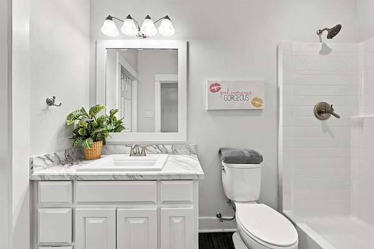
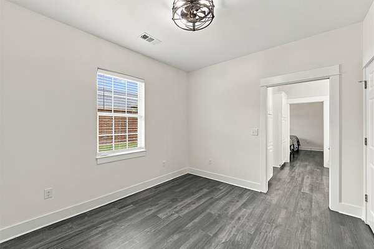
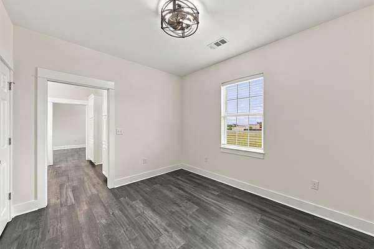
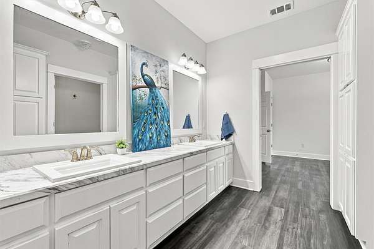
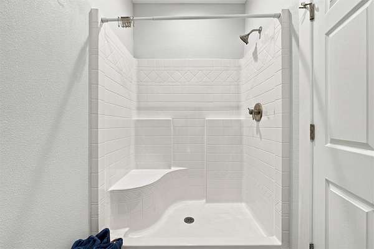
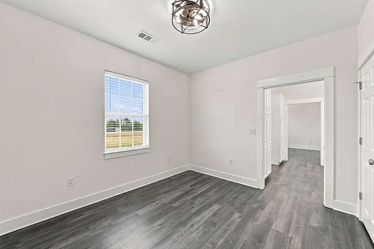
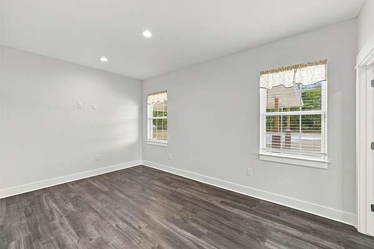
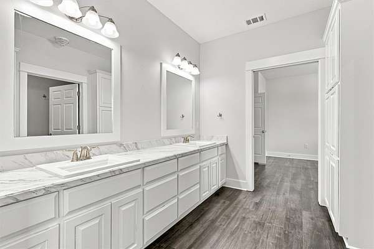
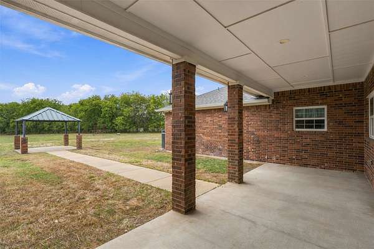
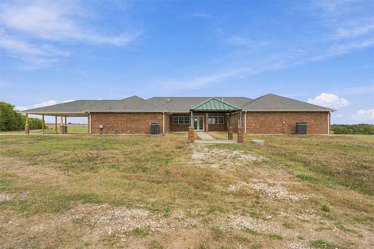
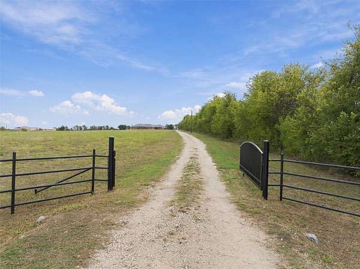
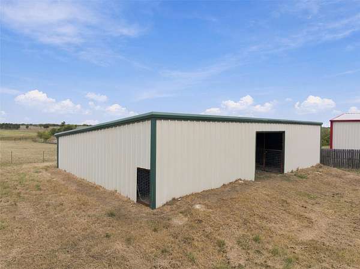
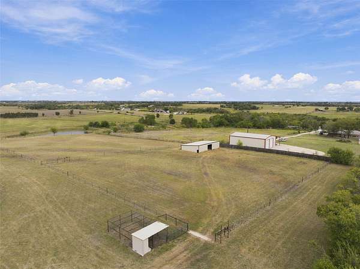
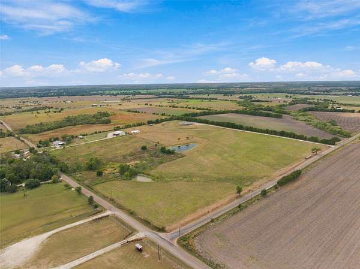
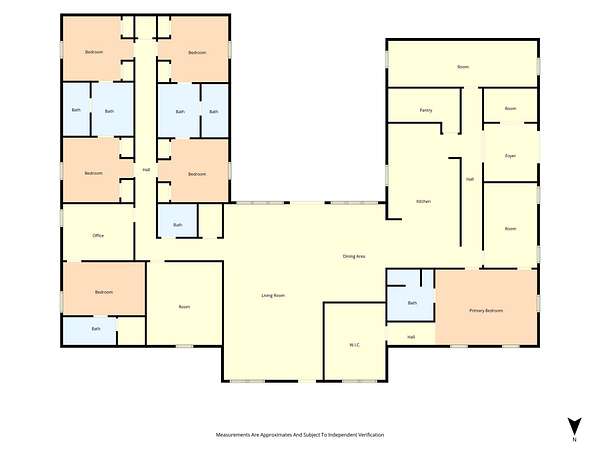
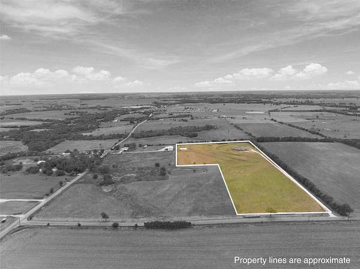
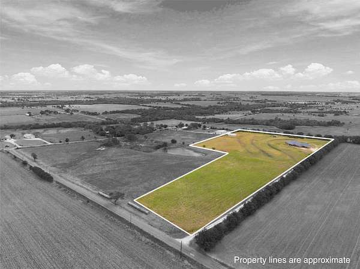
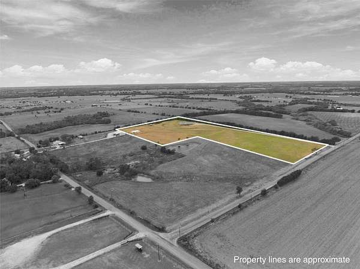
Welcome to your ULTIMATE COUNTRY ESTATE! Nestled on over 11 private, picturesque acres in the highly desired Lorena area, this exceptional property offers over 4,700 square feet of grand, thoughtfully crafted living space. With two primary suites, this home is perfectly designed for connection, privacy, and long-term versatility, making it the ideal match for a large or multigenerational family. This home accommodates a generous living room, flexible dining spaces, and wide hallways, the layout easily can entertain large family gatherings while still offering private retreats for everyone. At the center of the home is a true chef's kitchen built to serve everything from quick weekday breakfasts to grand holiday feasts. Outfitted with top-of-the-line, professional-grade stainless steel appliances-including an oversized built in refrigerator, double wall ovens, coffee bar, this kitchen leaves nothing to be desired. Outside, the estate opens up to over 11 usable acres. The property includes functional, well-built livestock barns ready to accommodate horses, cattle, or 4-H-FFA projects, along with plenty of room for additional outbuildings, a pool, or custom outdoor living enhancements. Experience the perfect balance of refined indoor luxury and authentic Texas land even with the potential for additional acreage. Schedule your private showing today to experience this one-of-a-kind Lorena home in person!
Location
- Street address
- 4948 Woodlawn Dr
- County
- McLennan County
- Zip code
- 76655
- Community
- Rector J
- School district
- Bruceville-Eddy ISD
- Elevation
- 535 feet
Directions
From Rosental Parkway, turn onto Southwinds. Once on Southwinds, turn Right onto Woodlawn. Entrance is on right on Woodlawn, gated entry
Property details
- Acreage
- 11.07 acres
- MLS #
- NTREIS 21410966
- Posted
Parcels
- 373177
Open houses
| Date | Begins | Ends | Appt needed | Remarks |
|---|---|---|---|---|
| Oct 17, 2026 | 12:00 PM | 2:00 PM | No | — |
Details and features
Listing
- Type
- Residential
- Subtype
- Single Family Residence
Lot
- Features
- Acreage, Agricultural, Cleared, Pasture
Exterior
- Parking
- Carport, Covered
- Fencing
- Fenced, Gate
- Structures
- Barn(s)
- Features
- Fire Pit
Structure
- Stories
- 1
- Sewer
- Aerobic Septic, Septic Tank
- Heating
- Central, Electric
- Cooling
- Central Air
- Materials
- Brick
- Roof
- Composition
Interior
- Rooms
- Bathroom x 5, Bedroom x 6
- Flooring
- Vinyl
- Appliances
- Built In Refrigerator, Dishwasher, Disposal, Double Oven, Electric Cooktop, Electric Oven, Electric Water Heater, Refrigerator, Vented Exhaust Fan
- Features
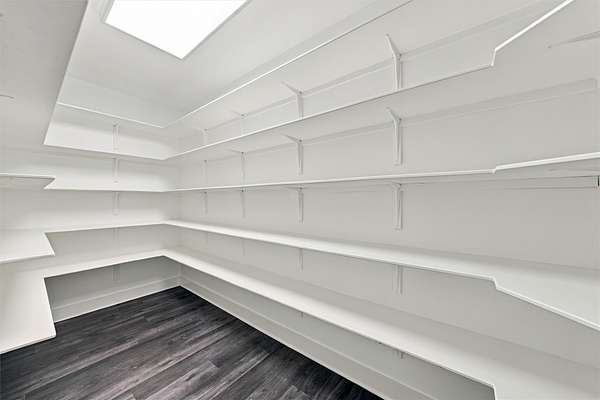
- Chandelier, Decorative Designer Lighting Fixtures, Double Vanity, High Speed Internet, Kitchen Island, Multiple Master Suites, Open Floorplan, Pantry, Walk In Closets, Wired For Data
Nearby schools
| Name | Type | District |
|---|---|---|
| Bruceville-Eddy | Elementary | Bruceville-Eddy ISD |
| Bruceville-Eddy | Middle | Bruceville-Eddy ISD |
| Bruceville-Eddy | High | Bruceville-Eddy ISD |
Listing history
| Date | Event | Price | Change | Source |
|---|---|---|---|---|
| Oct 15, 2026 | New listing | $995,000 | — | NTREIS |