Land with Home for Sale in Alton, New Hampshire
495 Halls Hill Rd, Alton, NH 03809
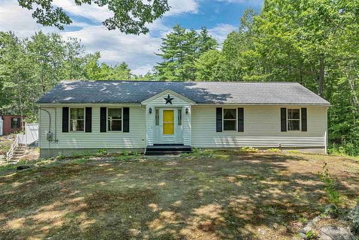
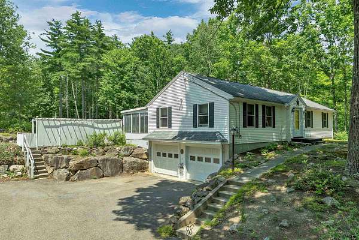
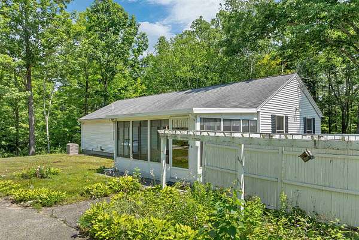
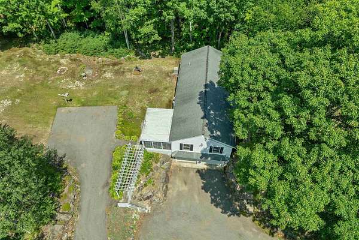
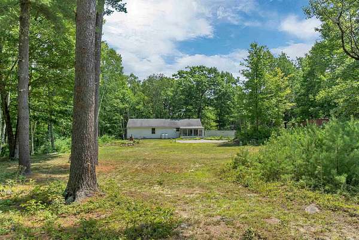
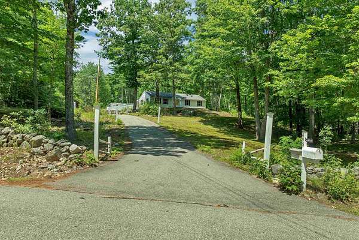
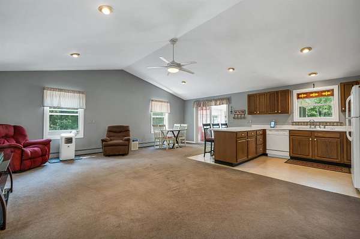
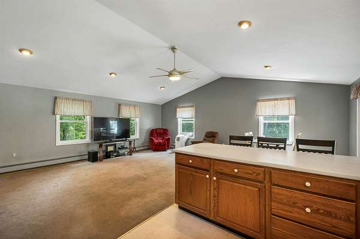
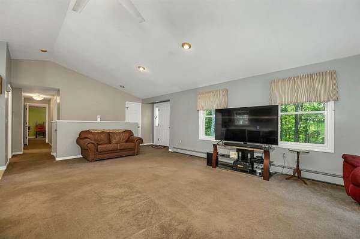
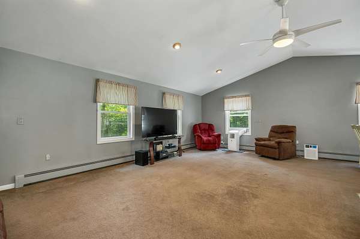
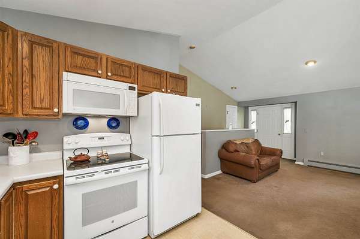
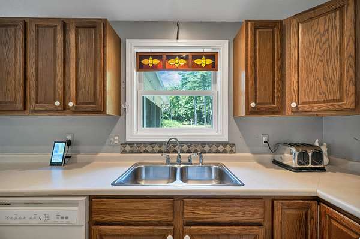
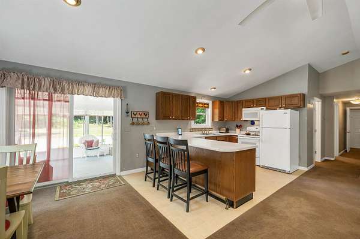
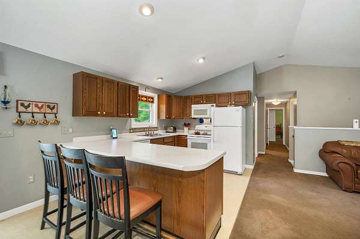
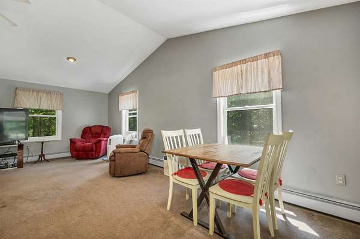
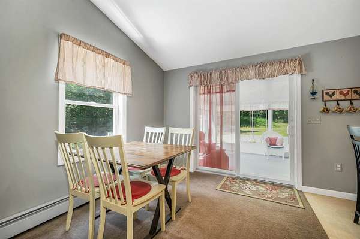
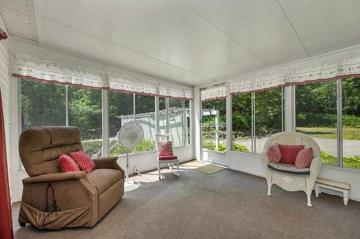
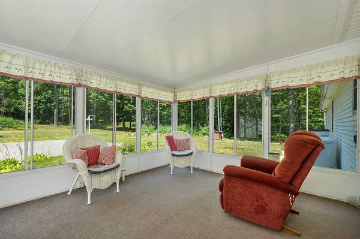
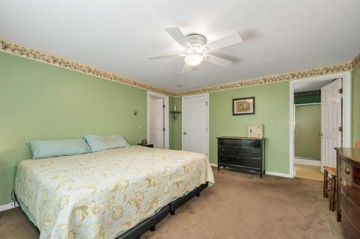
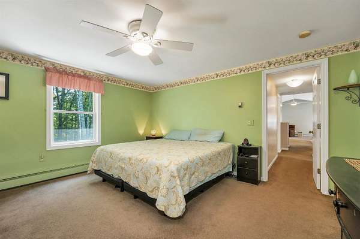
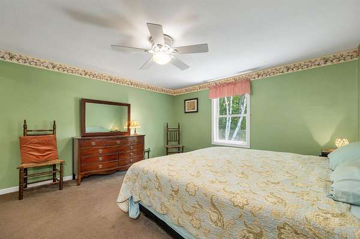
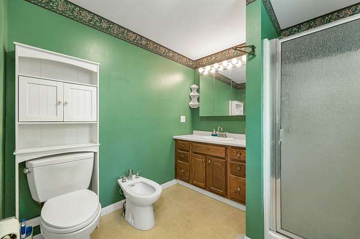
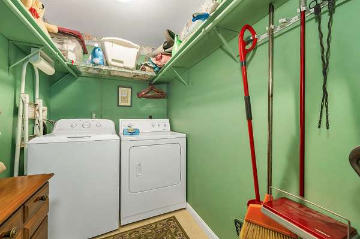
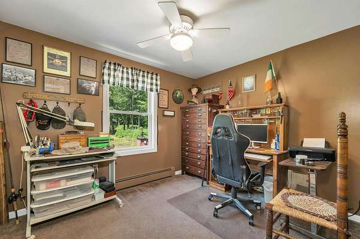
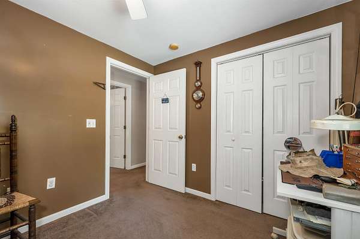
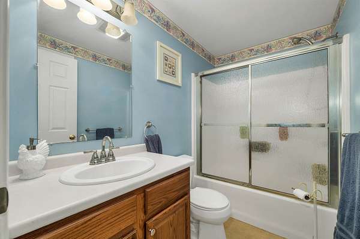
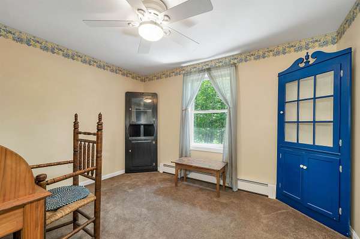
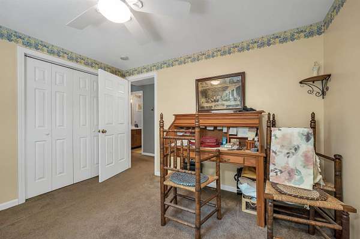
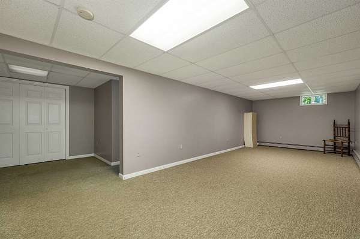
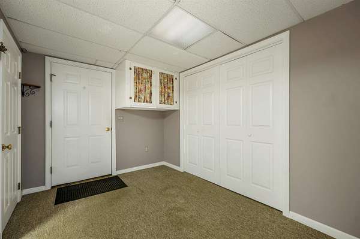
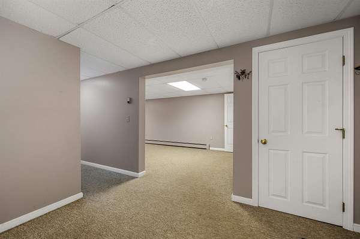
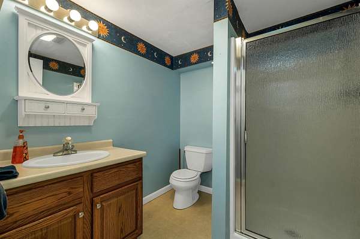
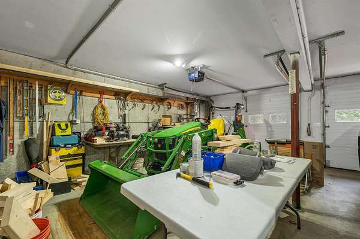
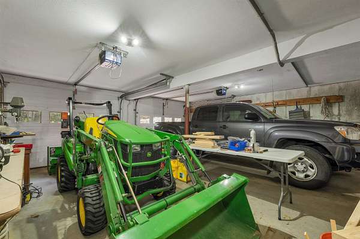
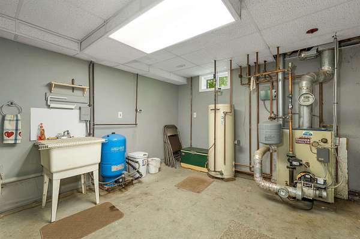
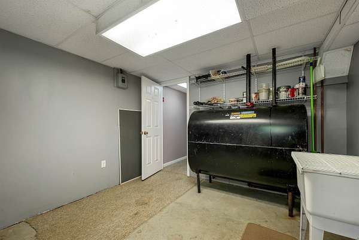
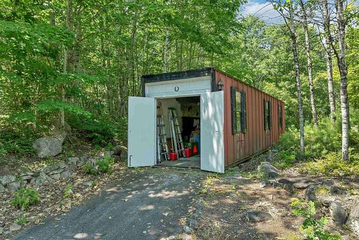
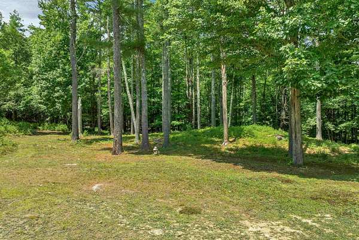
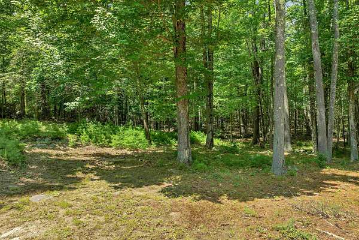
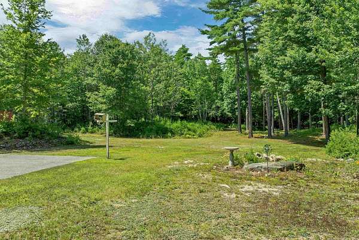
Welcome to this 3 bedroom, 3 bathroom Ranch style home, that sits on approximately 2.5 beautiful acres surrounded by mature trees and a park-like setting. The private backyard offers a wonderful retreat with plenty of space for gardening, outdoor entertaining, or simply relaxing while enjoying nature. Inside, you'll appreciate the bright and spacious open-concept living room and kitchen, providing an ideal layout for everyday living and gathering with family and friends. The primary bedroom features its own private 3/4 bathroom, while two additional bedrooms share a full bathroom conveniently located in the hallway. The partially finished basement offers additional flexible living space, includes another 3/4 bathroom and provides direct access to the attached two-car garage, making it perfect for a family room, home office, hobby space, or guests. Conveniently located just minutes from shopping, restaurants and everyday amenities. This home is only 6 minutes from Lake Winnipesaukee and 21 minutes to Gunstock Ski Resort, giving you easy access to recreation, dining and year-round attractions. Open house on Sunday, July 26, from 11:00am - 1:00pm.
Location
- Street address
- 495 Halls Hill Rd
- County
- Belknap County
- Zip code
- 03809
- School district
- Alton School District SAU #72
- Elevation
- 670 feet
Directions
From Main Street in Alton, take Rt 140 South for 2 miles- take Right on Halls Hill Rd first house on the right.
Property details
- Acreage
- 2.54 acres
- Zoning
- Rural
- MLS #
- NNEREN 5101077
- Posted
Property taxes
- 2025
- $3,906
Parcels
- 01006-08-1-3
Details and features
Listing
- Type
- Residential
- Subtype
- Single Family Residence
- Franchise
- RE/MAX International
Lot
- Features
- Country Setting, Hilly, Level, Near School(s), Open, Rural, Stream
Exterior
- Parking
- Driveway, Garage
- Structures
- Outbuilding, Storage
- Features
- Garden Space
Structure
- Style
- Ranch
- Stories
- 1
- Water
- Private, Well
- Heating
- Baseboard, Hot Water, Oil
- Materials
- Clapboard Exterior, Vinyl Siding, Wood Frame
- Roof
- Shingle
Interior
- Room Count
- 6
- Rooms
- Basement, Bathroom x 3, Bedroom x 3, Dining Room, Game Room, Kitchen
- Flooring
- Carpet, Vinyl
- Appliances
- Dishwasher, Dryer, Electric Range, Electric Water Heater, Exhaust Fan, Microwave, Refrigerator, Washer
- Features
- 1st Floor Laundry, Cathedral Ceiling, Ceiling Fan, Dining Area, Kitchen/Living, Natural Light, No Access to Attic, Primary BRW/BA, Walk-In Closet
Nearby schools
| Name | Type | District |
|---|---|---|
| Alton Central School | Elementary | Alton School District SAU #72 |
| Alton Central School | Middle | Alton School District SAU #72 |
| Prospect Mountain High School | High | Alton School District SAU #72 |
Listing history
| Date | Event | Price | Change | Source |
|---|---|---|---|---|
| July 22, 2026 | New listing | $489,000 | — | NNEREN |