Land with Home for Sale in Elm Mott, Texas
495 High Mdw, Elm Mott, TX 76640
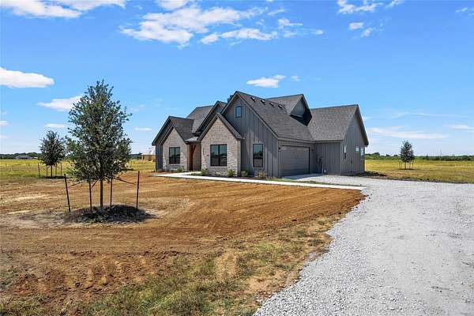
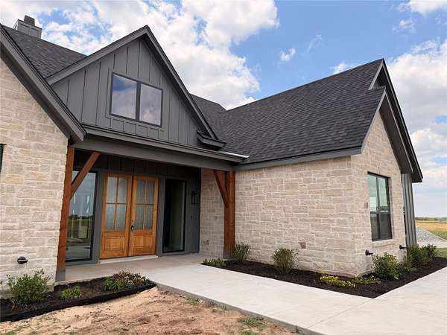
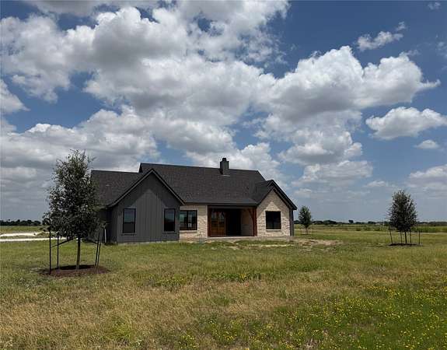
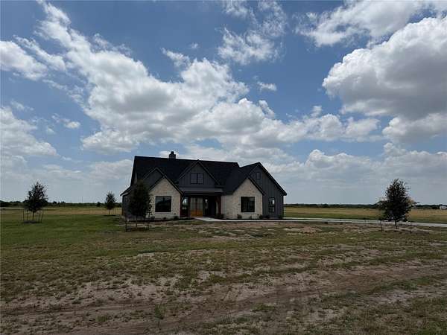
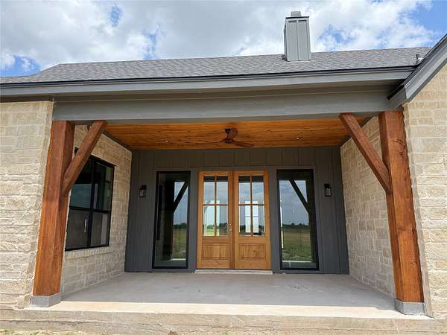
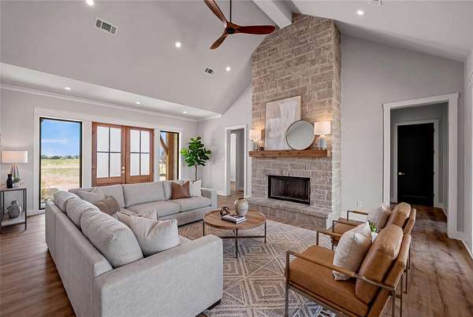
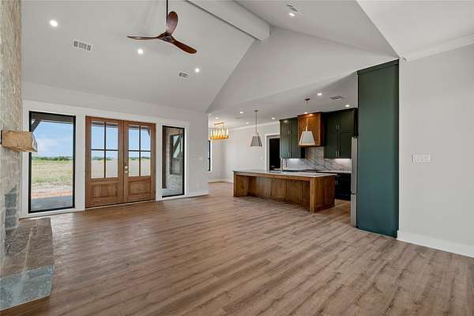
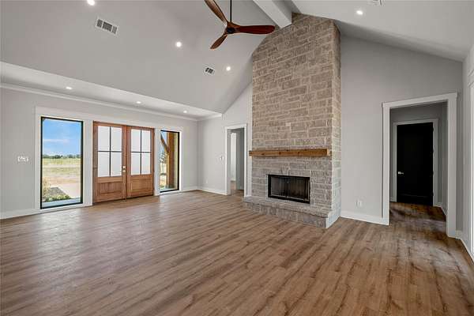
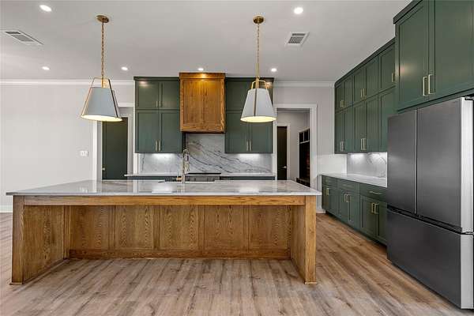
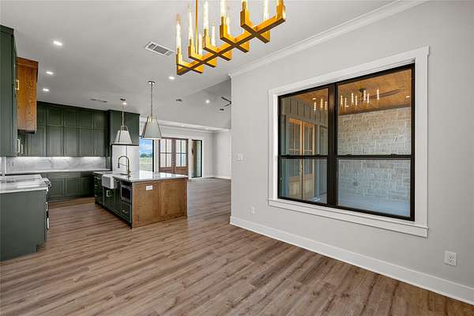
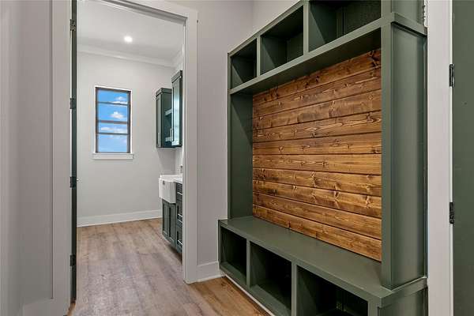
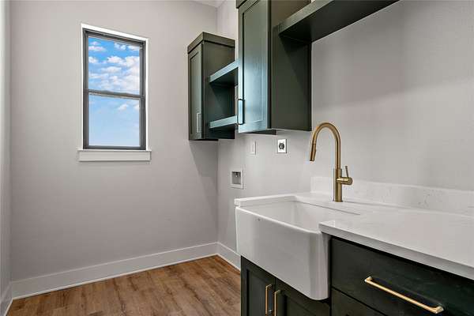
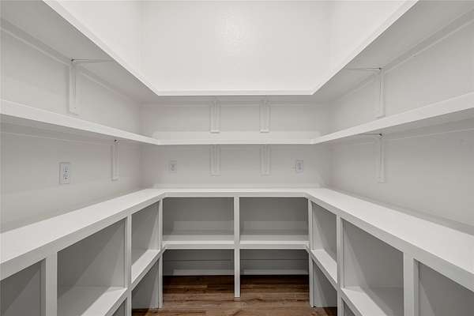
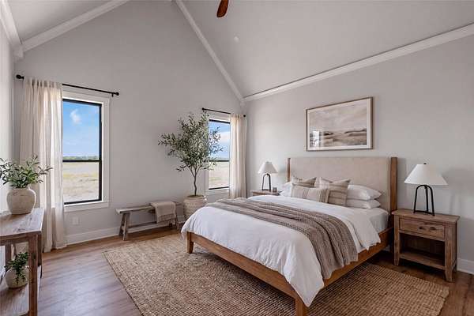
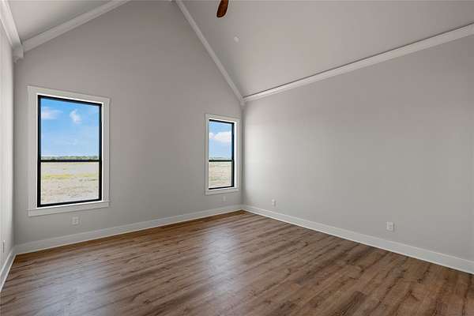
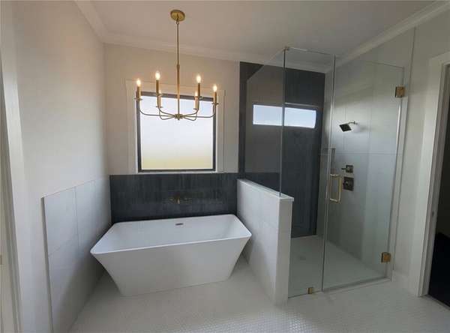
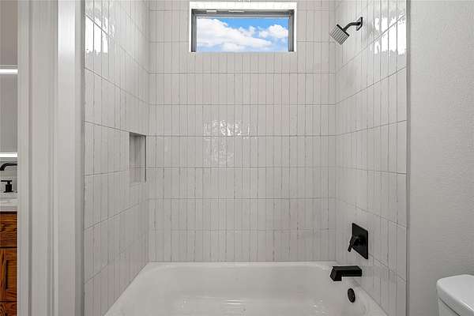
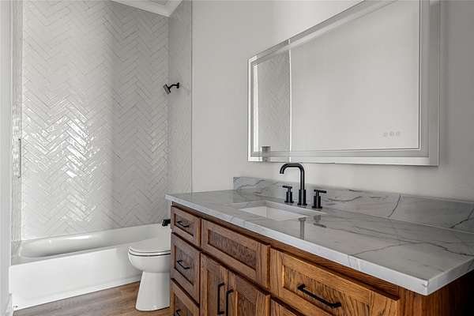
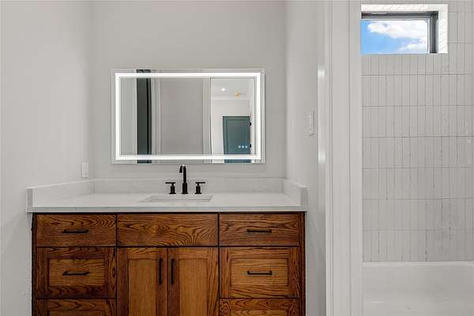
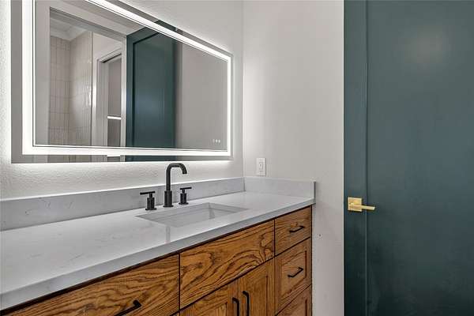
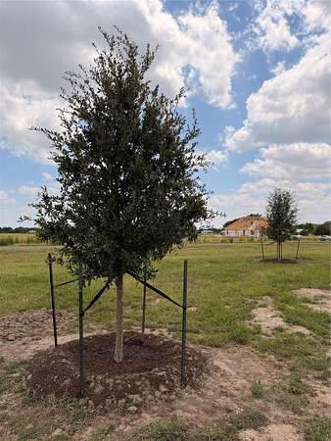
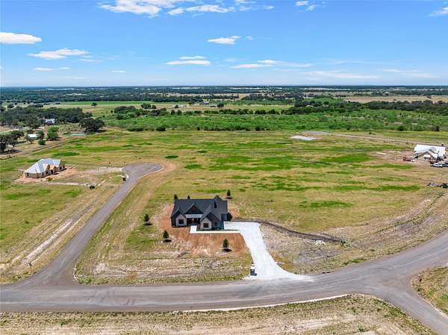
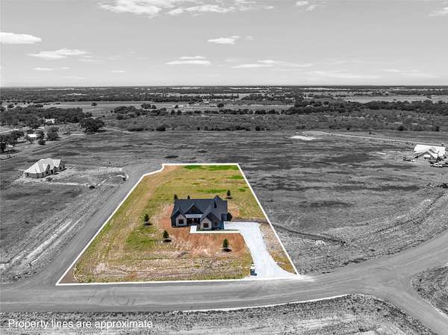
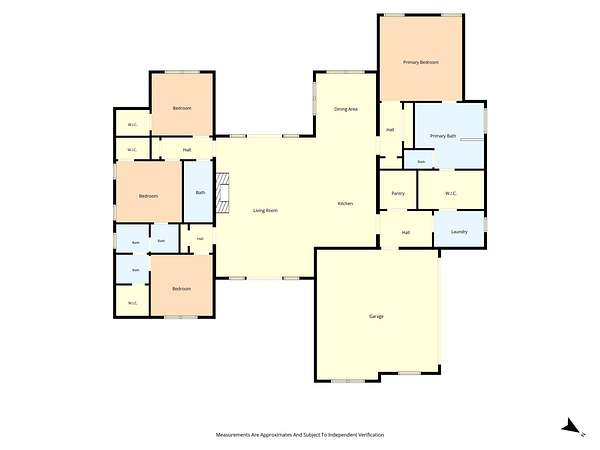
Construction complete and MOVE IN READY on this beautiful custom home on 1.77 acres in West ISD, just 15 minutes from downtown Waco. Offering the space and privacy of acreage with convenient access to town, this thoughtfully designed 2,405-square-foot home features 4 bedrooms, 3 full baths, and oversized 3-car garage. Inside, vaulted beamed ceilings, abundant natural light, and a dramatic floor-to-ceiling stone fireplace anchor the open living space. The kitchen features custom white oak cabinetry, quartzite countertops, a generous island, walk-in pantry, and elevated finishes throughout. A split-bedroom layout provides privacy, while the primary suite offers a spa-inspired bath with dual vanities, soaking tub, separate shower, and spacious walk-in closet. Quality construction continues with luxury vinyl plank flooring, custom tile, upgraded lighting, open-cell spray foam insulation, Gold Star energy-efficient windows, and a high-efficiency HVAC system. Outside, 1.77 acres provide room to spread out, with five newly planted live oak trees, a covered patio, and plenty of space for outdoor living and recreation. Want even more space? A 30x40 (1,200 sq. ft.) shop is available as an optional $35,000 addition that can be completed before closing, creating exceptional space for equipment, storage, hobbies, or a workshop. Move-in ready and construction completed-skip the construction timeline and enjoy acreage, quality finishes, and the opportunity to customize the property to fit your needs. All measurements are appx. Contact listing agent for details on home. Agent is related to seller.
Location
- Street address
- 495 High Mdw
- County
- McLennan County
- Zip code
- 76640
- Community
- Bode Road Addition Phase Two
- School district
- West ISD
- Elevation
- 510 feet
Directions
Heading North out of Waco take Exit 345 Hilltop Rd. Turn Right onto East Hilltop Ln. for 2.3 miles., Turn Left on High Meadow. House is down on the Left. Sign in yard.
Property details
- Acreage
- 1.772 acres77,188 sq ft
- MLS #
- NTREIS 21314876
- Posted
Parcels
- 203535
Details and features
Listing
- Type
- Residential
- Subtype
- Single Family Residence
Exterior
- Parking
- Garage
Structure
- Condition
- Under Construction
- Stories
- 1
- Sewer
- Aerobic Septic
- Heating
- Central
- Cooling
- Ceiling Fan(s), Central Air
Interior
- Rooms
- Bathroom x 3, Bedroom x 4
- Fireplaces
- Yes
- Appliances
- Dishwasher
- Features
- Decorative Designer Lighting Fixtures, Eat In Kitchen, Granite Counters, Kitchen Island, Open Floorplan, Pantry, Vaulted Ceilings, Walk In Closets
Nearby schools
| Name | Type | District |
|---|---|---|
| West | Elementary | West ISD |
| West | Middle | West ISD |
| West | High | West ISD |
Listing history
| Date | Event | Price | Change | Source |
|---|---|---|---|---|
| Sept 3, 2026 | Price drop | $600,000 | $25,000 -4% | NTREIS |
| July 30, 2026 | Price drop | $625,000 | $14,000 -2.2% | NTREIS |
| June 27, 2026 | New listing | $639,000 | — | NTREIS |