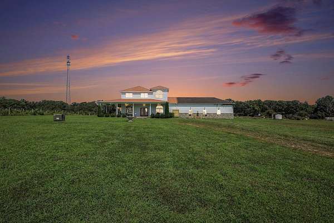
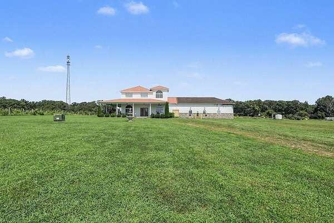
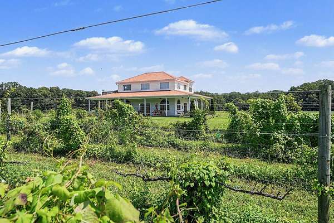
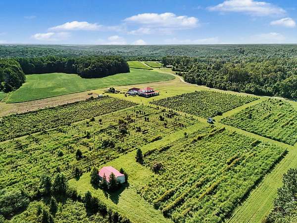
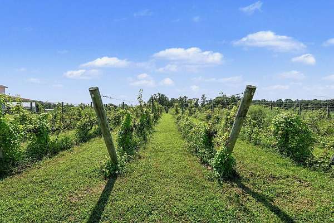
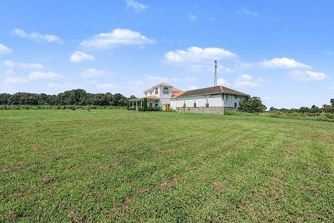
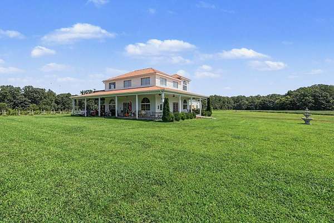
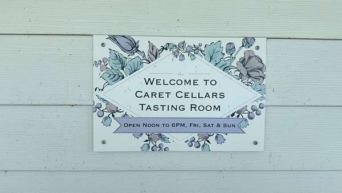
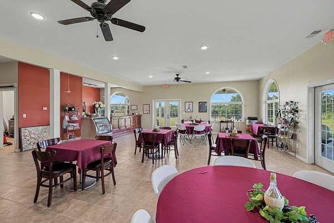
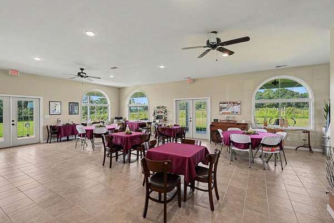
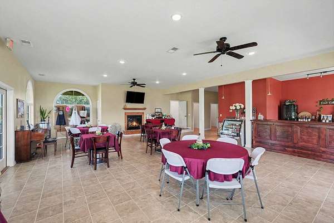
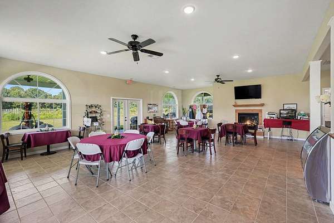
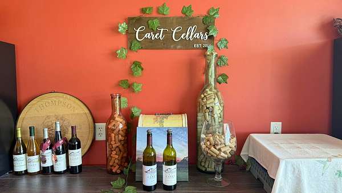
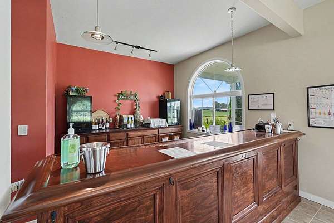
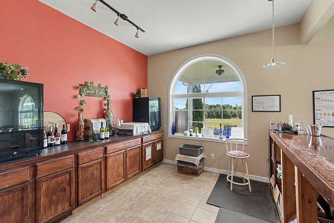
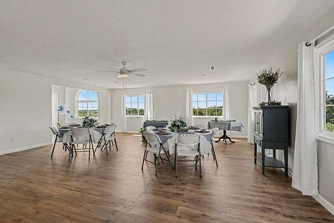
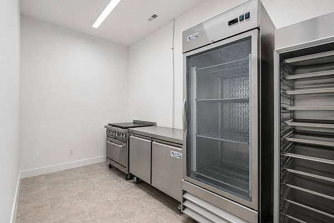
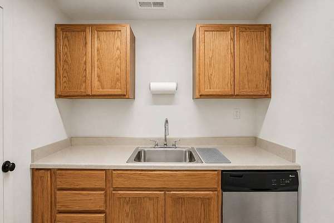
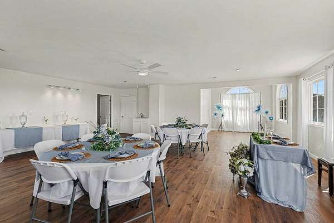
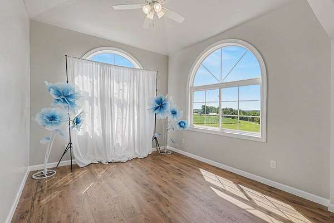
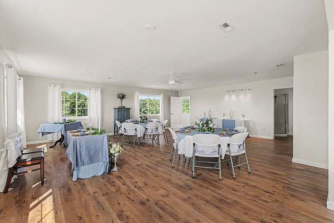
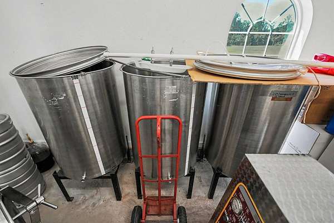
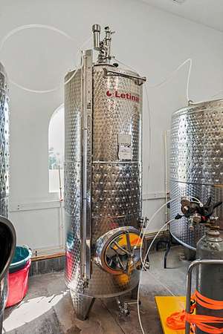
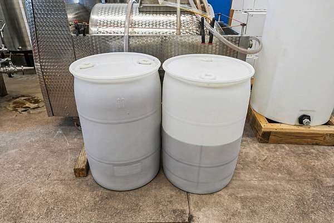
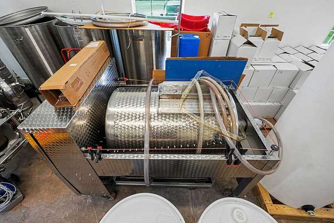
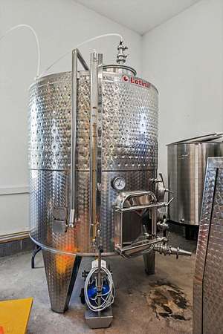
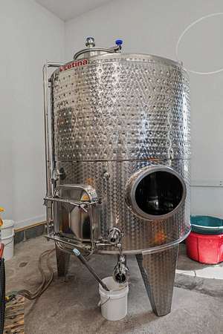
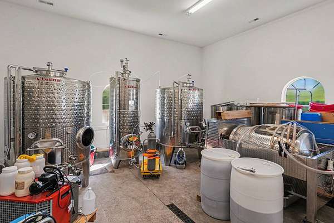
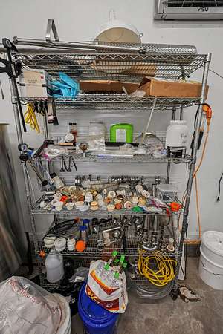
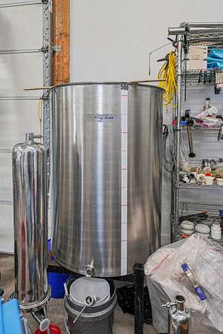
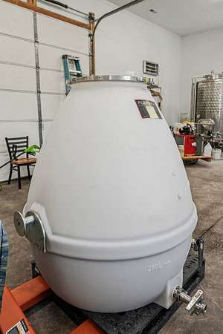
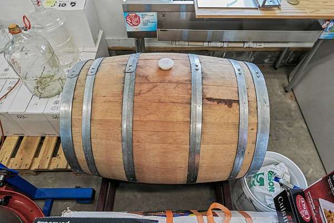
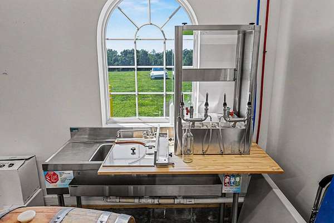
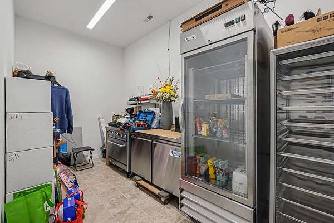
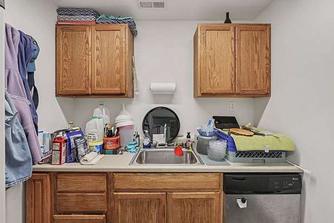
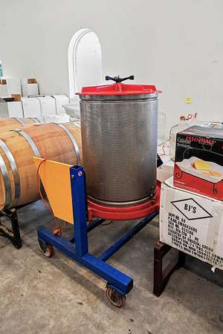
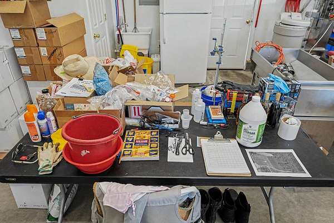
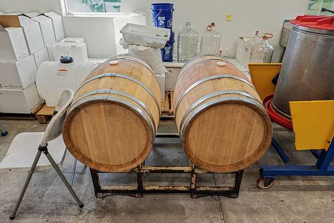
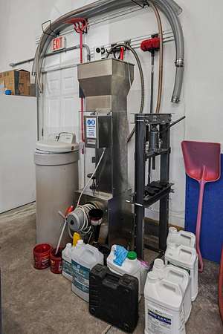
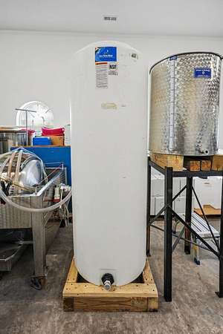
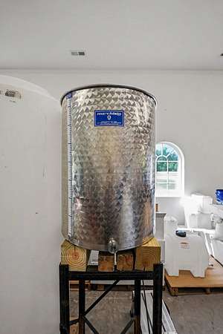
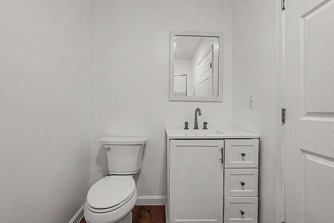
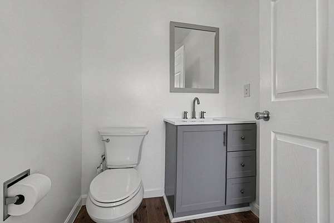
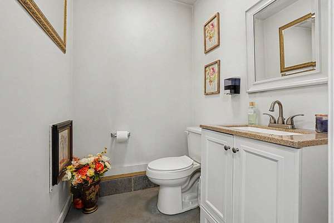
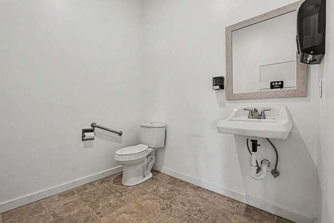
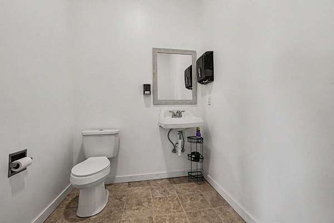
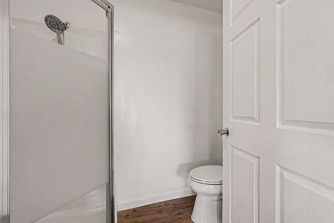
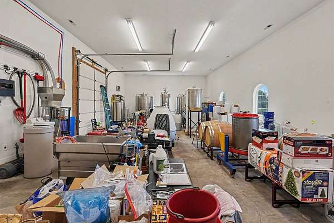
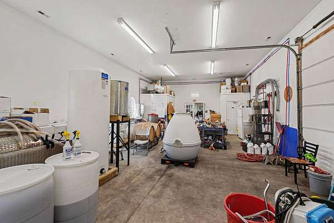
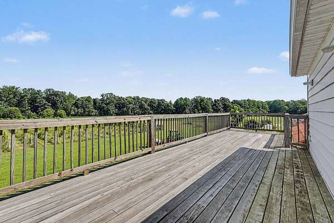
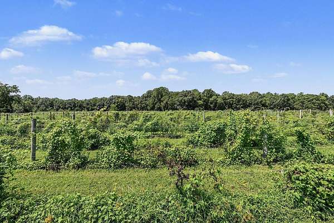
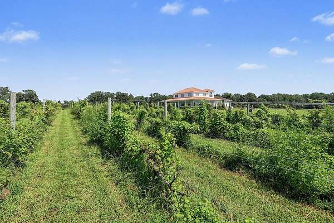
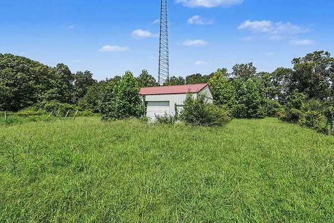
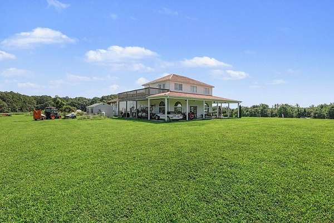
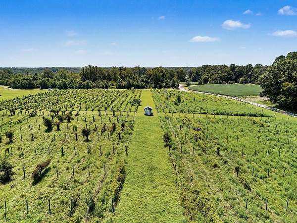
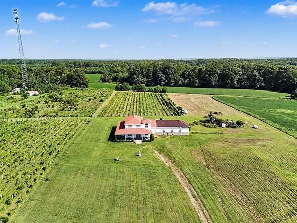
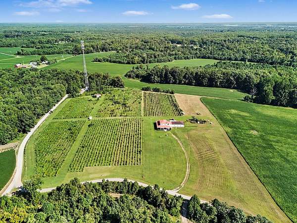
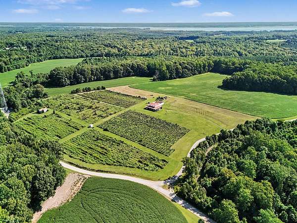
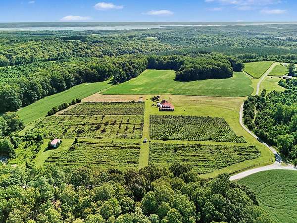
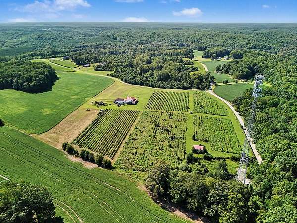
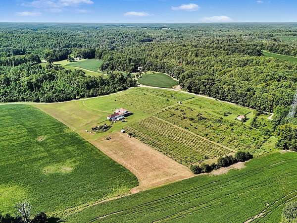
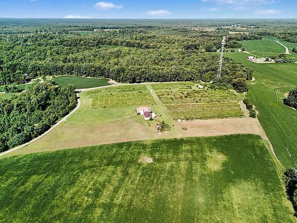
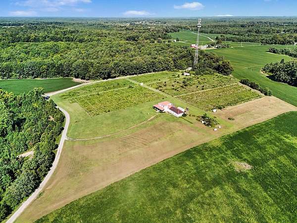
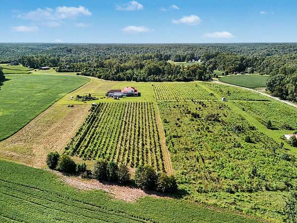
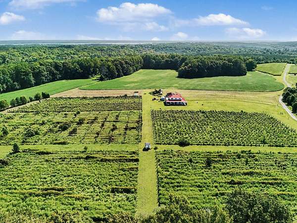
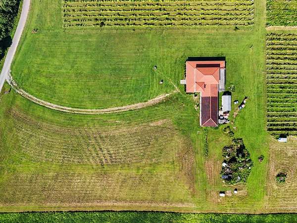
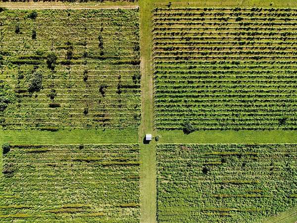
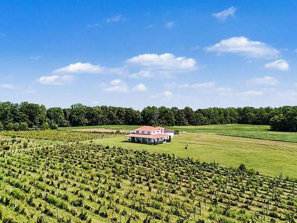
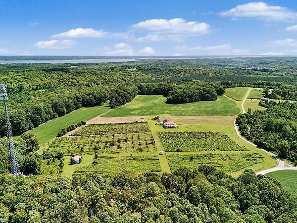
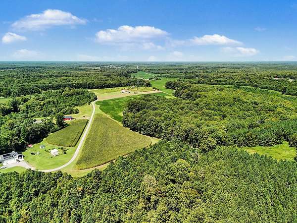
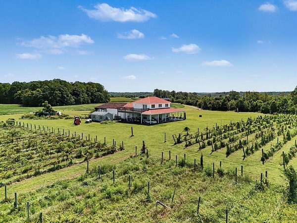
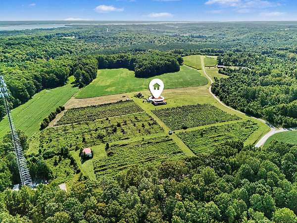
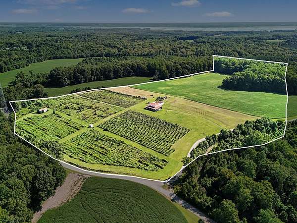
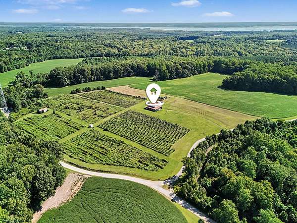
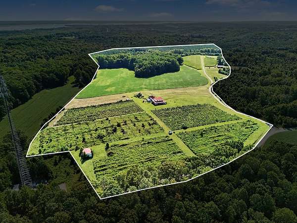
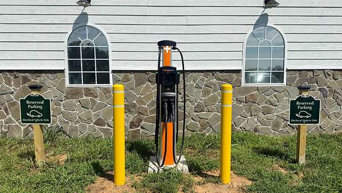
Turnkey Virginia Winery & Vineyard Estate - ±45.18 Acres 495 Meadow Landing Lane · Caret, Essex County, VA 22436 Selling at Online and Onsite Auction - Opens at $500,000 Vineyards sell two ways: as a dream somebody still has to build, or as a business somebody already built. This is the second kind. Nearly two decades of work is already in the ground - the well, the septic, the vines, the trellis, the deer fence, the buildings, the crush pad, the equipment, the brand. Every slow, expensive, permit-dependent step has been taken and paid for by someone else. What's left is the part you actually want to do: make wine, pour it, and fill the room. HOW IT WAS BUILT 2007 - Well permitted · original vinifera blocks planted · 864 SF equipment building 2014 - On-site septic permitted for a 4-bedroom house 2015 - Winery production and tasting building constructed 2017 - 1-acre Chambourcin block planted 2019 - Tasting room addition completed THE LAND - ±45.18 ACRES Level, open, agriculturally zoned, and producing. Five vineyard blocks: the original 2007 vinifera planting (historic soil sampling references Sangiovese, Viognier, Merlot, and Chardonnay) plus a 1-acre Chambourcin block from 2017 in production. Trellis in good condition, ±2,500 LF of deer fencing, drip irrigation conveys. ±17 more plantable acres at the center of the property on comparable soils. Wooded rear section with timber. THE WINERY BUILDING - ±3,650 SF ON TWO LEVELS Built 2015, tasting room addition 2019. Wood frame on slab, cementitious siding, composite tile-style roof, heat pump and central air. Tasting level (1,296 SF) - open room with bar and seating, two half-baths, case goods storage. Production (1,344 SF) - open floor with height for tall fermentation tanks, wine lab, catering kitchen, half-bath, overhead door to the crush pad. Second level (1,008 SF) - finished event space with full bath, opening onto a deck over the vineyard. Weddings and public tastings can run at the same time on separate floors - two revenue streams, one building. Outdoor - ±1,584 SF wraparound covered porch, stamped concrete, elevated deck, 576 SF crush pad. SITE & UTILITIES 864 SF (24' x 36') metal equipment building with power and overhead door · storage buildings, shed · pump house with pressure tank and radiant heat · private well (2007) and septic for a 4-bedroom house (2014) · public electric, LP gas, underground utilities · EV charging station · gravel drive and parking. Label lineup: Bay Blu · Chardonnay · Chambourcin · Nebbiolo Rosé · Rivah Red · Syrah · Traminette · Tannat · Merlot · Petit Manseng Also conveying: the brand, website, and trademarks; recipes, customer lists, and vendor relationships. Open the doors and pour. WHO THIS FITS The winemaker - building finished, vines in the ground, trellis standing. Start where most people finish. The hospitality operator - two finished levels of tasting and event space, a porch, and a deck over the vines. The grower - ±17 plantable acres on the same soils to scale up or grow fruit for sale. The landowner - ±45 agricultural acres with by-right residential use and a wooded section for a home site. Minimal work to get the CO on the building.