Land with Home for Sale in Haysi, Virginia
495 Moonshadow Trl, Haysi, VA 24256
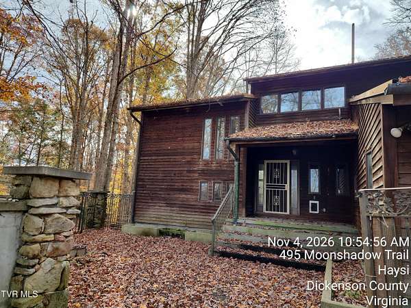
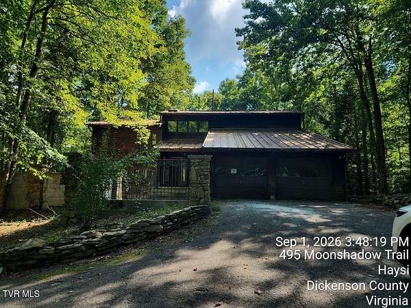
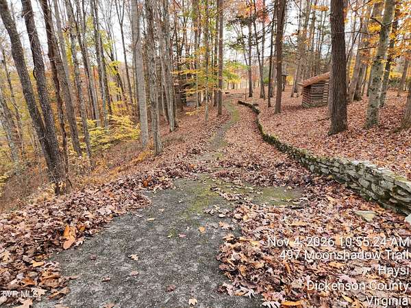
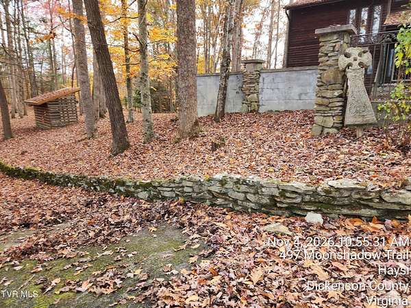
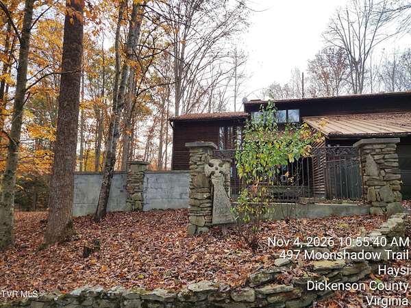
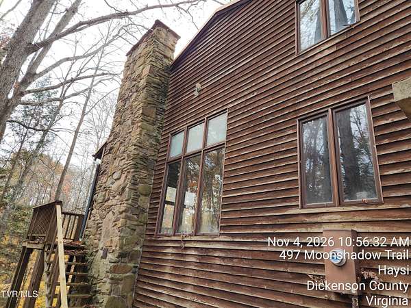
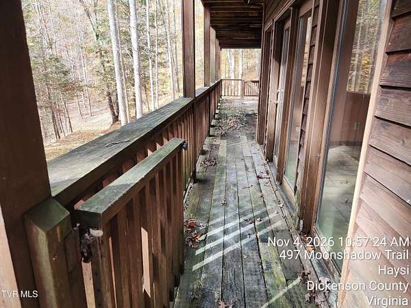
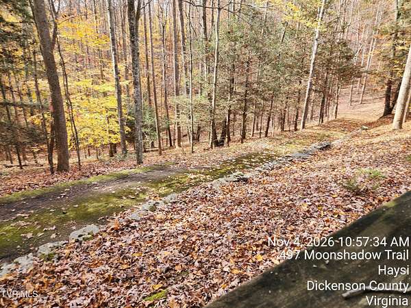
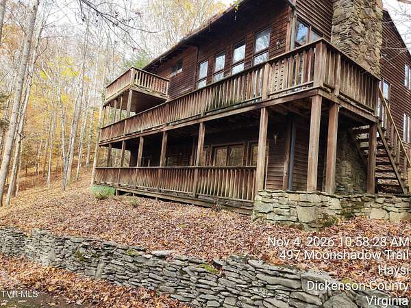
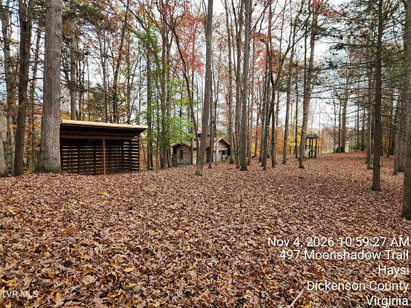
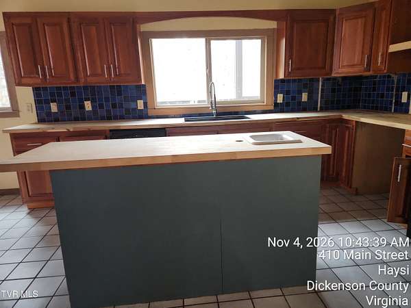
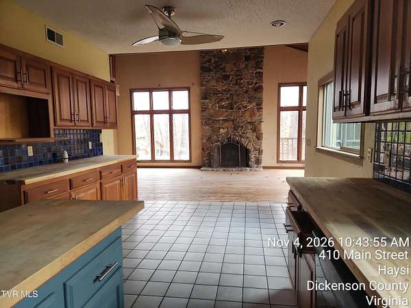
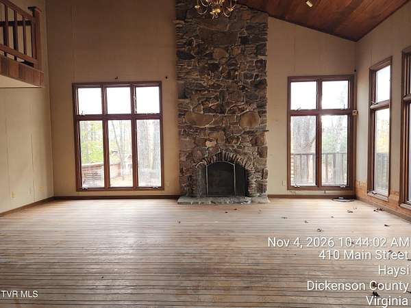
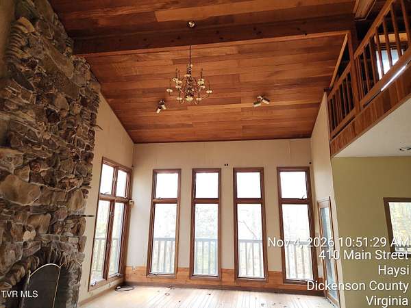
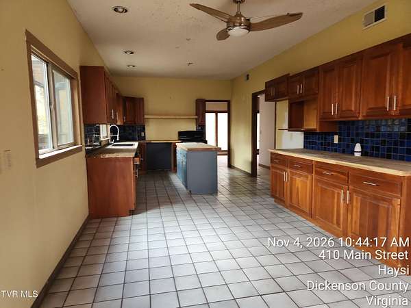
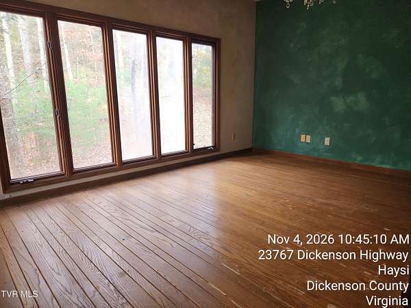
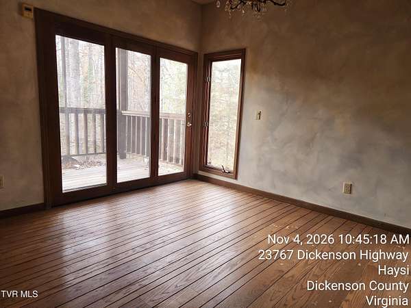
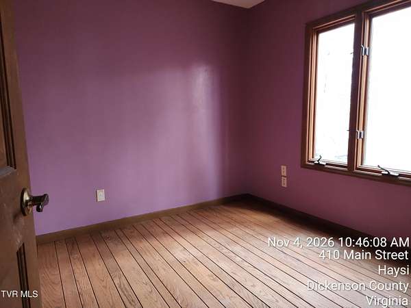
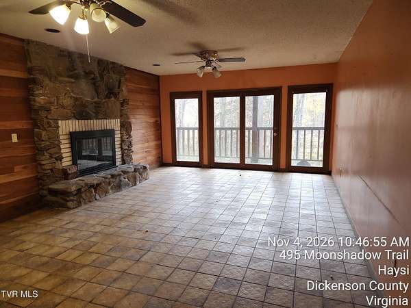
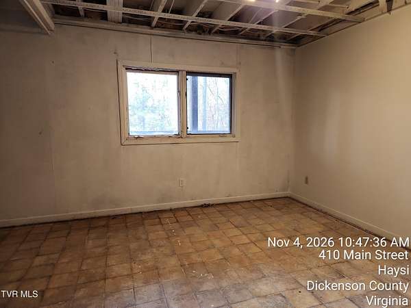
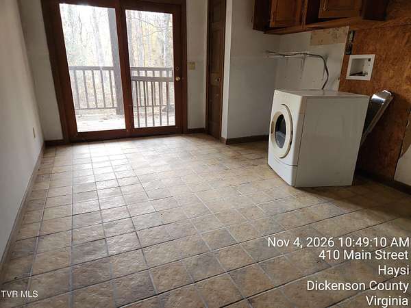
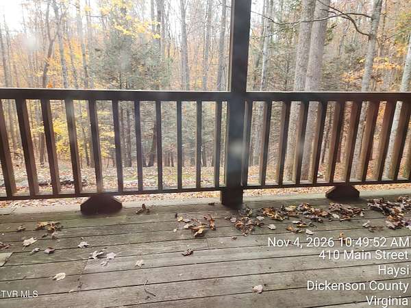
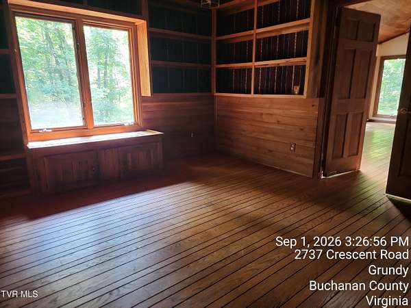
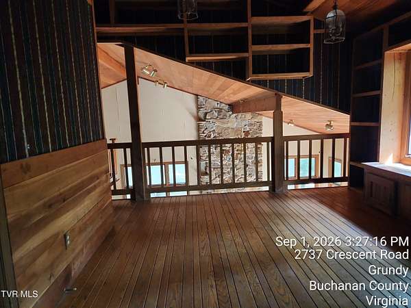
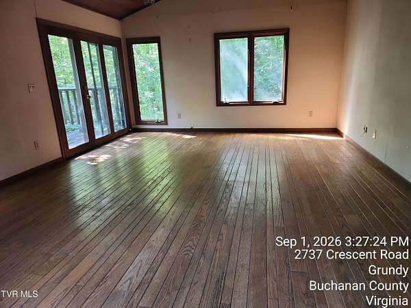
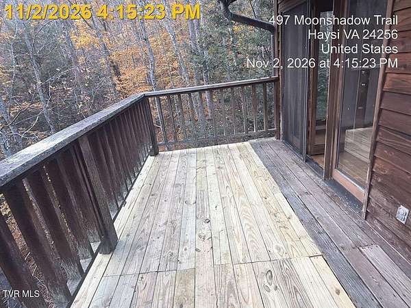
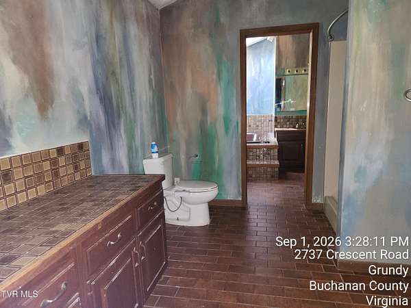
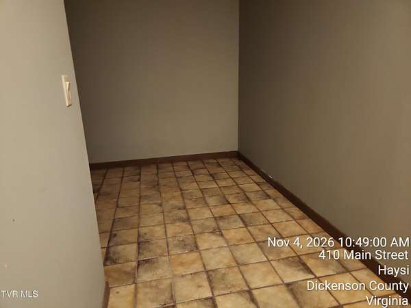
Privacy galore in this Frank Lloyd Wright inspired ''Falling Water'' designs. Nestled among mature trees, this home is a diamond in the rough. Tremendous living space just waiting on someone to put their touches on it for it to be spectacular. A metal room and copper gutters are just a couple of features that makes this dwelling unique. The front of the home is complemented with a unique, gated, private patio area which is a blank slate for decorating. The lot features stone lined driveway reflected of the stone pillar entrance. Paved driveway and for an added bonus, there is a recreational building with a loft, picnic area and full bath. The square footage and attributes of this building are not considered in listing sq footage or room counts. Upon entering the home, you will find hardwood floors and Italian tile throughout. The great room has a massive stone fireplace and windows throughout the room with cathedral ceiling. Large kitchen with solid surface counters. Throughout you will find exterior doors leading to the outside deck to relish all that nature has to offer. The primary suite is on the upper level with a sitting area complete with built ins. The lower level offers a large den with stone fireplace and a wine room. So much to offer on over 6 acres. Must see to appreciate. Priced to compensate to bring this home back to its previous majestic state. Schedule your private viewing today!!
Location
- Street address
- 495 Moonshadow Trl
- County
- Dickenson County
- Zip code
- 24256
- Elevation
- 1,793 feet
Directions
I-81 N to Exit 14, R on Old Jonesboro, R on Main, L on US-19, L on L on Redbud Hwy, L on Dickenson Hwy, L on Backbone Ridge, R on Moonshadow
Property details
- Acreage
- 6.02 acres
- Zoning
- R1
- MLS #
- TVARMLS 10002944
- Posted
Property taxes
- Recent
- $1,400
Parcels
- 00000000017206
Details and features
Listing
- Type
- Residential
- Subtype
- Single Family Residence
- Conditions
- In Foreclosure
Exterior
- Parking
- Driveway
- Pool
- Deck, Patio
- Structures
- Guest House
Structure
- Style
- Contemporary
- Stories
- 2
- Basement
- Block, Finished
- Water
- Public
- Sewer
- Septic Tank
- Heating
- Heat Pump
- Materials
- Wood Siding
- Roof
- Metal
- Windows
- Insulated Windows
Interior
- Room Count
- 11
- Rooms
- Basement, Bathroom x 3, Bedroom x 3
- Flooring
- Hardwood, Tile
- Fireplaces
- Yes
- Appliances
- Dishwasher, Electric Range
- Features
- Built-In Features, Entrance Foyer, Kitchen Island, Open Floorplan, Pantry, Utility Sink, Walk-In Closet(s), Whirlpool
Nearby schools
| Name | Type |
|---|---|
| Ridgeview | Elementary |
| Ridgeview | Middle |
| Ridgeview | High |
Listing history
| Date | Event | Price | Change | Source |
|---|---|---|---|---|
| Nov 5, 2026 | New listing | $232,500 | — | TVARMLS |