Land with Home for Sale in Loxahatchee Groves, Florida
4956 200th Trl N, Loxahatchee Groves, FL 33470
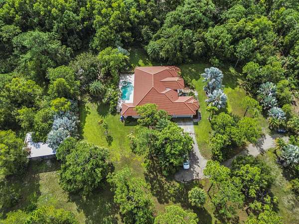
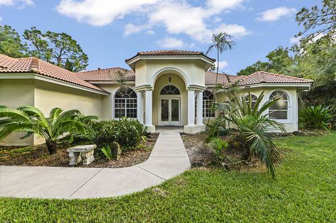
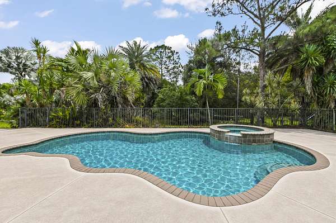
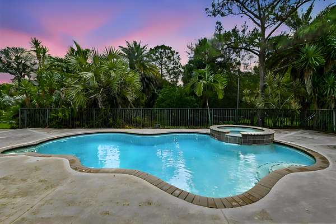
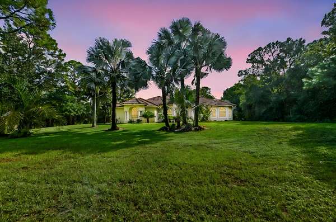
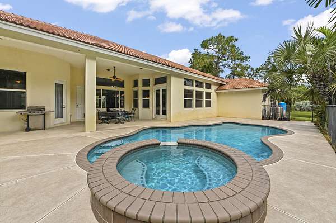
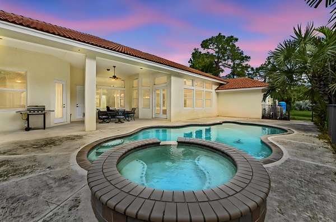
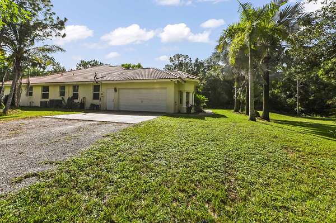
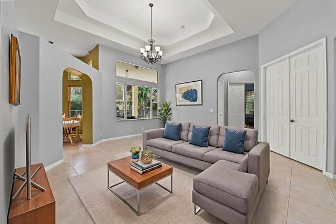
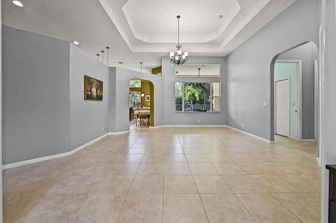
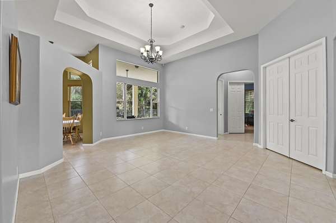
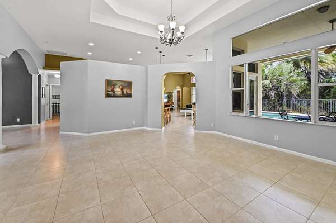
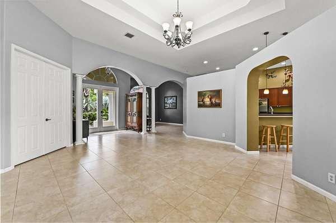
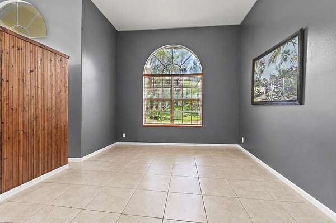
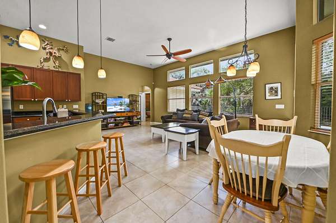
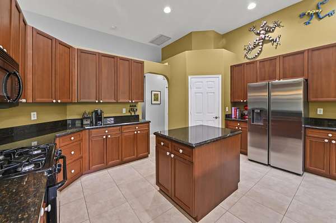
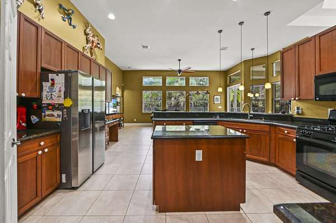
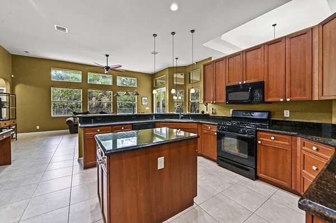
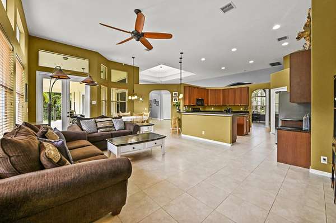
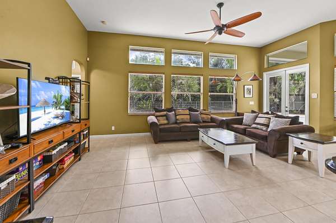
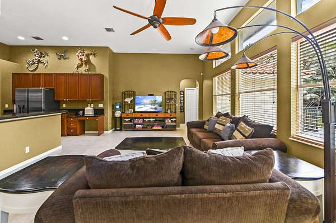
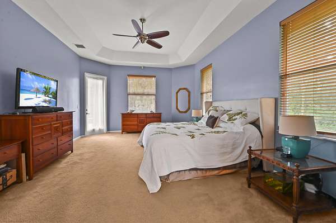
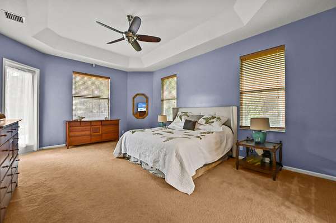
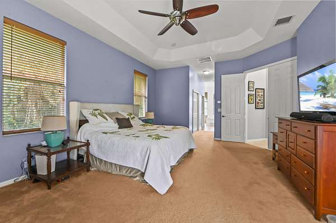
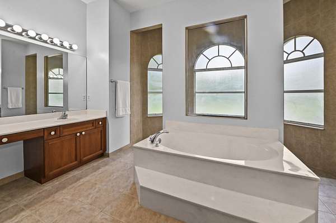
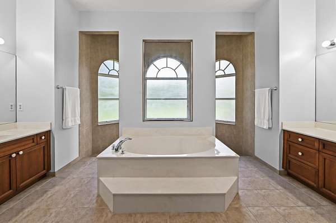
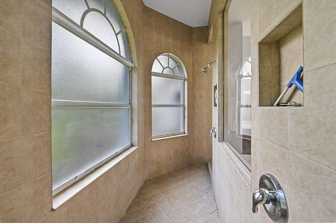
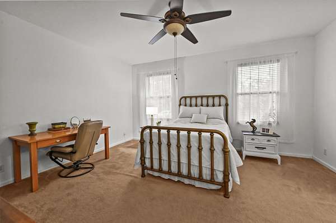
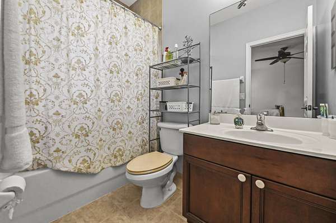
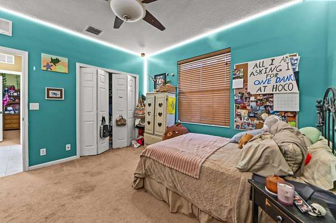
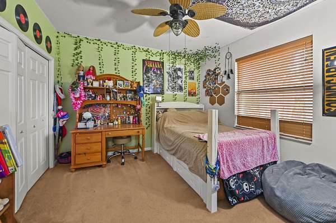
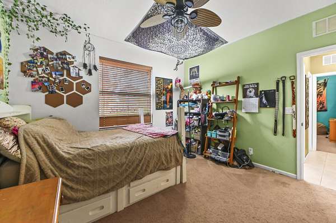
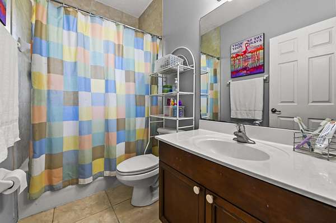
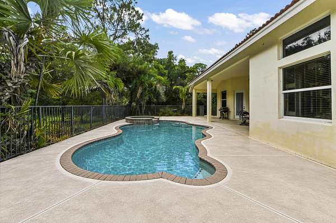
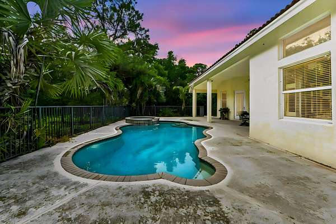
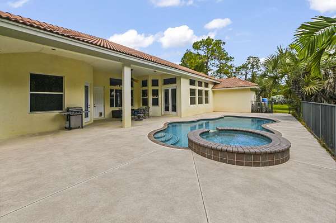
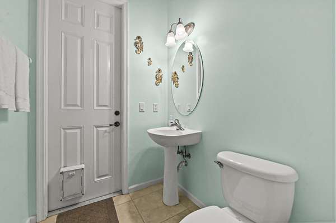
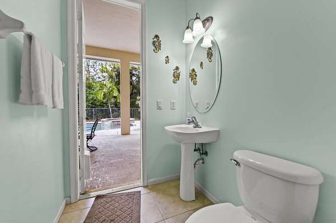
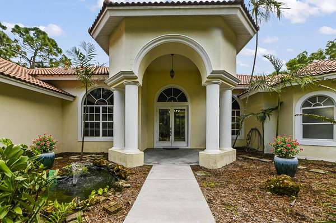
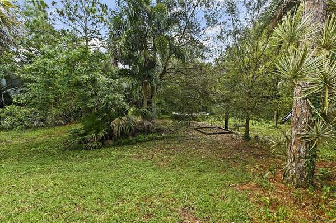
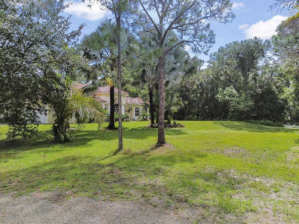
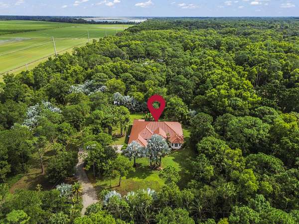
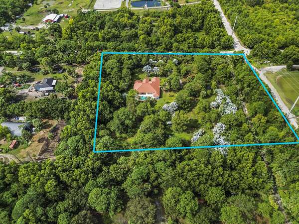
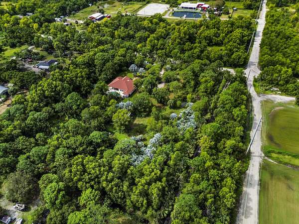
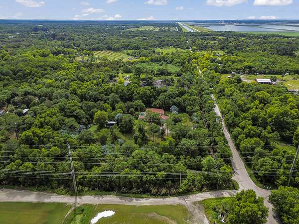
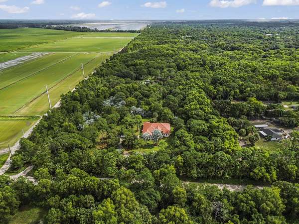
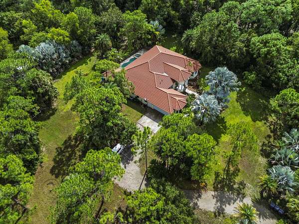
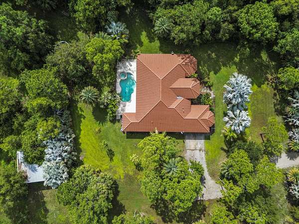
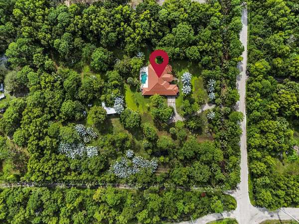
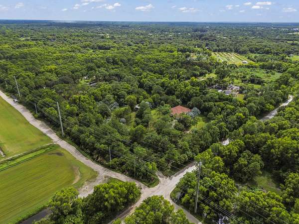
Discover the space, privacy, and possibilities of this exceptional 5.2-acre estate in Loxahatchee! This impressive single-story Mediterranean-style residence offers 2,988 square feet of living space and 4,045 square feet of total building area. Featuring soaring 12-foot ceilings, an expansive open living area, and a thoughtfully designed split-bedroom floor plan, the home provides a wonderful blend of comfort and functionality. The spacious kitchen is equipped with granite countertops, a cooking island, ample cabinetry, and a gas range, making it ideal for everyday living and entertaining. The home also features two primary suites with private ensuite bathrooms, offering flexibility for multigenerational living or accommodating guests. Step outside to enjoy the fully fenced 5.2-acre property, featuring a private saltwater pool and spa with a spacious surrounding patio area, perfect for relaxing and enjoying the Florida lifestyle. An additional open pole barn equipped with power, water, and septic provides excellent versatility for storage, equipment, hobbies, or other permitted uses. With a two-car attached garage, barrel tile roof, and no HOA, this unique acreage property offers space, privacy, and the freedom to enjoy country-style living while staying in Loxahatchee.
Location
- Street address
- 4956 200th Trl N
- County
- Palm Beach County
- Zip code
- 33470
- Elevation
- 20 feet
Directions
Seminole Pratt to 60th. West on 60th cross over the bridge and stay on 60th west to 200th. South on 200th home is on the east side of 200th
Property details
- Acreage
- 5.2 acres
- Zoning
- AR
- MLS #
- RMLS B26096336
- Posted
Property taxes
- 2026
- $4,902
Parcels
- 00404309000003480
Legal description
9-43-40~ N 476 FT OF W 476 FT OF TH PT OF SEC LYG NW OF L-8 R/W A/K/A TR 48 SUNNY URBAN MEADOWS UNREC
Details and features
Listing
- Type
- Residential
- Subtype
- Single Family Residence
- Franchise
- Keller Williams Realty
Lot
- Features
- Oversized Lot
Exterior
- Parking Spaces
- 6
- Parking
- Carport, Driveway, Garage, Garage-Attached, Open
- Fencing
- Fenced
- Pool
- Patio, Porch
- Hot Tub
- Yes
- Structures
- Cabana, RV/Boat Storage, Storage
- Features
- Barbecue
Structure
- Style
- Mediterranean, Ranch
- Stories
- 1
- Water
- Well
- Sewer
- Septic Tank
- Heating
- Central, Electric
- Cooling
- Ceiling Fan(s), Central Air
- Materials
- CBS, Stucco
- Roof
- Barrel, Tile, Wood
- Windows
- Blinds, Shutters
Interior
- Room Count
- 12
- Rooms
- Bathroom x 4, Bedroom x 5, Dining Room
- Flooring
- Carpet
- Appliances
- Dishwasher, Disposal, Dryer, Gas Range, Gas Water Heater, Ice Maker, Microwave, Range, Refrigerator, Washer, Water Heater, Water Softener, Water Softener Owned
- Security
- Security System
- Features
- Bar, Bedroom Layout-Split, Bedroom Layout-Three Way Split, Cabana Bath, Entrance Foyer, High Ceilings, Kitchen Island, Pantry, Roman Tub, Walk-In Closet(s)
Property utilities
| Category | Type | Status |
|---|---|---|
| Water | Public | Available |
Nearby schools
| Name | Type |
|---|---|
| Frontier | Elementary |
| Osceola Creek | Middle |
| Seminole Ridge | High |
Listing history
| Date | Event | Price | Change | Source |
|---|---|---|---|---|
| Nov 4, 2026 | New listing | $1,100,000 | — | RMLS |