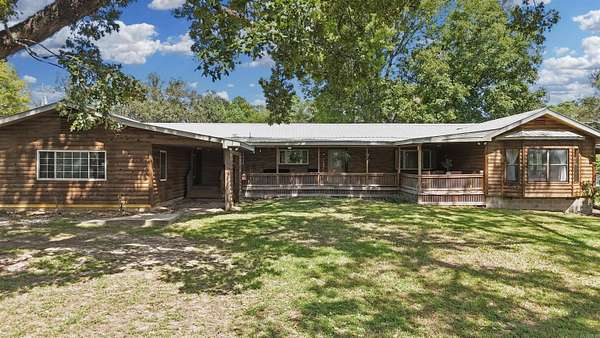
Recreational Land with Home for Sale in Bismarck, Arkansas
4956 Hickory Grove Rd, Bismarck, AR 71929
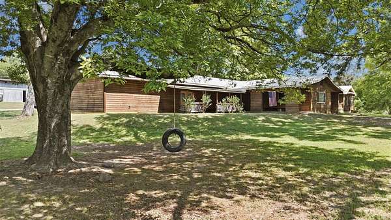
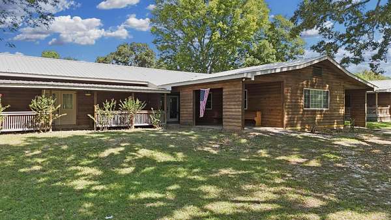
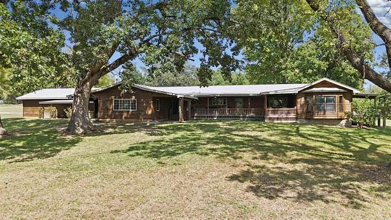
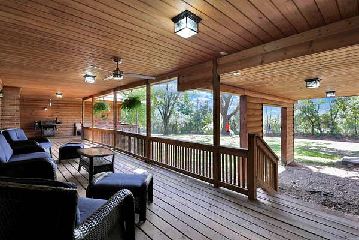
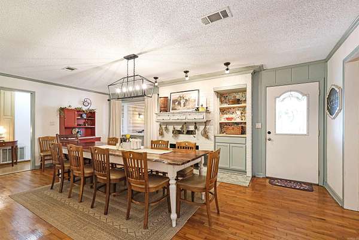
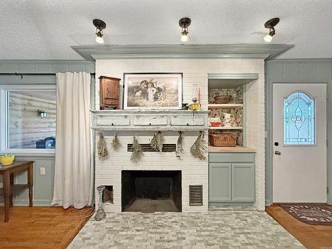
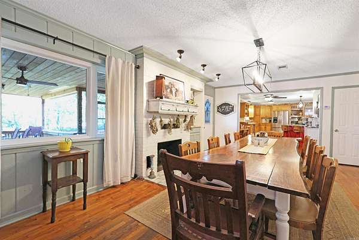
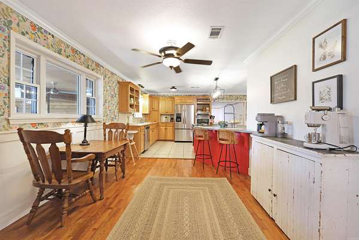
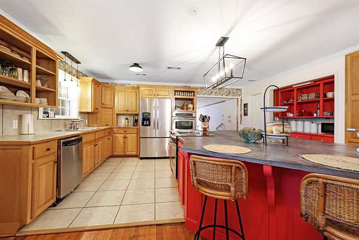
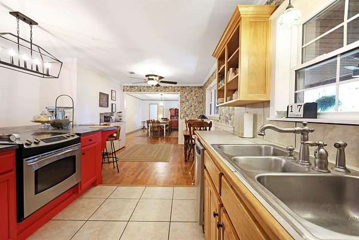
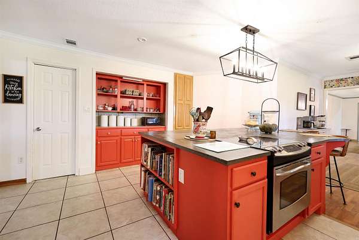
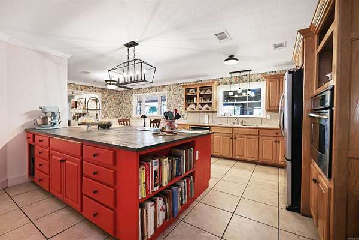
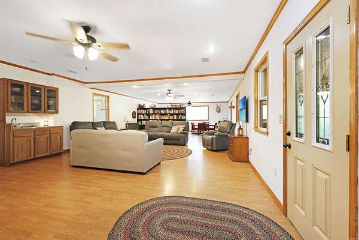
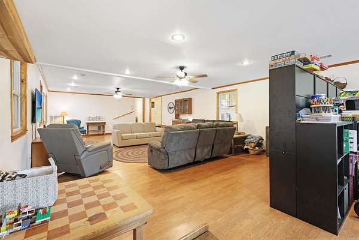
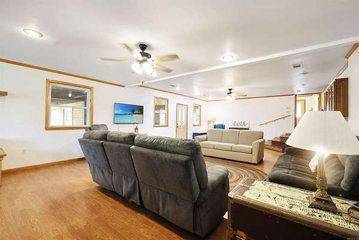
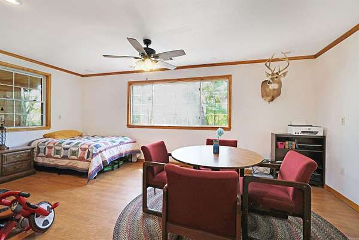
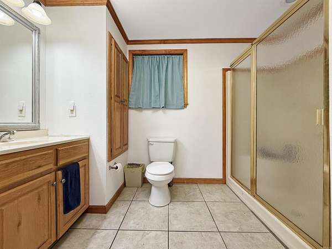
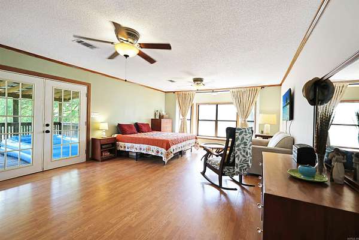
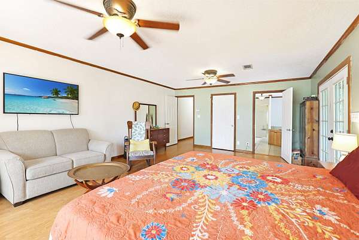
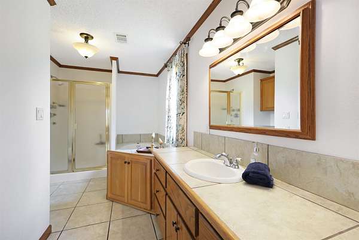
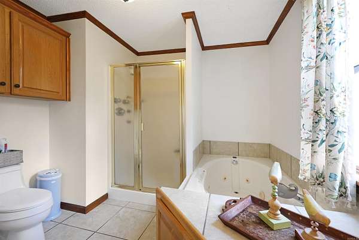
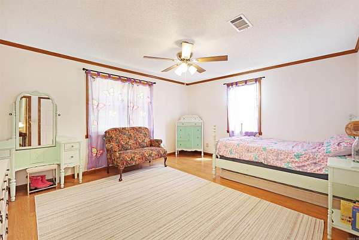
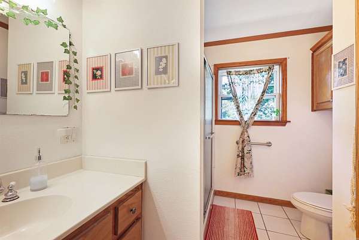
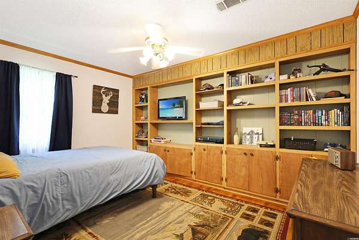
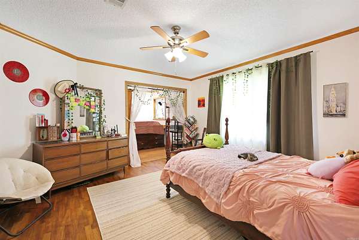
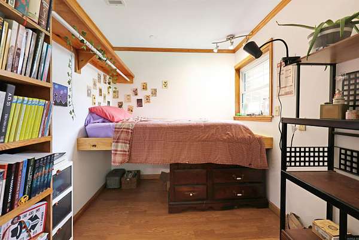
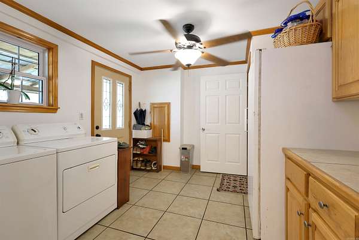
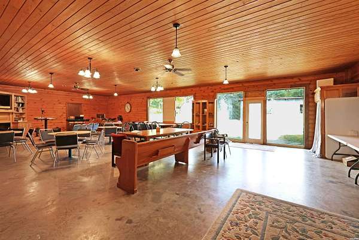
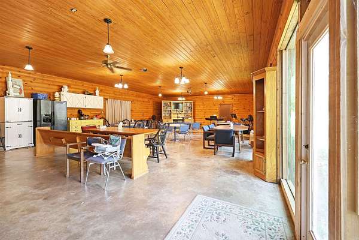
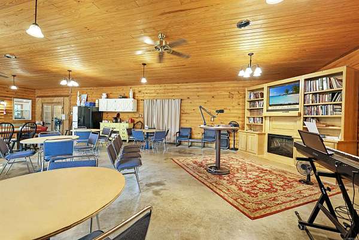
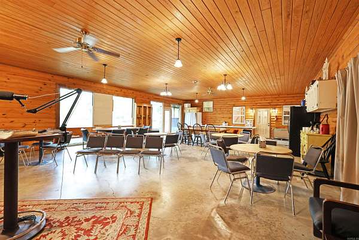
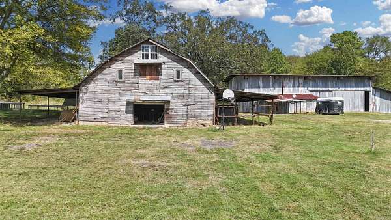
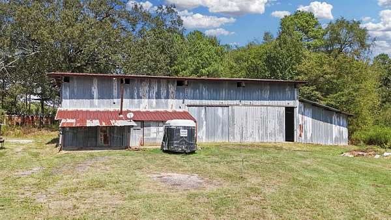
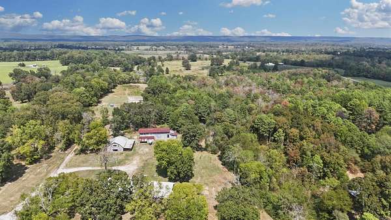
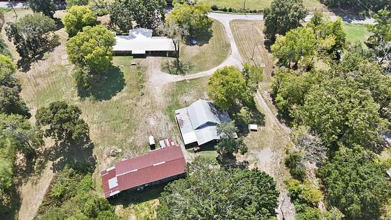
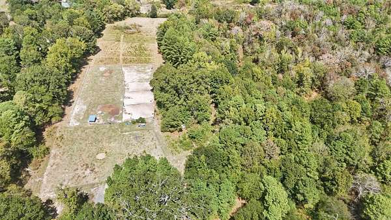
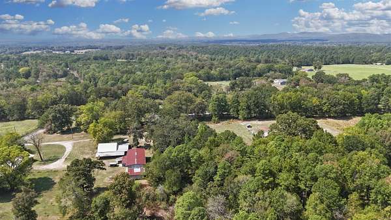
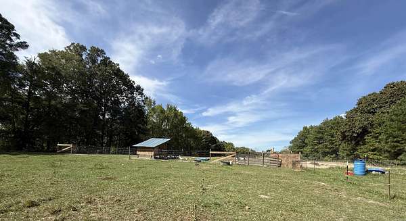
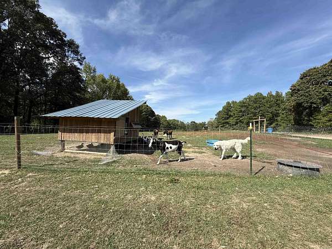
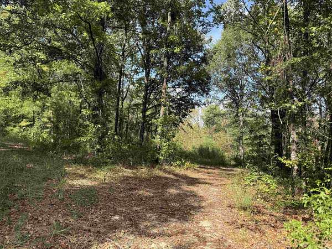
Escape to your own country retreat on approx. 20 acres of pasture and woods featuring a wooded pond, livestock fencing and shed, and two steel-beam barns with lofts and lean-tos. The 3,340 SF rustic log-style home features a spacious primary suite with spa shower, jetted tub and French doors opening to a deck. The layout includes 3 more bedrooms, 2 full baths, 2 living areas, a laundry/mud room, a separate dining room, and a spacious family kitchen with an oversized island, walk-in pantry, and coffee station. A 1,680 SF attached heated/cooled flex space provides incredible versatility for a home business, hobbies, or extra living area. Enjoy morning coffee from the huge front porch or explore an impressive edible landscape. Owners have planted 100+ fruit trees including apple, peach, plum, pear, fig, raspberry, and muscadine complemented by mature black walnut, hickory, and persimmon trees. Two wells serve irrigation and livestock, while the home uses rural water. One barn features an enclosed half-bath and kitchen space, with water already run and ready for final hookups. What a great opportunity for a spacious, self-sustaining rural lifestyle with room to farm, build, and play!
Location
- Street address
- 4956 Hickory Grove Rd
- County
- Hot Spring County
- Zip code
- 71929
- Elevation
- 545 feet
Directions
From Hot Springs: Hwy 7S, Left on Hwy 290, Right on AR-128W, Right on AR-84W, Left on AR-128W, Right on Hickory Grove Rd. From Benton: I-30 to Exit 78 Caddo Vly, Right on AR-7N, Right on AR-283, continue on AR-128, Left on Hickory Grove Rd. Home on right.
Property details
- Acreage
- 20.22 acres
- MLS #
- CARMLS 26041841
- Posted
Legal description
PT NE SE; PT SE SE
Details and features
Listing
- Type
- Residential
Lot
- Features
- Cleared, Extra Landscaping, Level, Not in Subdivision, Pond, Rural Property, Wooded
Exterior
- Fencing
- Partial
- Pool
- Deck, Porch
- Structures
- Storage
- Features
- Outside Storage Area, Partially Fenced
Structure
- Stories
- 1
- Roof
- Metal
Interior
- Rooms
- Bathroom x 3, Bedroom x 4, Bonus Room, Den, Game Room, Laundry Room
- Flooring
- Concrete, Laminate, Tile, Wood
- Fireplaces
- Yes
- Appliances
- Built-In Stove, Dishwasher, Electric Range, Pantry, Refrigerator-Stays, Wall Oven
- Features
- Breakfast Bar, Built-Ins, Ceiling Fan(s), Dryer Connection-Electric, Dryer-Stays, Walk-In Closet(s), Walk-In Shower, Washer Connection, Washer-Stays, Water Heater-Electric, Water Heater-Gas, Wet Bar, Whirlpool/Hot Tub/Spa
Property utilities
| Category | Type | Status |
|---|---|---|
| Gas | Propane | Connected |
Listing history
| Date | Event | Price | Change | Source |
|---|---|---|---|---|
| Oct 16, 2026 | New listing | $599,000 | — | CARMLS |