Land with Home for Sale in Kents Store, Virginia
4963 Shannon Hill Rd, Kents Store, VA 23084
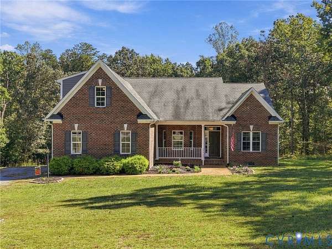
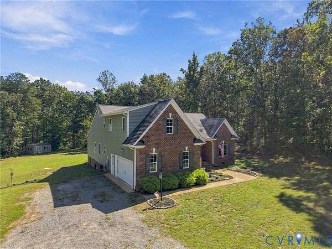
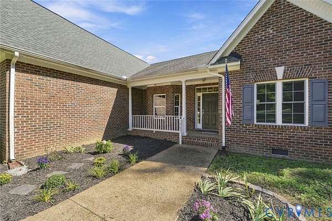
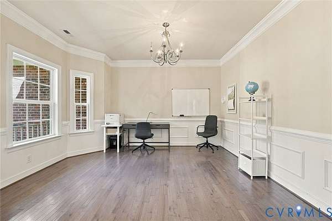
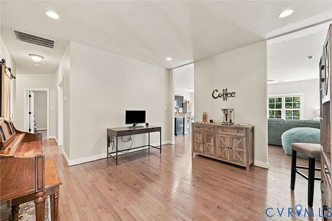
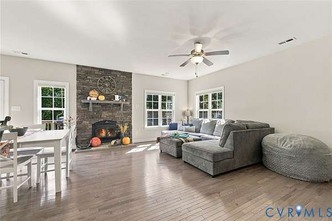
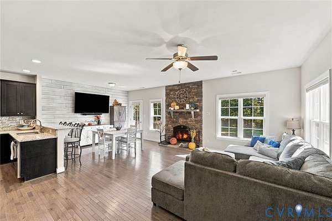
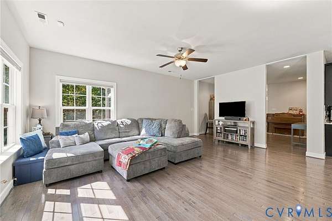
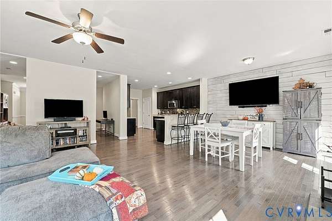
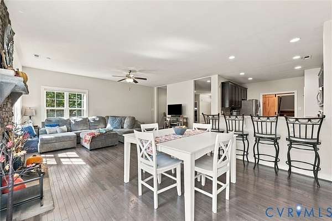
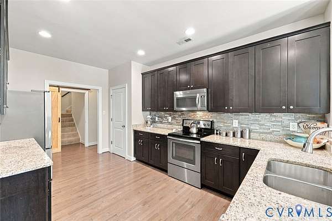
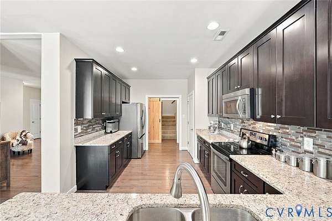
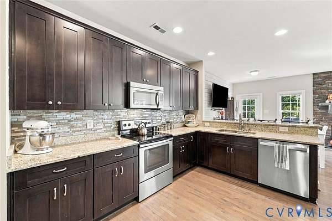
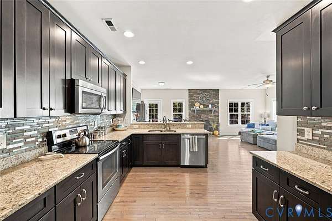
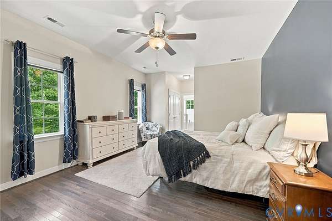
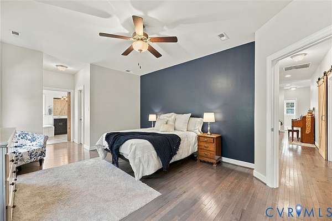
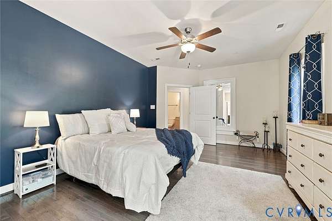
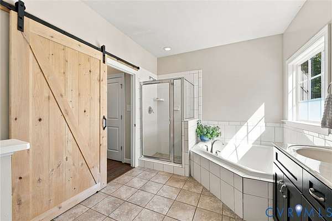
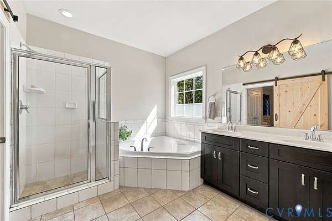
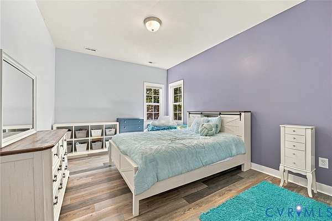
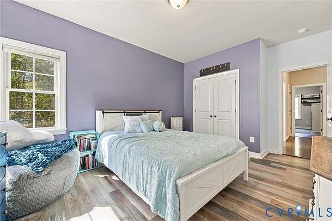
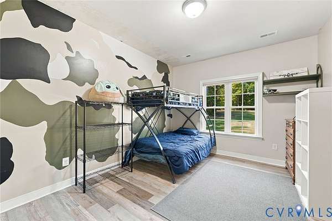
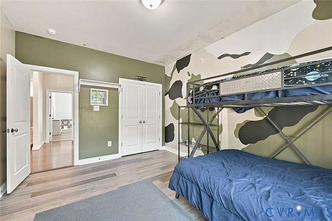
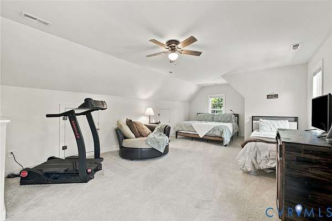
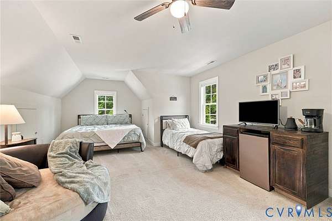
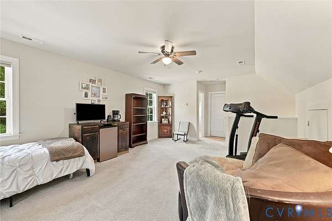
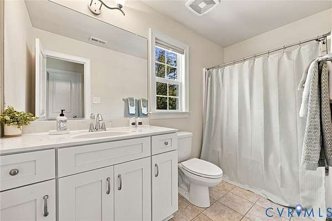
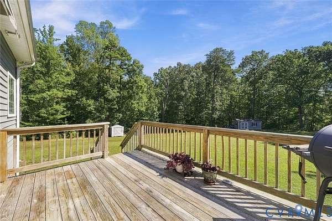
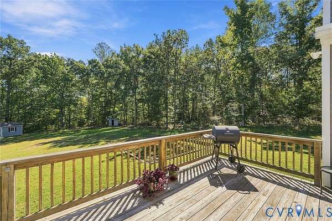
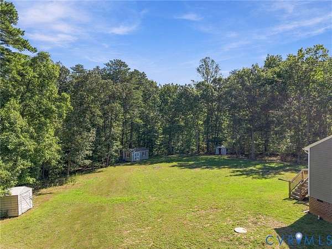
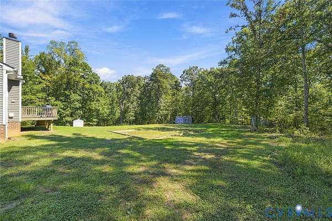
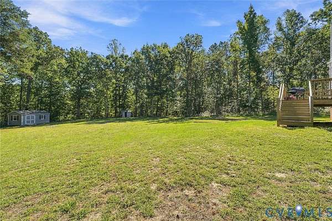
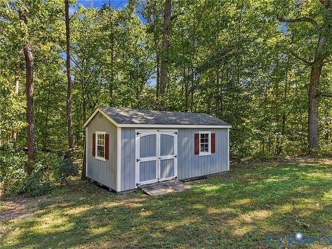
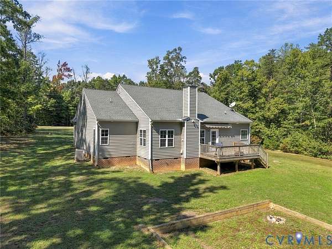
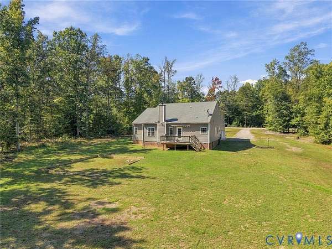
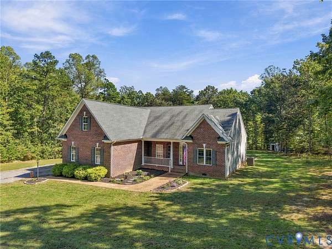
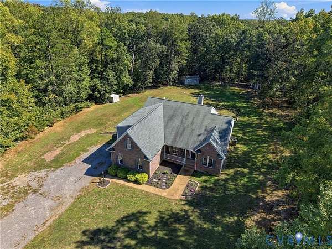
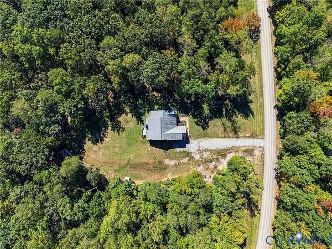
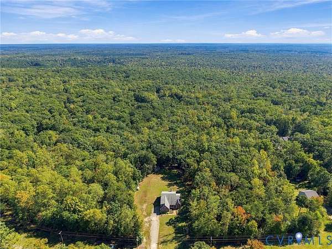
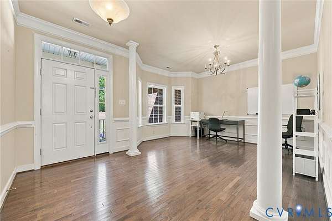
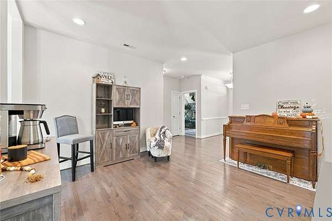
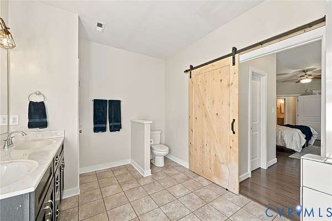
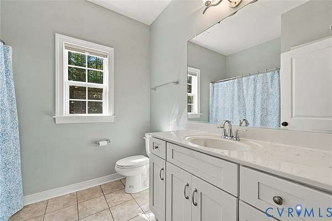
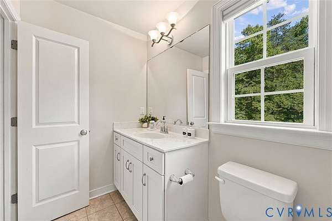
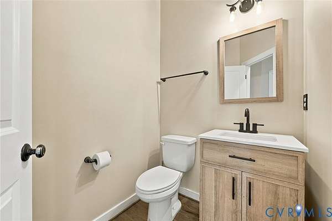
Welcome to 4963 Shannon Hill Road, where comfortable one-level living meets space, privacy, and the flexibility of 2.5+ acres. Built in 2016, this well-designed home offers nearly 2,800 square feet with 4 bedrooms, 3.5 baths, and an attached 2-car garage. Inside, hardwood floors and an open, inviting layout create an easy flow between the main living spaces. The kitchen offers plenty of room to gather and features a new refrigerator (2026) and dishwasher (2025), while the adjoining living area with fireplace provides a comfortable centerpiece for everyday living and entertaining. The main-level primary suite adds convenience and privacy, with additional bedrooms providing plenty of flexibility for family, guests, or a home office. Outside, enjoy the front and rear porches, deck, and a beautiful mix of open and wooded acreage that provides room to spread out while still feeling manageable. With A-1 zoning and a combination of level, pasture, and wooded land, the property offers added flexibility for those looking for more space and a country setting. All of this with a spacious, newer home and the privacy that is increasingly hard to find.
Location
- Street address
- 4963 Shannon Hill Rd
- County
- Goochland County
- Zip code
- 23084
- Community
- Shannon Hills Est.
- Elevation
- 466 feet
Property details
- Acreage
- 2.514 acres
- Zoning
- A-1
- MLS #
- CVRMLS 2626998
- Posted
Property taxes
- 2026
- $3,247
Parcels
- 4-2-0-7-0
Legal description
SHANNON HILL ESTATE 2.514AC LOT 7 #25-1251 PCF 27 R/S
Details and features
Listing
- Type
- Residential
- Subtype
- Single Family Residence
Exterior
- Parking
- Garage
- Pool
- Deck, Porch
- Structures
- Storage
- Features
- Shed
Structure
- Style
- Ranch
- Stories
- 1
- Water
- Well
- Sewer
- Septic Tank
- Heating
- Electric, Heat Pump
- Cooling
- Central Air
- Materials
- Brick, Frame
- Roof
- Shingle
Interior
- Room Count
- 8
- Rooms
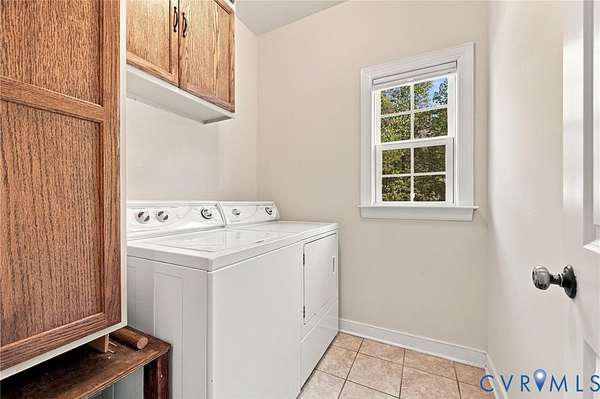
- Bathroom x 4, Bedroom x 4, Dining Room, Laundry Room x 2
- Flooring
- Carpet, Tile, Wood
- Fireplaces
- Yes
- Features
- Bay Window, Bedroom On Main Level, Ceiling Fans, Dining Area, Double Vanity, En Suite Bathroom, Full Bath On Main Level, Granite Counters, High Ceilings, Main Level Primary, Pantry, Recessed Lighting
Nearby schools
| Name | Type |
|---|---|
| Byrd | Elementary |
| Goochland | Middle |
| Goochland | High |
Listing history
| Date | Event | Price | Change | Source |
|---|---|---|---|---|
| Oct 2, 2026 | New listing | $579,950 | — | CVRMLS |