Land with Home for Sale in East Liverpool, Ohio
49695 Parkview Dr, East Liverpool, OH 43920
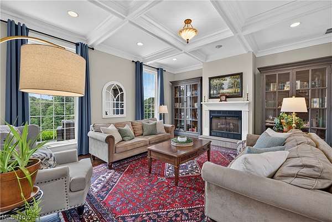
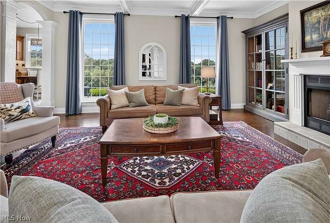
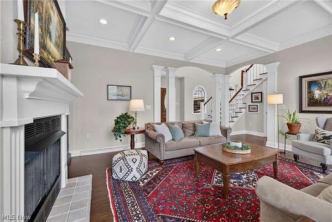
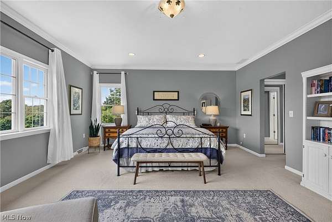
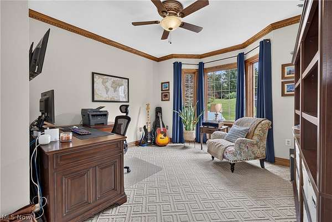
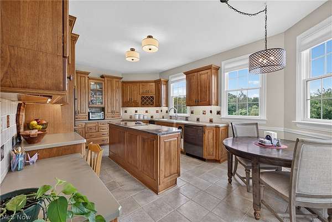
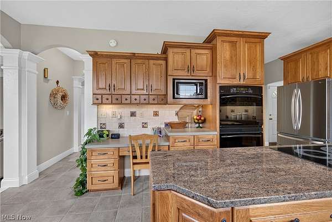
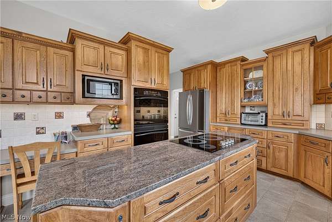
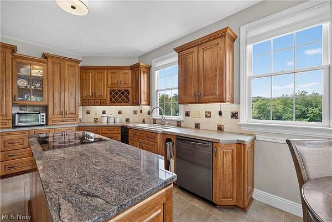
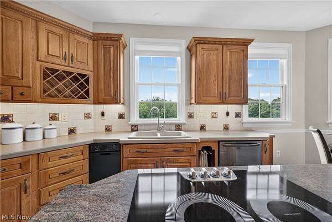
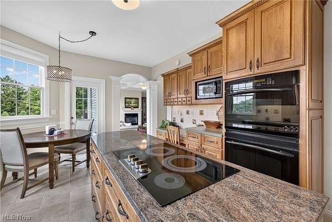
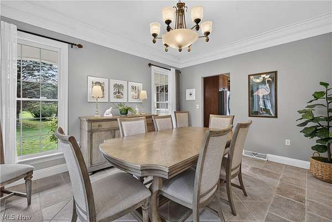
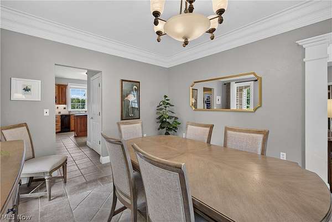
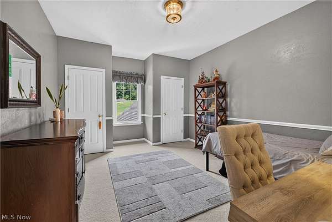
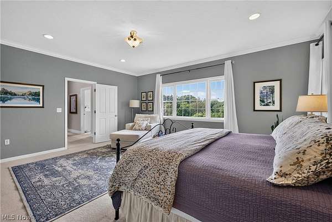
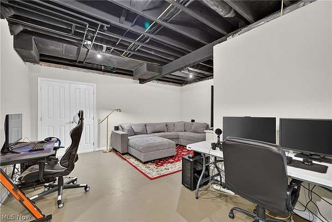
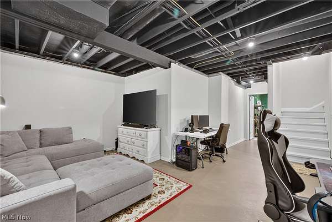
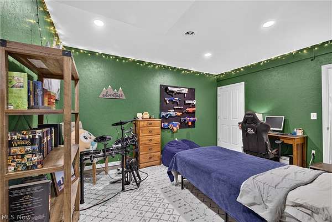
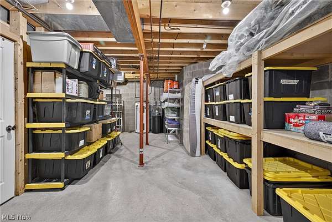
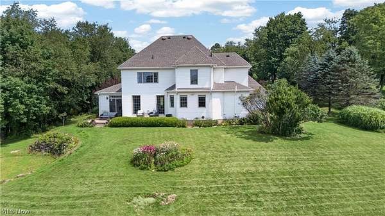
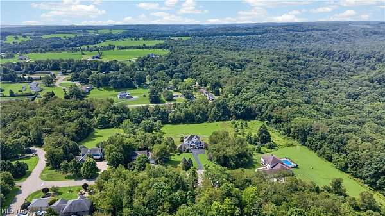
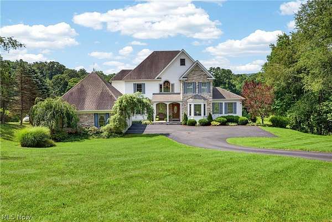
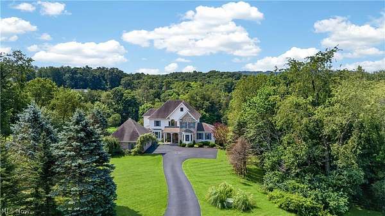
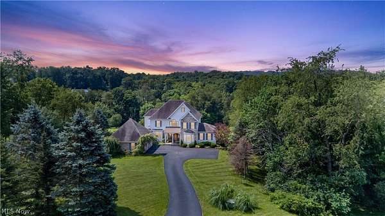
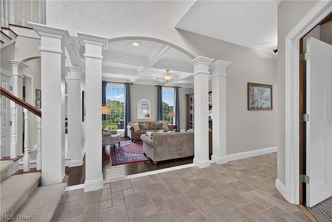
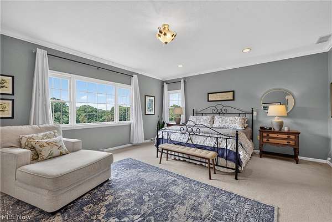
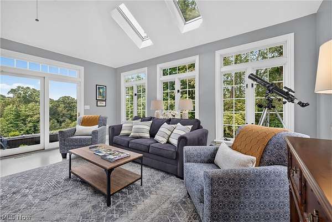
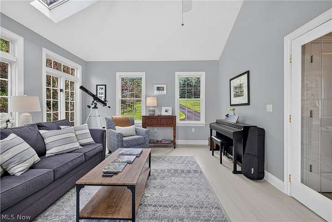
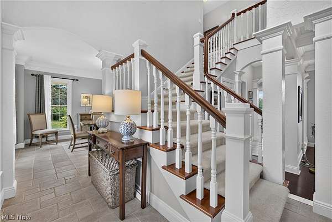
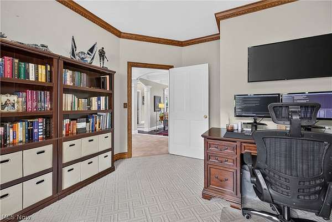
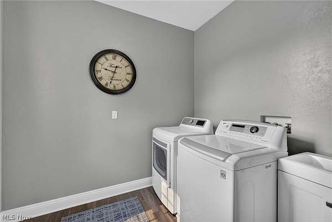
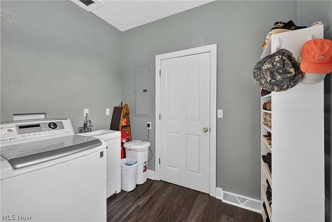
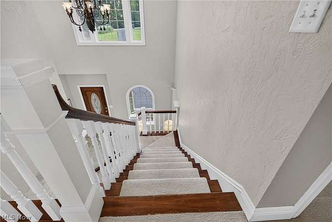
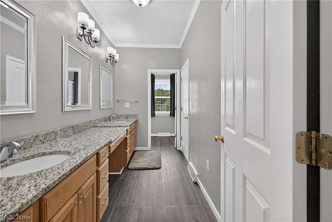
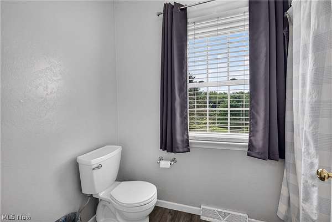
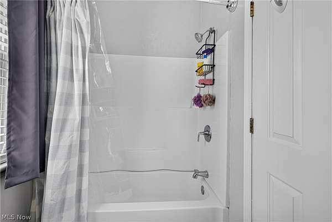
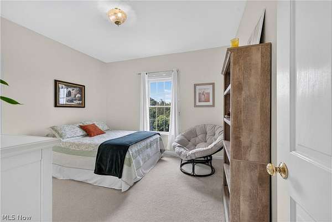
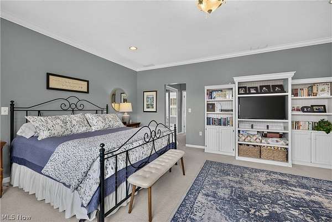
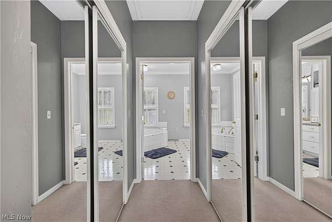
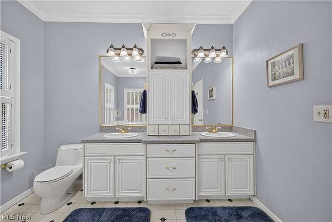
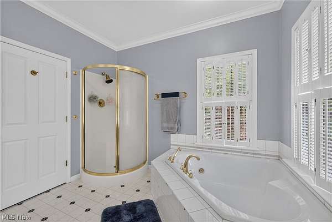
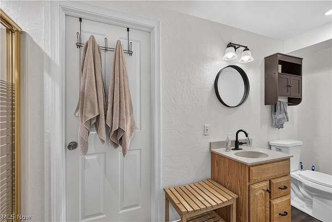
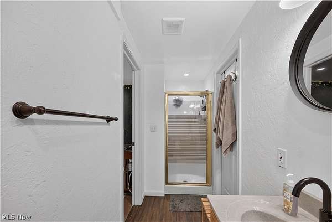
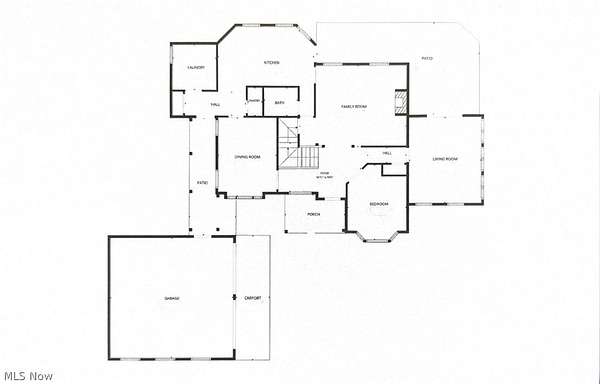
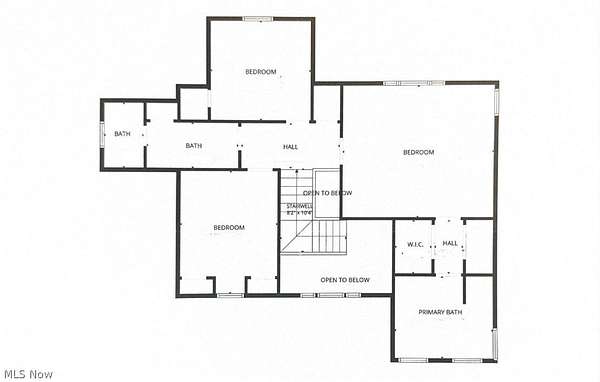
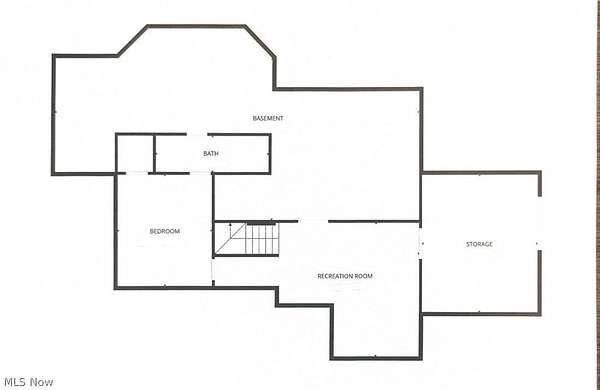
Nestled on nearly two picturesque acres, this timeless traditional home offers the perfect blend of classic elegance and modern comfort. Surrounded by mature trees and rolling hills, you'll be welcomed by a gracious foyer, beautifully designed living spaces, and stunning views from nearly every room. Whether you're enjoying the gorgeous sunroom or relaxing on one of the porches or patio, the peaceful setting is something you'll appreciate every day. Designed with both everyday living and entertaining in mind, the home offers generous storage on every level, spacious gathering areas, and a partially finished basement with a distinctive industrial-inspired feel-perfect for a recreation room, home gym, workshop, or additional living space. Recent improvements include a new HVAC system and a new driveway. In addition, a brand new leach field is currently being installed and will be completed prior to closing, providing added value and peace of mind for the new owner. Ideally located just minutes from Little Beaver Creek, you'll enjoy easy access to hiking, fishing, kayaking, biking, and scenic waterfalls while still being close to everyday conveniences. From its breathtaking views and classic character to its thoughtful updates and exceptional setting, this is more than just a beautiful home-it's a place you'll love coming home to.
Location
- Street address
- 49695 Parkview Dr
- County
- Columbiana County
- Zip code
- 43920
- Community
- Frederick Heights 6th Add
- School district
- Beaver LSD - 1501
- Elevation
- 1,006 feet
Directions
Directions: From State Route 170, turn onto Parkview Drive. Continue to 49695 Parkview Dr. The home is located on the left-hand side.
Property details
- Acreage
- 1.85 acres80,586 sq ft
- MLS #
- NEOHREX 5228025
- Posted
Property taxes
- 2025
- $6,937
Parcels
- 6107433038
Legal description
LOT 116 FRED HTS 6TH 90.00' (49695 PARKVIEW DR) 1.85A
Details and features
Listing
- Type
- Residential
- Subtype
- Single Family Residence
- Franchise
- RE/MAX International
Lot
- Features
- Cul de Sac
Exterior
- Parking
- Driveway, Garage, Open
- Pool
- Patio, Porch
- Structures
- Storage
Structure
- Stories
- 2
- Water
- Well
- Sewer
- Septic Tank
- Heating
- Forced Air
- Cooling
- Central Air
- Materials
- Brick, Stone, Vinyl Siding
- Roof
- Asphalt, Fiberglass
- Windows
- Skylight(s)
Interior
- Room Count
- 15
- Rooms
- Basement, Bathroom x 4, Bedroom x 4, Dining Room, Family Room, Kitchen, Laundry Room
- Fireplaces
- Yes
- Appliances
- Cooktop
- Features
- Coffered Ceilings, Crown Molding, Double Vanity, Eat In Kitchen, Entrance Foyer, Granite Counters, High Ceilings, His And Hers Closets, Kitchen Island, Multiple Closets, Pantry, Vaulted Ceilings, Walk In Closets
Listing history
| Date | Event | Price | Change | Source |
|---|---|---|---|---|
| July 20, 2026 | Under contract | $549,900 | — | NEOHREX |
| July 16, 2026 | New listing | $549,900 | — | NEOHREX |