Recreational Land with Home for Sale in Eaton, Ohio
497 Hillcrest Dr, Eaton, OH 45320
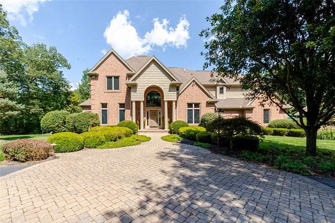
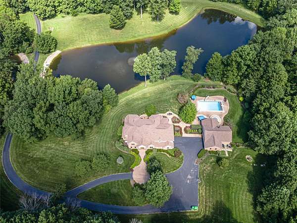
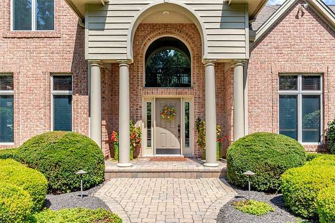
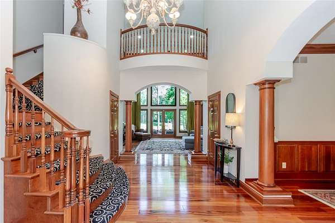
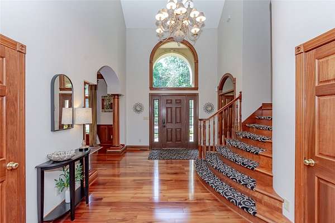
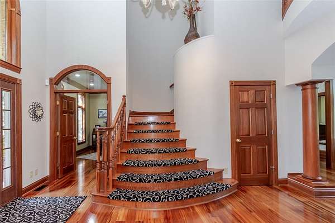
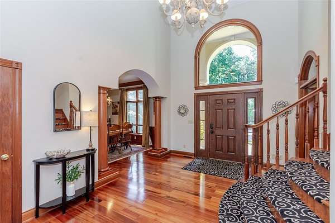
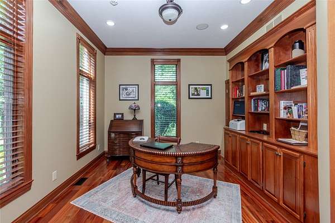
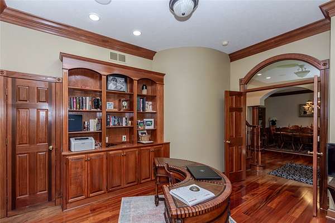
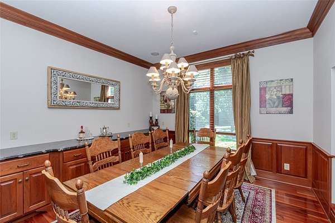
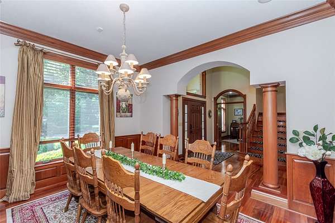
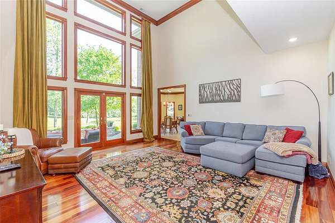
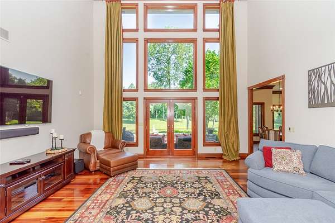
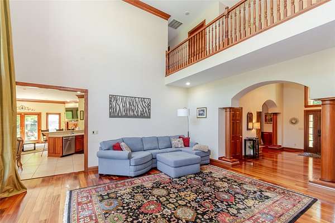
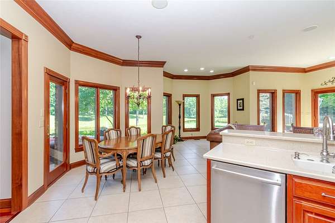
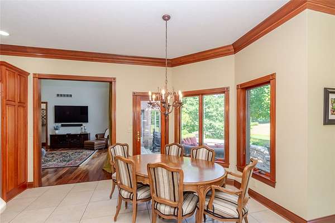
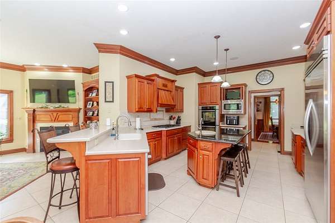
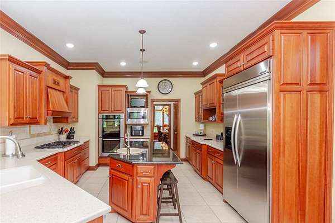
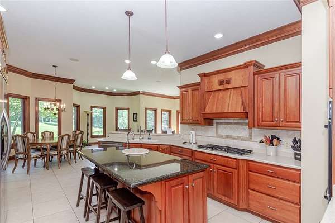
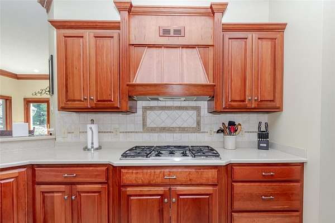
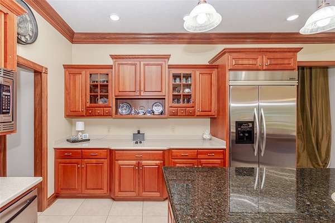
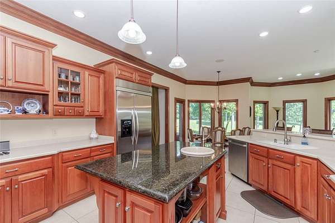
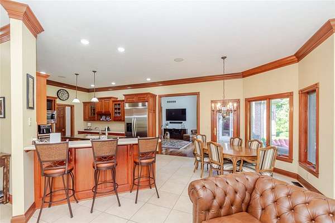
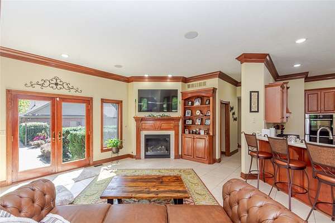
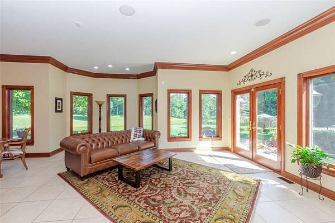
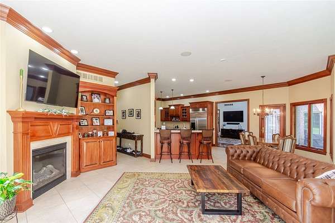
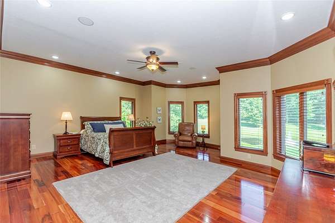
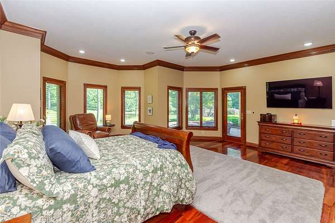
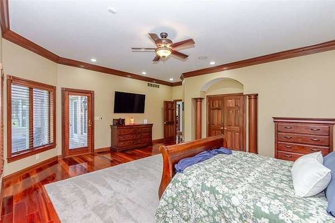
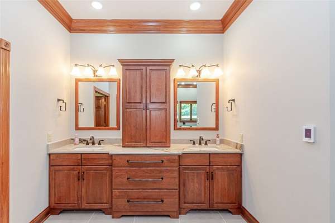
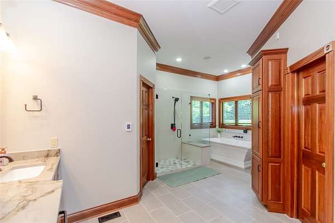
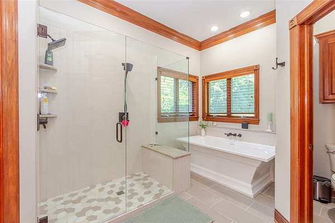
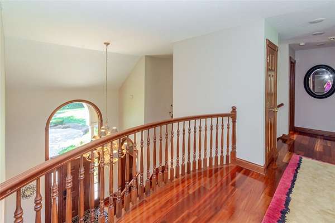
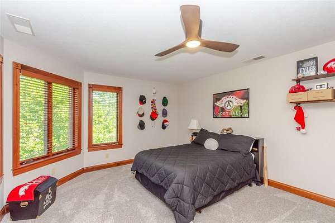
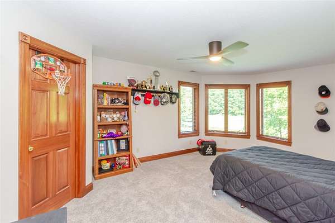
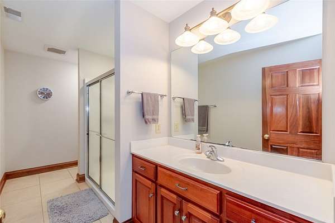
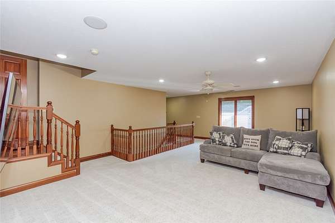
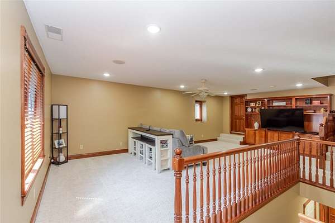
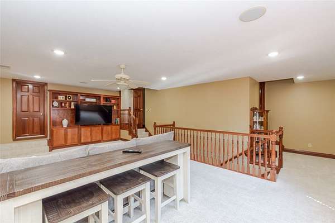
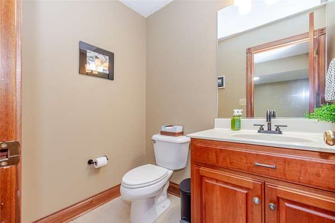
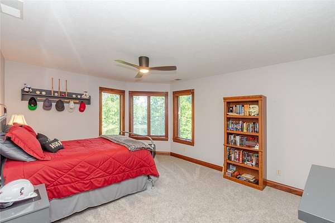
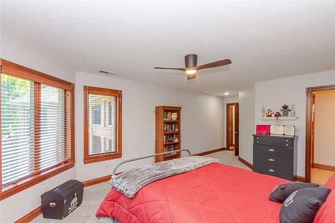
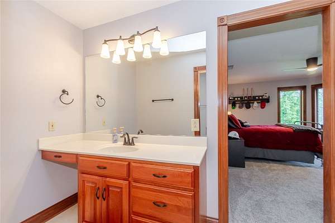
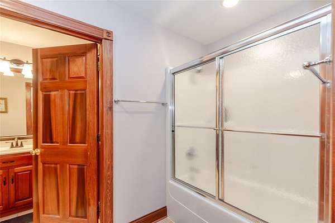
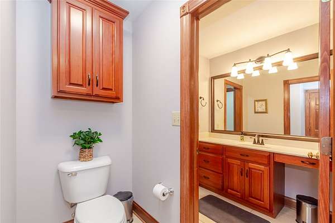
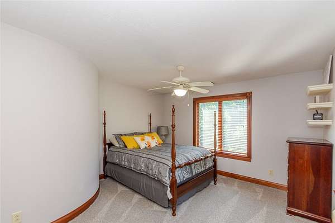
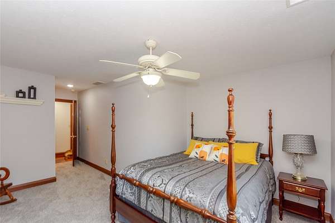
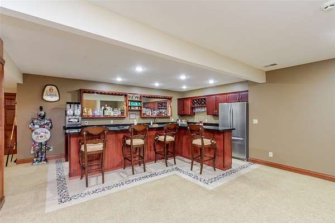
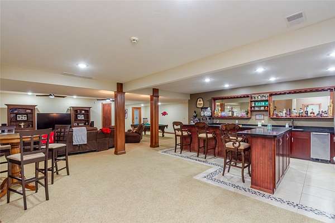
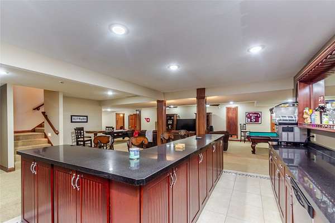
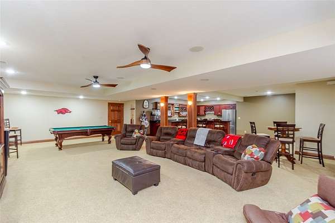
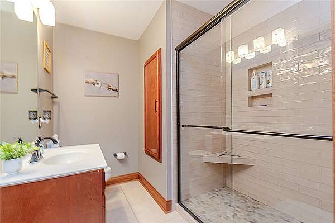
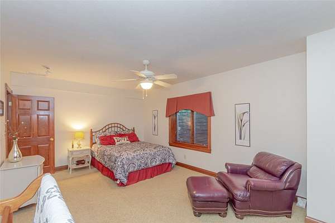
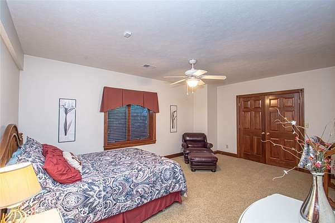
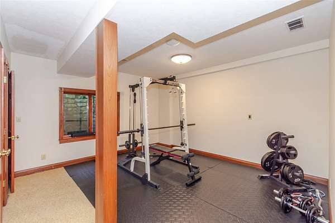
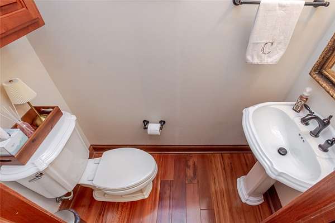
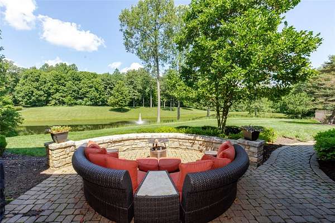
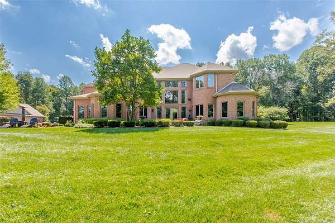
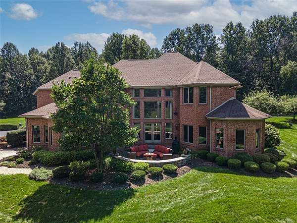
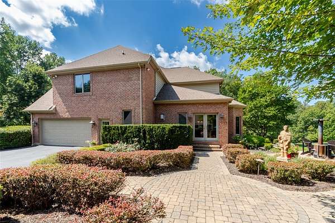
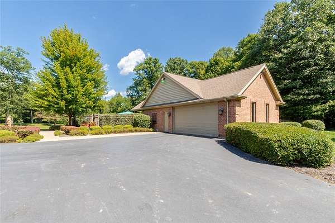
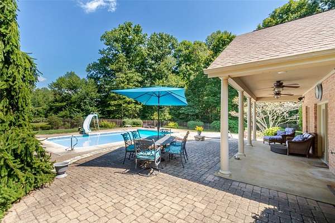
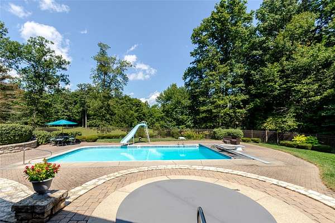
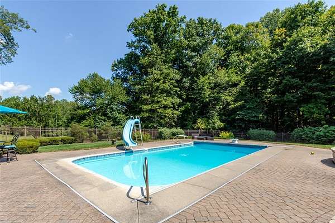
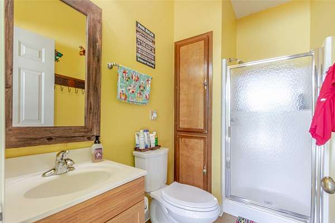
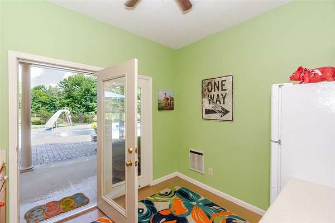
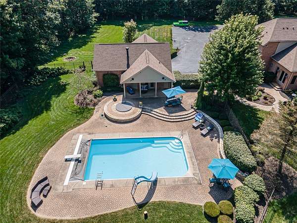
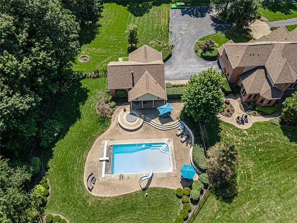
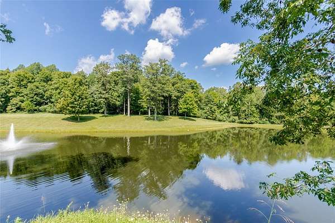
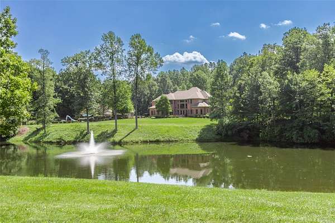
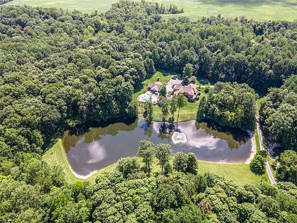
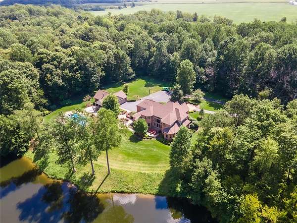
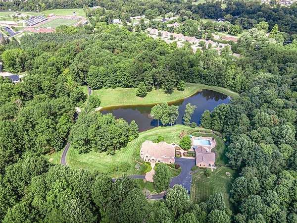
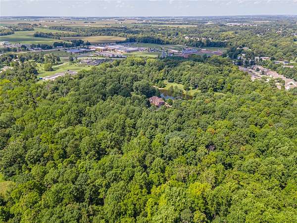
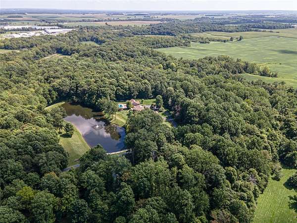
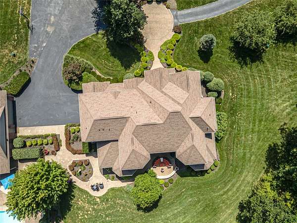
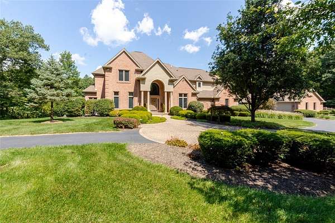
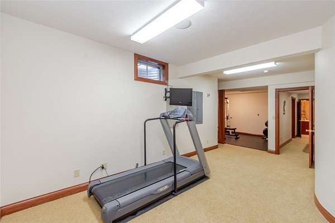
Luxurious 5-bedroom, 8,285 SF estate set on just under 42 wooded acres with a private pond, offering an exceptional combination of architectural detail, generous living spaces & beautiful views. From the moment you enter the impressive 2-story foyer, the quality is evident, with hardwood floors, rich wood trim, detailed crown molding & an elegant cascading staircase. The foyer opens to a beautifully appointed formal dining room with built-in granite buffet & a spacious office with custom built-ins, bookshelves & crown molding. Beyond, the spectacular 2-story great room features a dramatic wall of windows overlooking the wooded grounds & pond. The expansive kitchen offers custom dark wood cabinetry, granite countertops, bar seating & butler's pantry, opening to a sunny breakfast room & inviting family room surrounded by windows & architectural details. The main-level primary suite is generously sized & features a newly remodeled bath with heated floors, large shower & freestanding soaking tub. Upstairs are 3 additional bedrooms, 2.5 baths & a spacious rec room. The full finished basement adds a bedroom, bath, gym & full bar with a new granite bar top. Outside, the in-ground pool is accompanied by a pool house with kitchenette & bath, creating an impressive setting for entertaining. Recent updates include HVAC (2026), additional HVAC (2019), roof (2019), new upstairs carpet & water softener. A truly remarkable property with privacy, scale & craftsmanship throughout.
Location
- Street address
- 497 Hillcrest Dr
- County
- Preble County
- Zip code
- 45320
- School district
- Eaton
- Elevation
- 1,043 feet
Property details
- Acreage
- 41.959 acres
- Zoning
- Residential
- MLS #
- DABR 967991
- Posted
Parcels
- M40000607501016000
Legal description
E PT OL 122 CURRENT AGRICULTURAL USE VALUE" E PT OL 122
Details and features
Listing
- Type
- Residential
- Subtype
- Single Family Residence
Lot
- Waterfront
- Yes
Exterior
- Parking
- Garage, Open
- Fencing
- Fenced
- Pool
- Patio, Porch
- Features
- Fence, Pool
Structure
- Stories
- 2
- Water
- Public
- Sewer
- Septic Tank
- Heating
- Forced Air, Propane
- Cooling
- Central Air
- Materials
- Brick
- Windows
- Wood Frames
Interior
- Room Count
- 17
- Rooms
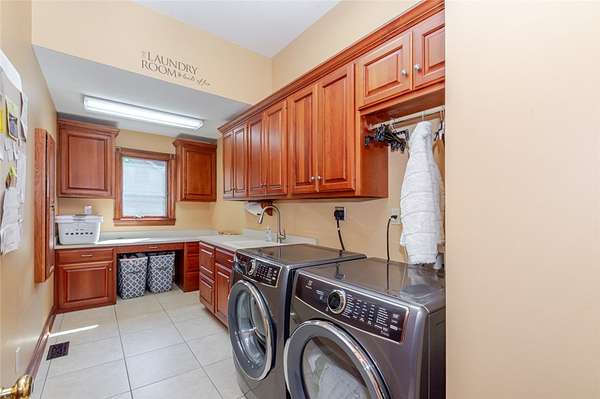
- Basement, Bathroom x 6, Bedroom x 5, Dining Room, Family Room, Game Room, Laundry Room, Utility Room
- Appliances
- Built In Oven, Cooktop, Dishwasher, Disposal, Gas Water Heater, Microwave, Refrigerator, Water Softener
- Features
- Bar, Cathedral Ceilings, Ceiling Fans, Central Vacuum, Granite Counters, Kitchen Family Room Combo, Kitchen Island, Pantry, Walk In Closets, Wet Bar
Property utilities
| Category | Type | Status |
|---|---|---|
| Gas | Propane | Connected |
Listing history
| Date | Event | Price | Change | Source |
|---|---|---|---|---|
| Sept 5, 2026 | New listing | $975,000 | — | DABR |
Payment calculator