Land with Home for Sale in Franklin, Indiana
497 N 100 W, Franklin, IN 46131
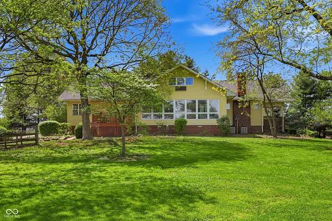
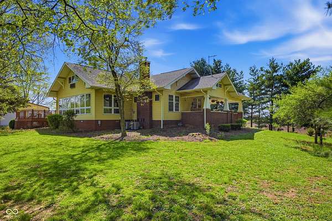
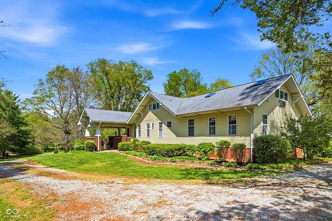
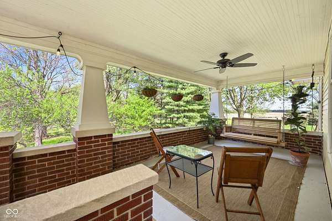
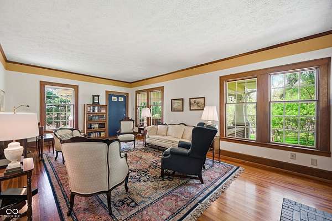
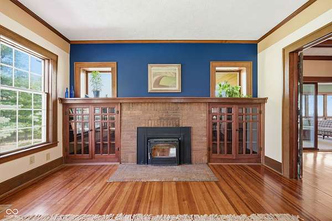
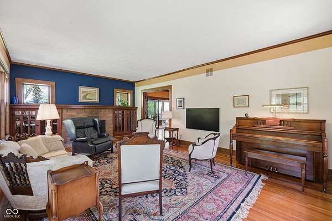
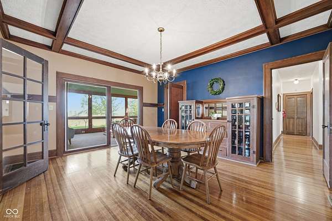
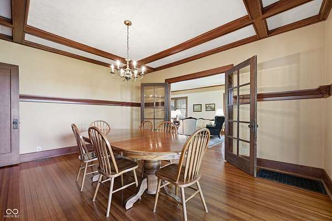
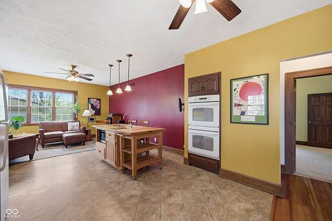
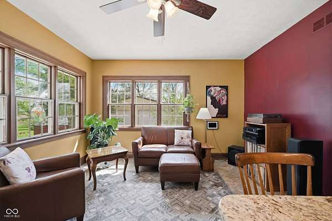
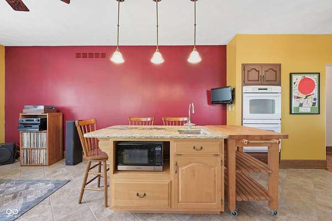
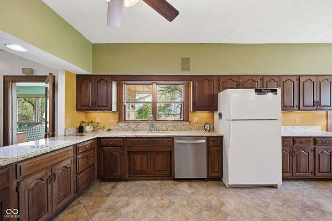
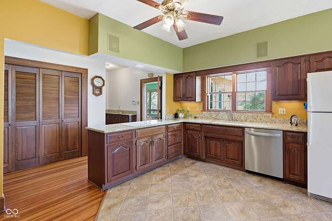
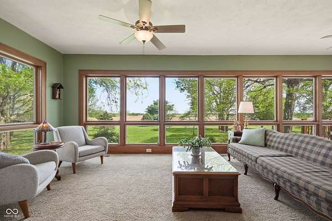
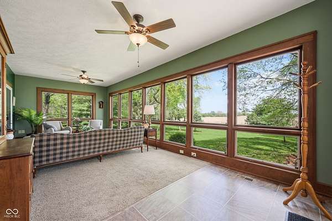
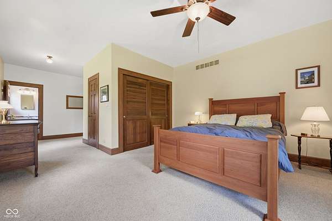
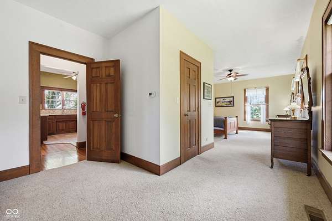
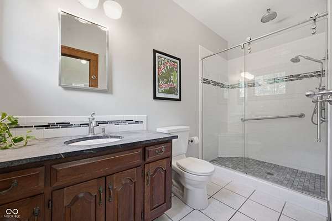
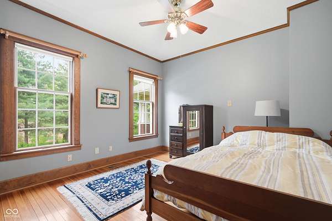
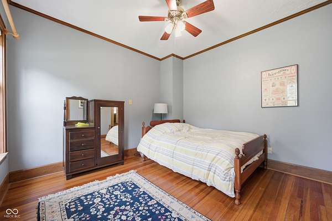
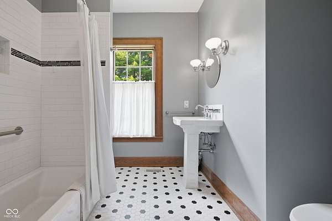
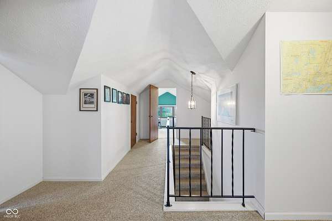
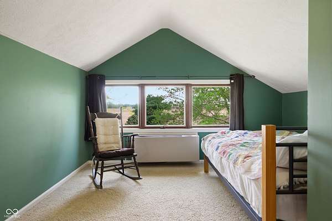
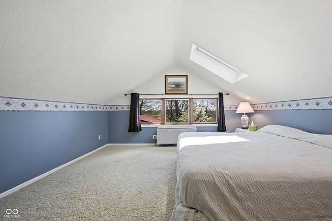
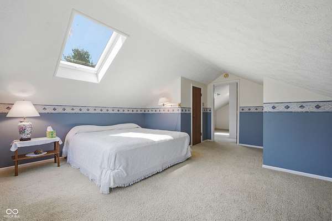
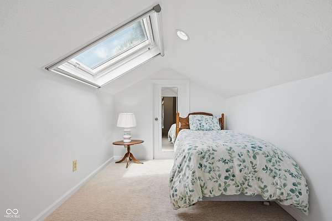
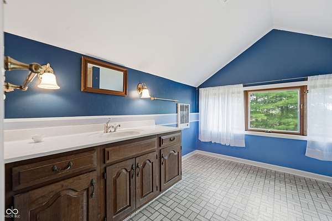
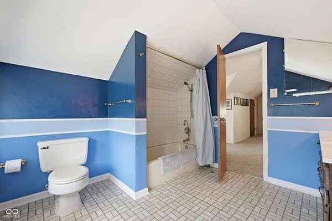
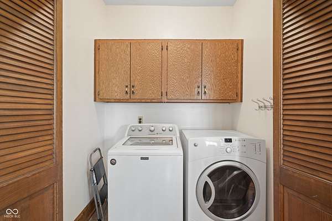
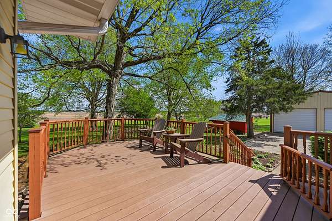
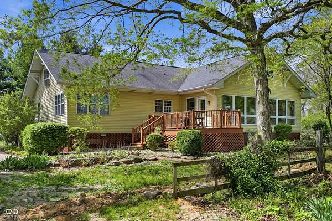
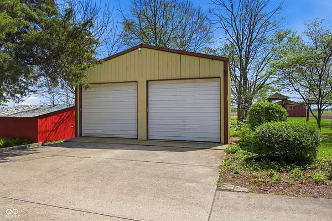
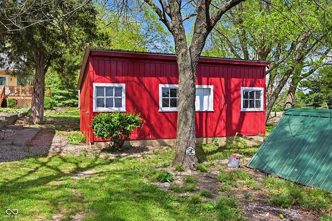
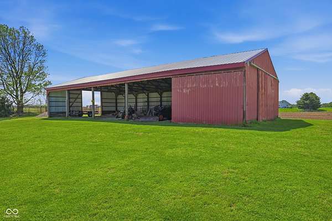
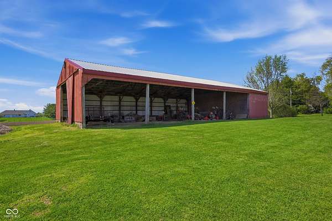
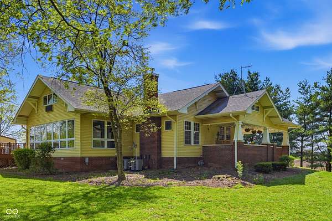
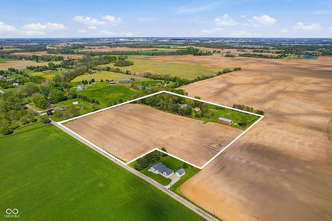
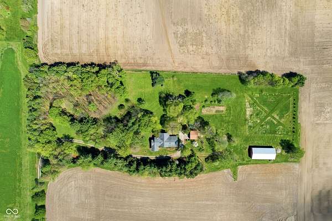
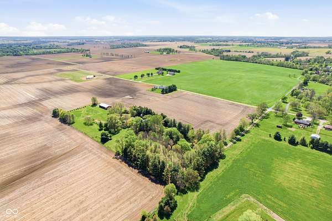
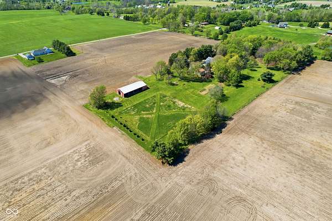
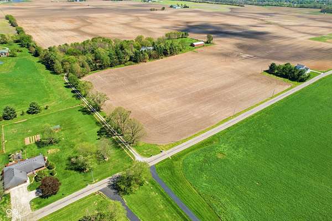
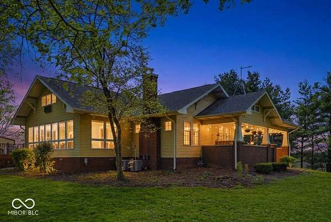
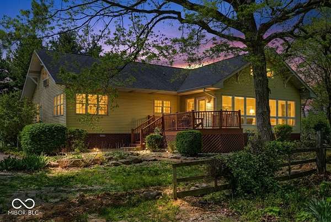
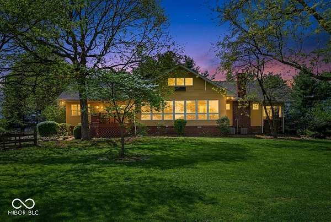
Set atop a scenic hill, this well maintained farmhouse spans 18.5 acres, including 7.5 wooded homestead acres and 11 tillable acres with income potential. A long gravel drive and mature trees create a private, picturesque setting. Inside, timeless character shines with original hardwood floors, beautiful built-in cabinets and buffet, tall baseboards, and rich woodwork, complemented by thoughtful updates. The large kitchen features granite countertops, a farmhouse sink, double ovens, and a bright breakfast nook. The standout family room offers a full wall of windows overlooking the backyard, filling the space with natural light. A walkout basement adds flexible workspace. Upgrades include a brand new well with an expansion tank, a dual-zone gas furnace, and a UV whole-house water filtration system. Enjoy quiet mornings and the evening breeze on the covered front porch swing or the warmth of the wood burning fireplace in the formal living room. Outside, enjoy a classic red barn, 2-car detached garage with RV-height doors, and a charming orchard - blending history, beauty, and country living with the convenience of town just minutes away.
Location
- Street address
- 497 N 100 W
- County
- Johnson County
- Community
- Johnson - Franklin
- School district
- Franklin Community School Corp
- Elevation
- 792 feet
Directions
From W Jefferson St turn left on to S.R. 44 past Creekside Elementary. Turn right on Centerline Rd, turn left (west) on Division Rd. Turn right on N 100 W; house is on the right.
Property details
- Acreage
- 18.54 acres
- MLS #
- MIBOR 22096574
- Posted
Parcels
- 410817032018000013
Legal description
Sw Sec 17 T12 R4 Mp Franklin Communi
Details and features
Listing
- Type
- Residential
- Subtype
- Single Family Residence
- Franchise
- Keller Williams Realty
Exterior
- Parking
- Garage, RV
- Structures
- Packing Shed, Shed(s), Storage
- Features
- Storage Shed
Structure
- Style
- New Traditional
- Basement
- Yes
- Heating
- Fireplace(s), Forced Air, Zoned
- Cooling
- Heat Pump, Multi Units, Wall Unit(s)
- Materials
- Brick, Wood Siding
Interior
- Room Count
- 13
- Rooms
- Basement, Bathroom x 3, Bedroom x 4, Bonus Room, Dining Room, Family Room, Kitchen, Laundry, Living Room, Office, Workshop
- Appliances
- Cooktop, Cooktop-Electric, Dishwasher, Dryer, Garbage Disposer, Microwave, Oven-Double, Refrigerator, Washer, Water-Purifier
- Security
- Security System, Security System Owned
- Features
- Built-In Features, Eat-In Kitchen, Hardwood Floors, Tray Ceiling(s), Walk-In Closet(s), Wood Work Stained
Listing history
| Date | Event | Price | Change | Source |
|---|---|---|---|---|
| May 26, 2026 | New listing | $875,000 | — | MIBOR |