Land with Home for Sale in Traverse City, Michigan
498 S W Silver Lake Rd, Traverse City, MI 49685
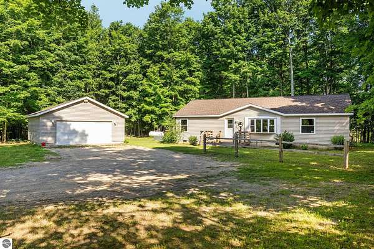
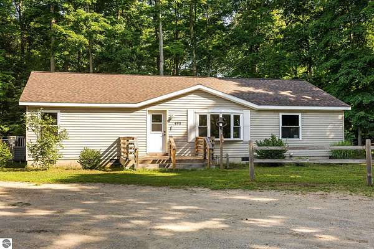
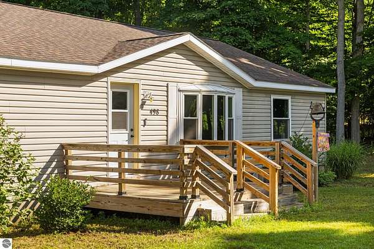
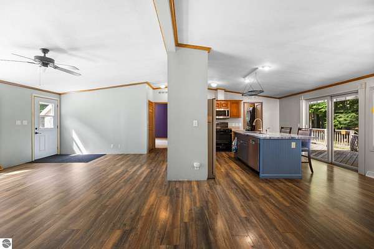
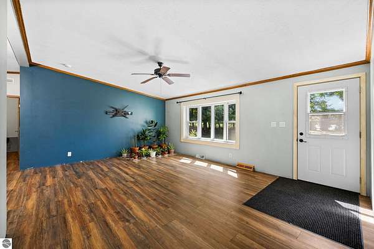
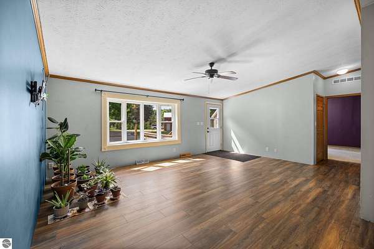
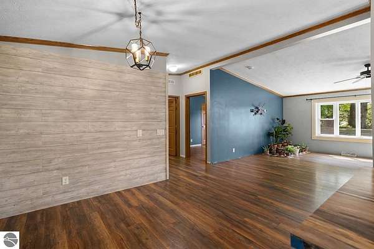
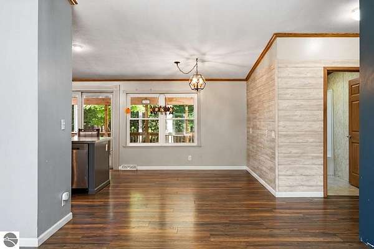
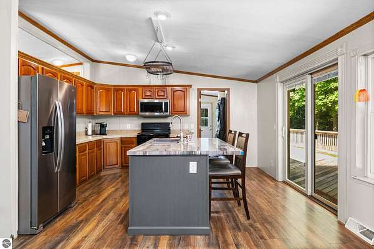
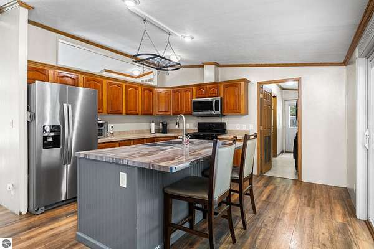
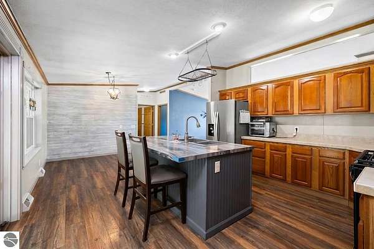
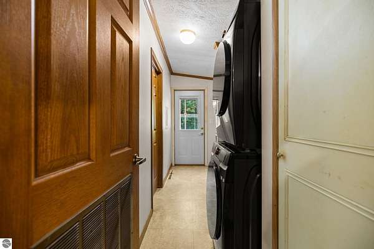
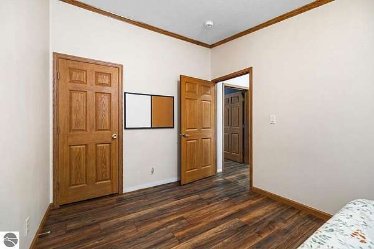
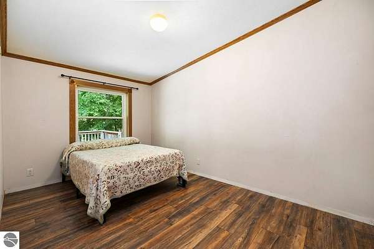
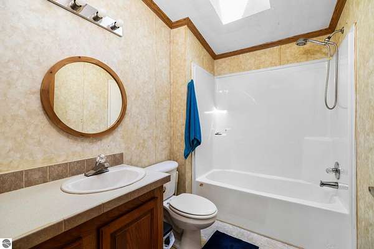
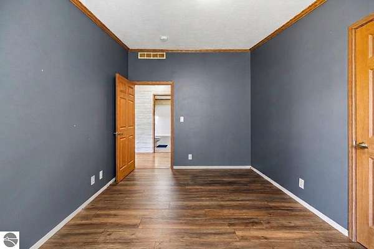
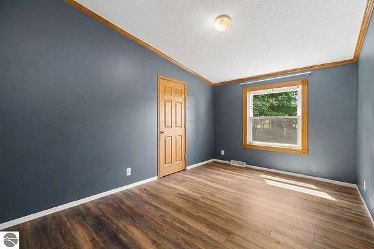
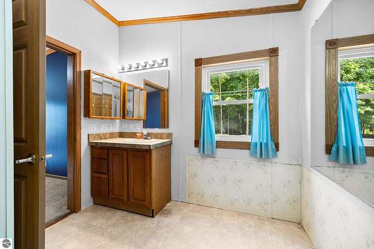
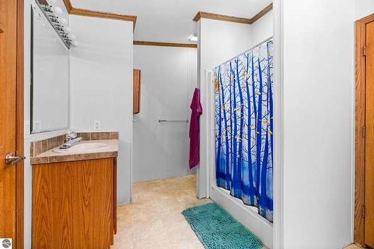
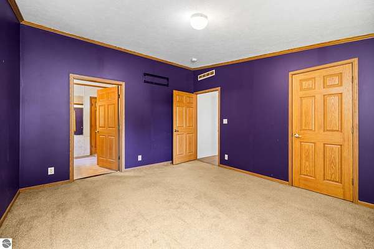
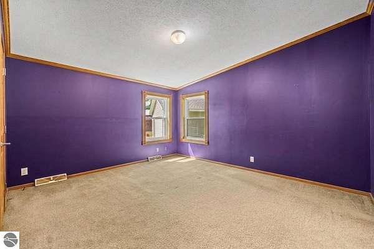
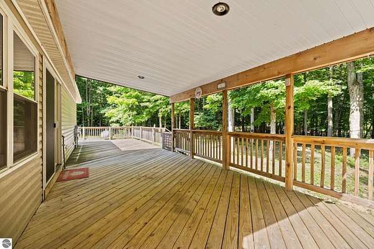
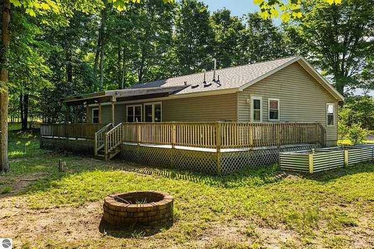
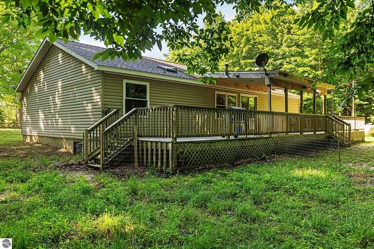
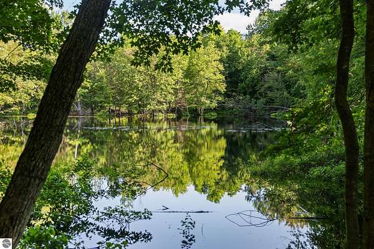
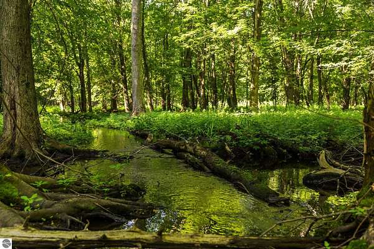
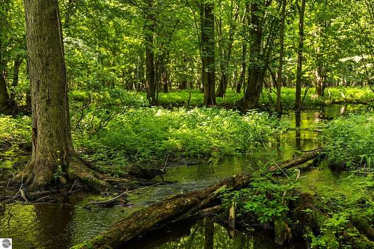
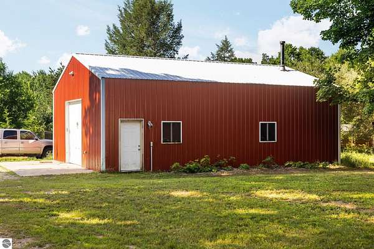
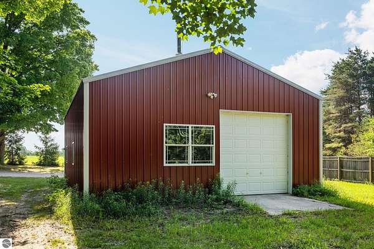
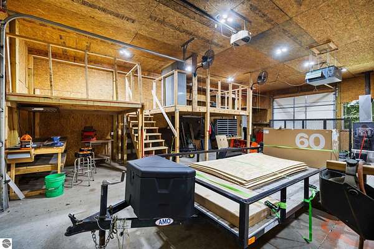
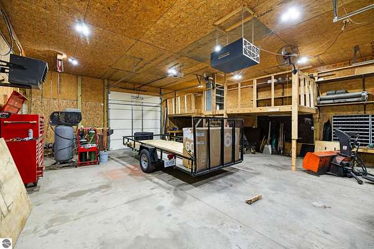
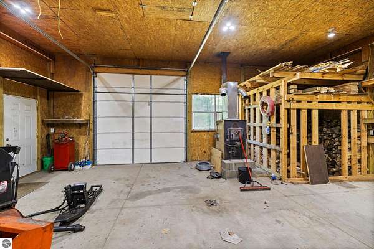
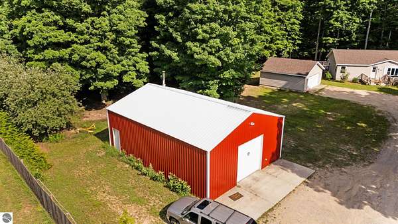
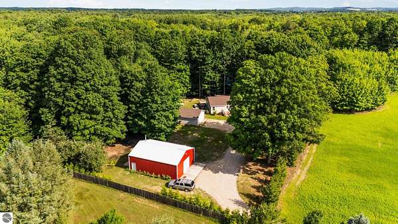
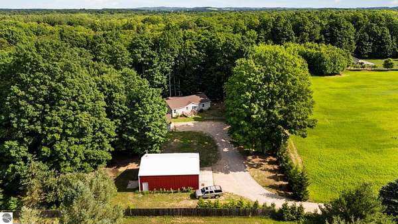
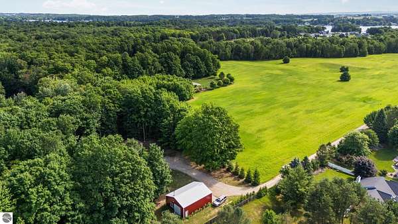
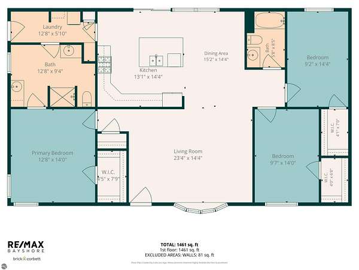
A rare opportunity to enjoy the best of Northern Michigan living- peaceful, private, and just minutes from everything Traverse City has to offer. Set on 5 scenic acres along desirable West Silver Lake Road, this 3 bed/2 bath ranch offers a relaxed country setting complete with a picturesque pond, while remaining close to area beaches, parks, schools, shopping, and dining. The thoughtfully designed single-level floor plan provides comfortable everyday living, while the windows invite natural light and views of the surrounding landscape. Outside, there's plenty of room to enjoy the outdoors, pursue hobbies, or simply appreciate the privacy and open space. In addition to the detached two-car garage, a spacious pole building provides exceptional storage, workshop space, or room for recreational equipment. Whether you're looking for a year-round residence or a place to embrace Northern Michigan's outdoor lifestyle, this property offers the space, setting, and location to make it your own.
Location
- Street address
- 498 S W Silver Lake Rd
- County
- Grand Traverse County
- Zip code
- 49685
- School district
- Traverse City Area Public Schools
- Elevation
- 889 feet
Directions
Silver Lake Rd. to West Silver Lake Rd. south
Property details
- Acreage
- 5 acres
- Zoning
- Residential
- MLS #
- TAAR 1947729
- Posted
Property taxes
- Recent
- $2,531
Parcels
- 07-001-007-02
Details and features
Listing
- Type
- Residential
- Subtype
- Single Family Residence
- Franchise
- RE/MAX International
Lot
- Waterfront
- Pond
- Features
- Evergreens, Level, Metes and Bounds, Wooded, Wooded-Hardwoods
Exterior
- Pool
- Deck, Porch
- Features
- Covered Porch, Landscaped, Sidewalk
Structure
- Style
- Ranch
- Stories
- 1
- Water
- Private
- Materials
- Manufactured/HUD
- Roof
- Asphalt
Interior
- Rooms
- Bathroom x 2, Bedroom x 3, Dining Room
- Appliances
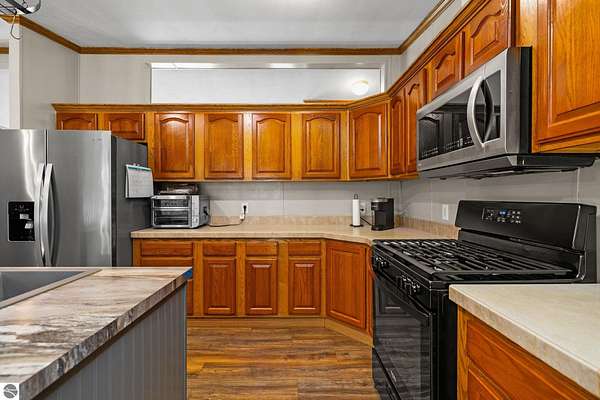
- Ceiling Fan, Dishwasher, Exhaust Fan, Microwave, Oven/Range, Refrigerator, Washer
- Features
- Great Room, Island Kitchen, Mud Room, Pantry
Listing history
| Date | Event | Price | Change | Source |
|---|---|---|---|---|
| July 14, 2026 | Under contract | $349,000 | — | TAAR |
| July 9, 2026 | New listing | $349,000 | — | TAAR |