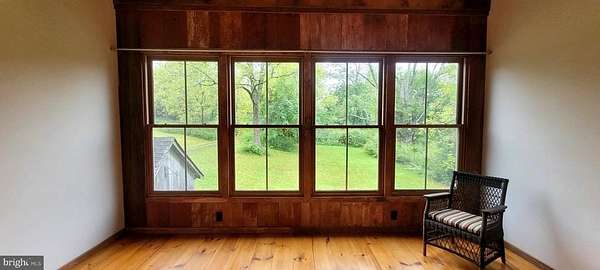
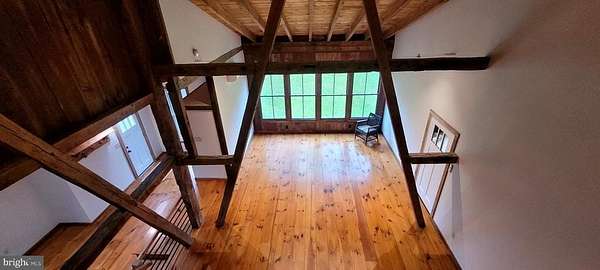
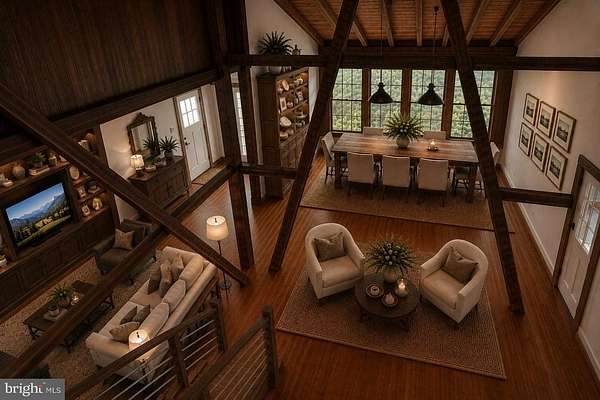
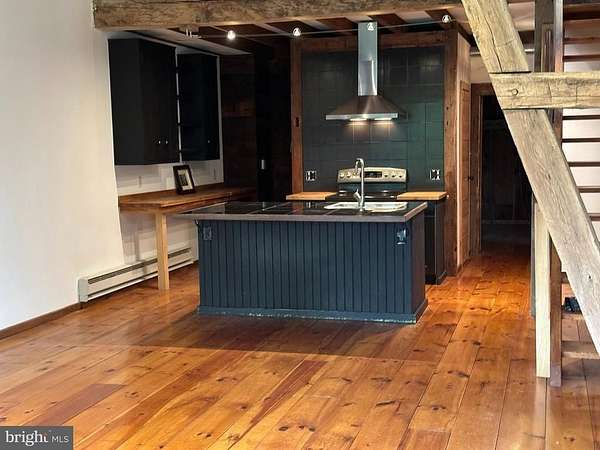
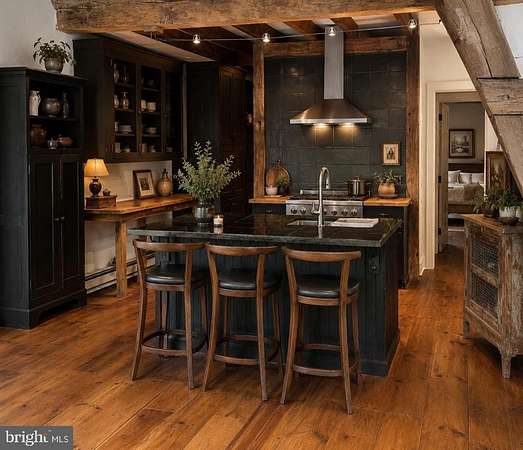
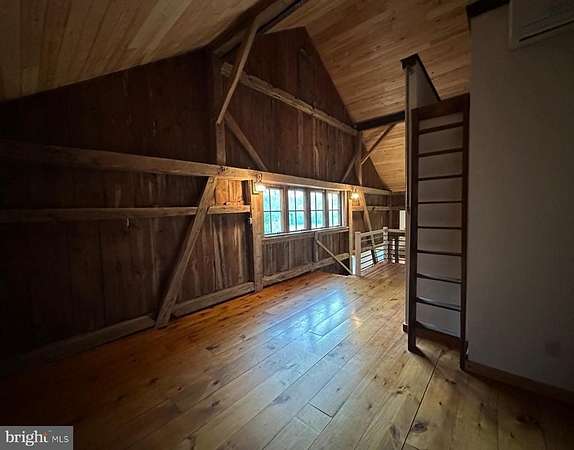
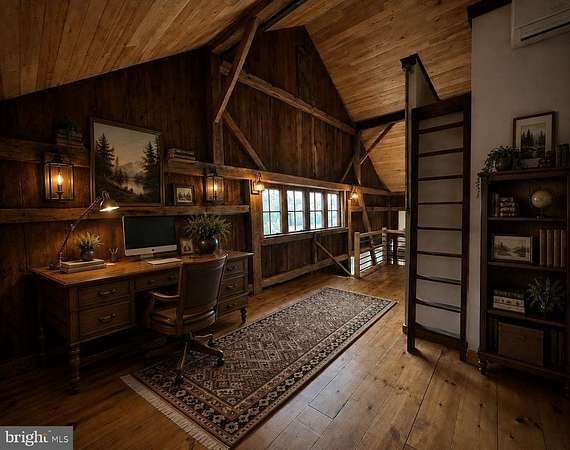
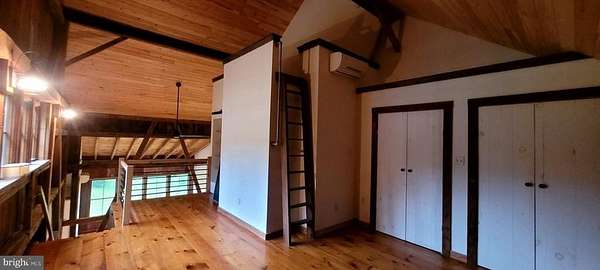
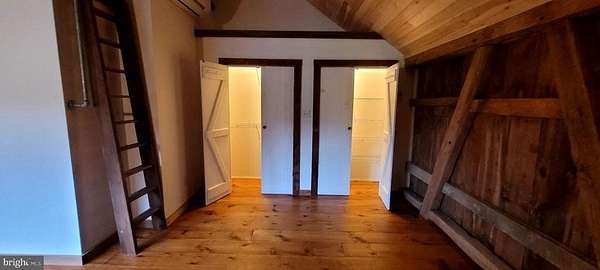
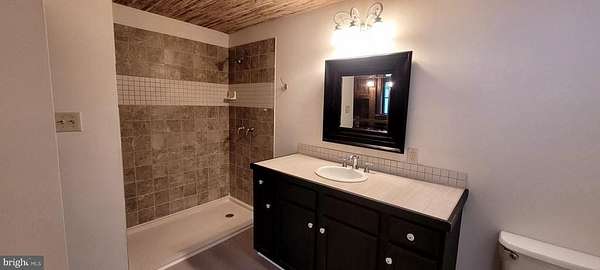
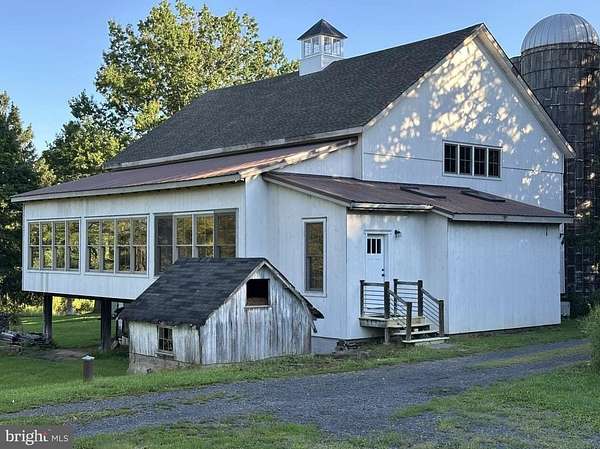
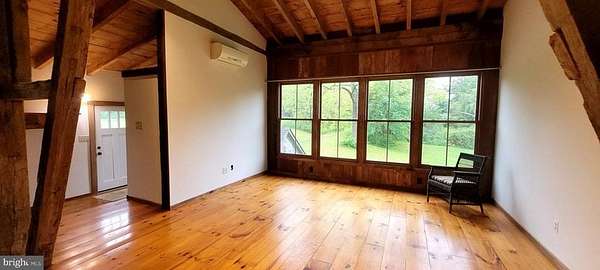
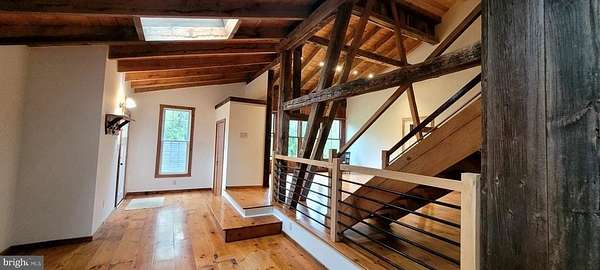
Extraordinary living space carved out of a mid-1800s bank barn on a 7-acre piece of property with an historic house is idyllic retreat close to commuting routes, shopping & Bucks County amenities. The genius of design and use of eclectic materials blends seamlessly with an open, 2-level floor plan that preserves the character of the barn. Features include soaring beamed ceilings, crisscross support beams, exposed barn siding, contemporary lighting and restored, polished barn flooring that is a counterpoint to the rustic charm. Step through the front door into an open area with lighted closet, two skylights & windows. The room provides total flexibility for how you want to use the space and position furniture. Two steps up is the dramatic and large open living room/kitchen with wall of windows for natural light and views of changing seasons. The focal point is the efficient and sophisticated kitchen with dark cabinetry, marble tile & butcher block counters. Behind the kitchen are a powder room and laundry area, each with unique doors, and a large bedroom with lots of closet space. The industrial style staircase takes you to a second level bedroom suite with full bath that has a sliding door revealing a built-in bookshelf when closed. The bedroom has vaulted barn ceiling & siding, two closets, loft area above for storage, four windows & overlooks the floor below yet is private. Four mini heating/cooling electric systems, clever architectural details of lathe ceilings, bead board, barn doors give this private apartment the unexpected and special design elements that make this a place to want to come home to. Two outdoor parking spaces, beautiful country views & surroundings & tranquility. It doesn't get better than this for a wow factor and comfortable living and entertaining.