Land with Home for Lease in Park City, Utah
4990 W Ponderosa Dr, Park City, UT 84098
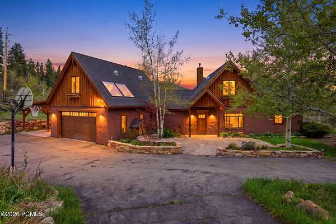
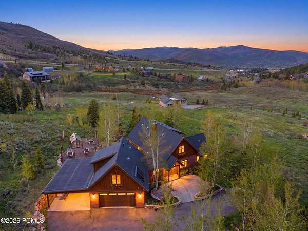
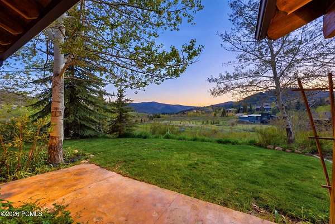
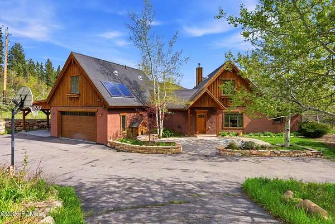
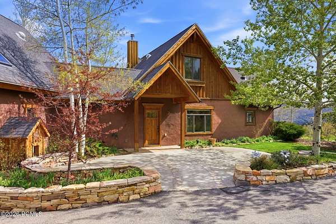
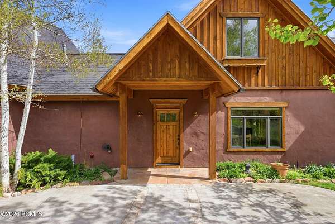
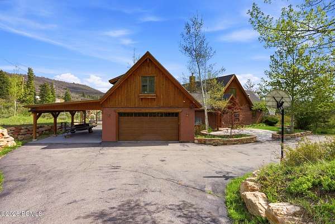
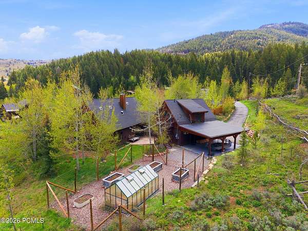
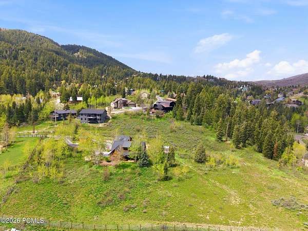
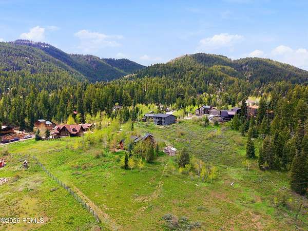
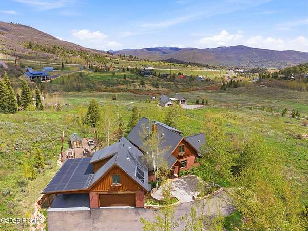
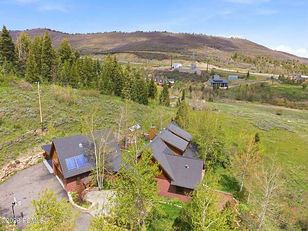
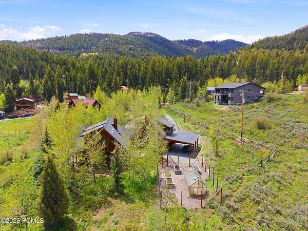
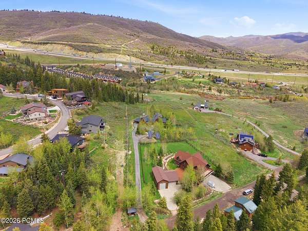
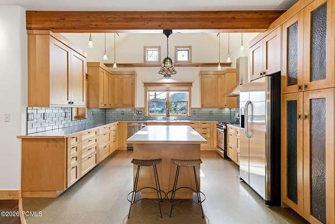
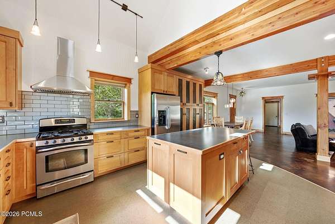
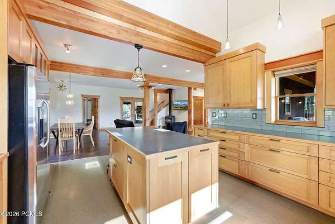
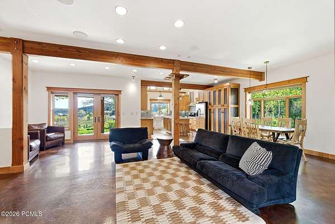
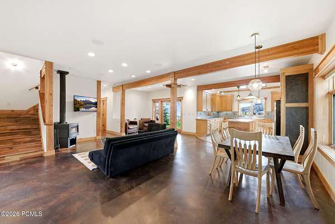
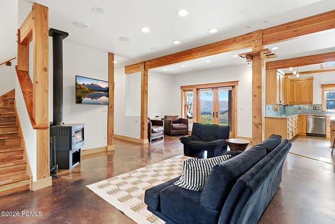
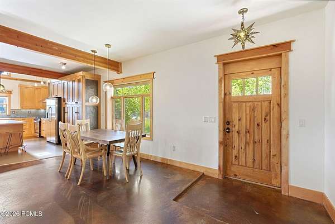
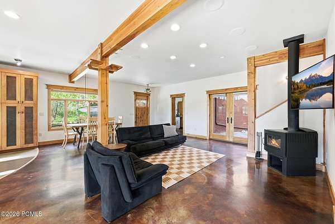
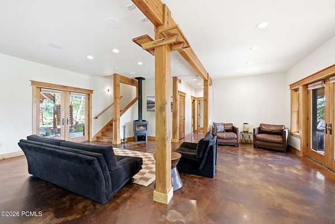
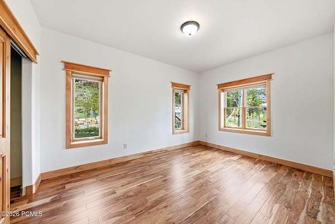
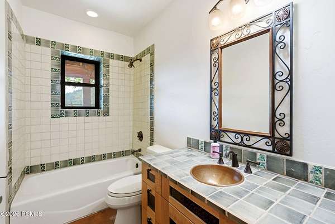
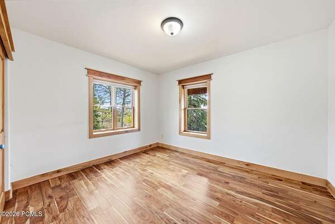
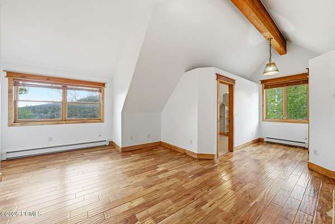
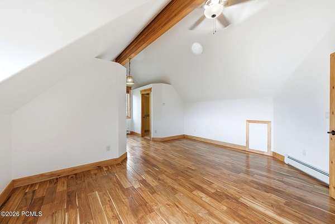
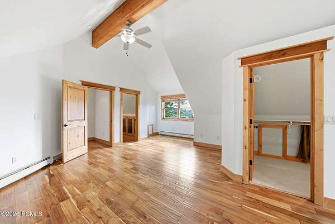
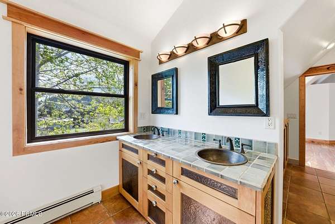
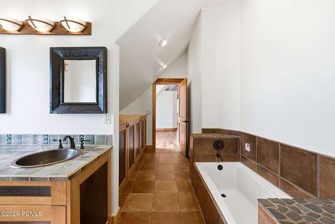
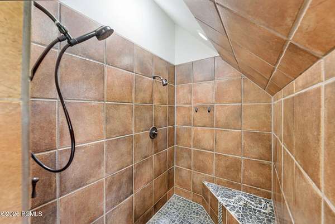
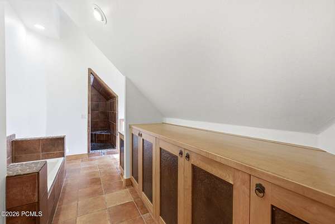
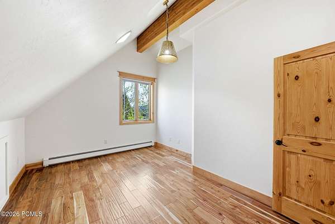
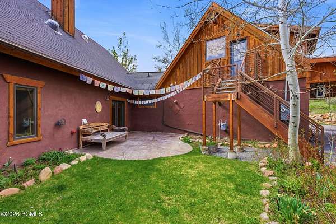
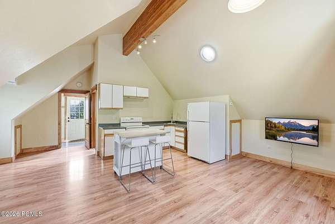
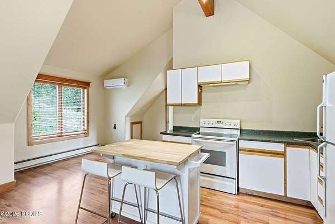
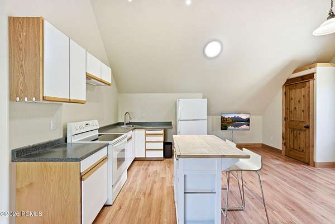
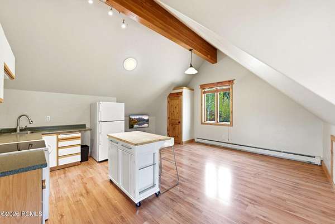
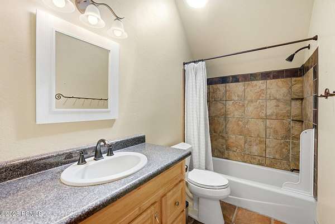
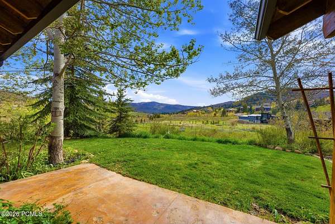
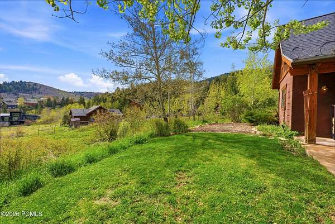
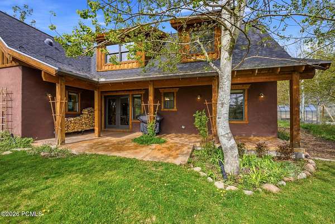
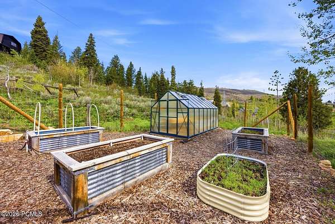
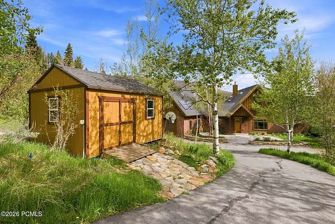
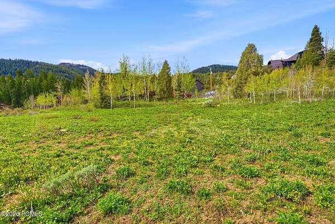
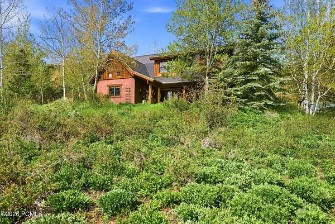
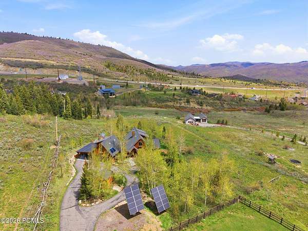
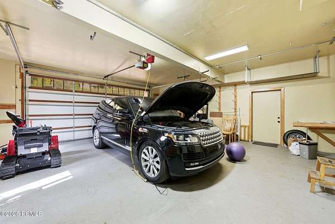
Set on approximately 1.84 acres in a private, sun-drenched setting, this beautiful 4-bedroom, 2-bathroom home offers the perfect balance of space, functionality, and lifestyle. Built with Insulated Concrete Forms (ICF), the home is exceptionally energy-efficient, providing superior insulation, durability, and year-round comfort. Paired with a solar system featuring net metering, this property delivers meaningful energy savings and a more sustainable way of living. The flat, usable land is a rare find, complemented by mature landscaping that creates a peaceful and inviting environment year-round. Designed for both everyday living and entertaining, the home features exceptional indoor and outdoor spaces, including multiple patios that seamlessly extend your living areas into the surrounding landscape. Whether hosting gatherings or enjoying quiet mornings, this property offers a setting that feels both open and intimate. The property also includes a charming greenhouse and garden area, perfect for those who appreciate sustainable living or simply enjoy time outdoors. Additional highlights include a separate storage shed, an oversized two-car garage, and an additional covered carport, providing ample space for vehicles, tools, and recreational gear. All of this is conveniently located with easy access to both Park City and Salt Lake City, offering the best of mountain living with close proximity to world-class recreation, dining, and amenities.
Lease details
- Price
- $6,000 monthly
Location
- Street address
- 4990 W Ponderosa Dr
- County
- Summit County
- Zip code
- 84098
- Community
- Timberline
- School district
- Park City
- Elevation
- 6,772 feet
Property details
- Acreage
- 1.84 acres80,150 sq ft
- MLS #
- PCBR 12604929
- Posted
Parcels
- Tl-3-A-307a-Am-Rr
Details and features
Listing
- Type
- Residential Lease
- Subtype
- Single Family Residence
- Franchise
- Berkshire Hathaway Home Services
Lot
- Features
- Cul-De-Sac, Few Trees, Horse Property, Level, Natural Vegetation, Secluded, South Facing
Exterior
- Parking
- Carport, Garage, Guest
- Pool
- Patio, Porch
- Structures
- Storage
- Features
- Drip Irrigation, Gas BBQ Stubbed, Gas Grill, Ski Storage
Structure
- Style
- Contemporary
- Water
- Public
- Sewer
- Public Sewer
- Heating
- Fireplace(s), Radiant, Radiant Floor
- Cooling
- Ductless
- Materials
- Concrete, ICFs (Insulated Concrete Forms), Stucco, Wood Siding
- Roof
- Asphalt, Shingle
- Windows
- Skylight(s)
Interior
- Rooms
- Bathroom x 2, Bedroom x 4, Dining Room, Laundry Room
- Flooring
- Cork, Wood
- Fireplaces
- Yes
- Appliances
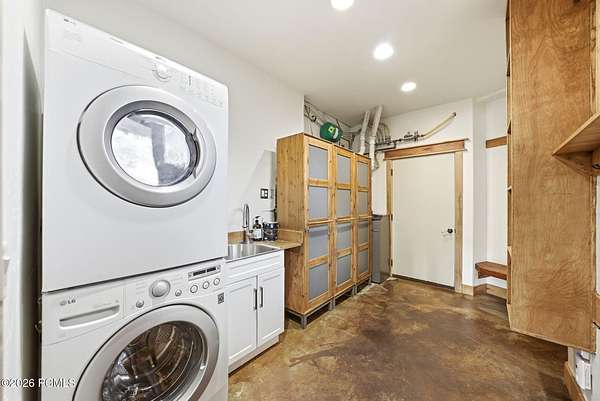
- Disposal, Double Oven, ENERGY STAR Qualified Dishwasher, ENERGY STAR Qualified Refrigerator, Gas Range, Washer/Dryer Stacked
- Features
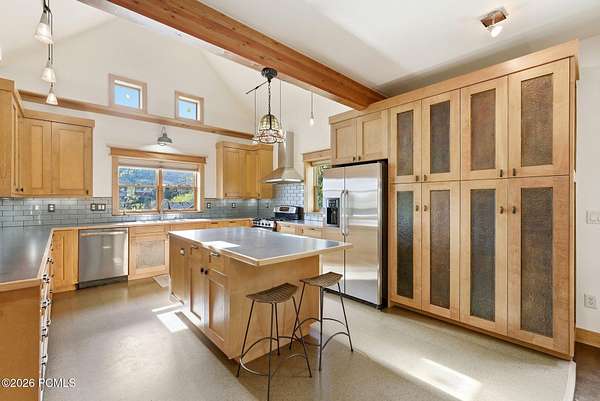
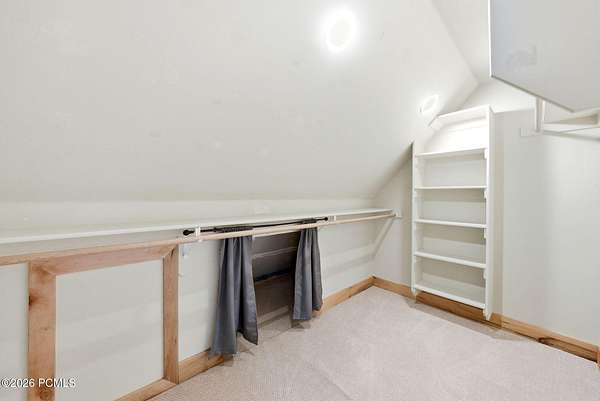
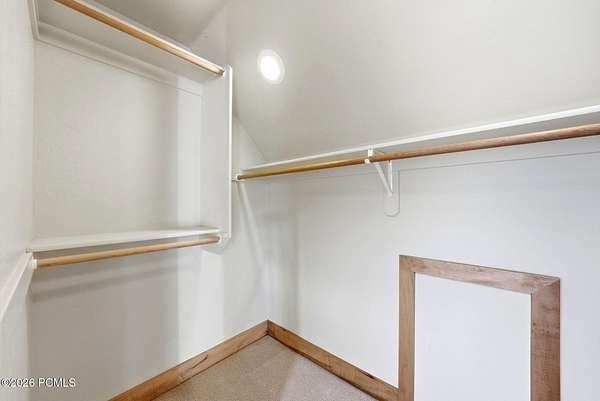
- Breakfast Bar, Ceiling Fan(s), Ceiling(s)-9 ft Plus, Double Vanity, Kitchen Island, Pantry, Vaulted Ceiling(s), Walk-In Closet(s)
Listing history
| Date | Event | Price | Change | Source |
|---|---|---|---|---|
| Nov 11, 2026 | New listing | $6,000 | — | PCBR |