Land with Home for Sale in Atkinson, New Hampshire
5 Bittersweet Ln, Atkinson, NH 03811
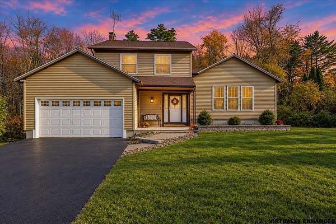
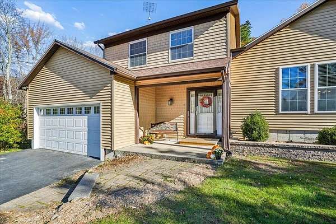
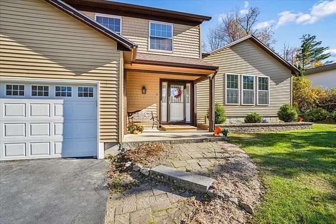
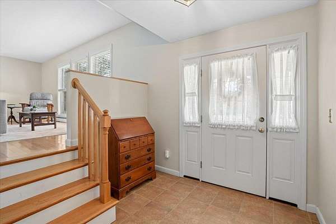
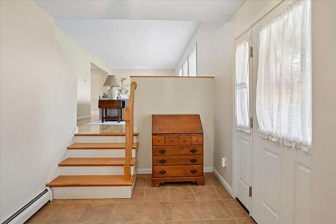
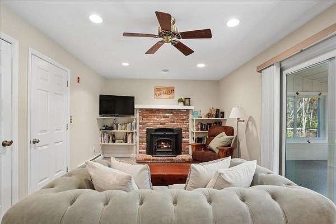
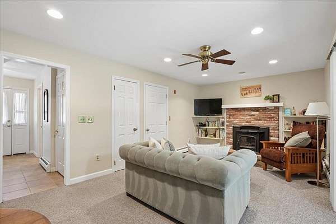
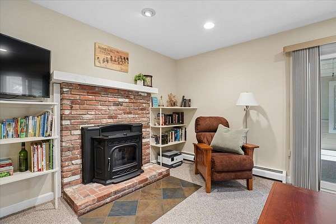
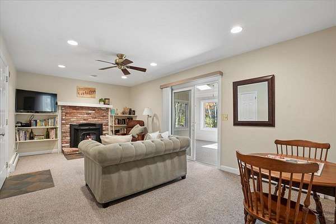
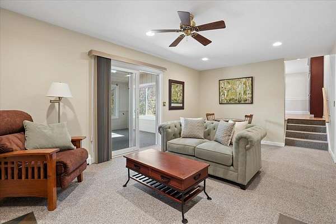
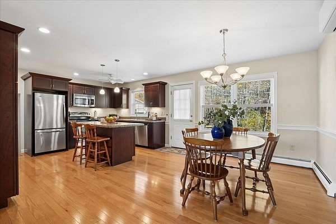
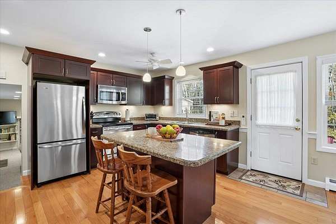
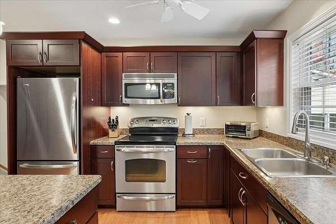
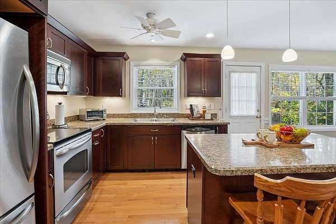
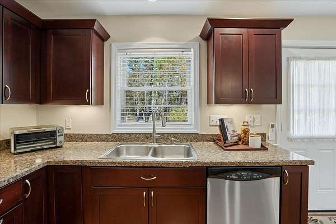
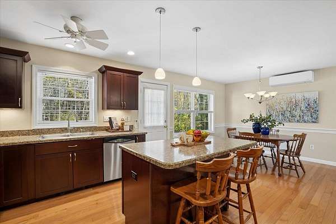
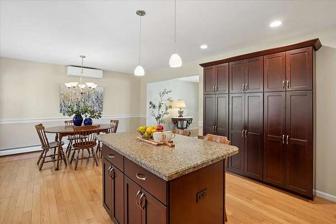
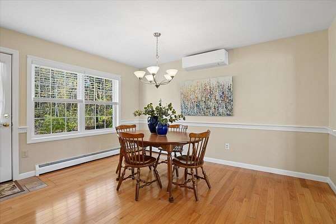
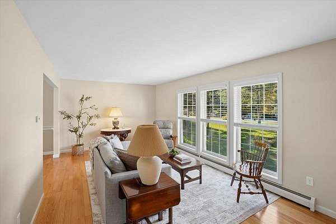
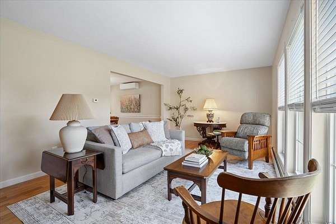
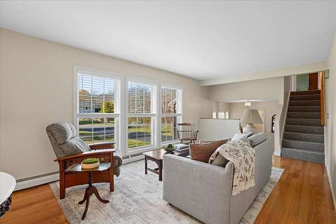
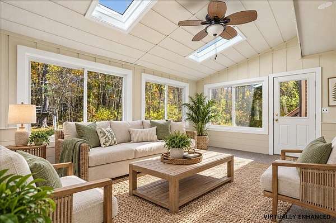
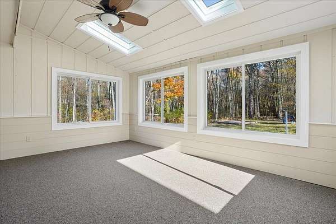
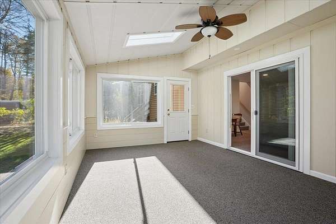
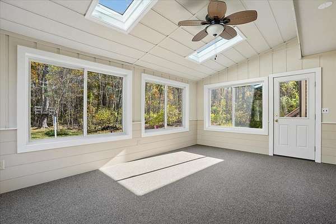
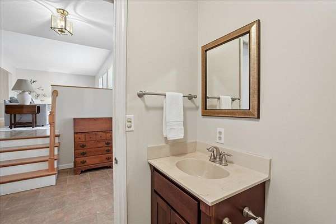
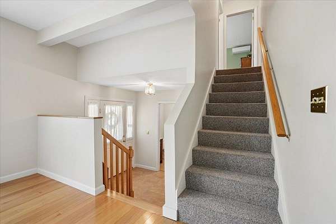
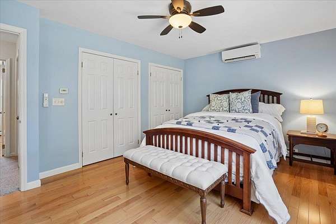
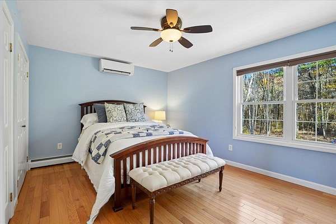
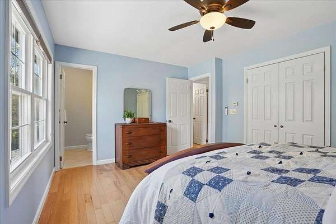
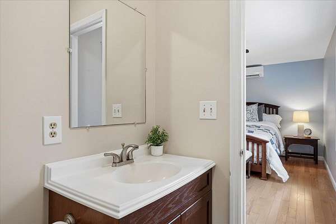
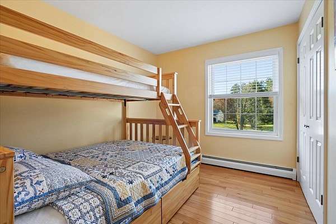
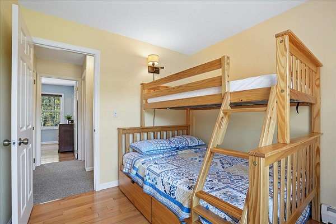
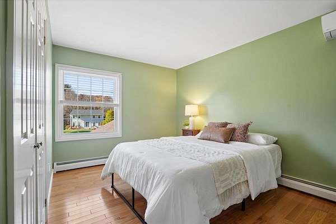
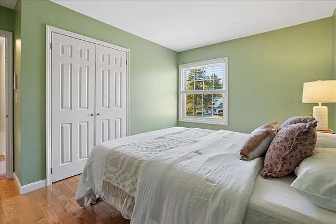
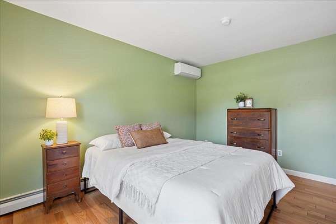
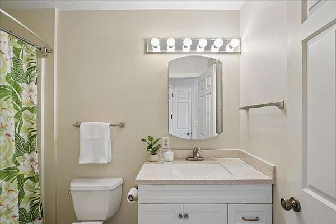
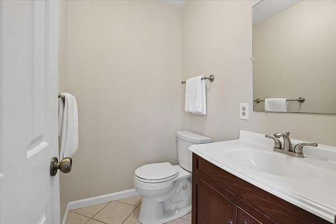
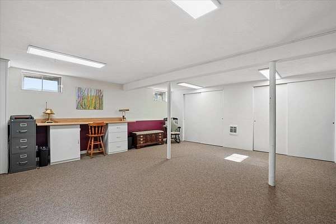
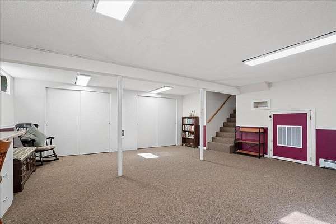
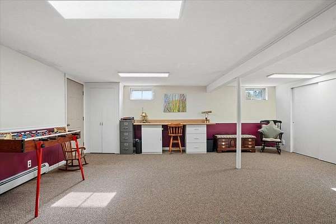
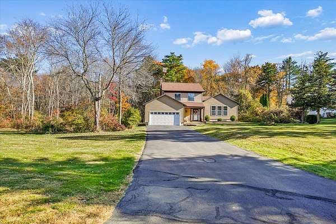
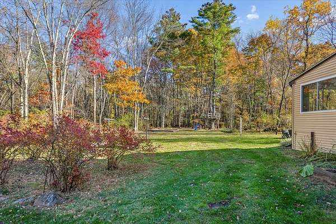
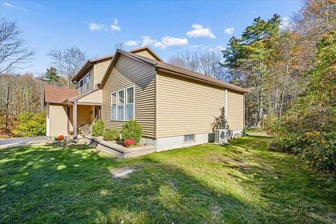
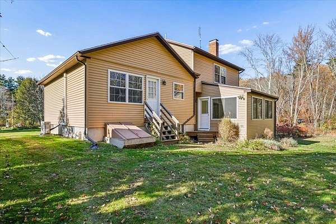
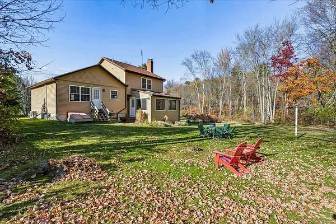
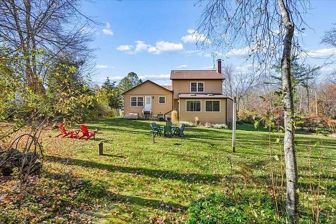
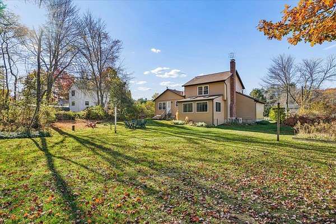
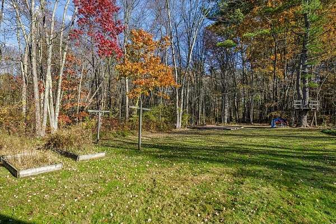
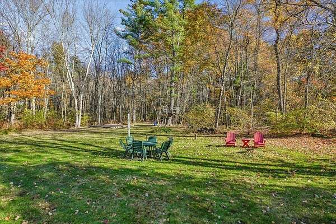
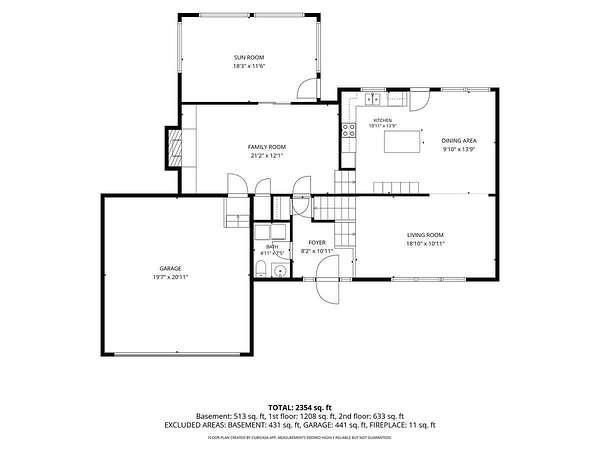
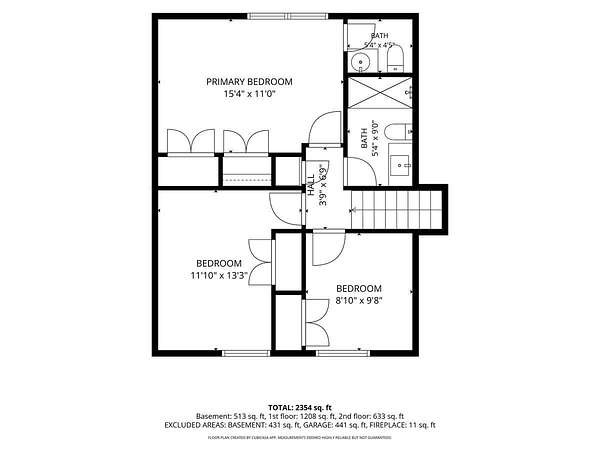
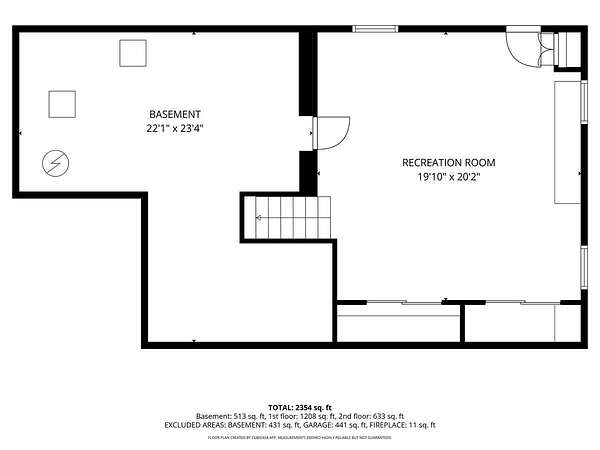
Discover the perfect blend of space, style, and serenity in this beautiful tri-level home, perfectly sited on a level 2-acre lot at the end of a quiet, dead-end street. Move-in ready and filled with natural light, this property offers an exceptional layout designed for both comfortable daily living and seamless entertaining. A welcoming entryway leads you into a bright, sun-drenched living room with views of the expansive front yard. From there, the home flows effortlessly into a large eat-in kitchen complete with a central island, and a wall of pantries for abundant storage, and direct access to the outdoors. Just steps away, a warm family room features a cozy pellet stove for chilly evenings and connects directly to a delightful three-season room, offering the perfect spot to unwind. Gleaming hardwood stairs bring you up to the second level, where you will find beautiful hardwood flooring throughout. This floor features a private primary bedroom with its own bath, alongside two additional generous bedrooms and a full hall bath. For even more flexibility, the finished basement provides an ideal space for a quiet home office, recreational media room, or gym. Outside, the opportunities are truly endless on this massive two-acre canvas, which offers plenty of space for vibrant gardens, a cozy fire pit, and room to play.
Location
- Street address
- 5 Bittersweet Ln
- County
- Rockingham County
- Zip code
- 03811
- Elevation
- 289 feet
Directions
Rte 121 (Main Street) Left onto Pages lane, right onto Bittersweet Lane,
Property details
- Acreage
- 2 acres
- Zoning
- RR-2 R
- MLS #
- NNEREN 5116128
- Posted
Property taxes
- 2025
- $6,282
Parcels
- 08011-000013000018000010
Details and features
Listing
- Type
- Residential
- Franchise
- Keller Williams Realty
Lot
- Features
- Country Setting, Landscaped, Level
Exterior
- Parking
- Open
- Pool
- Porch
- Features
- Covered Porch, Garden Space
Structure
- Stories
- 2
- Water
- Private
- Heating
- Hot Water, Oil
- Cooling
- Ductless, Zoned
- Materials
- Vinyl Siding, Wood Frame
- Roof
- Shingle
Interior
- Room Count
- 8
- Rooms
- Basement, Bathroom x 3, Bedroom x 3, Dining Room, Family Room, Game Room
- Flooring
- Carpet, Hardwood, Tile
- Fireplaces
- Yes
- Appliances
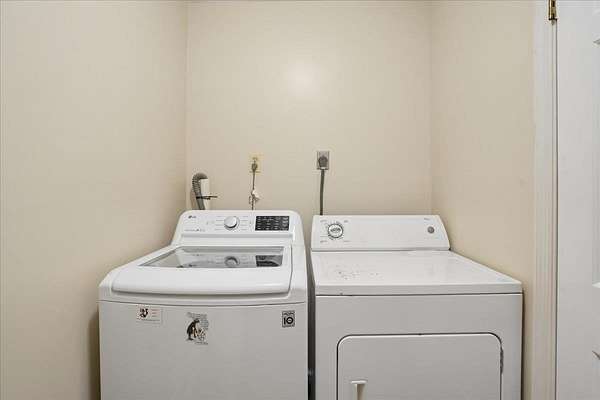
- Dishwasher, Dryer, Electric Range, Microwave, Refrigerator, Washer
- Features
- 1 Fireplace, Ceiling Fan, Natural Light, Primary BRW/BA, Skylight
Nearby schools
| Name | Type |
|---|---|
| Atkinson Academy | Elementary |
| Timberlane Regional Middle | Middle |
| Timberlane Regional High SCH | High |
Listing history
| Date | Event | Price | Change | Source |
|---|---|---|---|---|
| Oct 29, 2026 | New listing | $589,000 | — | NNEREN |