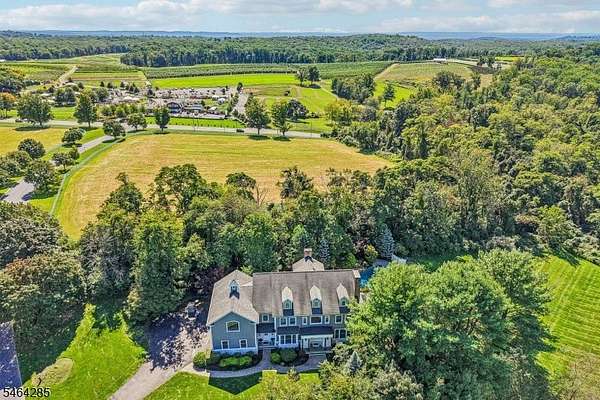
Land with Home for Sale in Chester Township, New Jersey
5 Chesterfield Dr, Chester Township, NJ 07930
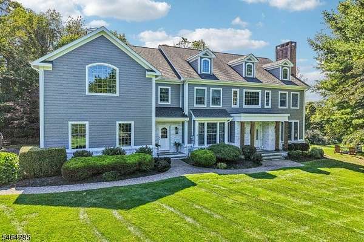
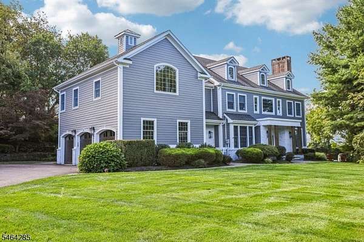
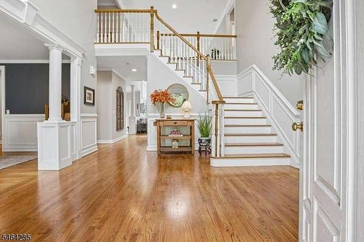
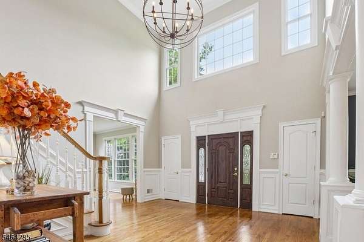
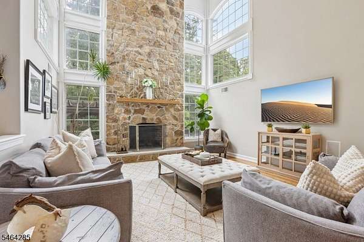
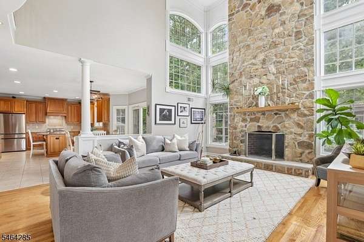
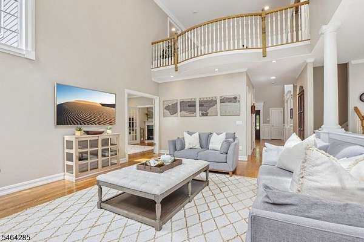
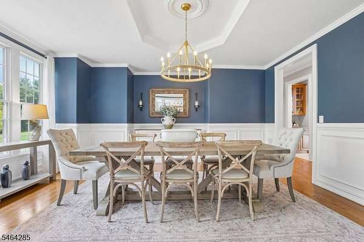
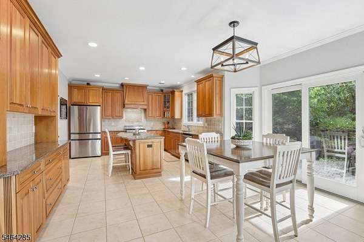
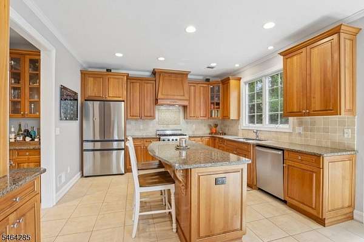
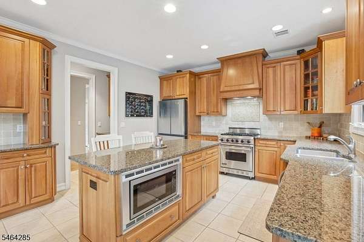
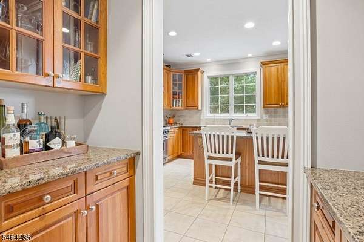
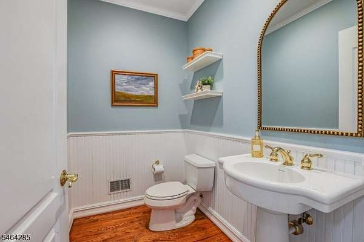
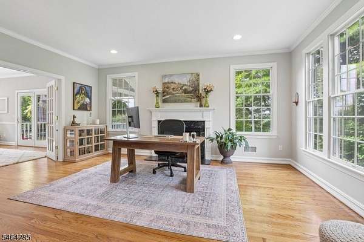
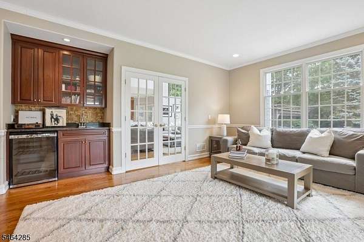
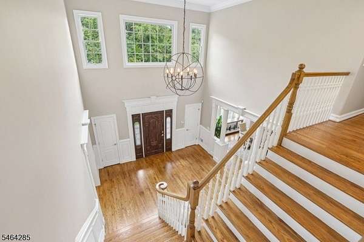
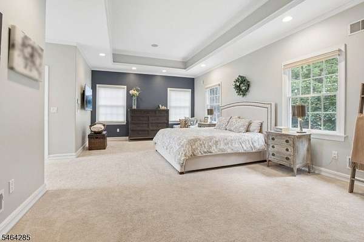
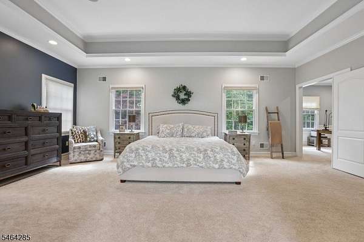
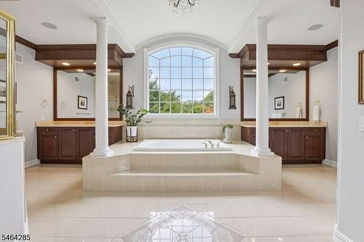
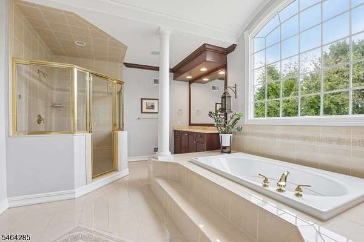
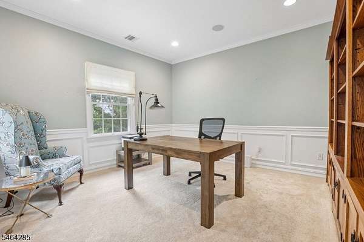
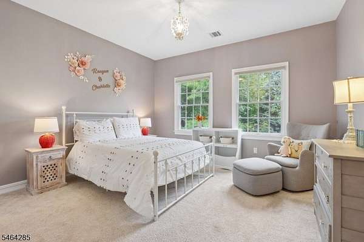
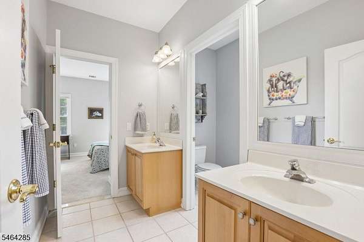
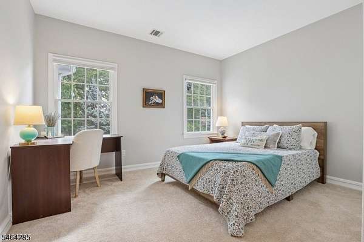
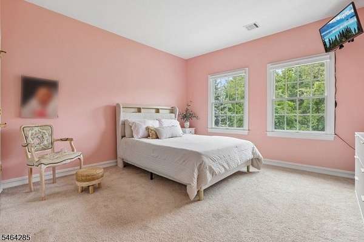
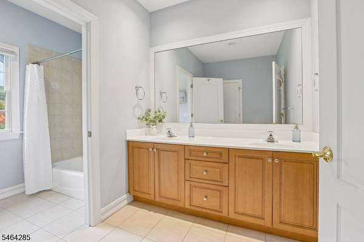
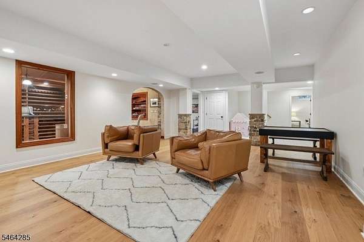
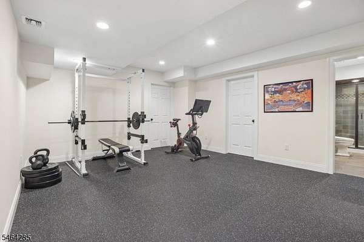
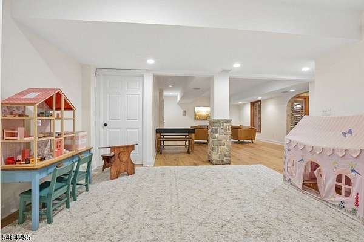
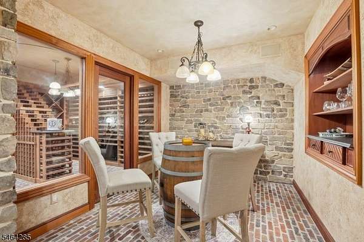
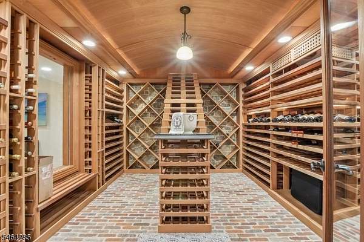
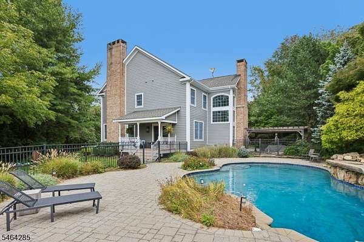
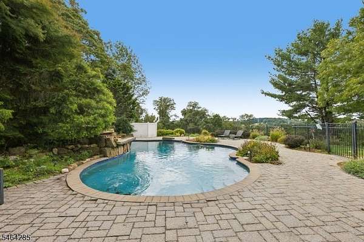
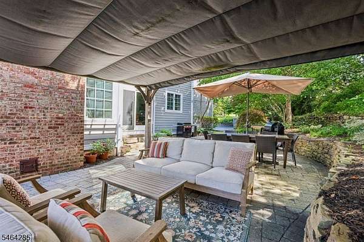
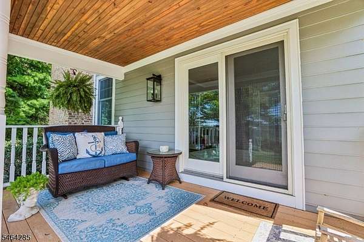
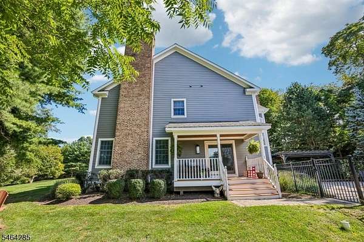
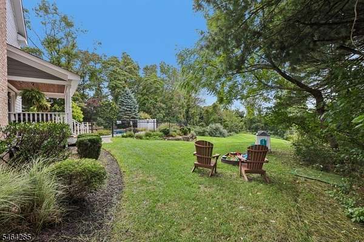
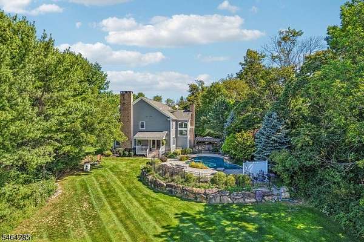
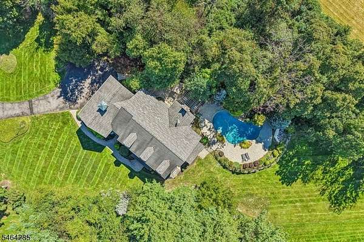
Welcome to this exceptional 4 bedroom, 4.5 bath center hall colonial nestled in one of Chester's most coveted neighborhoods. This remarkable home offers an inviting floor plan and luxurious amenities in a private setting. An impressive double entry foyer opens to an elegant living room w/ fireplace and gracious formal dining room. At the heart of the home is the immaculate chef's eat-in kitchen with center island, granite countertops, custom cabinetry, and stainless steel appliances. The stunning great room makes a dramatic impression with its floor-to-ceiling stone fireplace. An additional living space with wet bar provides flexibility to suit your lifestyle. The expansive primary suite is a true escape, featuring two walk-in closets, an office, and a spa-like bathroom with dual vanities, walk-in shower, and jacuzzi tub. Three additional bedrooms and two full baths complete the second floor. The finished lower level offers a rec room, home gym, bonus room and full bath, as well as an exquisite Tuscan-inspired wine cellar. Outside, find an incredible heated in-ground pool with waterfall feature. With expansive outdoor space, covered pergola, and spectacular sunset views, this is a home designed for leisurely summer days, cozy winter nights, and simply enjoying the charm of all that Chester has to offer. Located just over a mile from the heart of downtown Chester, steps from Alstede Farms, and near Chester's top-rated schools, this residential retreat is not to be missed!
Location
- Street address
- 5 Chesterfield Dr
- County
- Morris County
- Zip code
- 07930
- Community
- Chesterfield Farms
- Elevation
- 858 feet
Directions
Route 24 West to Chesterfield Drive
Property details
- Acreage
- 1.56 acres67,954 sq ft
- MLS #
- GSMLS 4055850
- Posted
Property taxes
- 2025
- $24,700
Expenses
- Homeowner Association Fee
- $300 annually
Details and features
Listing
- Type
- Residential
Lot
- Features
- Mountain View, Skyline View
Exterior
- Pool
- Patio
- Structures
- Pergola
- Features
- Sprinklr
Structure
- Style
- Colonial
- Water
- Well
- Heating
- Forced Air
- Cooling
- Central Air
- Roof
- Shingle
Interior
- Room Count
- 14
- Rooms
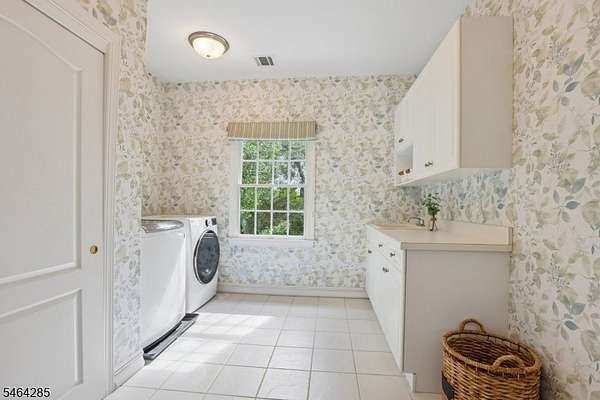
- Basement, Bathroom x 4, Bedroom x 4, Laundry Room, Utility Room
- Flooring
- Carpet, Laminate, Tile, Wood
- Fireplaces
- Yes
- Appliances
- Carbon Monoxide Detector, Dishwasher, Dryer, Generator-Built-In, Kitchen Exhaust Fan, Microwave Oven, Range/Oven-Gas, Refrigerator, Washer, Water Softener-Own
- Features
- Bar Wet, CO Detect, Ceil High, Jacuz Typ, Shades, Smoke Det, Tub Showr, Wlk In Cls, Wndw Tret
Nearby schools
| Name | Type |
|---|---|
| Blackriver | Middle |
| W.M.Mendham | High |
Listing history
| Date | Event | Price | Change | Source |
|---|---|---|---|---|
| Oct 5, 2026 | New listing | $1,450,000 | — | GSMLS |