Land with Home for Sale in Vernon Township, New Jersey
5 Indian Trl, Vernon Township, NJ 07462
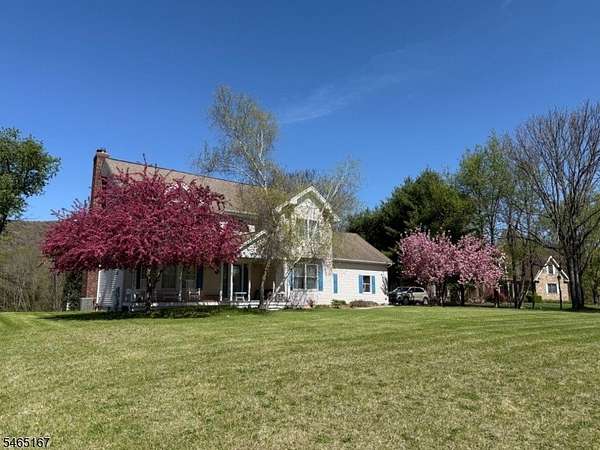
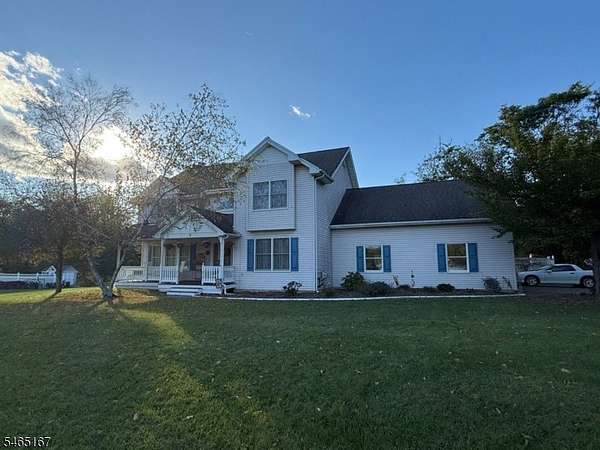
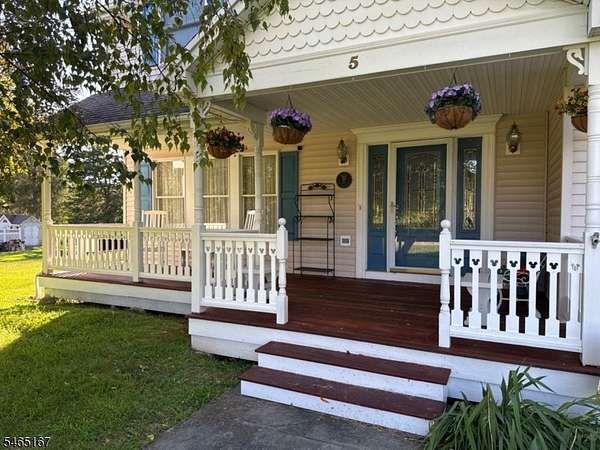
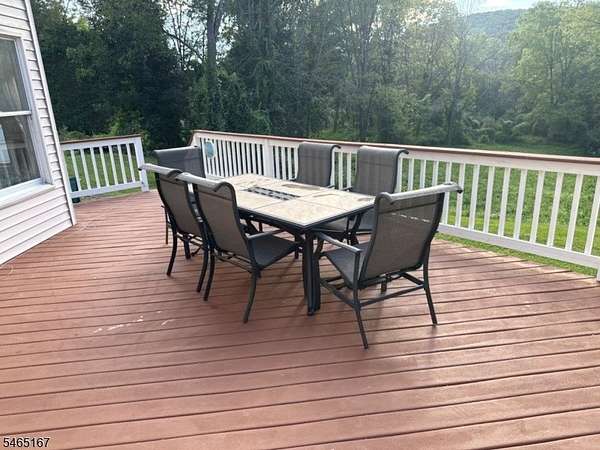
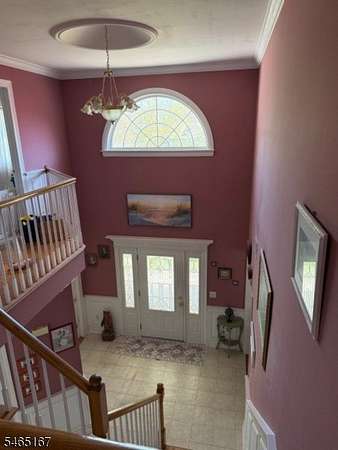
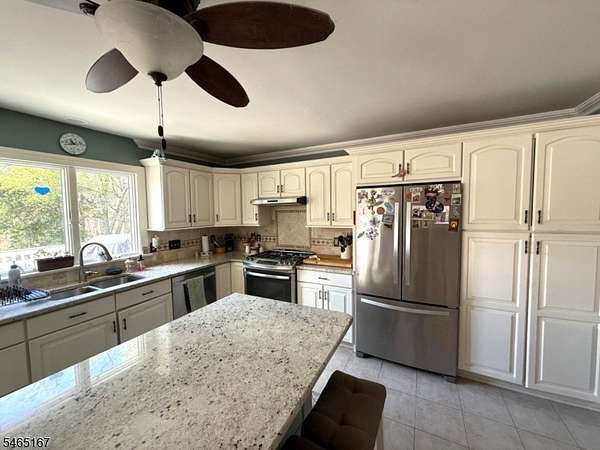
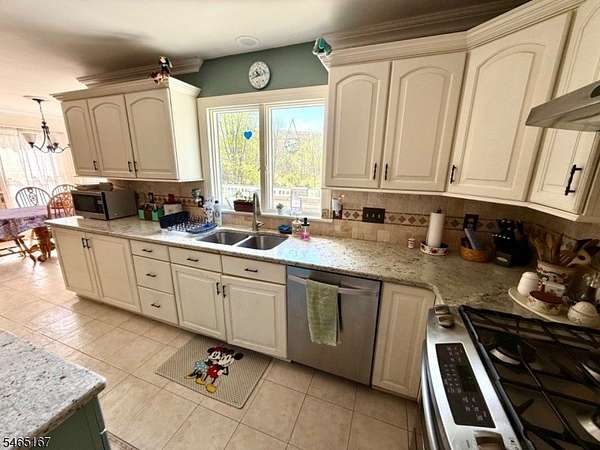
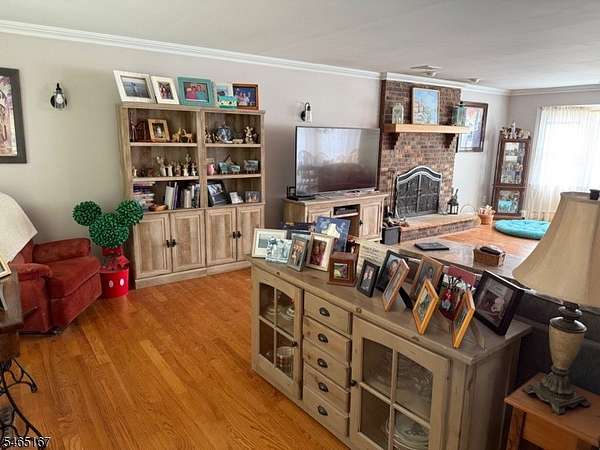
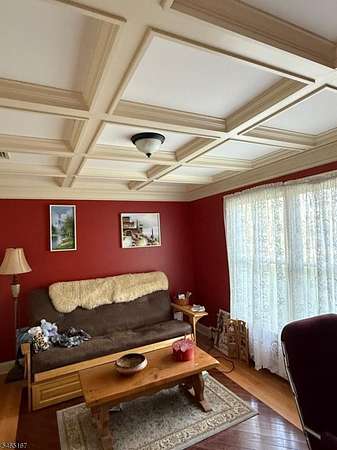
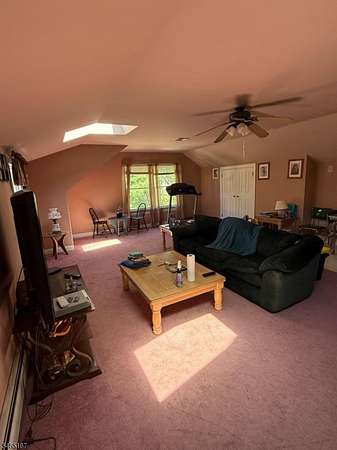
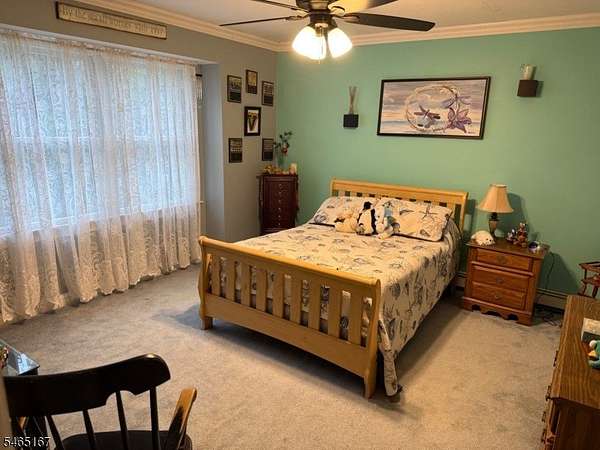
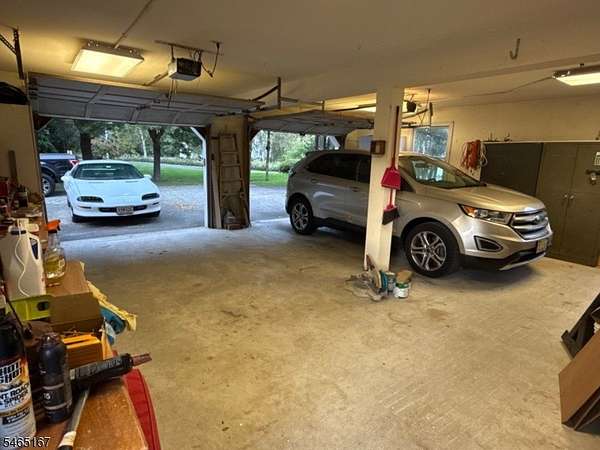
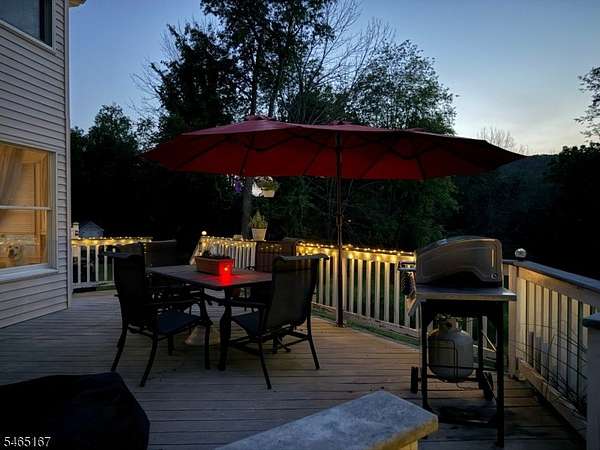
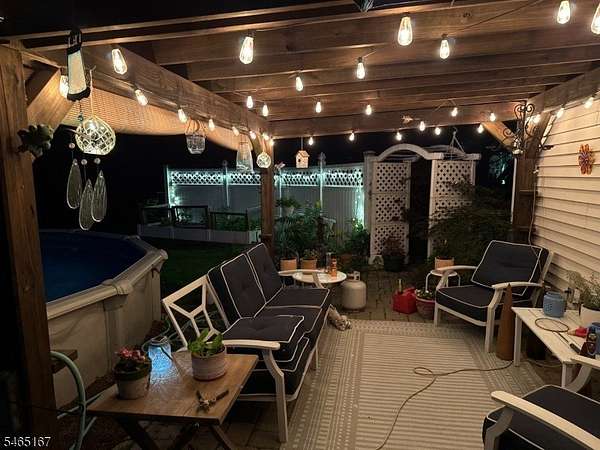
Welcome to this builder's custom-built home, privately situated on 1.86 acres at the end of a cul-de-sac. Offering approximately 2,960 sq ft, this spacious home features 3 bedrooms, a bonus room above the garage, 3 full baths and 1 half bath, with quality craftsmanship and thoughtful details throughout.The main level features a living room with fireplace, dining area, and an updated kitchen with granite countertops, 6' island, propane 5-burner slide-in range, and two pantry closets. Custom millwork includes crown molding, wainscoting, chair rails, 5" baseboard molding, and 3-panel doors. The primary suite features vaulted ceilings, while all second-floor bedrooms have custom walk-in closets.Additional highlights include a spacious laundry room with cabinetry, laundry chute and built-in ironing board. The full basement with cedar closet, walkable attic and oversized garage offer abundant storage. Four-zone hot-water baseboard heat, new furnace (2024), central air with attic unit replaced in 2021, and oversized hot-water heater provide year-round comfort.Enjoy outdoor living with a covered front porch featuring mahogany decking, large rear deck, two patios including one with pergola, and a 21' above-ground pool. A rare opportunity to enjoy privacy, space, craftsmanship and convenience in a beautiful cul-de-sac setting.
Location
- Street address
- 5 Indian Trl
- County
- Sussex County
- Zip code
- 07462
- Community
- High Ridge Estates
- Elevation
- 500 feet
Directions
Route 94 to Sandhill. Left on Macpeek, right on Tequesta, left on Palomino, left on Indian Tr.
Property details
- Acreage
- 1.86 acres81,022 sq ft
- MLS #
- GSMLS 4057004
- Posted
Property taxes
- 2025
- $13,540
Details and features
Listing
- Type
- Residential
Lot
- Features
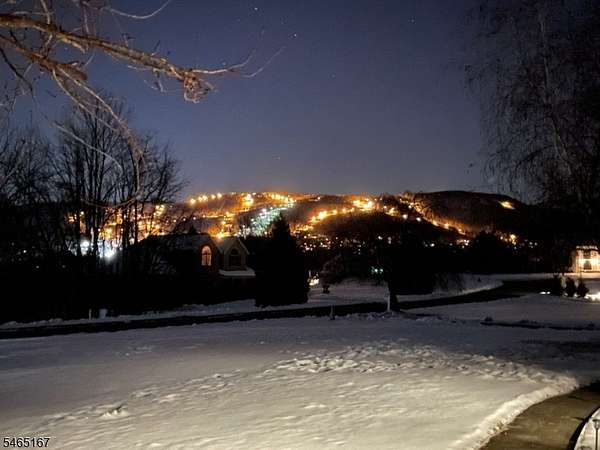
- Cul-De-Sac, Level Lot, Mountain View, Wooded Lot
Exterior
- Parking Spaces
- 4
- Fencing
- Fenced
- Pool
- Deck, Patio
- Structures
- Pergola
- Features
- Fenc Vnyl
Structure
- Style
- Colonial
- Water
- Well
- Heating
- Baseboard, Hot Water
- Cooling
- Central Air
- Roof
- Shingle
Interior
- Room Count
- 10
- Rooms
- Basement, Bathroom x 3, Bedroom x 4, Laundry Room
- Flooring
- Carpet, Tile, Wood
- Fireplaces
- Yes
- Appliances
- Carbon Monoxide Detector, Dishwasher, Dryer, Range/Oven-Gas, Refrigerator, Washer
- Features
- CO Detect, Cedr Clst, Ceil Cath, Ceil High, Skylight, Smoke Det, Stall Shw, Stall Tub, Wlk In Cls
Nearby schools
| Name | Type |
|---|---|
| Rolling HL | Elementary |
| Glen MDW | Middle |
| Vernon | High |
Listing history
| Date | Event | Price | Change | Source |
|---|---|---|---|---|
| Oct 10, 2026 | New listing | $725,000 | — | GSMLS |