
Land with Home for Sale in Saugerties, New York
5 Laurel Ct, Saugerties, NY 12477
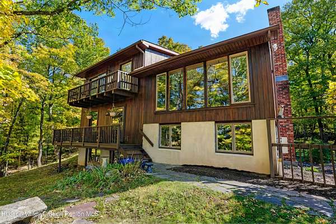
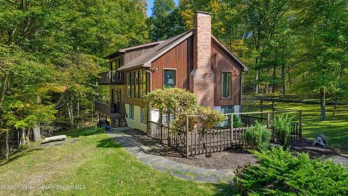
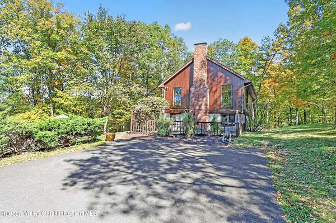
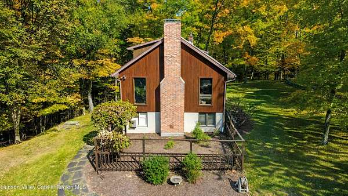
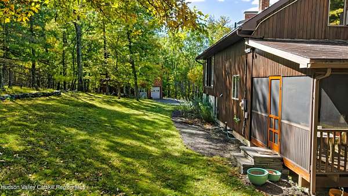
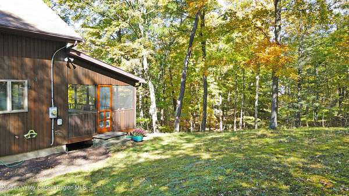
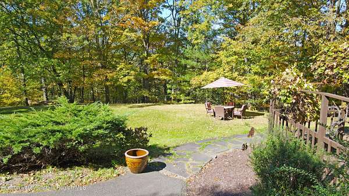
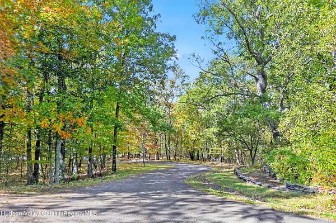
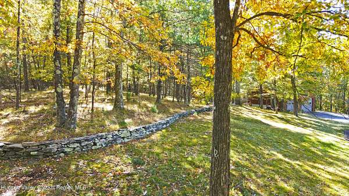
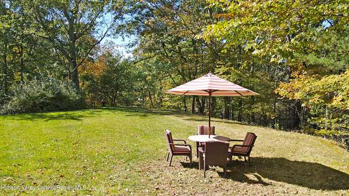
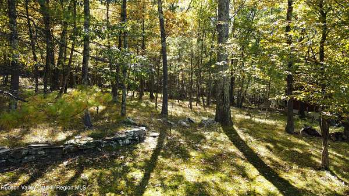
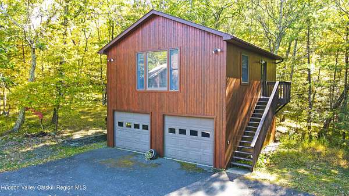
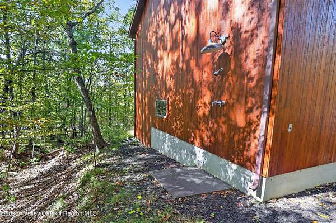
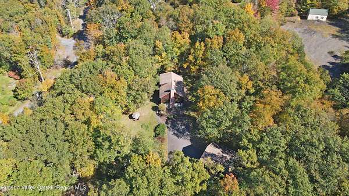
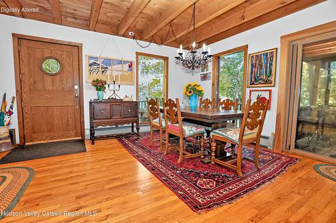
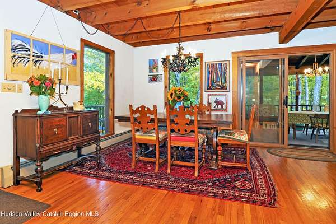
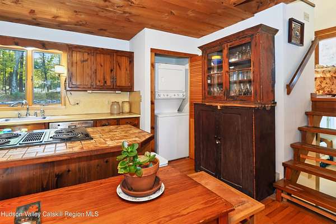
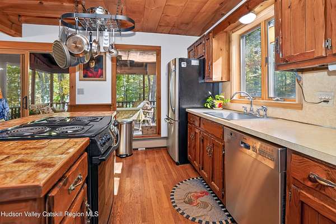
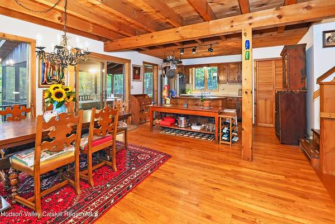
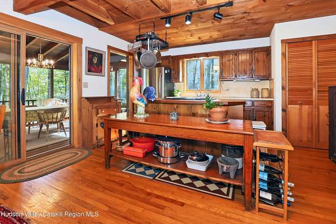
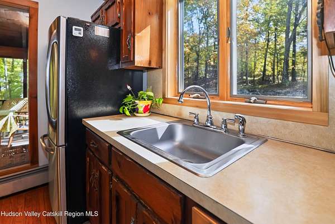
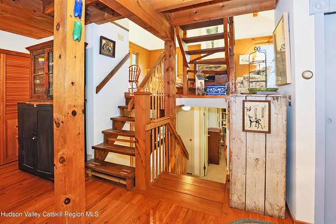
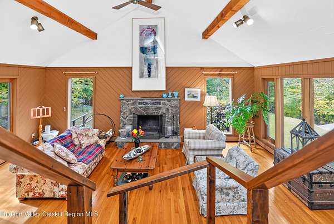
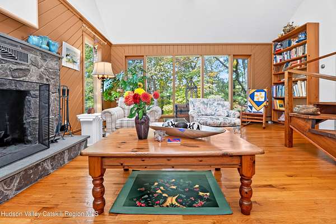
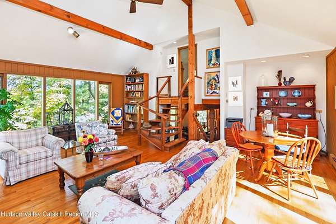
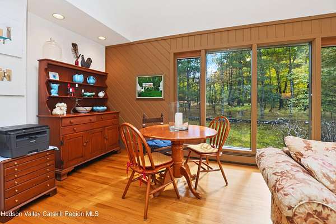
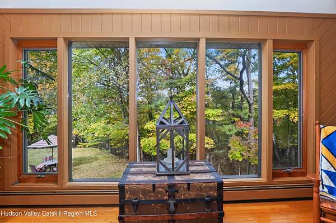
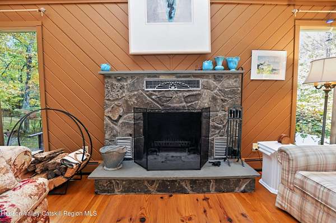
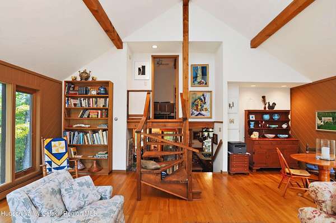
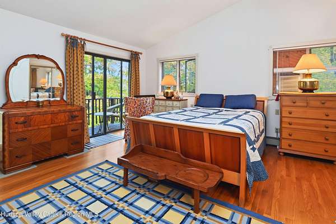
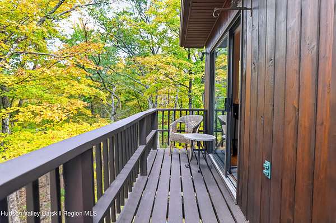
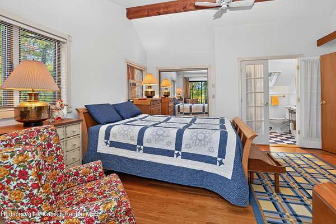
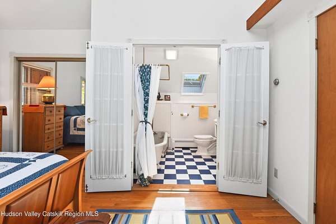
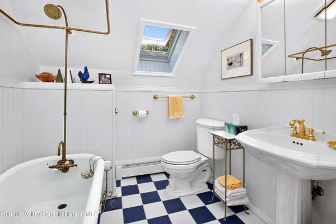
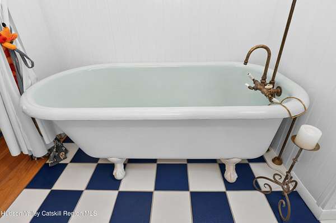
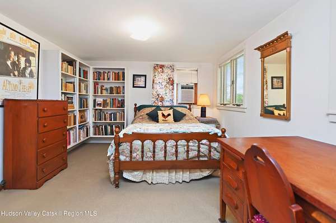
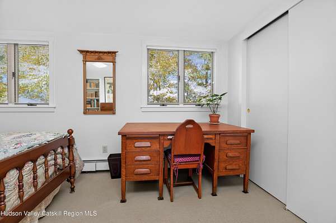
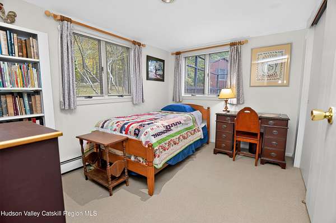
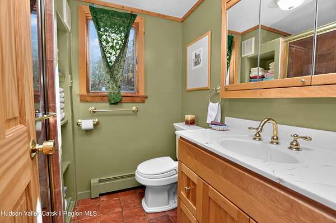
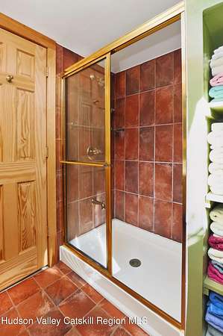
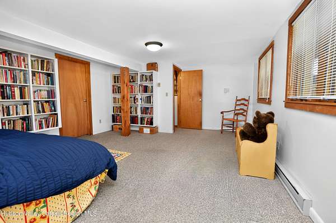
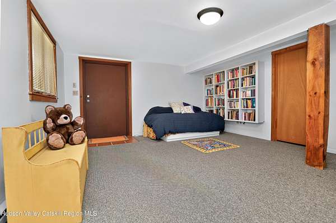
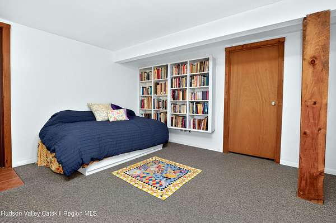
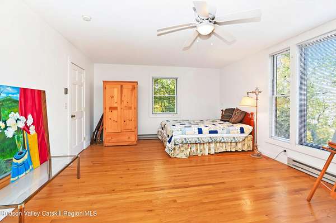
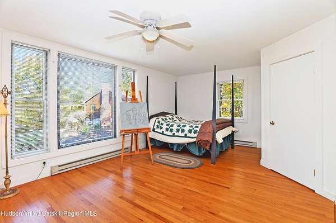
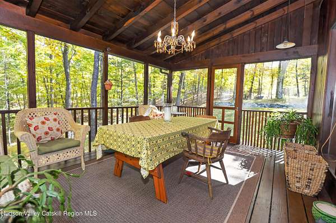
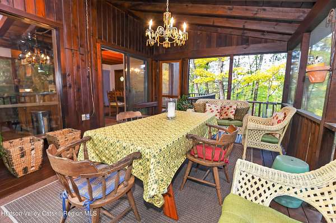
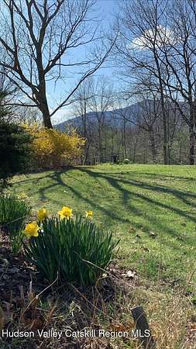
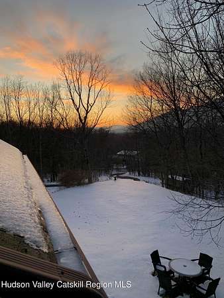
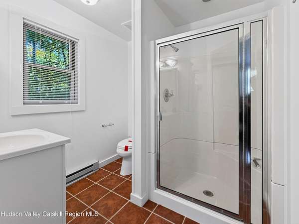
OPEN HOUSE 11:00 TO 3:00 FRIDAY 10/23 & SATURDAY 10/24 A Unique Catskills Retreat -- Rustic Charm, Privacy & Endless Possibilities If you're looking for something truly special, step away from the ordinary and discover this one-of-a-kind, stick-built home nestled on 2.30 private acres in the heart of the Catskills. Offering over 2,000 square feet, three bedrooms, two full baths, a detached oversized two-car garage, and an incredible heated studio above, this property is equally suited as a peaceful getaway or a full-time residence. Surrounded by beautiful trees, moss-covered rocks, and charming stone walls, the setting offers a sense of peace, serenity, and privacy in every season. In spring, summer, and fall, enjoy the natural beauty that surrounds you. As winter arrives and the leaves fall, a lovely mountain view emerges through the trees. From the moment you enter, you'll appreciate the home's rustic character and inviting design. The kitchen and dining area welcome you with warmth and charm, leading to a screened porch that is perfect for relaxing, dining, or simply enjoying the sounds of nature. The spacious living room is truly a standout, featuring soaring cathedral ceilings, a striking stone fireplace, and expansive windows that bring the outdoors in. It's a wonderful space for gathering with family and friends or enjoying a quiet evening at home. Just a some steps up, the private primary suite offers a peaceful retreat of its own. Step out onto your balcony with your morning coffee and enjoy bird watching among the treetops. The en-suite bath adds to the charm, with French doors, a classic clawfoot tub and shower, and a new skylight that brings in natural light. Steps down, you'll find two additional bedrooms, both featuring generous windows and charming built-ins, along with a full bath showcasing a beautifully tiled walk-in shower. The finished lower level offers even more flexible living space, with windows and a walkout to the side yard. Currently presented as a family room, this area could also serve as a home office, hobby room, or guest space. A separate utility room provides plenty of additional storage. And then there's the studio! Above the oversize detached two-car garage, you'll discover an exceptional space with endless possibilities. Heated and complete with its own bathroom and walk-in shower, it's ideal for an artist's studio, private office, creative retreat, or a comfortable space for visiting guests. The views from this special space are simply beautiful. An impressive 11-by-23-foot storage area and an outdoor shower add even more versatility. With its distinctive design, warm rustic appeal, flexible living spaces, and peaceful natural surroundings, this property offers so much more than a home. It offers a lifestyle. Conveniently located near Woodstock, Saugerties Village, and area ski resorts, you can enjoy the tranquility of a private Catskills setting while remaining close to local shops, dining, outdoor recreation, and year-round attractions.
Location
- Street address
- 5 Laurel Ct
- County
- Ulster County
- Zip code
- 12477
- Community
- Echo Hill
- School district
- Saugerties Central Schools
- Elevation
- 405 feet
Directions
Off Exit 20 north bound, take left towards Woodstock, Left onto Fishcreek Road, Next Right onto Laural Court, see sign (you can't see house from Road.)
Property details
- Acreage
- 2.3 acres
- Zoning
- Res.
- MLS #
- UCMLS 20266182
- Posted
Property taxes
- Recent
- $8,285
Parcels
- 17.15-2-6.100
Details and features
Listing
- Type
- Residential
- Subtype
- Single Family Residence
Lot
- Features
- Back Yard, Cleared, Front Yard, Level, Sloped, Views, Wooded
Exterior
- Parking
- Oversize
- Pool
- Porch
- Structures
- Storage
- Features
- Balcony, Garden, Outdoor Shower, Paved Walkway, Private Yard
Structure
- Style
- Contemporary
- Stories
- 3
- Basement
- Finished
- Sewer
- Septic Tank
- Heating
- Baseboard, Electric, Fireplace(s), Hot Water, Oil
- Cooling
- Ceiling Fan(s), Window Unit(s)
- Materials
- Cedar, Frame
- Roof
- Asphalt
- Windows
- Bay Window(s), Double Pane Windows, Wood Frames
Interior
- Room Count
- 7
- Rooms
- Basement, Bathroom x 2, Bedroom x 3, Dining Room, Family Room
- Flooring
- Carpet, Hardwood, Wood
- Fireplaces
- Yes
- Appliances
- Built-In Electric Range, Dishwasher, Down Draft, Refrigerator, Washer/Dryer, Water Softener
- Features
- Beamed Ceilings, Breakfast Bar, Built-In Features, Cathedral Ceiling(s), Ceiling Fan(s), Eat-In Kitchen, High Ceilings, High Speed Internet, Kitchen Island, Soaking Tub, Walk-In Closet(s)
Listing history
| Date | Event | Price | Change | Source |
|---|---|---|---|---|
| Oct 19, 2026 | New listing | $795,000 | — | UCMLS |