
Land with Home for Sale in West Chazy, New York
5 Parker Rd, West Chazy, NY 12992
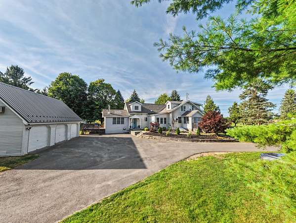
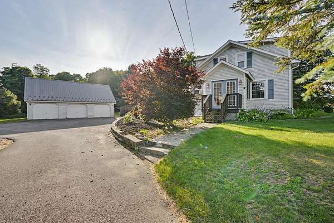
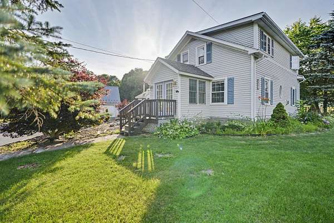
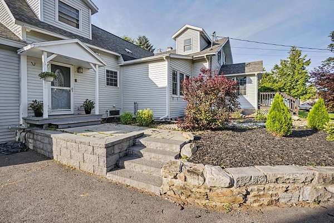
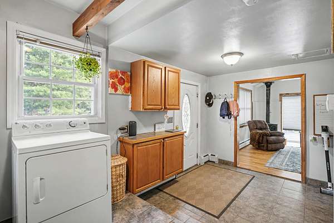
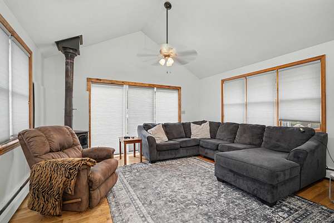
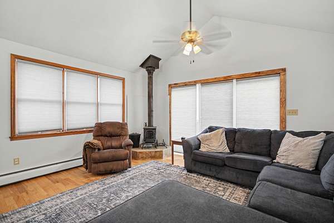
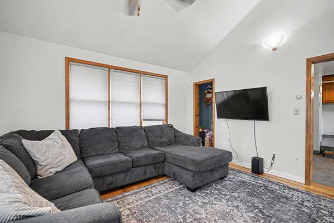
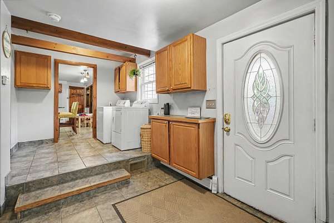
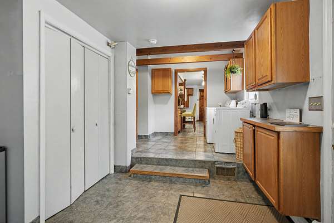
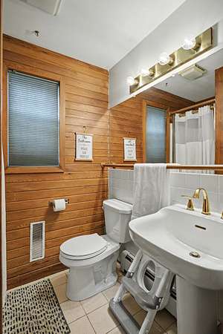
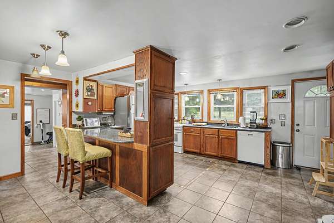
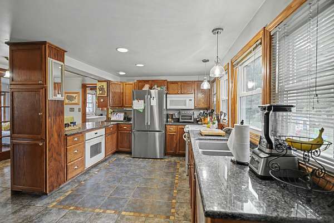
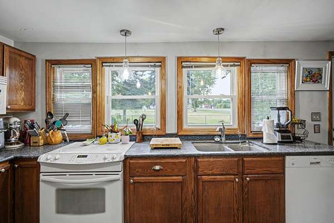
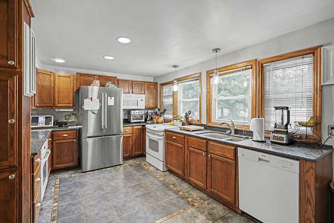
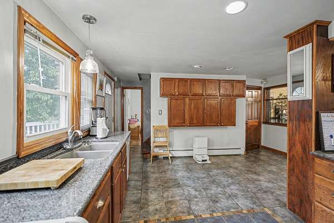
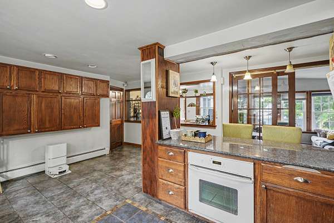
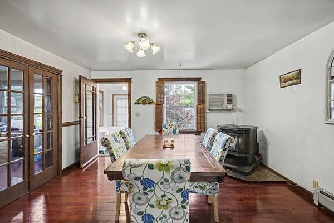
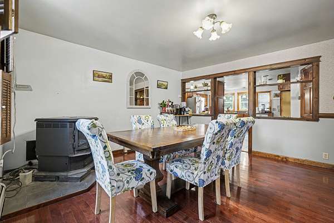
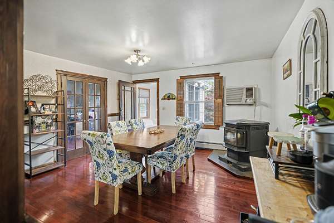
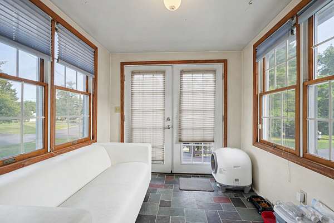
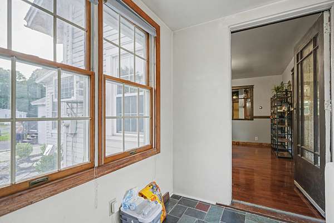
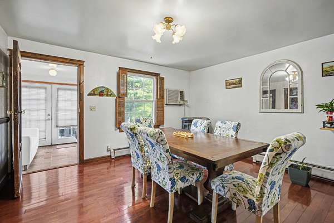
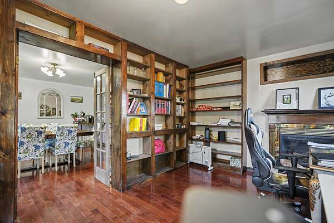
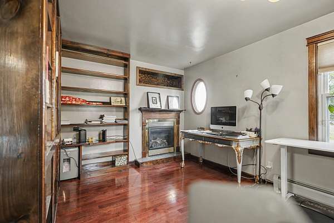
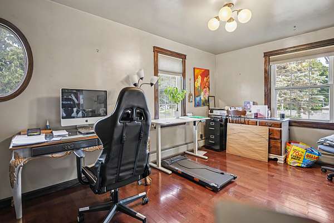
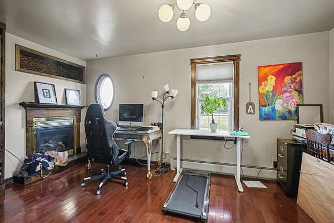
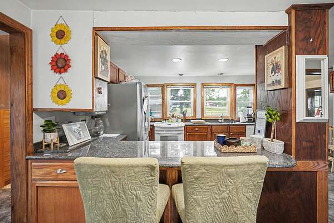
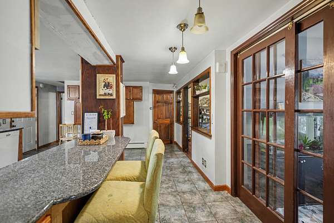
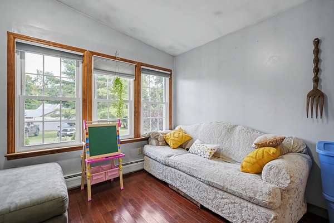
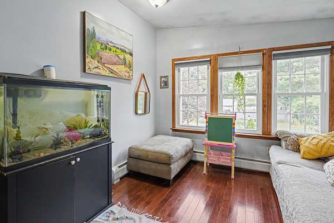
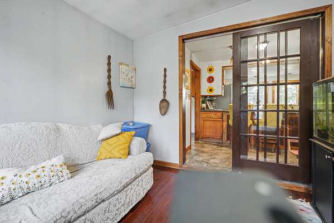
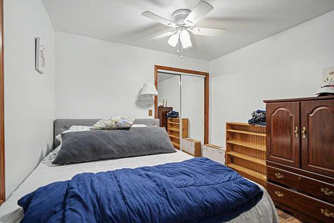
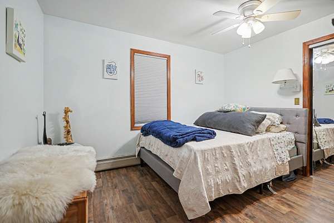
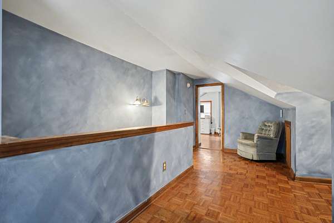
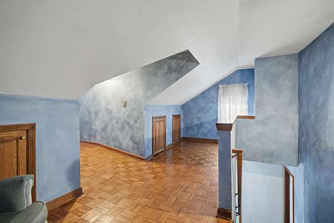
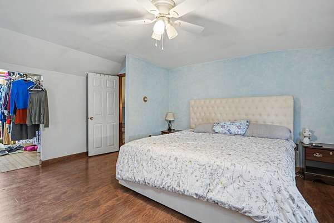
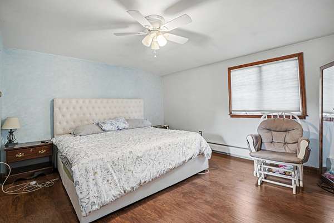
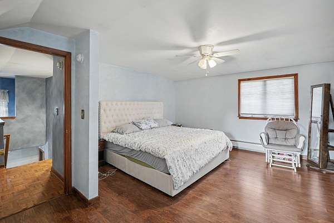
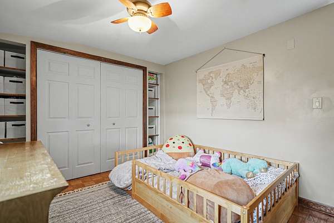
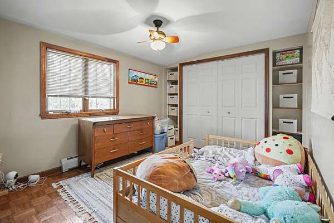
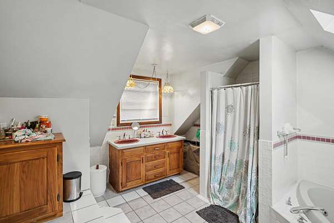
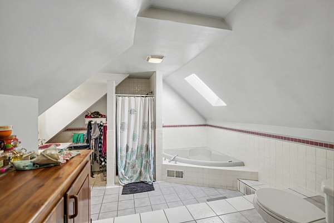
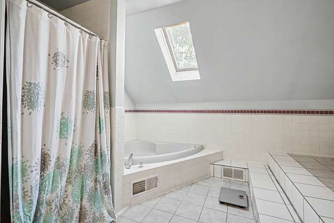
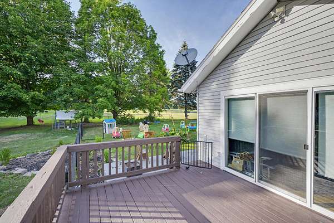
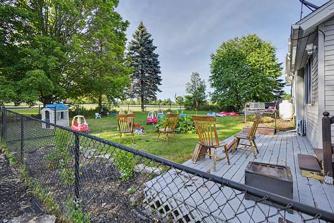
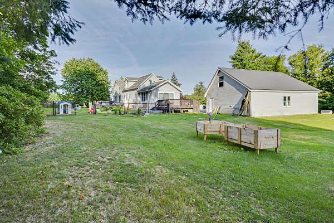
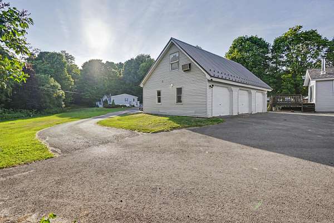
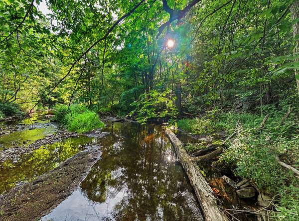
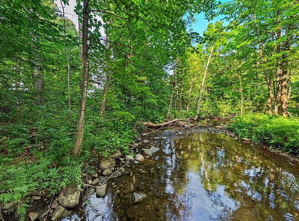
Located in the Beekmantown School District, this 3-bedroom, 2-bath home sits on 2 acres with the Little Chazy River flowing along the property. The spacious yard offers plenty of room to enjoy the outdoors, while the property also provides plenty of privacy and storage. A detached 3-car garage features a full second story for additional storage. Inside, the home features granite countertops, a double oven, and hardwood and tile flooring throughout much of the home. The living room is highlighted by a wood stove, creating a comfortable space to gather during the colder months. Storage is abundant with a full walk-in coat closet that could also serve as a pantry, along with the detached 3-car garage and its full second-story storage area. The office, located just off the dining room, features built-in bookshelves. The first floor also includes a bedroom, full bathroom with a stand-up shower, and conveniently located laundry. Upstairs, you'll find two spacious bedrooms and a large full bathroom featuring a jetted tub, separate shower, tile flooring, and a skylight over the tub. The fenced backyard provides additional privacy and outdoor space. Conveniently located less than 15 minutes from Plattsburgh and just over an hour from Whiteface Mountain, Lake Placid, and Montreal, this property offers space, privacy, and plenty of storage in a convenient location.
Location
- Street address
- 5 Parker Rd
- County
- Clinton County
- Zip code
- 12992
- Community
- Chazy
- School district
- Beekmantown
- Elevation
- 315 feet
Property details
- Acreage
- 2 acres
- MLS #
- ACVMLS 208482
- Posted
Property taxes
- Recent
- $6,219
Parcels
- 136.-1-8.11
Details and features
Listing
- Type
- Residential
- Subtype
- Single Family Residence
Lot
- View
- Forest, River
- Waterfront
- River Front
- Features
- Back Yard, Many Trees, Waterfront, Wooded
Exterior
- Parking
- Driveway, Garage, Off Street
- Fencing
- Chain Link, Fenced
- Pool
- Deck, Patio, Porch
- Structures
- Storage
- Features
- Garden, Private Yard
Structure
- Stories
- 2
- Basement
- Partial, Walk-Up Access
- Water
- Well
- Sewer
- Septic Tank
- Heating
- Oil, Pellet Stove, Wood, Wood Stove
- Cooling
- Wall/Window Unit(s), Window Unit(s)
- Materials
- Vinyl Siding
- Roof
- Asphalt, Metal, Shingle
- Windows
- Double Pane Windows
Interior
- Room Count
- 9
- Rooms
- Bathroom x 2, Bedroom x 3, Dining Room
- Flooring
- Hardwood, Tile-Ceramic
- Appliances
- Dishwasher, Double Oven, Electric Oven, Electric Range, Microwave, Refrigerator, Washer/Dryer
- Features
- Bookcases, Ceiling Fan(s), Granite Counters, High Speed Internet, Kitchen Island, Walk-In Closet(s)
Listing history
| Date | Event | Price | Change | Source |
|---|---|---|---|---|
| Sept 26, 2026 | New listing | $349,900 | — | ACVMLS |