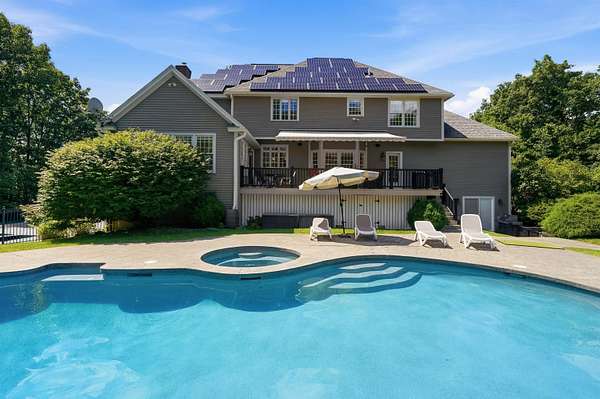
Land with Home for Sale in Windham, New Hampshire
5 Sherwood Rd, Windham, NH 03087
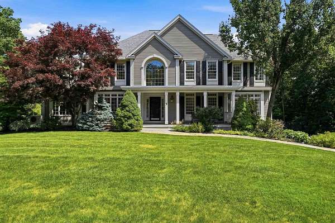
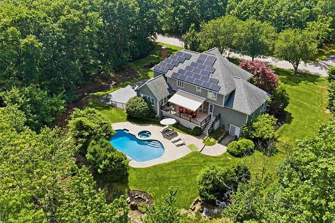
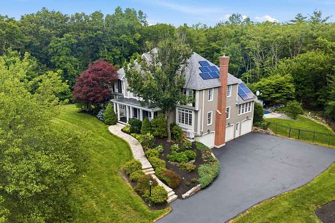
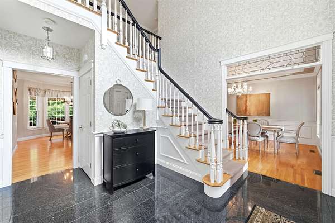
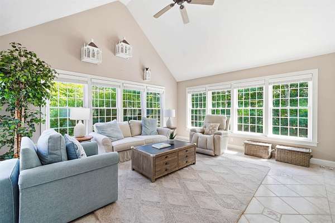
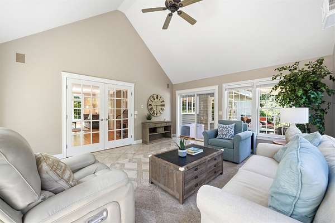
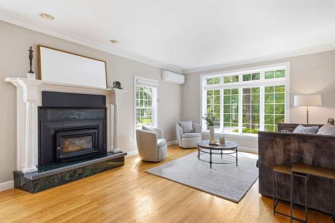
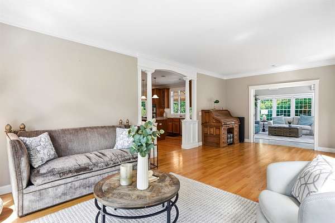
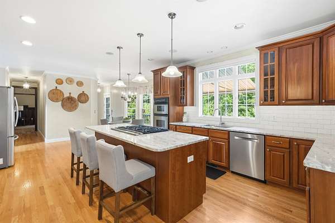
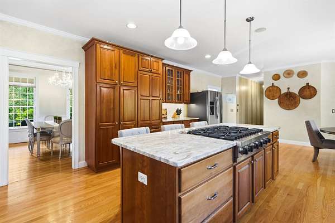
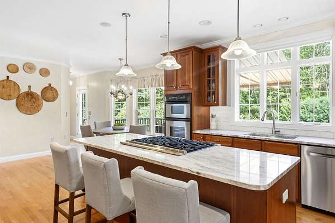
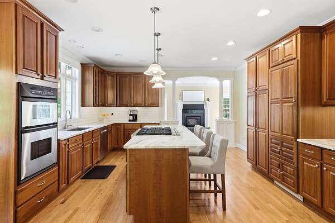
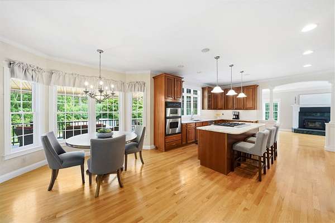
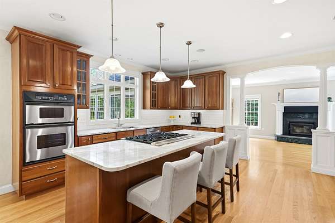
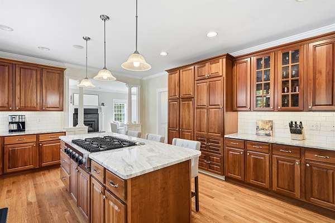
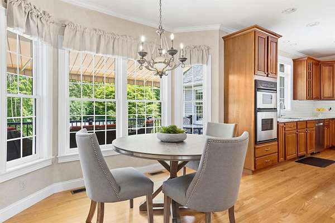
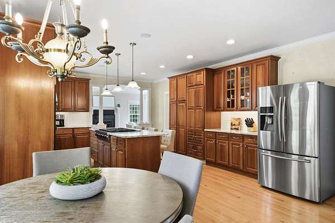
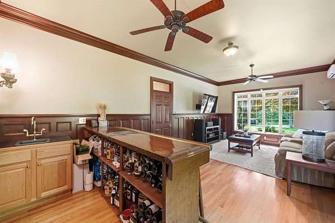
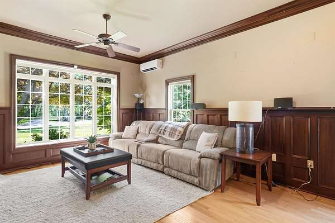
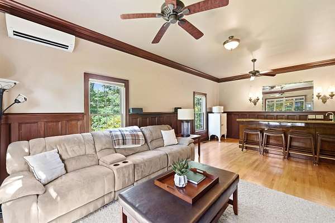
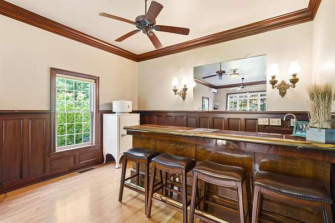
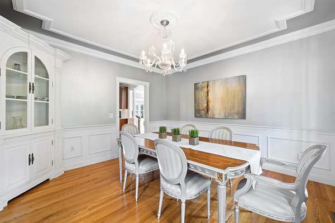
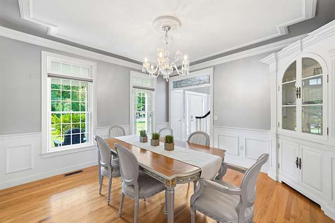
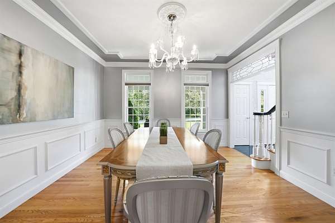
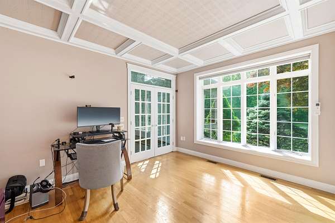
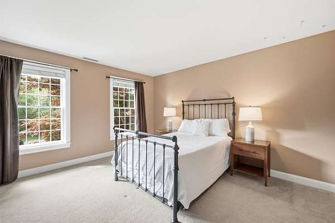
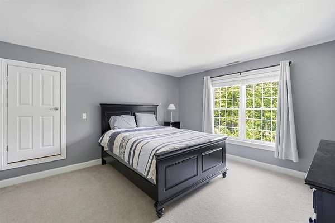
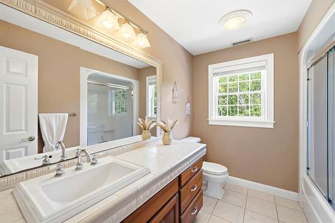
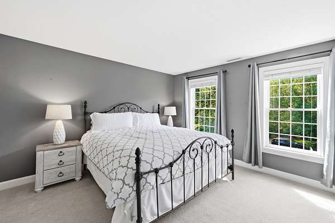
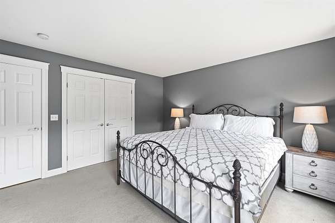
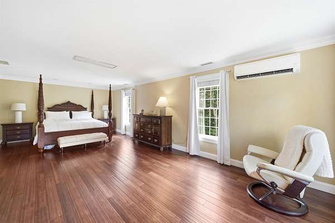
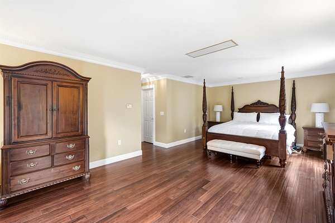
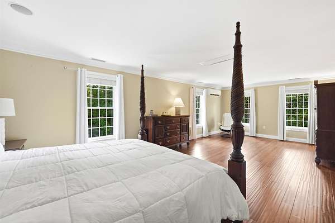
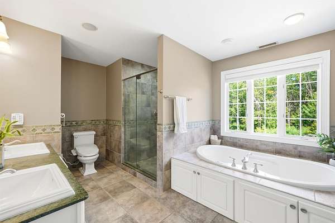
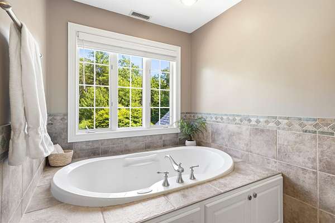
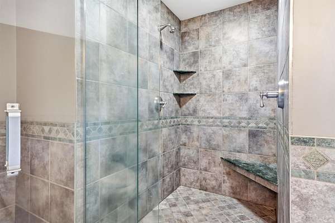
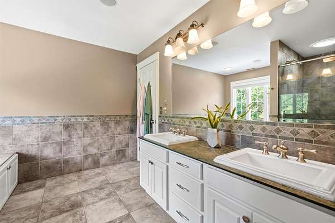
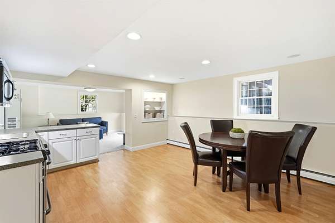
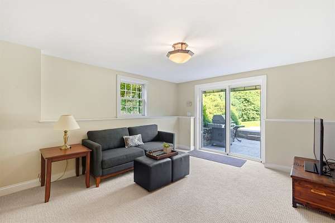
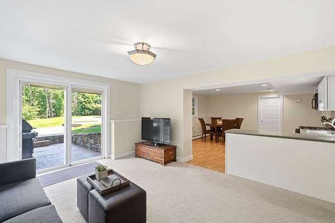
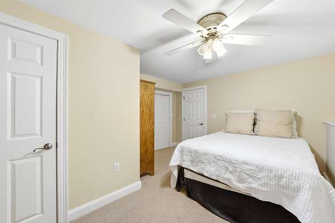
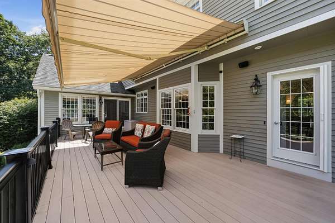
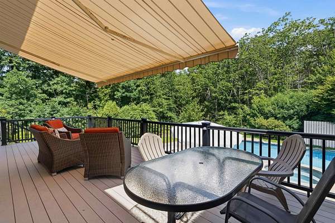
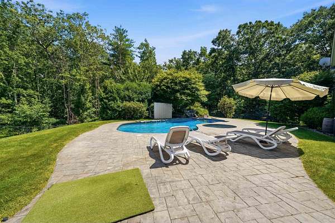
Timeless elegance meets modern luxury in this exceptional custom Colonial, privately set on 3.5 meticulously landscaped acres. Offering 4 spacious bedrooms and a beautifully appointed walk-out lower-level in-law suite, this remarkable home blends sophistication, comfort, and versatility. A grand two-story foyer welcomes you into a home showcasing impeccable craftsmanship, classic architecture, and custom millwork throughout. The thoughtfully designed floor plan features a private home office, elegant formal dining room, and an inviting family room centered around a stunning fireplace. The expansive chef's kitchen flows seamlessly into the main living areas, creating the ideal space for everyday living and entertaining. It is equipped with a custom cabinet-front refrigerator, plus an additional stainless steel refrigerator offering expanded refrigerated storage. Just beyond, a sun-filled four-season room overlooks the private backyard and opens to the expansive composite deck. Privately situated at the opposite end of the home, the first-floor media room features custom millwork, a built-in bar, and the perfect setting for entertaining. Designed with both luxury and practicality in mind, the home offers central air conditioning throughout, while strategically placed mini-split systems provide individualized comfort and energy-efficient climate control in frequently occupied spaces. The luxurious primary suite features a spa-inspired bath, while the additional bedrooms are generously sized. The walk-out lower level offers a complete in-law suite with its own living space, ideal for multigenerational living, guests, or an au pair. Outside, the expansive composite deck overlooks a spectacular gunite inground pool surrounded by professionally designed landscaping, creating exceptional privacy. A classic farmer's porch completes this extraordinary property, where timeless architecture, refined finishes, and effortless indoor-outdoor living come together.
Location
- Street address
- 5 Sherwood Rd
- County
- Rockingham County
- Zip code
- 03087
- Elevation
- 406 feet
Property details
- Acreage
- 3.79 acres
- Zoning
- RD
- MLS #
- NNEREN 5099575
- Posted
Property taxes
- 2025
- $20,220
Parcels
- 08232-11-A-235
Details and features
Listing
- Type
- Residential
Lot
- Features
- Landscaped, Wooded
Exterior
- Parking
- Assigned, Driveway, Garage
- Fencing
- Fenced, Partial
- Pool
- Deck, Patio, Porch
- Structures
- Storage
- Features
- Dog Fence, Double Pane Window(s), Hot Tub, In-Ground Pool, Partial Fence, Window Screens
Structure
- Style
- Colonial
- Stories
- 2
- Water
- Private, Well
- Heating
- Ductless, Electric, Forced Air, Oil, Propane, Solar, Wood, Wood Stove
- Cooling
- Central Air, Multi Units, Zoned
- Materials
- Clapboard Exterior, Wood Frame
- Roof
- Shingle
Interior
- Room Count
- 10
- Rooms
- Basement, Bathroom x 4, Bedroom x 4, Dining Room, Family Room
- Flooring
- Bamboo, Carpet, Hardwood, Laminate, Tile-Ceramic
- Fireplaces
- Yes
- Appliances
- Down Draft Cooktop, Gas Cooktop, Gas Dryer, Microwave, Oil Water Heater, Refrigerator, Tank Water Heater, Vented Exhaust Fan, Wall Oven, Washer, Water Heater, Water Heater Off Boiler
- Features
- 1 Fireplace, 1st Floor Laundry, Attic With Pulldown, Bar, Blinds, Ceiling Fan, Central Vacuum, Dining Area, In-Law Suite, Kitchen Island, LED Lighting, Natural Light, Primary BRW/BA, Smart Thermostat, Soaking Tub, Surround Sound Wiring, Walk-In Closet, Whirlpool Tub, Wood Stove Insert
Property utilities
| Category | Type | Status |
|---|---|---|
| Power | Solar | Connected |
| Gas | Propane | Connected |
Listing history
| Date | Event | Price | Change | Source |
|---|---|---|---|---|
| Aug 24, 2026 | Under contract | $1,500,000 | — | NNEREN |
| July 30, 2026 | Price drop | $1,500,000 | $99,000 -6.2% | NNEREN |
| July 13, 2026 | New listing | $1,599,000 | — | NNEREN |