Land with Home for Sale in Sandown, New Hampshire
5 Sleeper Ln, Sandown, NH 03873
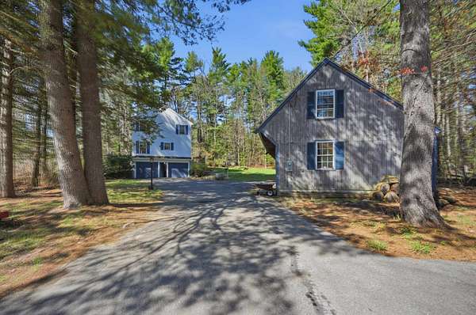
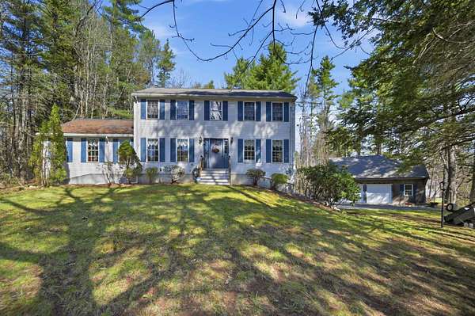
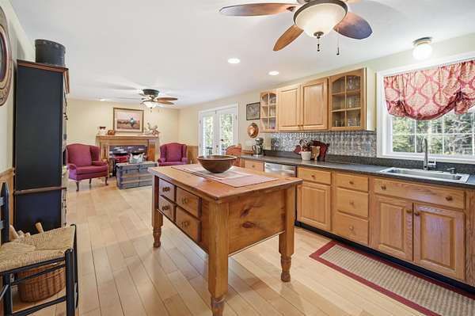
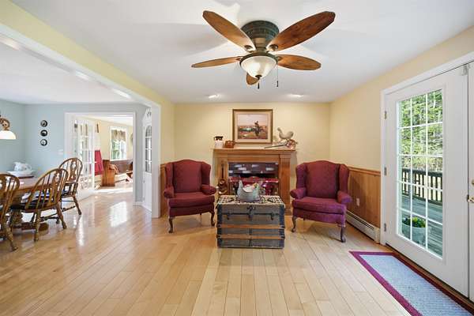
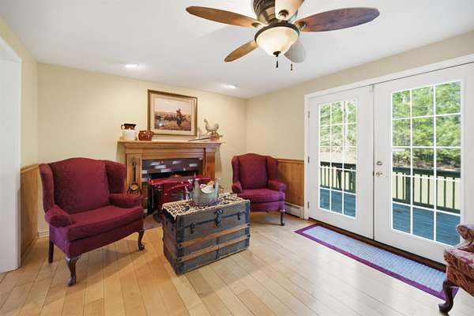
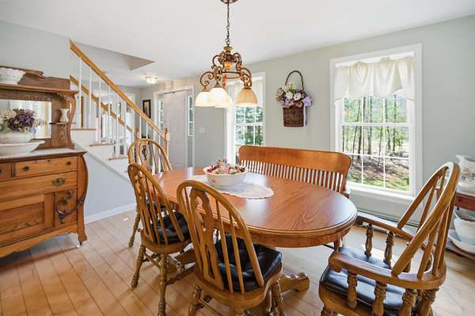
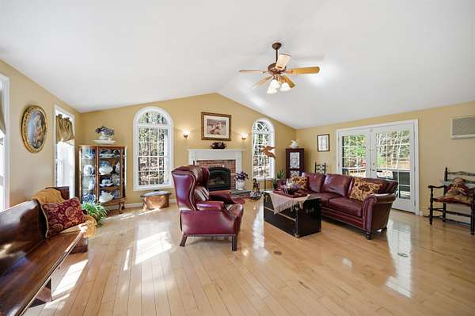
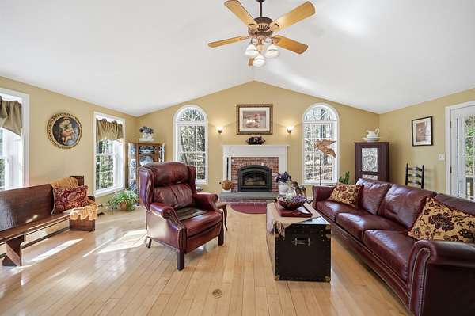
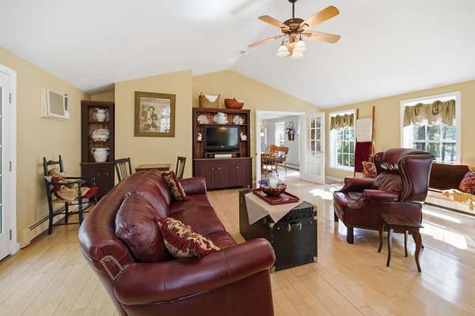
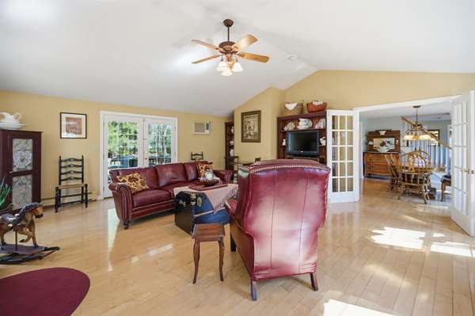
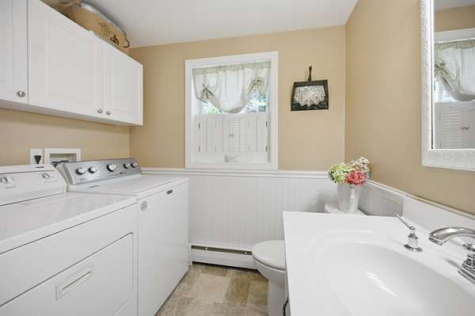
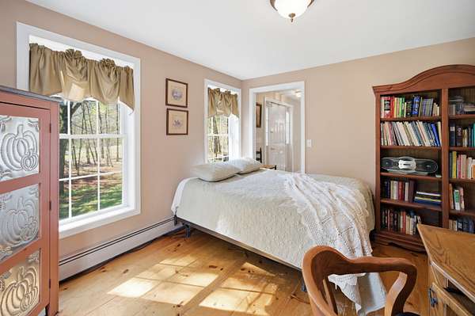
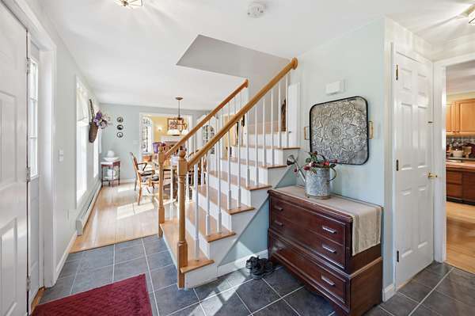
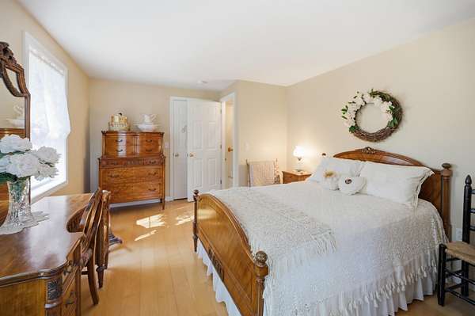
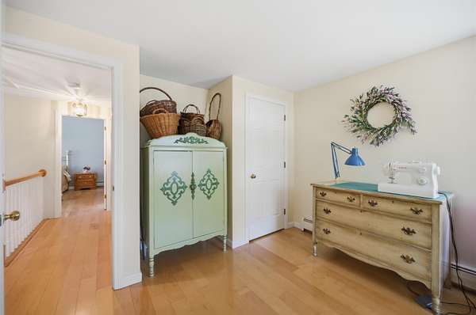
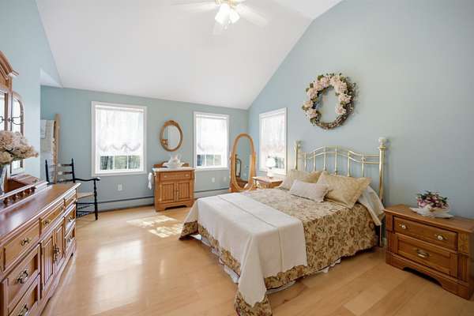
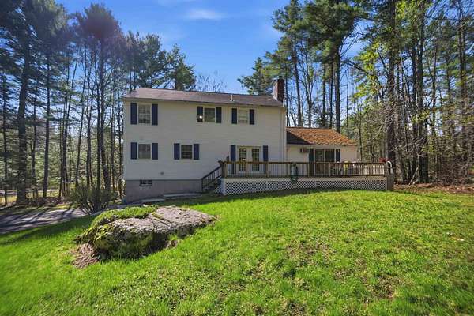
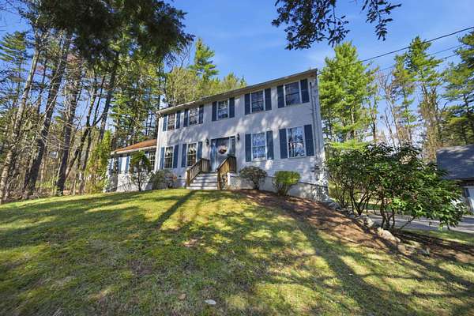
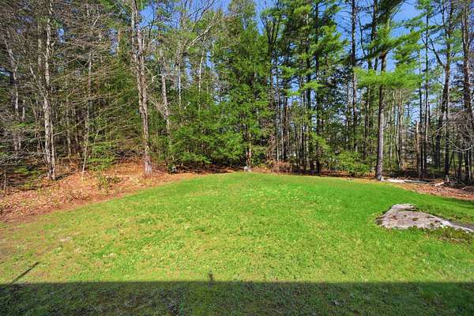
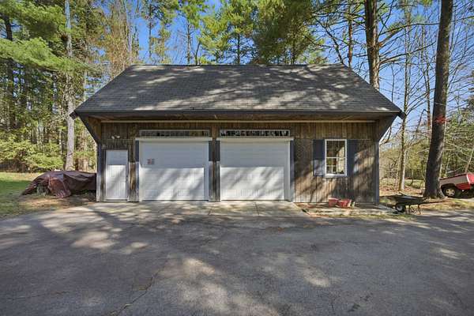
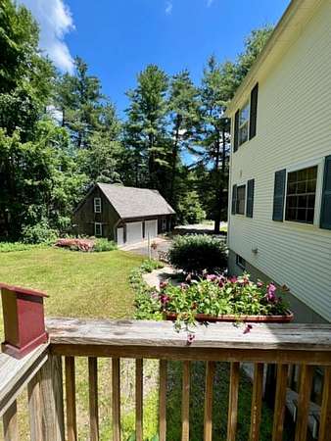
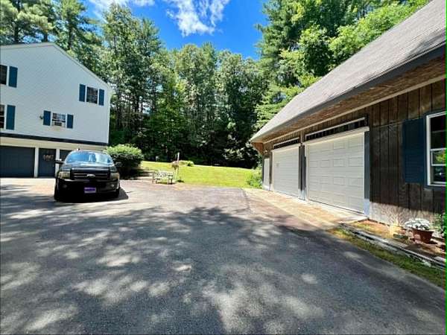
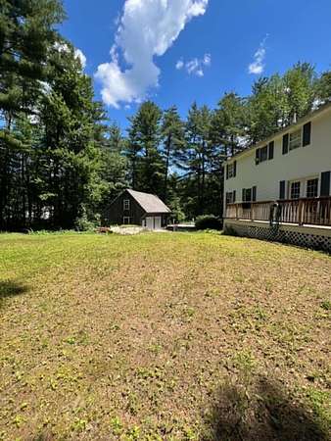
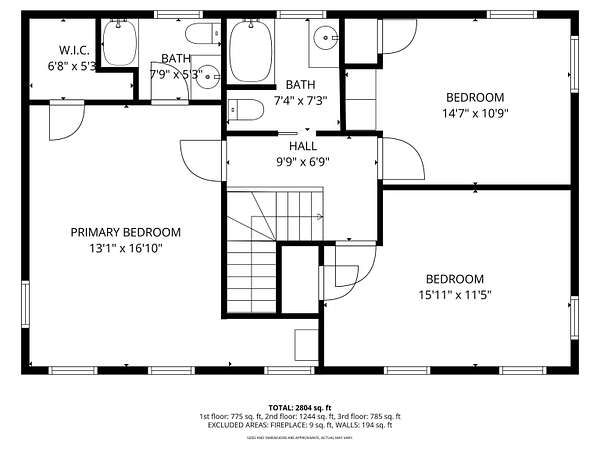
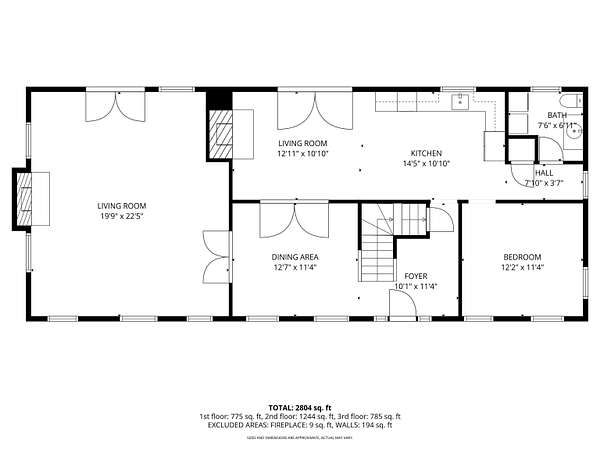
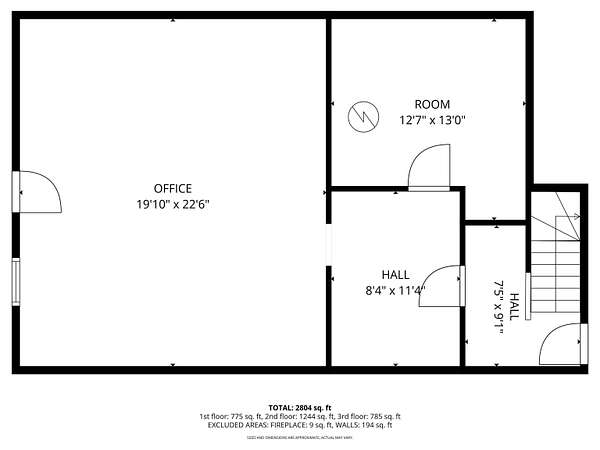
Price reduced to this charming beautifully maintained colonial with 20x36 Carriage house with loft. Set on a quiet spacious 1.74 acre corner lot on cul-de-sac with plenty of privacy. Spacious first floor offers large kitchen with plenty of oak cabinets, stainless steel appliances, 2 ceiling fans, pantry, and casting wood burning stove for those cool evenings. Large dining area w/built in China cabinet. Walk through the beveled glass French doors to the sundrenched 24x22 family room which offers cathedral ceilings, gas fireplace, 2 large palladium windows, white maple hardwood floors, and French doors leading to the 12x30 deck. Den and half bath with laundry finish off the first floor. 2nd floor offers beautiful white maple hardwood floors, 2 bedrooms, full main bath, primary bedroom with ensuite. Lower level has finished heated and soundproof walkout 24x22 family room, 2 car garage under. 36x20 Carriage house w/workshop and loft a mechanics dream, motorcycle lift, heat and electric, could be made horse friendly. Open House Sun 6/28 12-2pm
Location
- Street address
- 5 Sleeper Ln
- County
- Rockingham County
- Zip code
- 03873
- School district
- Timberlane Regional
- Elevation
- 213 feet
Directions
Main Street (Rt 121A) to North Road to Sleeper Lane
Property details
- Acreage
- 1.74 acres75,794 sq ft
- Zoning
- Residential
- MLS #
- NNEREN 5086686
- Posted
Property taxes
- 2025
- $7,421
Details and features
Listing
- Type
- Residential
Lot
- Features
- Corner, Country Setting, Landscaped, Neighborhood, Private, Wooded
Exterior
- Parking
- Driveway, Garage, Off Street
- Pool
- Deck
- Features
- Building
Structure
- Style
- Colonial
- Stories
- 2
- Heating
- Baseboard, Fireplace(s), Natural Gas, Oil, Wood, Wood Stove
- Cooling
- Yes
- Materials
- Vinyl Siding, Wood Frame
- Roof
- Shingle
Interior
- Room Count
- 7
- Rooms
- Basement, Bathroom x 3, Bedroom x 3, Bonus Room, Den, Dining Room, Family Room, Laundry Room
- Flooring
- Tile
- Appliances
- Dishwasher, Electric Range, Electric Water Heater, Microwave, Refrigerator
- Security
- Security
- Features
- 2 Fireplaces, Attic With Pulldown, Cathedral Ceiling, Ceiling Fan, Dining Area, Gas Fireplace, Kitchen/Dining, Laundry Hook-Ups, Living/Dining, Natural Light, Primary BRW/BA, Walk-In Closet
Property utilities
| Category | Type | Status |
|---|---|---|
| Gas | Natural Gas | Connected |
| Gas | Propane | Connected |
Nearby schools
| Name | Type | District |
|---|---|---|
| Sandown North Elem SCH | Elementary | Timberlane Regional |
| Timberlane Regional Middle | Middle | Timberlane Regional |
| Timberlane Regional High SCH | High | Timberlane Regional |
Listing history
| Date | Event | Price | Change | Source |
|---|---|---|---|---|
| June 25, 2026 | Price drop | $699,900 | $45,100 -6.1% | NNEREN |
| June 11, 2026 | Price drop | $745,000 | $30,000 -3.9% | NNEREN |
| May 2, 2026 | New listing | $775,000 | — | NNEREN |