Land with Home for Sale in Falmouth, Maine
5 Terison Dr, Falmouth, ME 04105
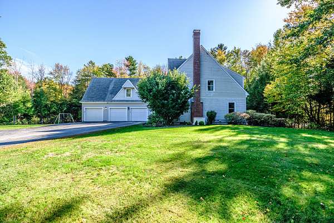
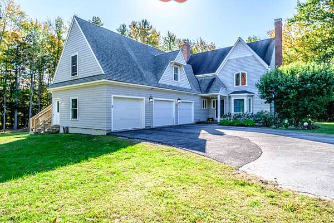
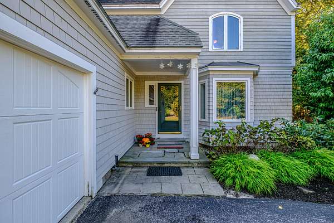
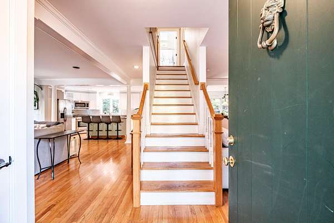
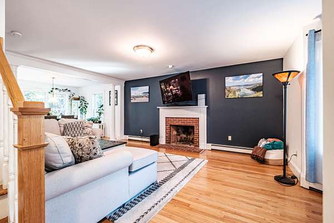
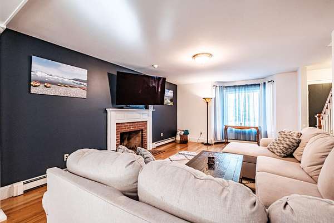
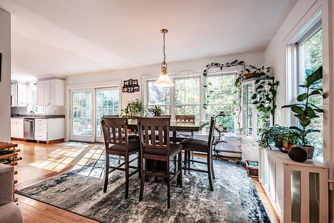
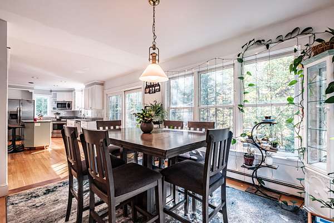
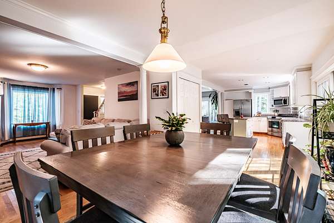
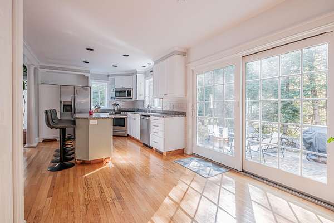
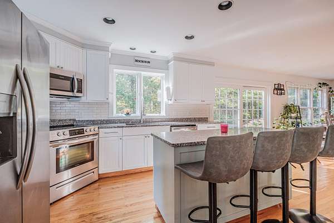
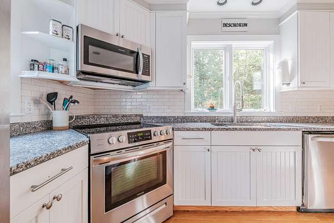
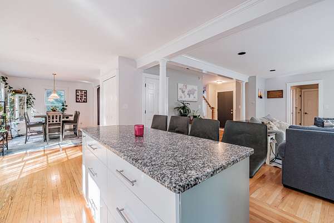
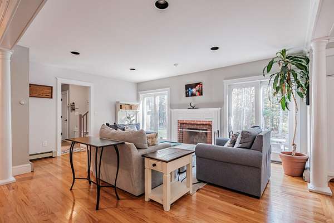
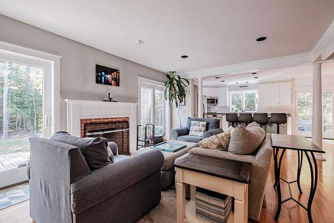
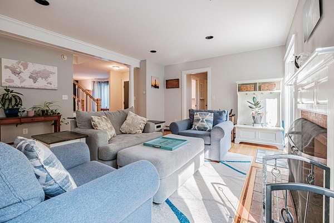
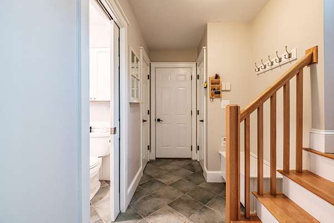
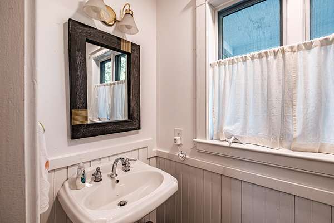
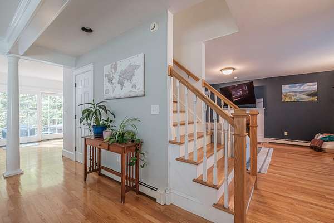
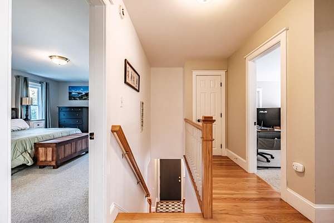
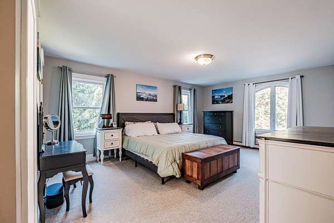
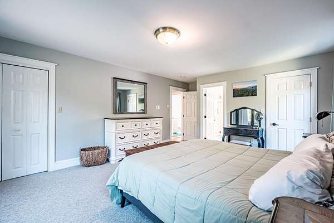
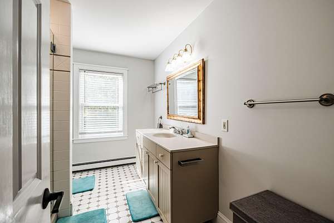
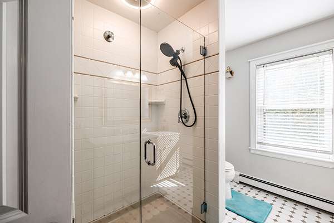
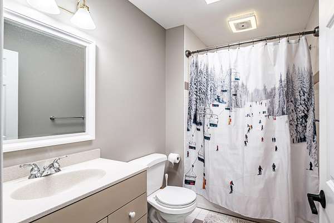
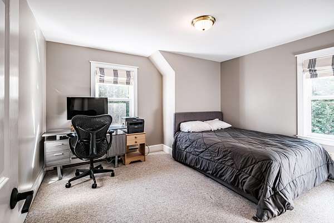
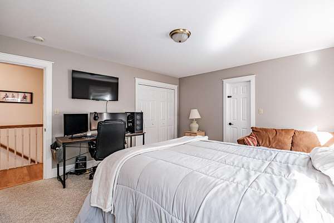
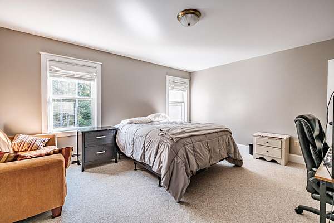
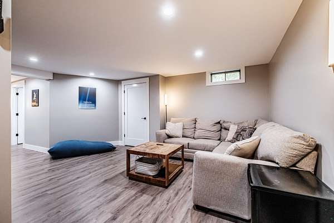
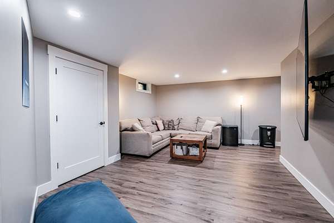
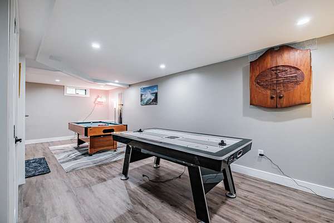
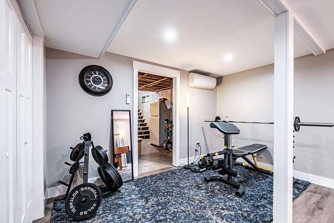
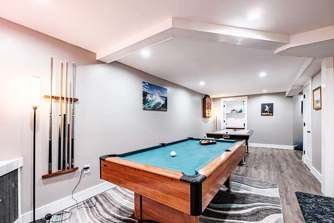
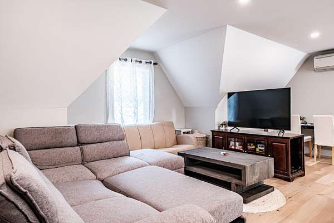
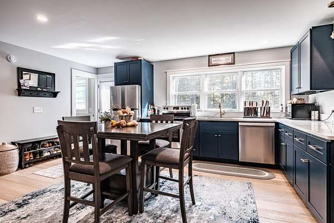
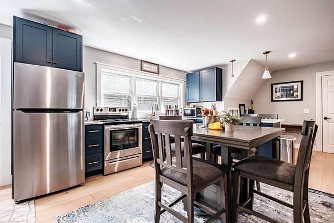
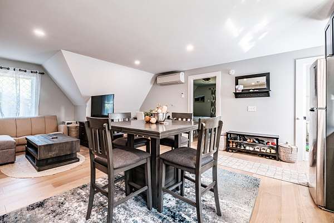
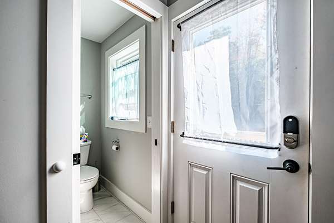
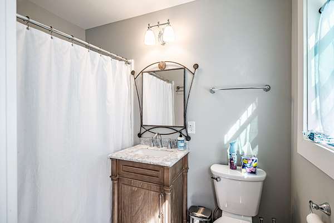
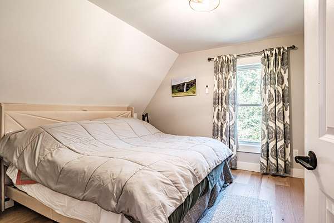
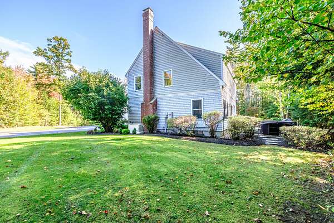
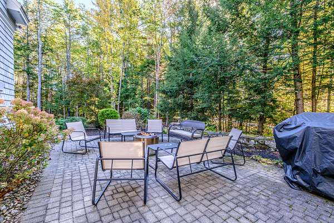
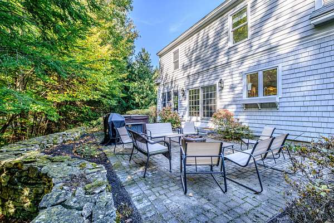
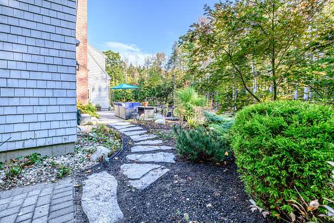
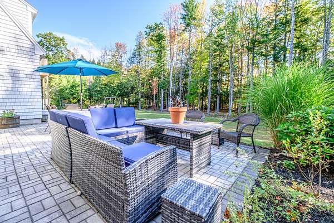
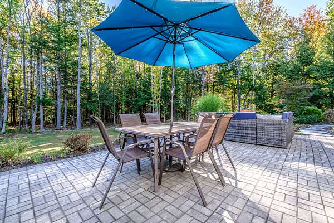
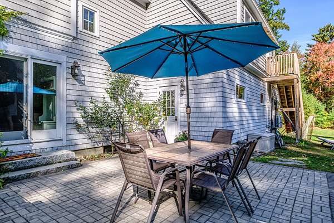
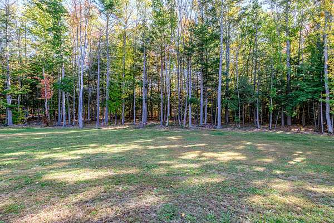
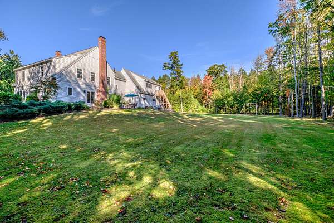
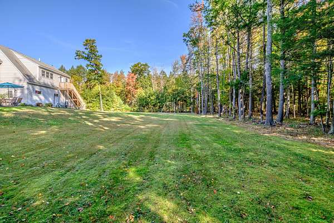
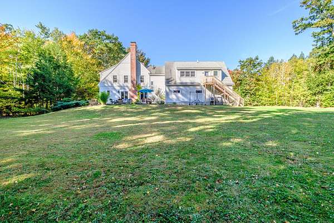
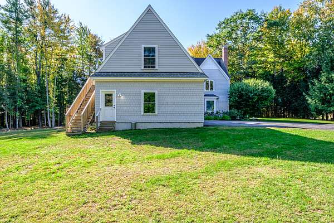
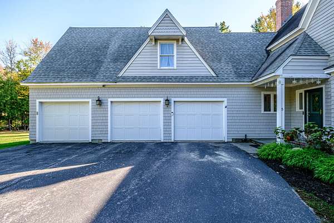
Welcome to this beautifully maintained home offering timeless New England cottage charm in a quiet, well-located neighborhood close to Falmouth schools. Warm, inviting, and thoughtfully updated, the home offers an ideal blend of character, comfort, and flexibility for today's lifestyle. The open first floor features a welcoming living room with fireplace, a spacious family room with its own fireplace, and an easy flow for both everyday living and entertaining. The kitchen has new appliances, pantry space and direct access to one of the patios. Upstairs, you'll find three bedrooms, including a comfortable primary suite with walk-in closet. The finished lower level provides even more room for recreation, a home office or gym. One of the home's standout features is the new one-bedroom apartment above the three-car garage. With its own private entrance, the apartment offers excellent flexibility for guests, extended family, a home office, or rental potential. It also connects directly to the main house, allowing it to be incorporated seamlessly into the primary living space if desired. Outside, enjoy a beautifully maintained yard and generous patios that create wonderful spaces for outdoor dining, entertaining, or simply relaxing. A new whole-home generator provides added peace of mind and convenience year-round. With its charming setting, exceptional flexibility and close proximity to Falmouth schools and amenities, this is a special opportunity to enjoy the best of classic Maine living with the versatility of modern updates.
Location
- Street address
- 5 Terison Dr
- County
- Cumberland County
- Zip code
- 04105
- Elevation
- 133 feet
Property details
- Acreage
- 1.84 acres80,150 sq ft
- Zoning
- FF
- MLS #
- MREIS 1683691
- Posted
Parcels
- FMTH-000003R-000084-000003
Details and features
Listing
- Type
- Residential
- Subtype
- Single Family Residence
Lot
- Features
- Level, Near Country Club, Neighborhood, Open, Sidewalks, Subdivided, Suburban, Well Landscaped
Exterior
- Pool
- Patio
Structure
- Style
- Cottage
- Basement
- Finished, Full
- Water
- Public
- Sewer
- Private Sewer, Septic Tank
- Heating
- Baseboard, Electric, Heat Pump, Hot Water, Oil, Zoned
- Materials
- Clapboard, Shingle Siding, Wood Frame
- Roof
- Shingle
Interior
- Room Count
- 12
- Rooms
- Basement, Bathroom x 4, Bedroom x 4, Bonus Room, Dining Room, Family Room, Laundry Room
- Flooring
- Carpet, Tile, Vinyl, Wood
- Fireplaces
- Yes
- Features
- Primary Bedroom w/ Bath, Walk-In Closets
Listing history
| Date | Event | Price | Change | Source |
|---|---|---|---|---|
| Oct 8, 2026 | New listing | $1,299,900 | — | MREIS |