Land with Home for Sale in Carmel-by-the-Sea, California
5 Via Vaquera, Carmel-by-the-Sea, CA 93923
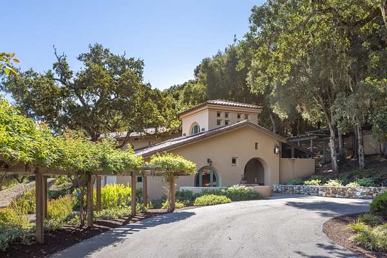
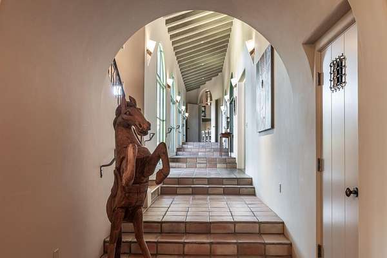
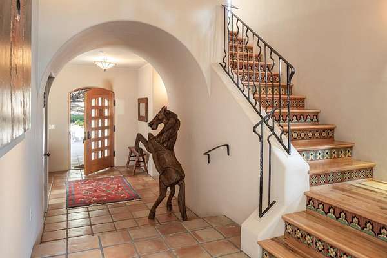
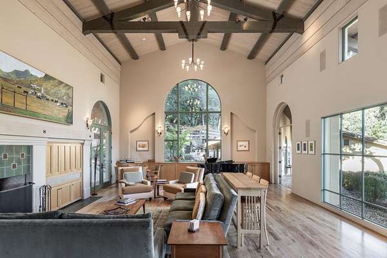
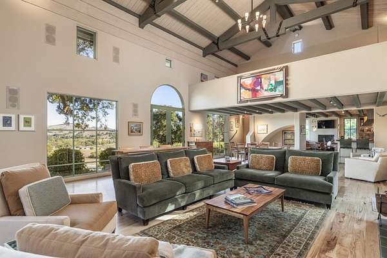
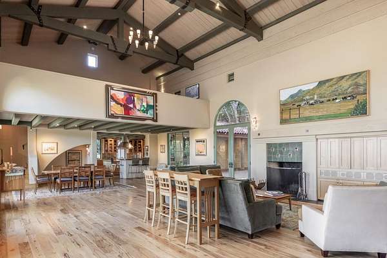
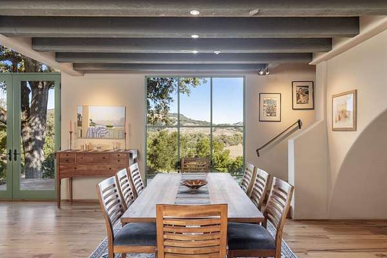
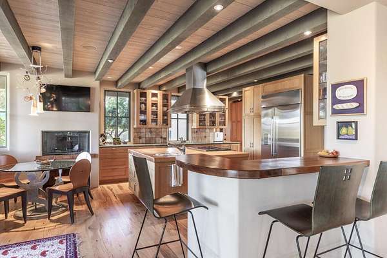
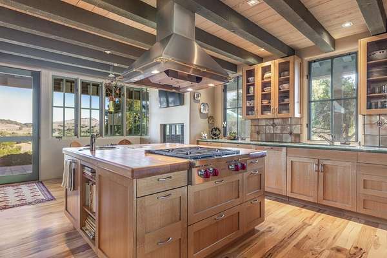
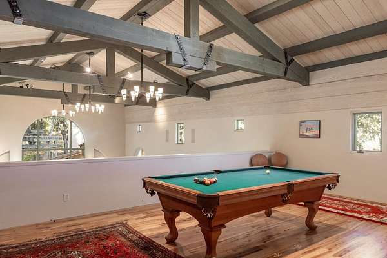
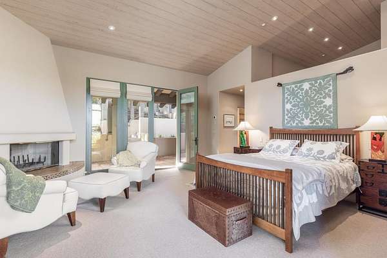
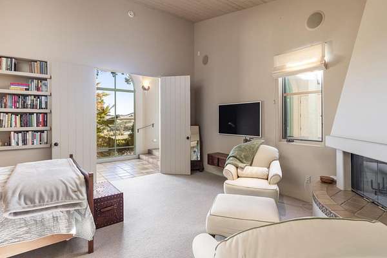
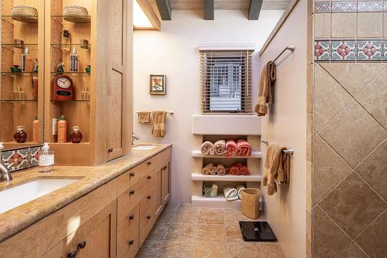
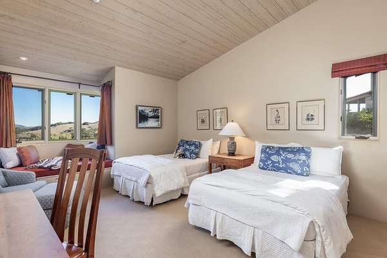
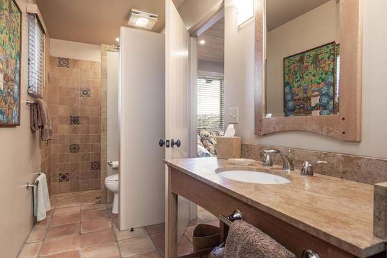
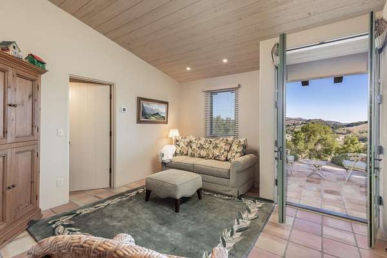
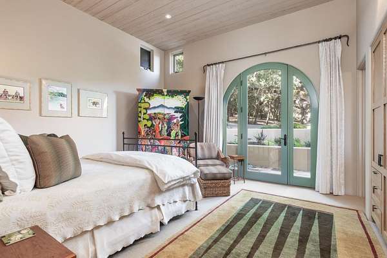
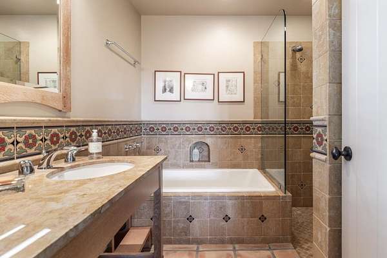
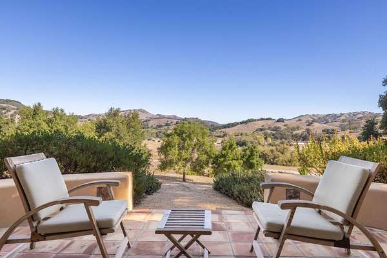
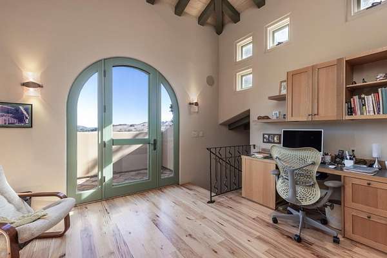
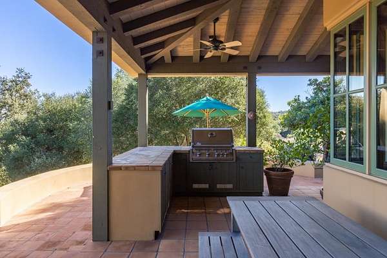
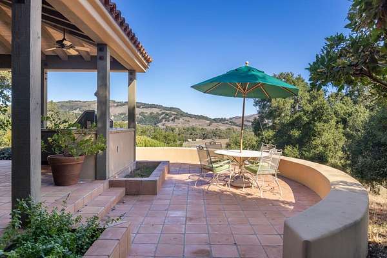
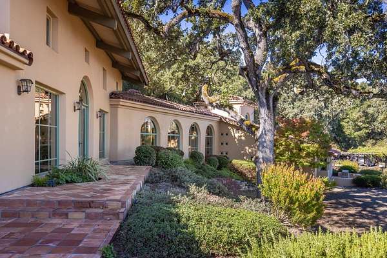
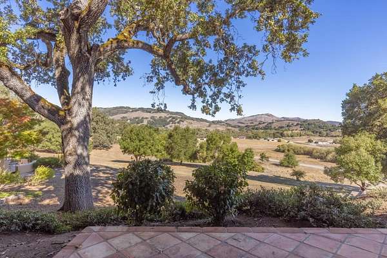
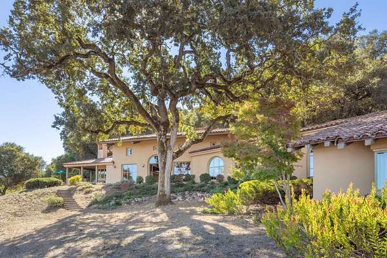
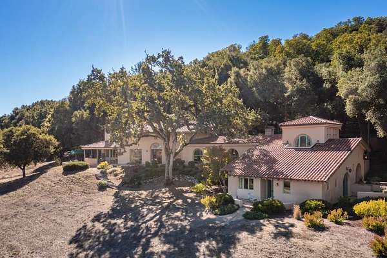
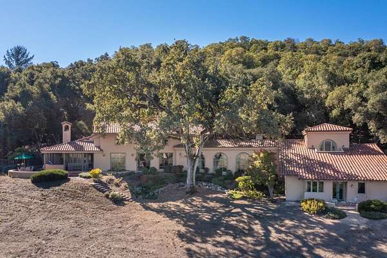
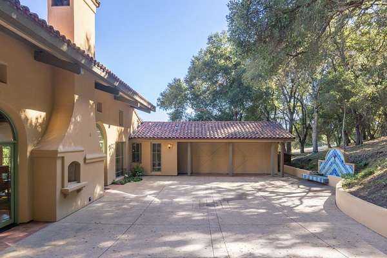
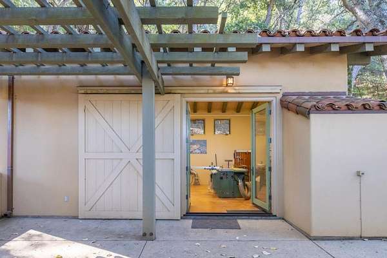
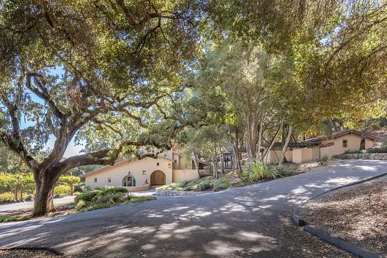
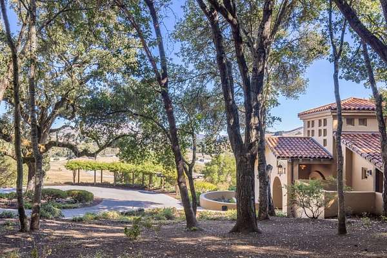
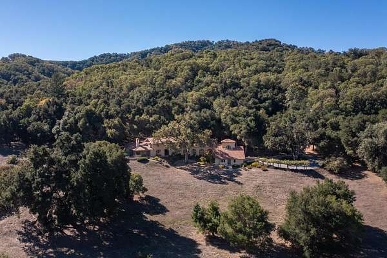
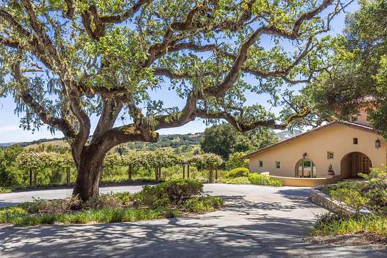
Centrally located in the heart of the Santa Lucia Preserve, this California Spanish Colonial inspired home blends clean, contemporary lines with timeless architectural elements, including arched doorways and windows, exposed beams and trusses, period-inspired tilework and deep stucco walls The home unfolds across a tiered layout, where a grand gallery connects the ensuite bedrooms with the living spaces. On the West end, three spacious ensuite bedrooms are complemented by a flexible fourth bedroom, ideal for guests or an optional den. On the East end, the great room and kitchen are oriented to capture the morning sun, creating a warm and inviting setting for everyday living. A separate office tower offers a quiet, elevated workspace with custom built-in desks and cabinetry, while a loft above the great room is a bonus area thoughtfully incorporated into the living space. Enhancing the property's adaptability is a detached 500 sq. ft. workshop that presents an opportunity to have a separate space for hobbies or conversion into a private guest house or studio. Set against a gently sloping hillside, the home harmonizes beautifully with the surrounding trees and natural landscape. Sweeping views extend beyond the Equestrian Center to the rolling hills of the Santa Lucia Preserve.
Location
- Street address
- 5 Via Vaquera
- County
- Monterey County
- Zip code
- 93923
- Community
- Quail Meadows/The Preserve
- Elevation
- 1,455 feet
Property details
- Acreage
- 5.39 acres
- Zoning
- RC/40-D-S
- MLS #
- MLSL ML82025878
- Posted
Expenses
- Homeowner Association Fee
- $248 monthly
Parcels
- 239051027000
Details and features
Listing
- Type
- Residential
- Franchise
- Independent
Lot
- View
- Forest, Hills, Mountains, Valley
- Features
- Grade-Gently Sloped, Views
Exterior
- Parking Spaces
- 6
- Parking
- Garage-Attached, Guest, Off Street
Structure
- Style
- Spanish
- Water
- Private
- Heating
- Radiant
- Roof
- Tile
Interior
- Rooms
- Bathroom x 5, Bedroom x 4, Den
- Flooring
- Hardwood
- Fireplaces
- Yes
- Appliances
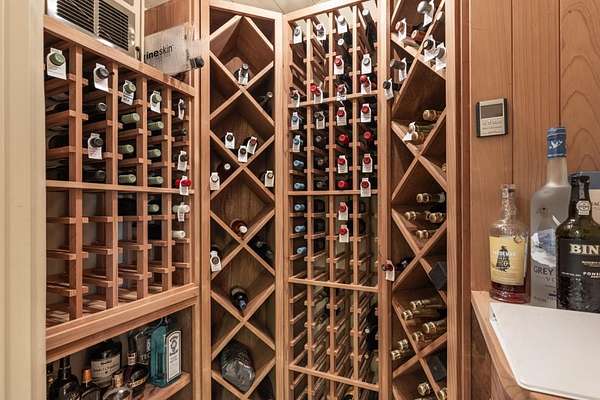
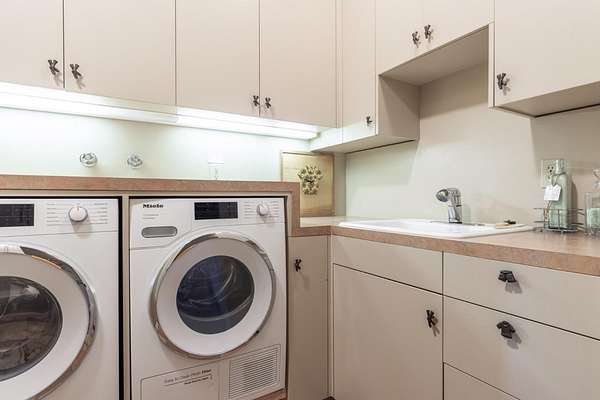
- Cooktop-Gas, Dishwasher, Exhaust Fan, Freezer, Hood Over Range, Island With Sink, Microwave, Oven-Built-In, Pantry, Refrigerator, Warming Drawer, Wine Refrigerator
- Features
- High Ceiling, Open Beam Ceiling, Vaulted Ceiling, Walk-In Closet
Property utilities
| Category | Type | Status |
|---|---|---|
| Gas | Propane | Connected |
Listing history
| Date | Event | Price | Change | Source |
|---|---|---|---|---|
| June 19, 2026 | Price drop | $5,450,000 | $230,000 -4% | MLSL |
| May 24, 2026 | Price drop | $5,680,000 | $120,000 -2.1% | MLSL |
| Oct 25, 2025 | New listing | $5,800,000 | — | MLSL |