Land with Home for Sale in Pendaries Village, New Mexico
50 Don Jose Dr, Pendaries Village, NM 87742
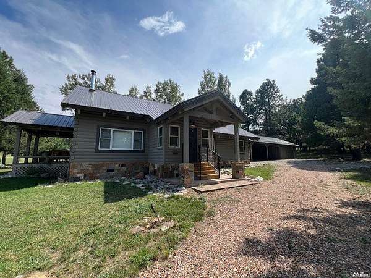
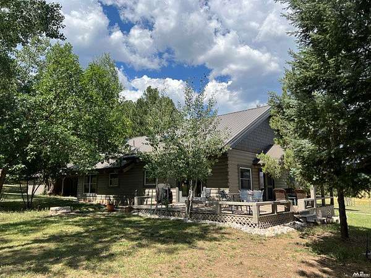
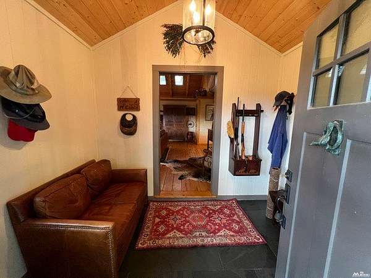
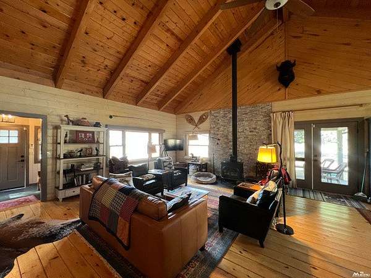
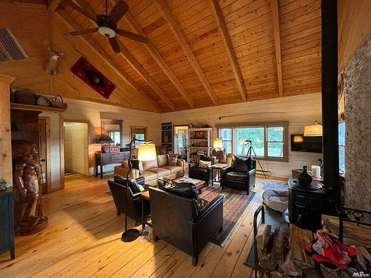
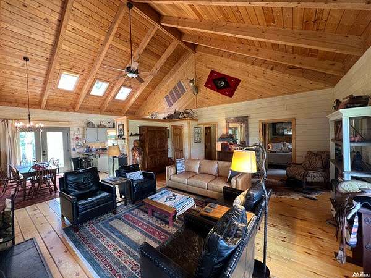
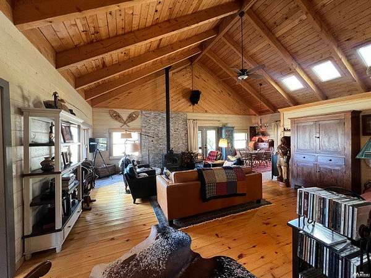
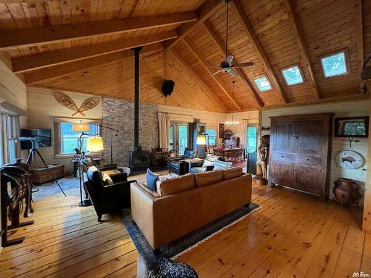
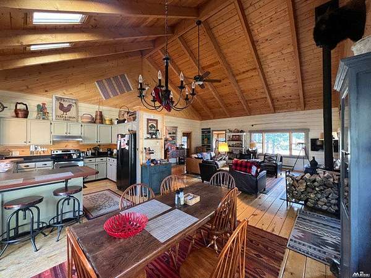
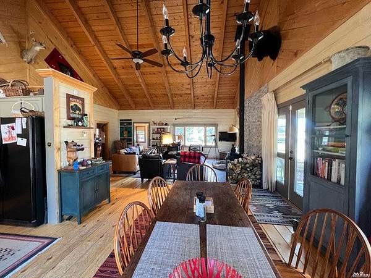
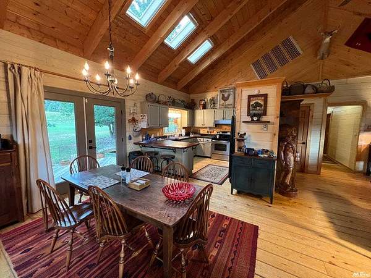
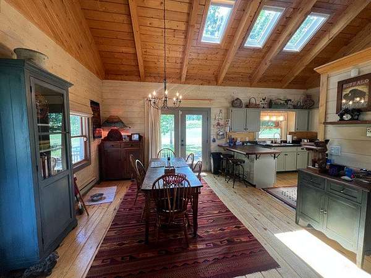
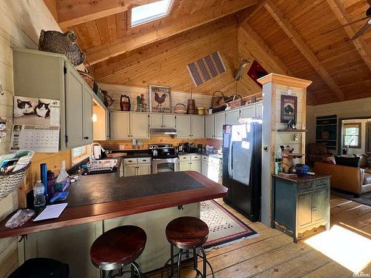
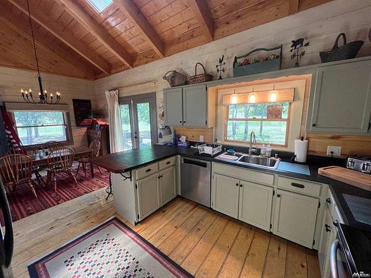
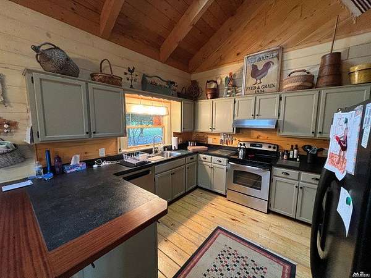
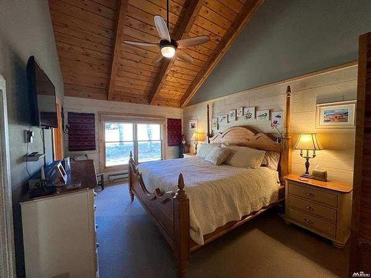
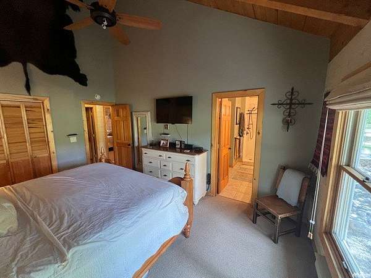
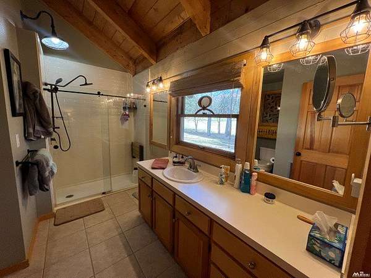
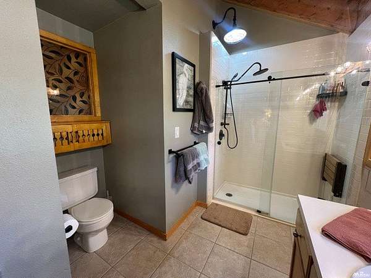
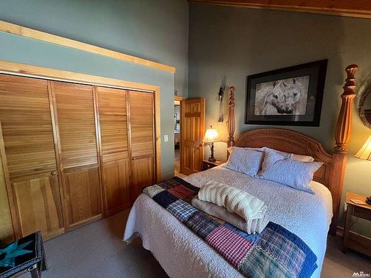
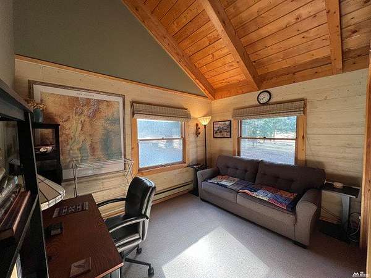
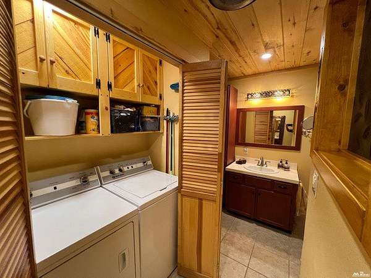
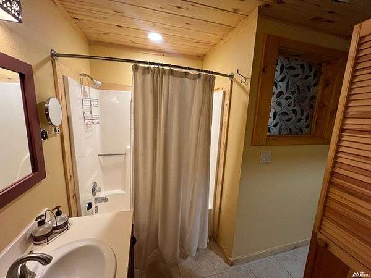
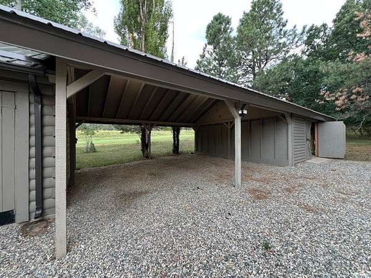
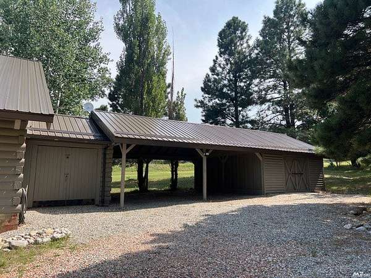
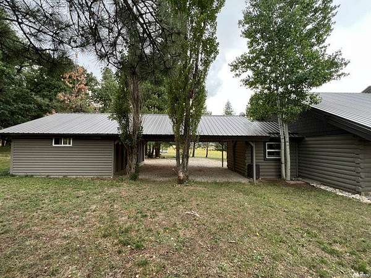
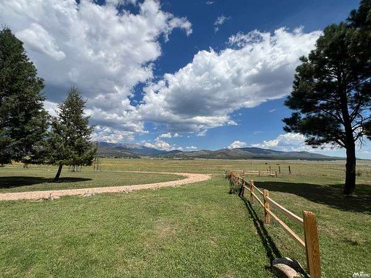
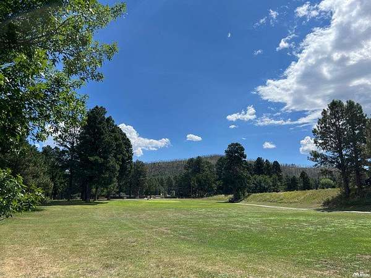
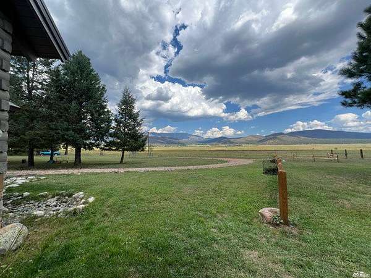
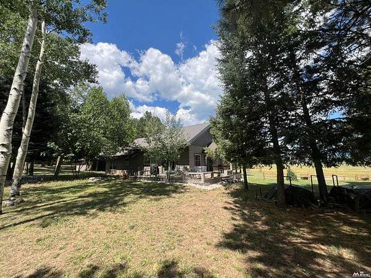
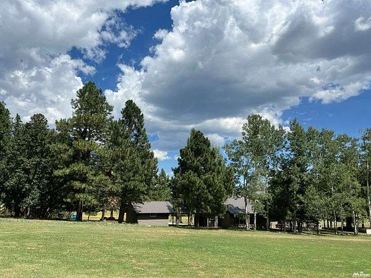
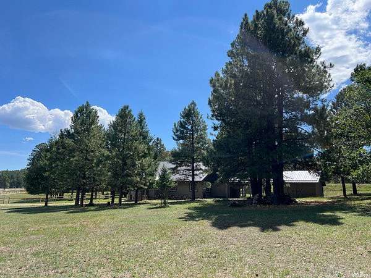
Experience the best of Pendaries mountain living from this custom, single-level log home on 2.263 acres, where panoramic views stretch across the Rociada Valley, Sangre de Cristo Mountains, and the Pendaries 18-hole mountain golf course. Privately situated at the end of Don Jose Drive, the property borders a private ranch to the north and the 4th fairway to the south, creating an exceptional sense of space and privacy. Vaulted ceilings and abundant windows bring the mountain scenery into nearly every room, while 2x8 pine floors and a wood-burning stove add warmth and authentic mountain character. Covered and open decks provide inviting spaces to relax, entertain, and take in the sweeping valley and mountain views. Recent improvements include a metal roof, interior and exterior paint and stain, stone facing around the base of the home, refinished kitchen counters and cabinetry, newer window coverings, a remodeled main bath with spacious walk-in shower, and newer washer and dryer. Extensive landscaping complements the natural mountain setting. Additional amenities include a two-car carport, storage room, and 16' x 20' workshop/garage. The home is offered furnished and includes numerous well-maintained equipment items and tools. Enjoy the peaceful setting and recreational lifestyle of Pendaries Village, with golf, hiking, wildlife and mountain scenery just outside your door, while Santa Fe, Taos and Angel Fire are all within convenient reach for skiing, dining, shopping, arts and year-round recreation.
Location
- Street address
- 50 Don Jose Dr
- County
- San Miguel County
- Zip code
- 87742
- Community
- Pendaries Village
- Elevation
- 7,521 feet
Property details
- Acreage
- 2.26 acres
- MLS #
- NMMLS 26000746
- Posted
Property taxes
- Recent
- $3,200
Expenses
- Homeowner Association Fee
- $3,762 annually
Parcels
- 1084109265113
Legal description
Sect. 36, T19N, R16E, N.M.P.M.
Details and features
Listing
- Type
- Residential
Exterior
- Parking Spaces
- 2
- Parking
- Carport
- Pool
- Deck
- Structures
- Storage, Workshop
- Features
- Deck Covered, Storage Shed
Structure
- Style
- Conventional
- Heating
- Baseboard, Electric, Wood, Wood Stove
- Materials
- Log
- Roof
- Metal
Interior
- Room Count
- 7
- Rooms
- Bathroom x 2, Bedroom x 3
- Flooring
- Tile
- Fireplaces
- Yes
- Appliances
- Dishwasher, Dryer, Electric Water Heater, Microwave, Refrigerator, Washer
- Features
- Attic, Ceiling Fan(s), Detector-Smoke/Heat, Mud, Vaulted Ceiling(s)
Listing history
| Date | Event | Price | Change | Source |
|---|---|---|---|---|
| Sept 2, 2026 | New listing | $445,000 | — | NMMLS |