Land with Home for Sale in Buzzards Bay, Massachusetts
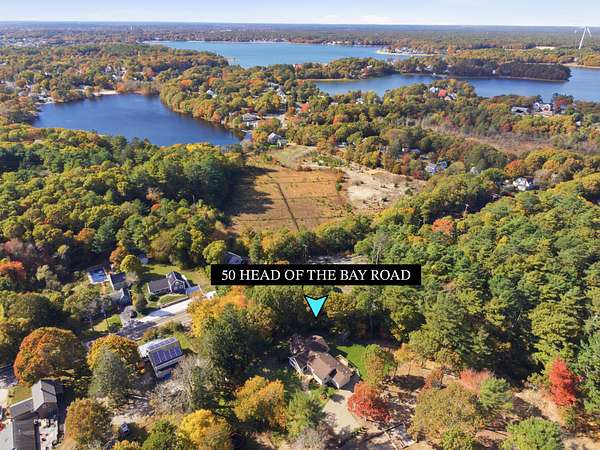
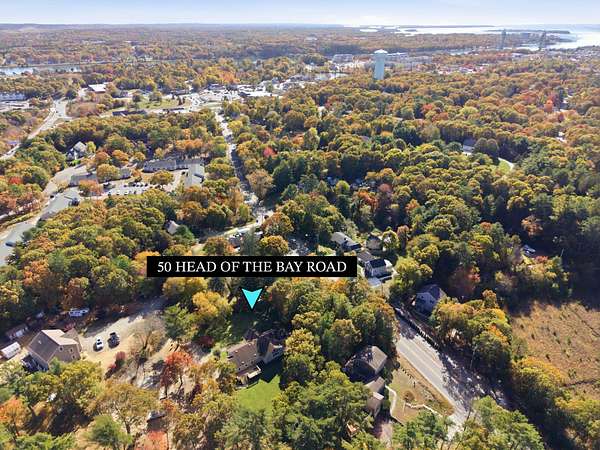
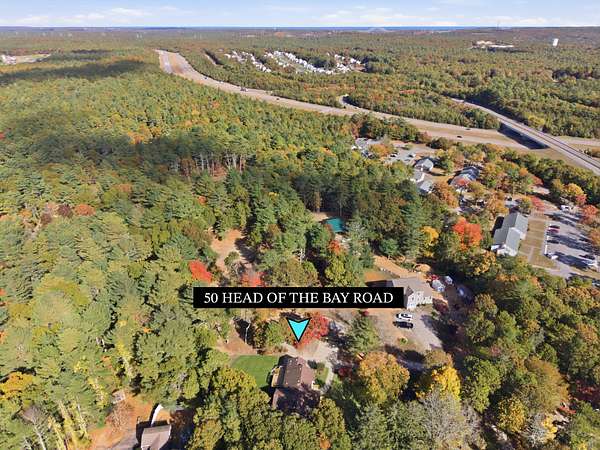
50 Head of the Bay Rd, Buzzards Bay, MA 02532
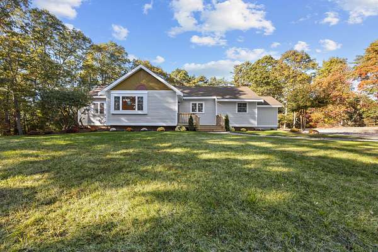
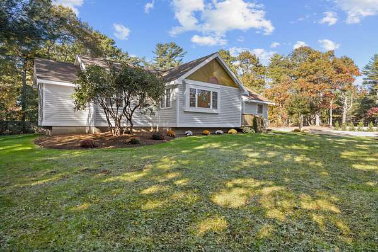
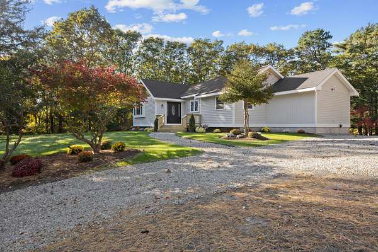
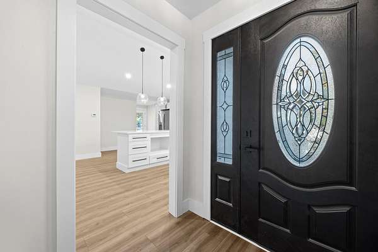
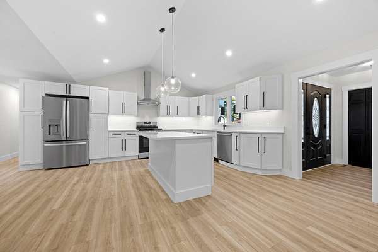
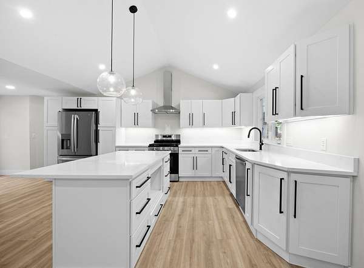
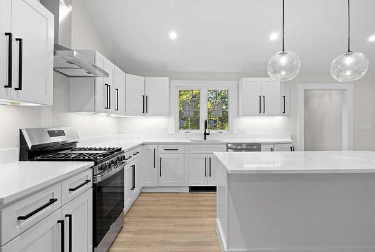
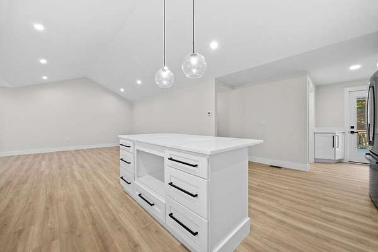
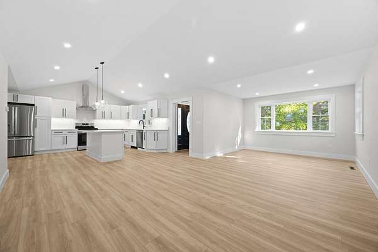
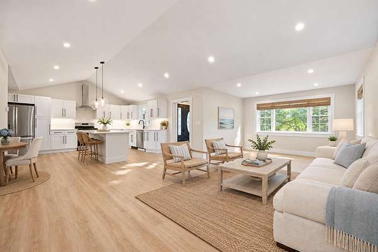
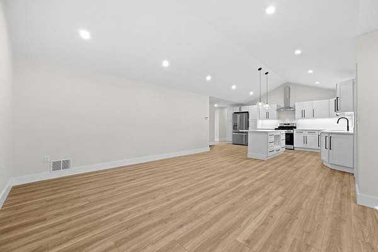
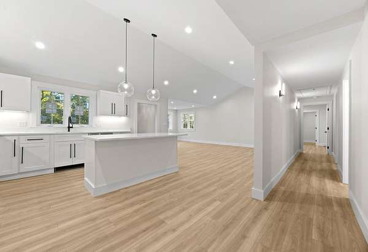
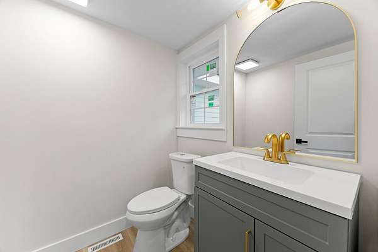
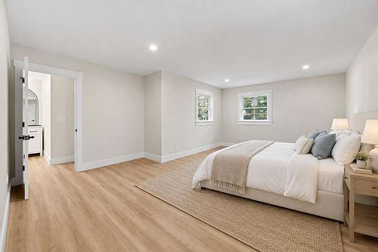
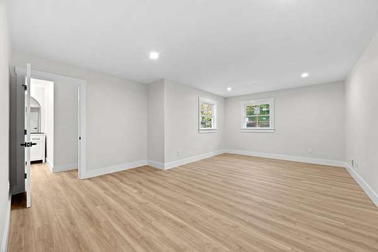
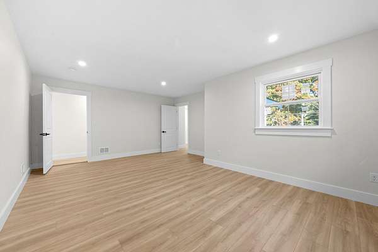
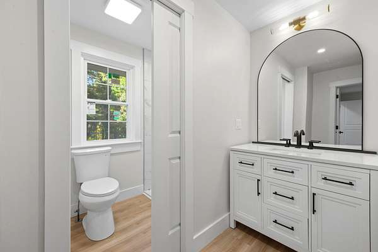
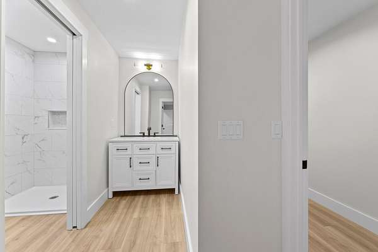
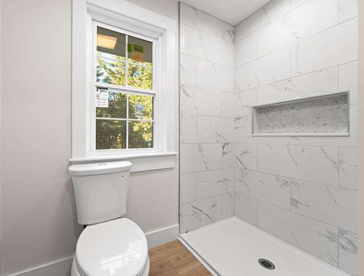
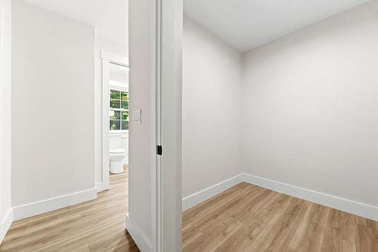
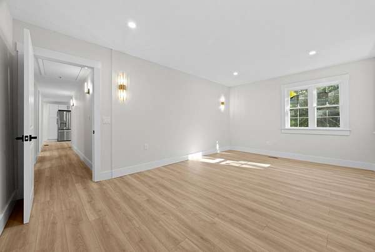
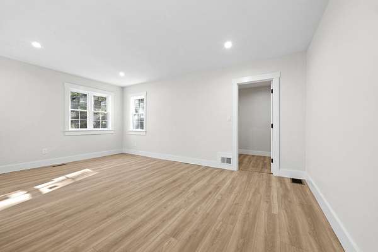
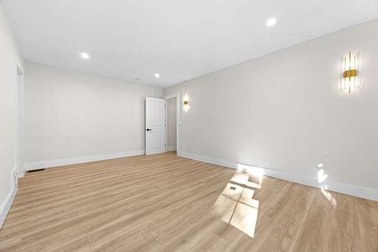
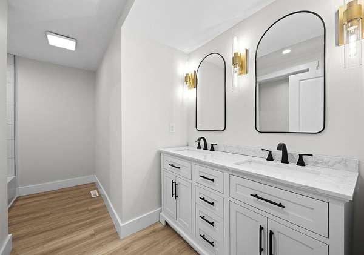
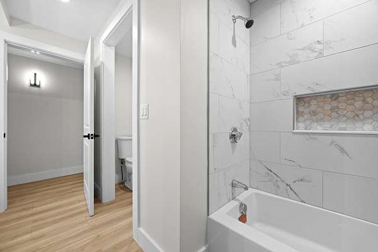
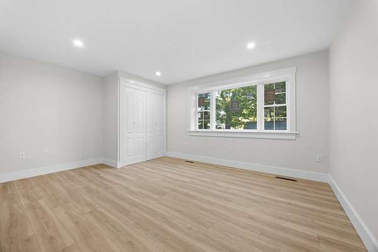
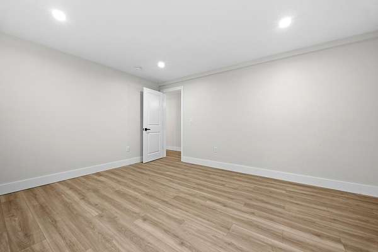
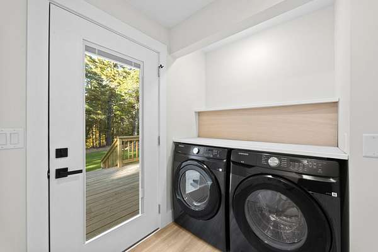
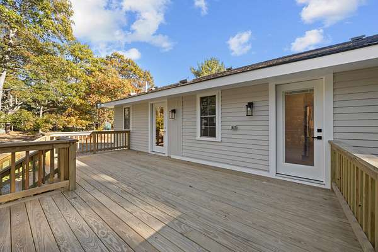
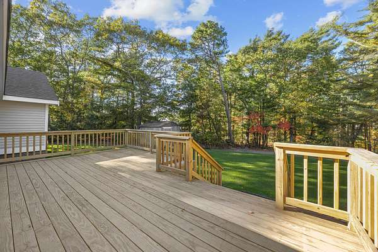
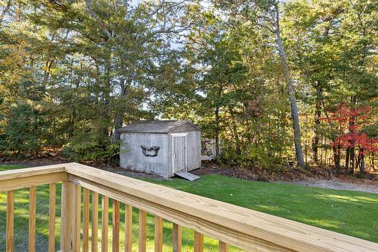
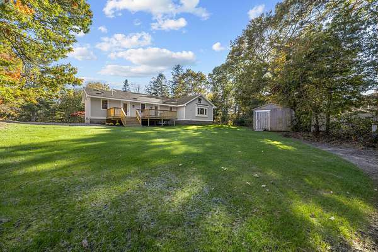
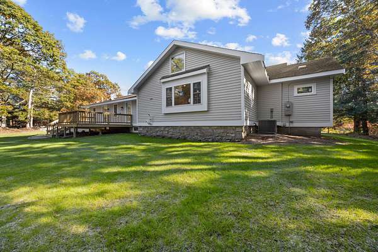
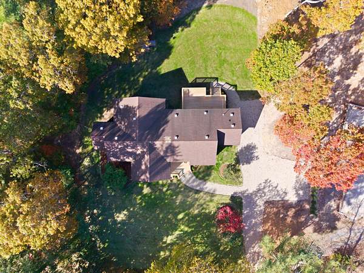
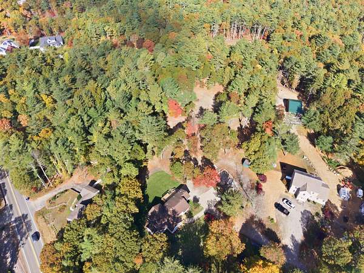
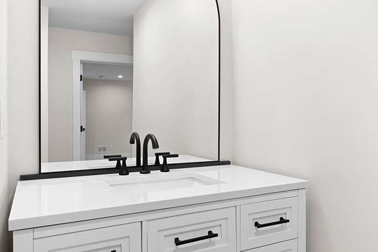
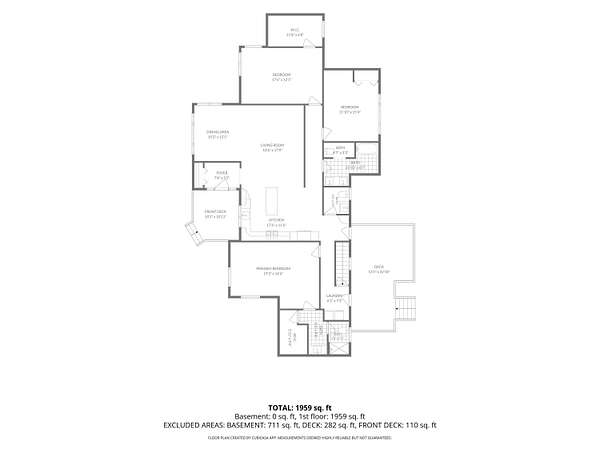
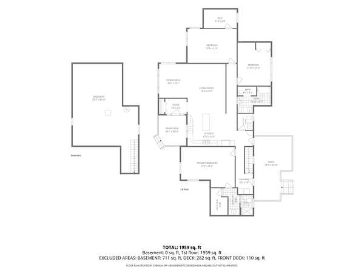
Completely reimagined from the studs up, this beautifully remodeled ranch offers the feel of new construction but without the wait. Set on 3 private acres in Buzzards Bay, this home offers an open-concept living room & kitchen that create a bright, inviting space, highlighted by a vaulted ceiling, recessed lighting, & a brand-new bay window. The stylish & stunning kitchen features quartz countertops, a center island with a built-in microwave space, a gas range & coffee bar area with a convenient half bath just off the kitchen. The thoughtfully designed layout includes three bedrooms, each with new vinyl plank flooring. The primary suite features a walk-in closet & private three-quarter bath with a tiled walk-in shower, new vanity with quartz countertops, & pocket door. The second bedroom also offers a walk-in closet, while the third bedroom includes a double closet. Enjoy outdoor living with the brand-new front and rear decks overlooking the private, three-acre setting. Extensive updates include all-new windows, electrical, plumbing, & HVAC, along with central A/C for year-round comfort. Enjoy privacy with easy highway access and just minutes from the Cape Cod Canal.
Location
- Street address
- 50 Head of the Bay Rd
- County
- Barnstable County
- Zip code
- 02532
- Community
- Bourne
- School district
- Bourne
- Elevation
- 46 feet
Directions
From rotary, take Head of the Bay Road (see pointer sign)
Property details
- Acreage
- 3.05 acres
- Zoning
- R-80
- MLS #
- CCIAOR 22605454
- Posted
Property taxes
- 2026
- $4,403
Parcels
- BOUR M:20 B: L:7-0
Open houses
| Date | Begins | Ends | Appt needed | Remarks |
|---|---|---|---|---|
| Oct 31, 2026 | 12:00 PM | 2:00 PM | No | Something wickedly wonderful is waiting at 50 Head of the Bay Road in Buzzards Bay! Join me for a Ha |
Details and features
Listing
- Type
- Residential
- Subtype
- Single Family Residence
Lot
- Features
- Cleared, Easements, Level, Sloped
Exterior
- Parking Spaces
- 6
- Parking
- Off Street
- Pool
- Deck, Porch
- Structures
- Outbuilding
- Features
- Private Yard
Structure
- Style
- Ranch
- Stories
- 1
- Basement
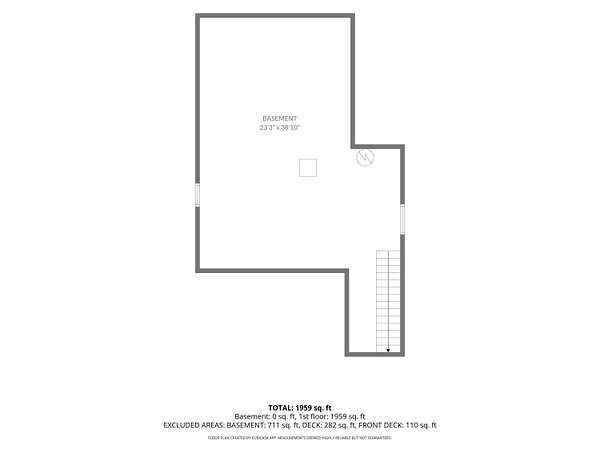
- Full
- Water
- Public
- Heating
- Forced Air, Natural Gas
- Cooling
- Central Air
- Materials
- Clapboard
- Roof
- Asphalt
Interior
- Room Count
- 5
- Rooms
- Basement, Bathroom x 3, Bedroom x 3
- Flooring
- Tile, Vinyl
- Appliances
- Dishwasher, Gas Range, Range Hood, Refrigerator, Washer, Water Heater
- Features
- Recessed Lighting, Walk-In Closet(s)
Property utilities
| Category | Type | Status |
|---|---|---|
| Gas | Natural Gas | Connected |
Listing history
| Date | Event | Price | Change | Source |
|---|---|---|---|---|
| Oct 28, 2026 | New listing | $749,900 | — | CCIAOR |