






Land with Home for Sale in Grantham, New Hampshire
50 High Pond Rd, Grantham, NH 03753
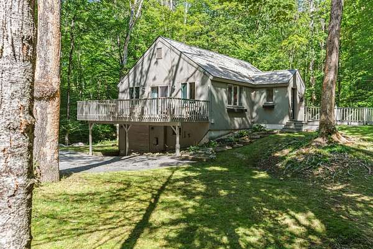
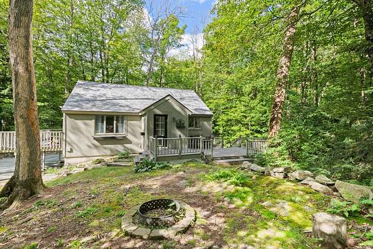
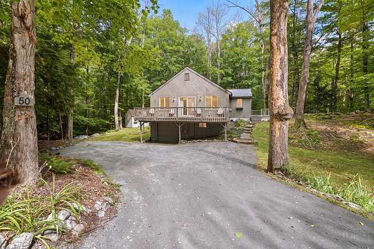
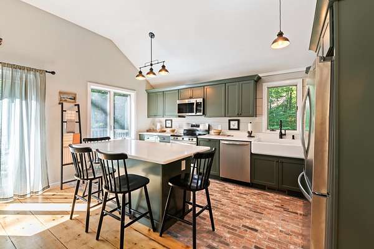
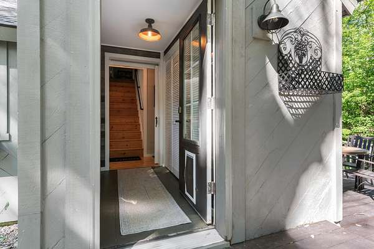
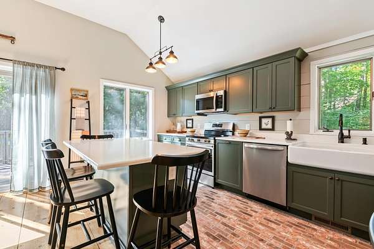
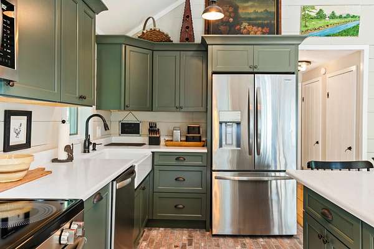
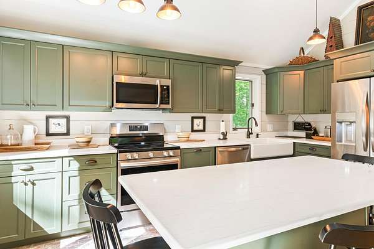
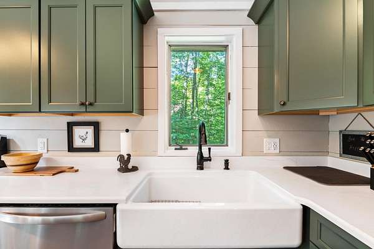
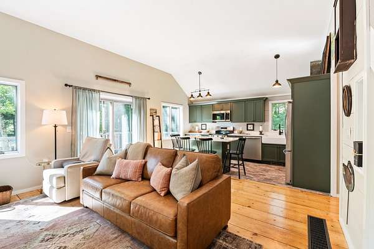
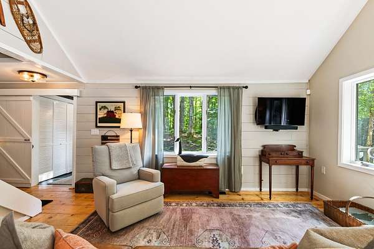
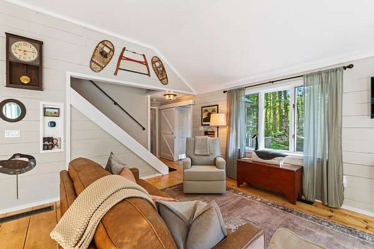
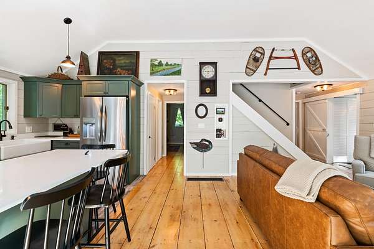
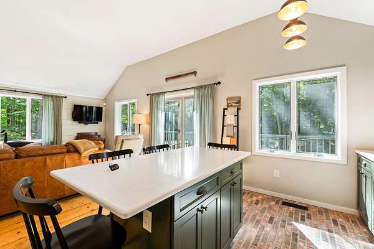
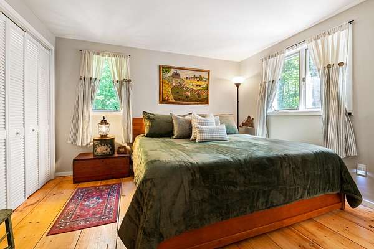
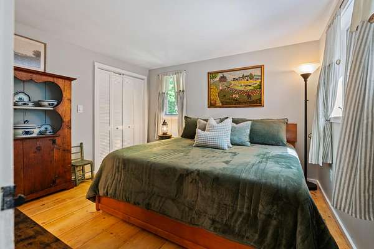
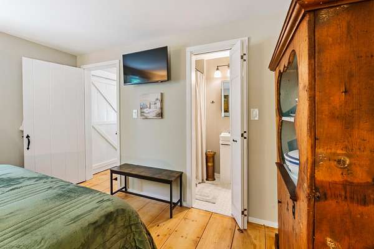
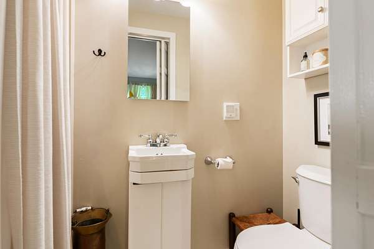
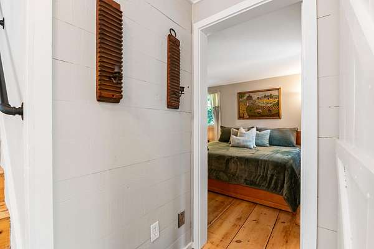
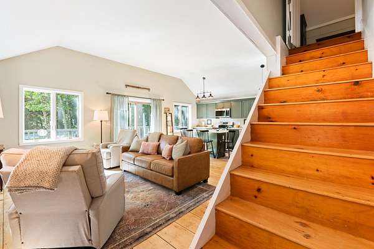
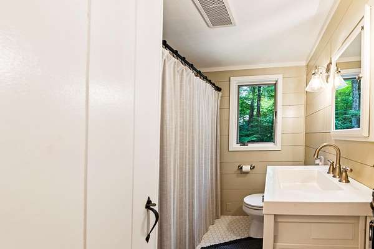
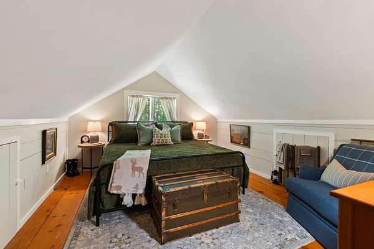
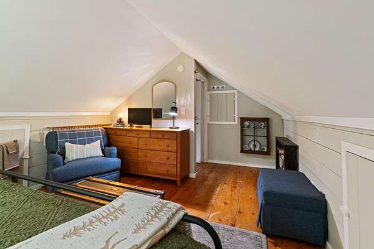
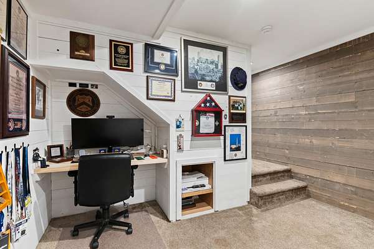
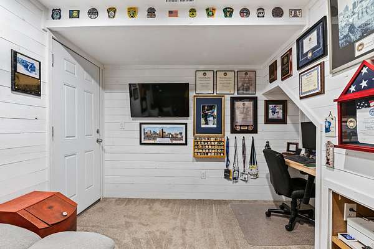
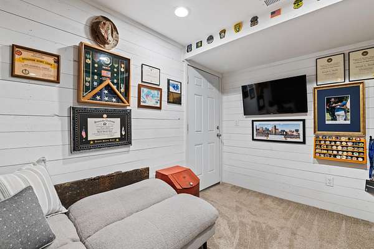
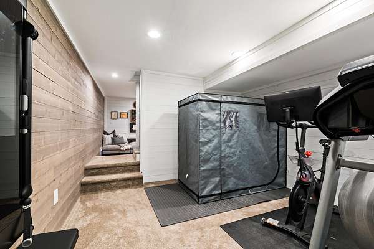
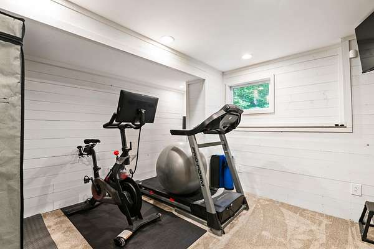
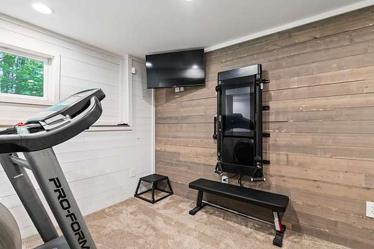
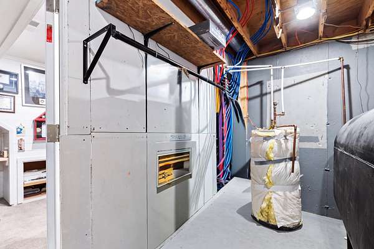
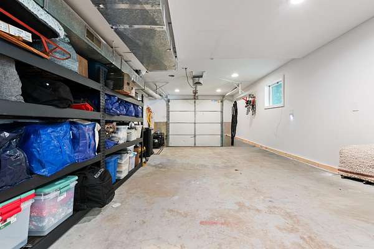
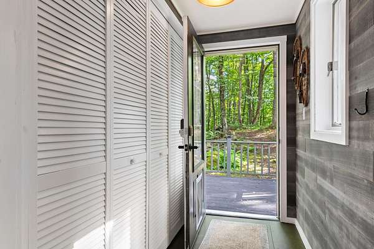
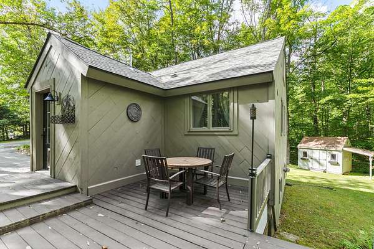
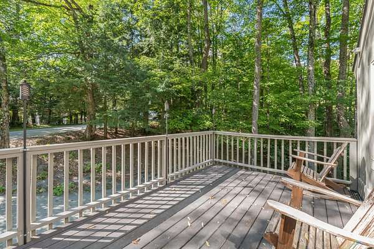
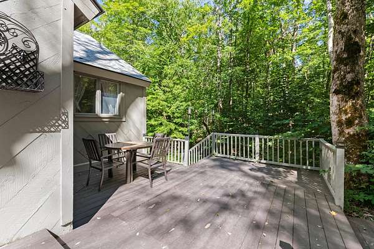
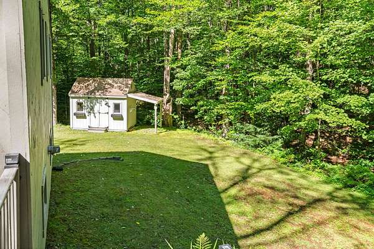
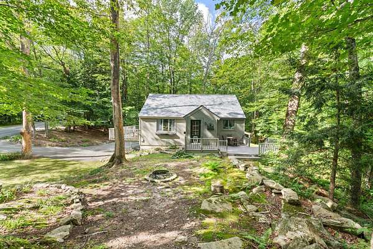
Welcome to this 3-bedroom, 2-bath home in the Eastman Community boasting a brand-new kitchen with stainless steel appliances, a farmer's sink and brick flooring. Plus, wide plank, pumpkin pine floors throughout the main level and upper level. Move-in ready! An open layout on the main level and 2 decks makes entertaining a breeze. Two bedrooms on the first floor, including the primary bedroom with en-suite bath. First-floor laundry, full bathroom and a mudroom with closets and newly installed barn board and wide plank pine floors offers convenience in all seasons. A spacious 3rd bedroom is located on the upper level. Lower level offers two versatile finished spaces. Currently used as an exercise room and home office, but provide flexibility for other uses, including a den, play room, or additional sleeping. There's plenty of storage available between the utility room, 1-car garage and separate shed in the backyard. Additional amenities include 2 portable AC units and fiber optic internet. Enjoy comfortable living and wooded privacy on this 1.5 acre corner lot in the northern area of Eastman. Four-season recreation abounds with lake activities, golf, tennis, pickleball, cross-country skiing, trails, an indoor pool, fitness center and more. All this in the heart of the Dartmouth-Lake Sunapee Region with easy access to I-89.
Location
- Street address
- 50 High Pond Rd
- County
- Sullivan County
- Zip code
- 03753
- Community
- Eastman
- School district
- Grantham SCH District SAU # 75
- Elevation
- 1,259 feet
Directions
Exit 13 off I-89, North on Rte 10 to Right on Draper Rd. Left on Cove Drive, Left on Road Round the Lake, Left on Anderson Pond Road, Bare left on to High Pond Road. #50 on Right.
Property details
- Acreage
- 1.54 acres67,082 sq ft
- Zoning
- RR1
- MLS #
- NNEREN 5108054
- Posted
Property taxes
- 2025
- $5,426
Expenses
- Homeowner Association Fee
- $4,501 annually
Details and features
Listing
- Type
- Residential
Lot
- Features
- Corner, Landscaped, Level, Near Paths, Near Skiing, Wooded
Exterior
- Parking
- Open
- Pool
- Deck
- Features
- Garden Space, Shed, Window Screens
Structure
- Style
- Contemporary
- Stories
- 2
- Water
- Public
- Heating
- Forced Air, Oil
- Materials
- Wood Exterior, Wood Frame, Wood Siding
- Roof
- Shingle
Interior
- Room Count
- 6
- Rooms
- Basement, Bathroom x 2, Bedroom x 3, Dining Room, Family Room, Game Room
- Flooring
- Carpet, Hardwood, Tile-Ceramic
- Appliances
- Dishwasher, Dryer, Electric Range, Refrigerator, Washer
- Features
- 1st Floor Laundry, Vaulted Ceiling
Nearby schools
| Name | Type | District |
|---|---|---|
| Grantham Village School | Elementary | Grantham SCH District SAU # 75 |
| Lebanon Middle School | Middle | Grantham SCH District SAU # 75 |
| Lebanon High School | High | Grantham SCH District SAU # 75 |
Listing history
| Date | Event | Price | Change | Source |
|---|---|---|---|---|
| Sept 3, 2026 | New listing | $499,000 | — | NNEREN |