Land with Home for Sale in Amherst, New Hampshire
50 Horace Greeley Rd, Amherst, NH 03031
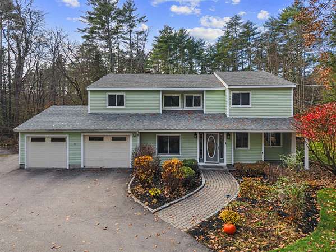
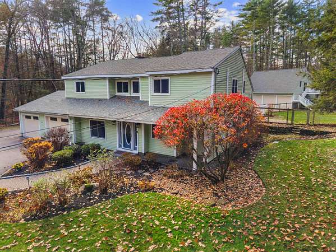
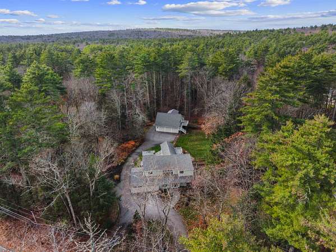
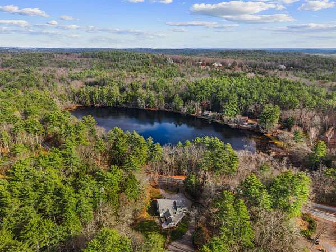
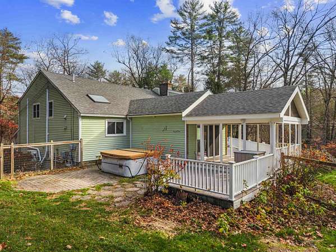
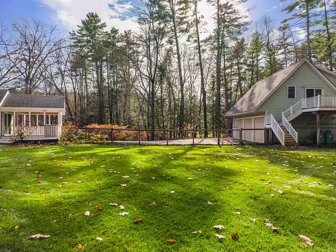
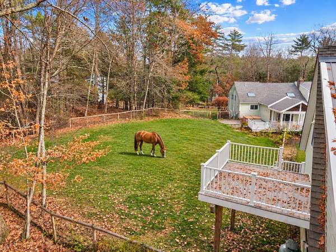
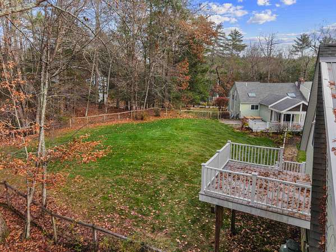
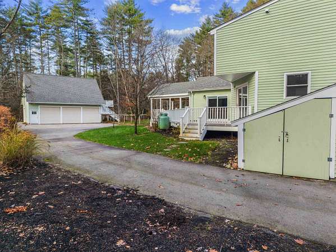
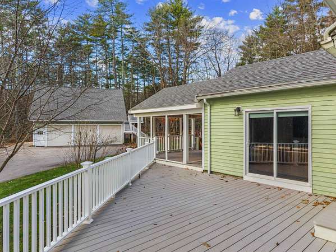
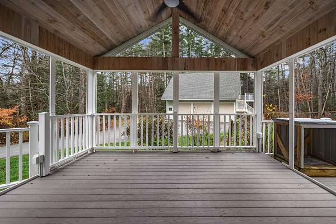
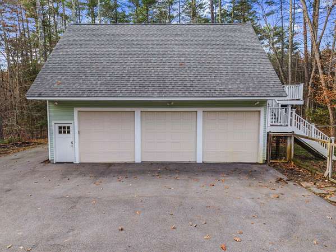
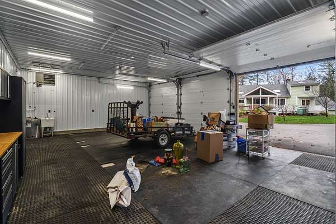
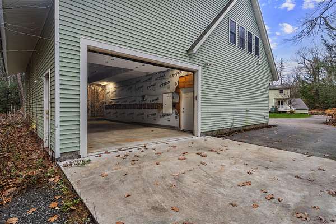
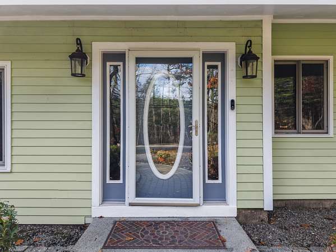
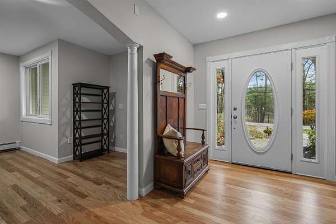
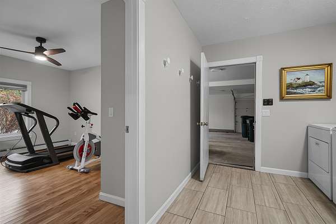
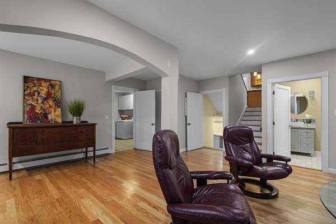
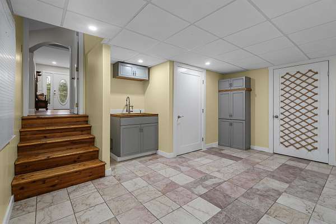
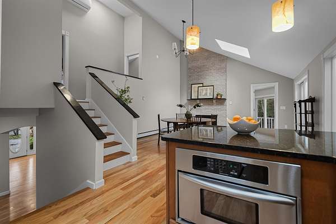
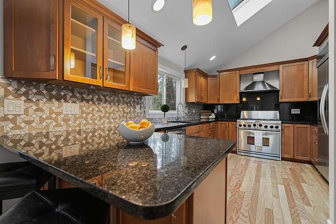
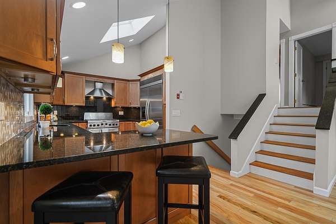
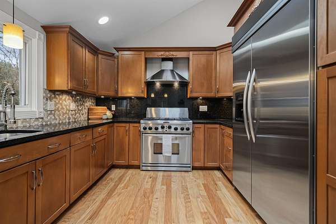
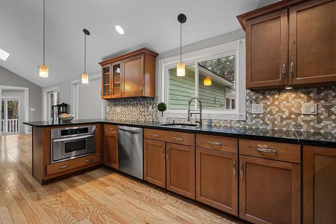
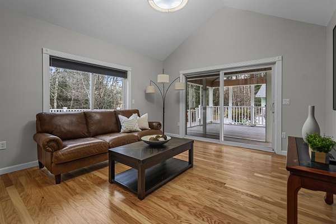
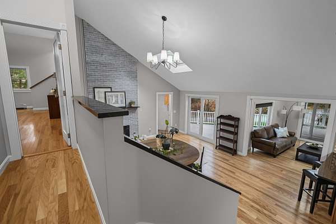
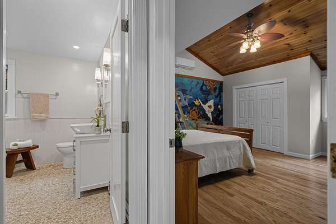
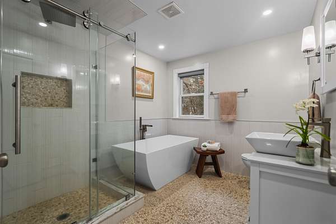
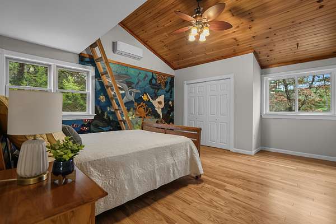
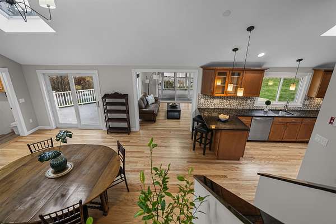
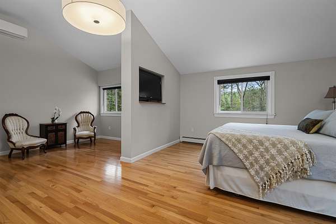
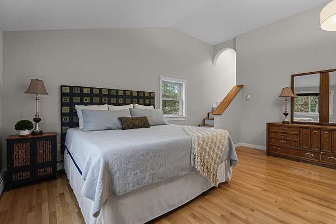
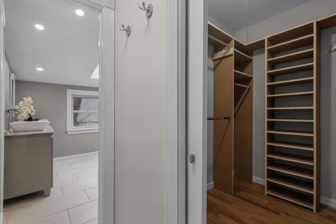
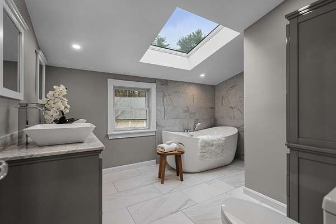
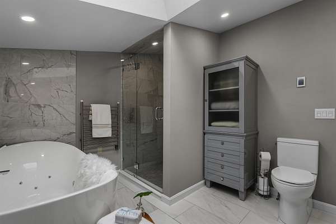
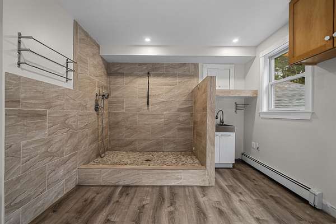
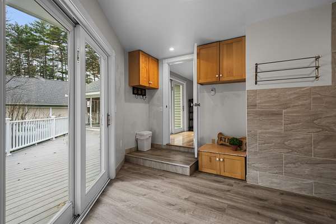
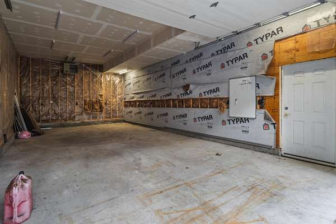
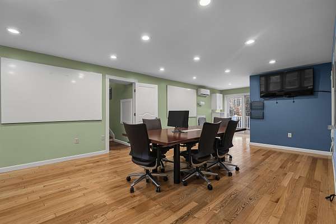
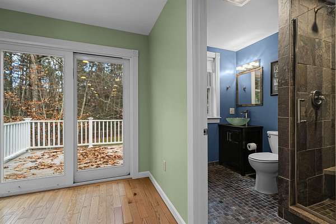
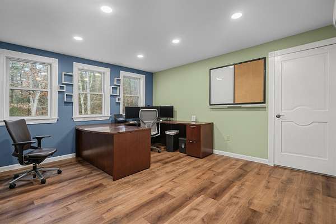
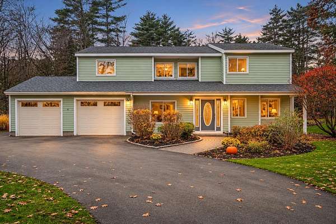
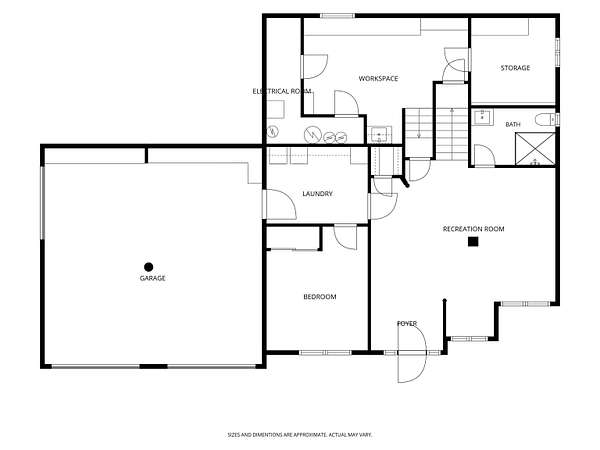
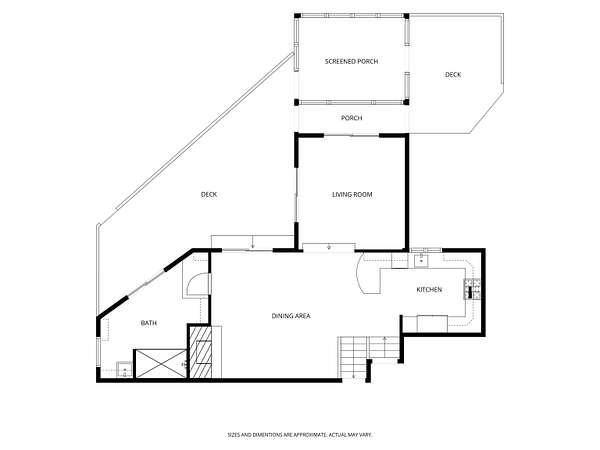
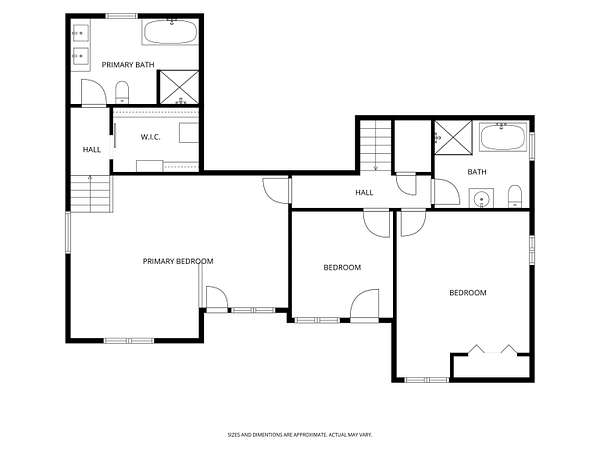
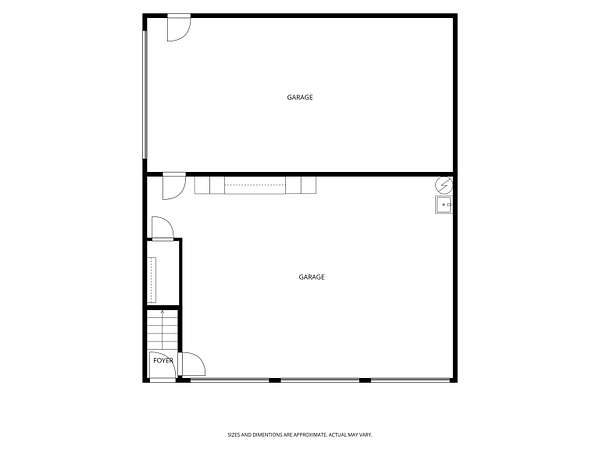
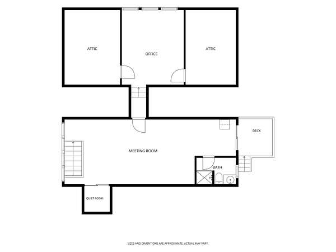
No updates needed: everything has been done for you! This move-in ready Amherst home pairs a flexible main house with a separate outbuilding that opens up a lot of possibilities for business owners, extended family and hobbyists. The main house is spread over multiple levels, so there's real potential for multi-generational living, with room for everyone to have their own space. Inside you'll find lots of open space, beautiful hardwood floors and a primary suite with its own en-suite bath. Pet owners will love the dog wash area. The standout feature is the detached outbuilding. It has four garage bays, plus 747 sq. ft. of finished space above with an office, a quiet room, a 3/4 bath and storage. There's room for vehicles, equipment and inventory, making this a strong fit for a contractor or anyone running a business from home. A horseshoe driveway makes coming and going easy. Outside, you can enjoy water views and the potential to keep one or more horses. You're also close to miles of public trails on the Joe English conservation land, great for hiking, running and snowshoeing. All of this sits in a convenient Amherst location near commuter routes, shopping and dining. Updated, flexible and ready for you: a must see!
Location
- Street address
- 50 Horace Greeley Rd
- County
- Hillsborough County
- Zip code
- 03031
- School district
- Amherst SCH District SAU #39
- Elevation
- 264 feet
Property details
- Acreage
- 2.42 acres
- Zoning
- NR
- MLS #
- NNEREN 5117464
- Posted
Property taxes
- 2025
- $14,163
Parcels
- 06007-010047005
Details and features
Listing
- Type
- Residential
Lot
- Features
- Country Setting, Rural, Trail/Near Trail, Wooded
Exterior
- Parking
- Driveway, Garage, Open, RV
- Fencing
- Fenced
- Pool
- Porch
- Structures
- Outbuilding, Storage
- Features
- Dog Fence, Enclosed Porch, Garden Space, Hot Tub, Screened Porch, Shed
Structure
- Style
- Contemporary
- Stories
- 2
- Water
- Private
- Heating
- Ductless, Hot Water, Oil, Propane
- Cooling
- Zoned
- Materials
- Clapboard Exterior, Wood Frame
- Roof
- Shingle
Interior
- Room Count
- 10
- Rooms
- Basement, Bathroom x 4, Bedroom x 3, Dining Room
- Flooring
- Hardwood, Tile, Vinyl
- Fireplaces
- Yes
- Appliances
- Dishwasher, Disposal, Gas Range, Microwave, Refrigerator
- Features
- 1st Floor Laundry, Basement Laundry, Ceiling Fan, Dining Area, Gas Fireplace, Natural Light, Soaking Tub, Vaulted Ceiling, Walk-In Closet
Property utilities
| Category | Type | Status |
|---|---|---|
| Gas | Propane | Connected |
Nearby schools
| Name | Type | District |
|---|---|---|
| Clark Elementary School | Elementary | Amherst SCH District SAU #39 |
| Amherst Middle | Middle | Amherst SCH District SAU #39 |
| Souhegan High School | High | Amherst SCH District SAU #39 |
Listing history
| Date | Event | Price | Change | Source |
|---|---|---|---|---|
| Nov 10, 2026 | New listing | $950,000 | — | NNEREN |
Payment calculator
