




Land with Home for Sale in Stockton Springs, Maine
50 Kelley Dr, Stockton Springs, ME 04981
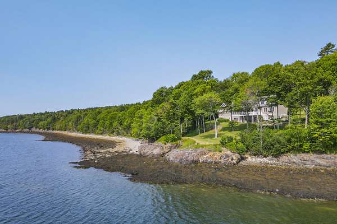
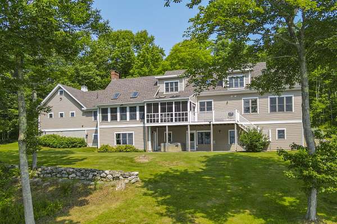
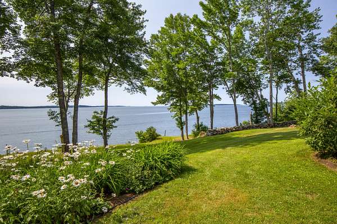
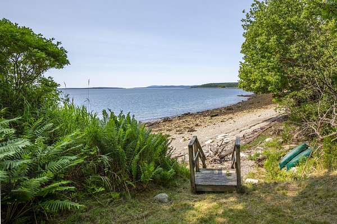
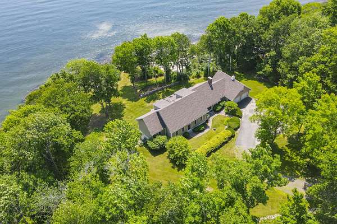
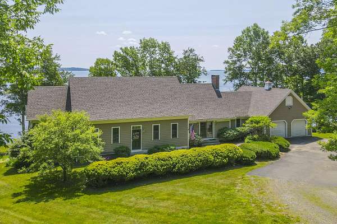
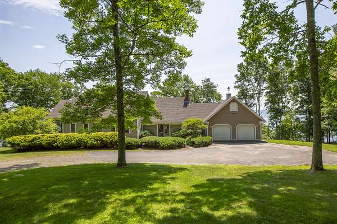
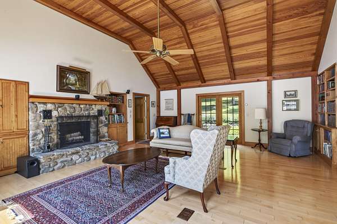
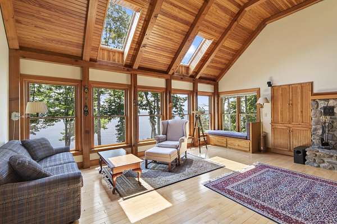
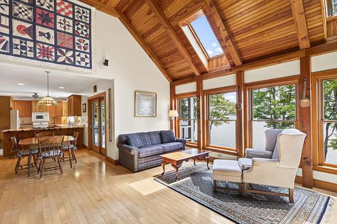
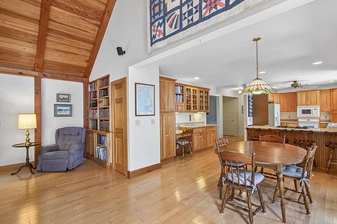
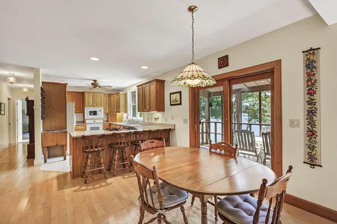
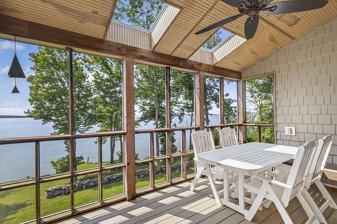
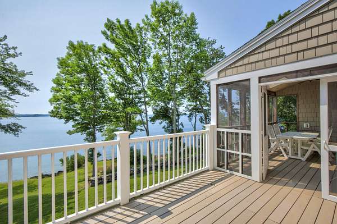
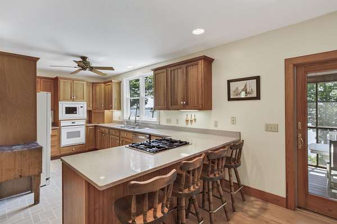
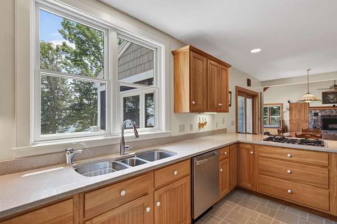
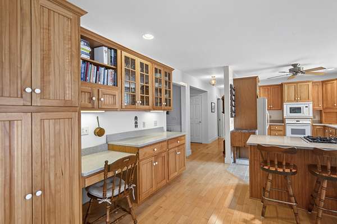
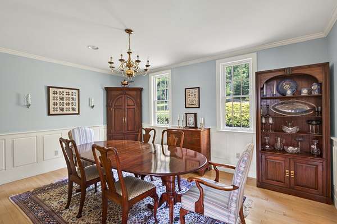
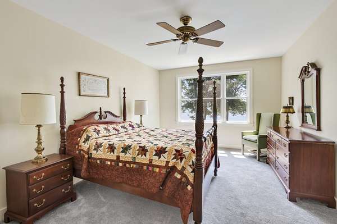
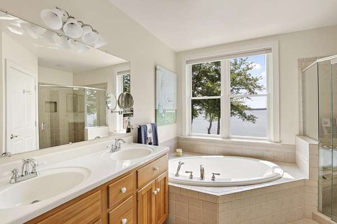
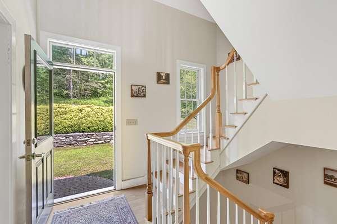
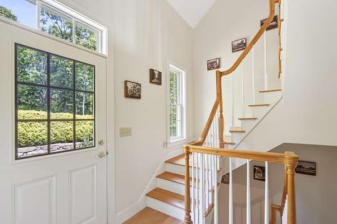
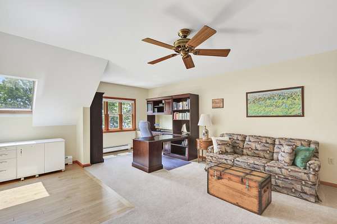
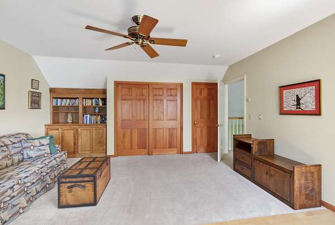
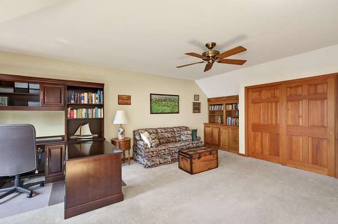
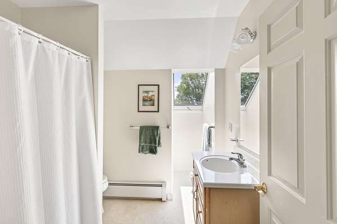
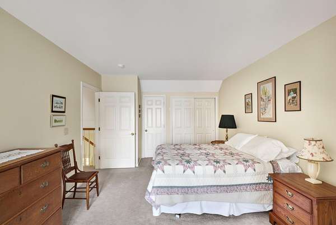
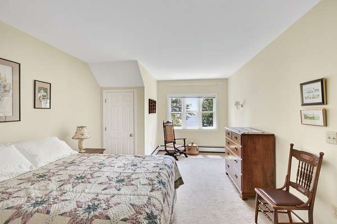
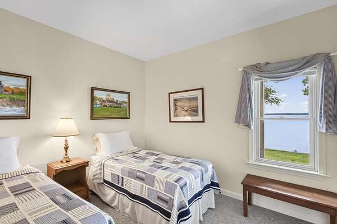
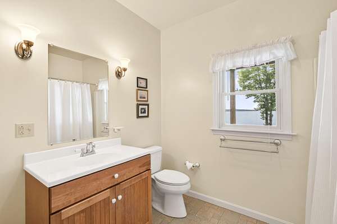
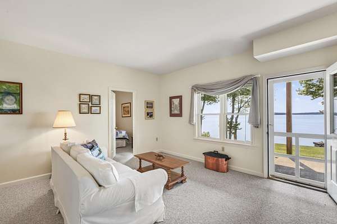
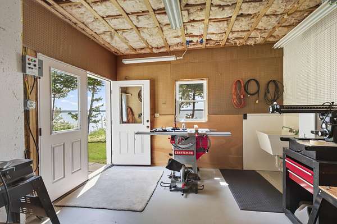
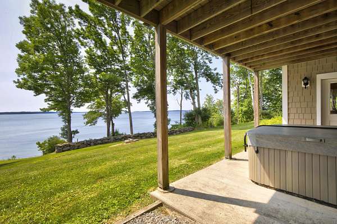
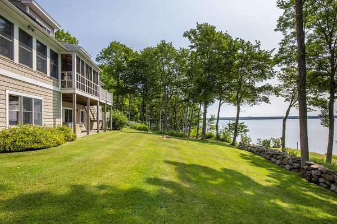
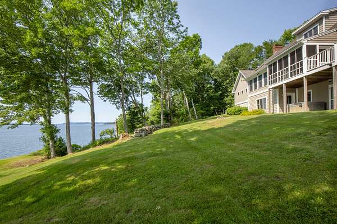
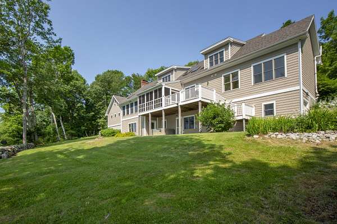
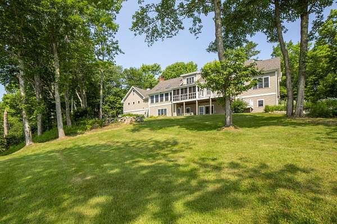
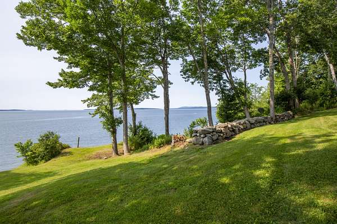
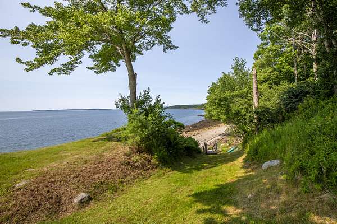
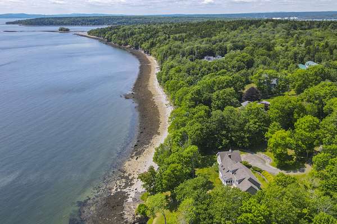
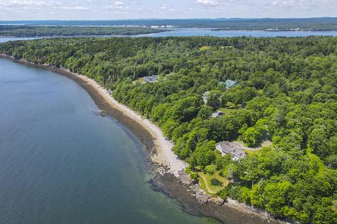
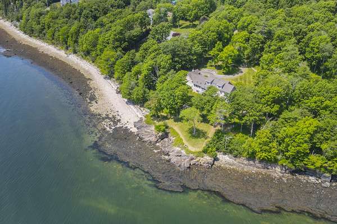
Experience coastal Maine living at its finest in this beautifully maintained, move-in-ready home with 300 feet of spectacular frontage on Penobscot Bay including a private beach. Enjoy sweeping, unobstructed water views from the spacious deck or relax on the screened porch while taking in the ever-changing scenery. Designed for both comfort and convenience, the home features four bedrooms and three-and-a-half bathrooms, including a desirable first-floor primary suite, and everything nicely in place for one living as desired. A large wood-burning fireplace creates a warm and inviting gathering space, while the finished basement offers a workshop, abundant storage, and room to expand to suit your needs. Additional highlights include an attached two-car garage, standby generator, generous lawn areas, established gardens, and a quiet neighborhood setting. Located just minutes from Stockton Harbor, where you can keep a boat and enjoy easy access to Penobscot Bay. Well cared for throughout, this exceptional waterfront property also includes most of the furnishings, making this a convenient home to move right into.
Location
- Street address
- 50 Kelley Dr
- County
- Waldo County
- Zip code
- 04981
- Elevation
- 33 feet
Property details
- Acreage
- 3.4 acres
- Zoning
- Shoreland
- MLS #
- MREIS 1673599
- Posted
Parcels
- STOS-000005R-000000-000055
Details and features
Listing
- Type
- Residential
- Subtype
- Single Family Residence
- Franchise
- Sotheby's International Realty
Lot
- Waterfront
- Ocean Front, Waterfront
- Features
- Neighborhood, Open, Rolling/Sloping, Subdivided, Well Landscaped
Exterior
- Pool
- Deck, Porch
- Structures
- Storage
Structure
- Style
- Contemporary
- Basement
- Daylight, Finished, Full, Walk-Out Access
- Water
- Private, Well
- Sewer
- Private Sewer, Septic Tank
- Heating
- Baseboard, Hot Water, Oil, Radiant
- Materials
- Vinyl Siding, Wood Frame
- Roof
- Composition, Shingle
Interior
- Room Count
- 11
- Rooms
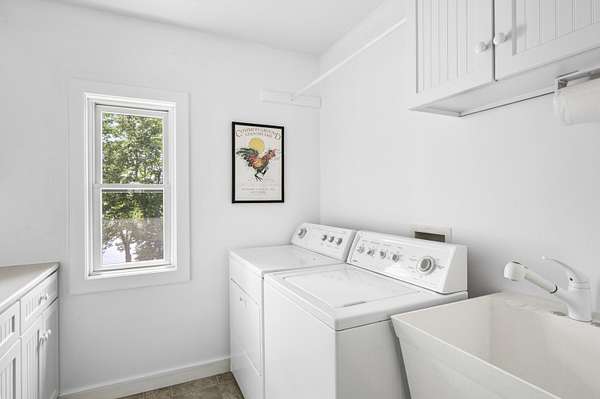
- Basement, Bathroom x 4, Bedroom x 4, Dining Room, Laundry Room x 2
- Flooring
- Carpet, Hardwood, Tile
- Fireplaces
- Yes
- Features
- 1st Floor Primary Bedroom w/ Bath, One-Floor Living, Walk-In Closets
Listing history
| Date | Event | Price | Change | Source |
|---|---|---|---|---|
| July 27, 2026 | New listing | $1,250,000 | — | MREIS |