Land with Home for Sale in Inlet, New York
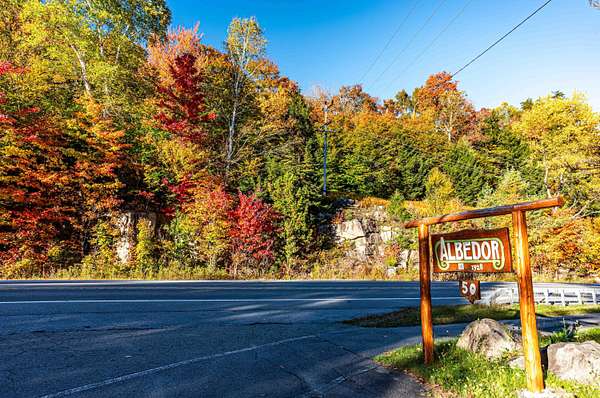
50 New York 28, Inlet, NY 13360
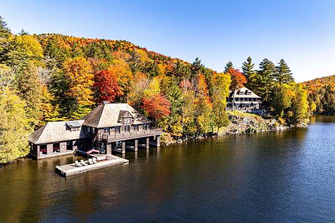
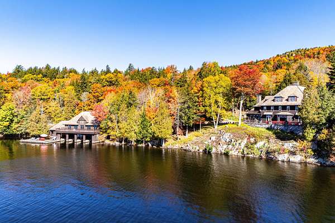
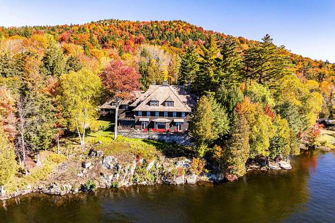
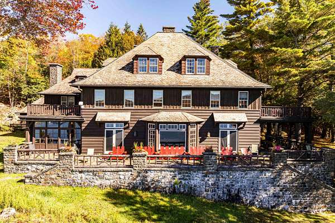
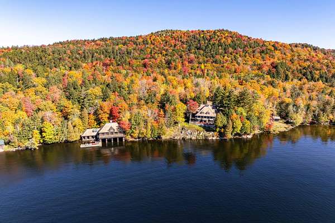
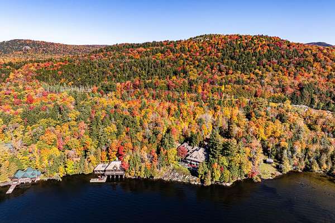
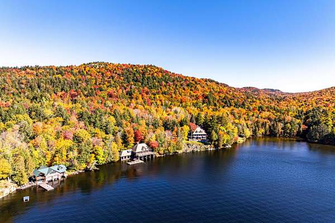
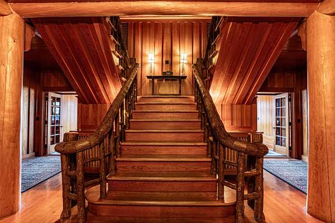
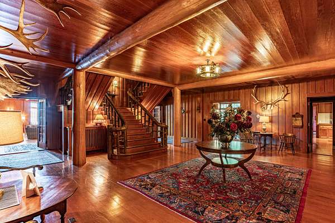
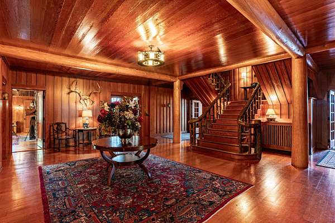
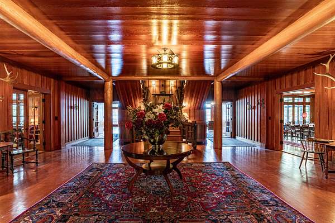
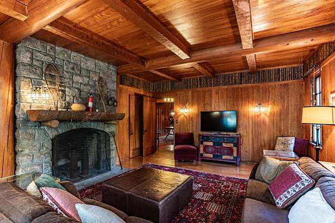
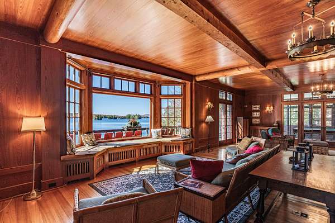
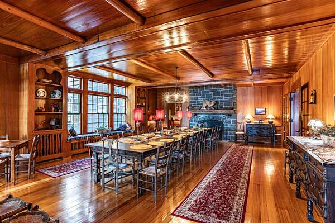
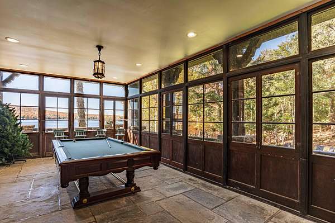
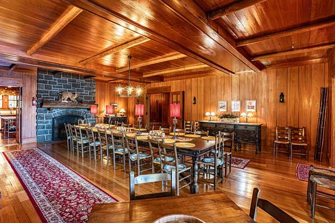
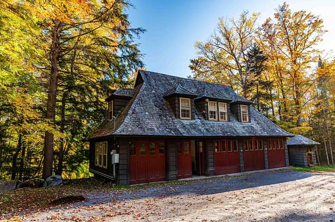
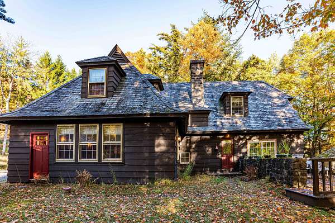
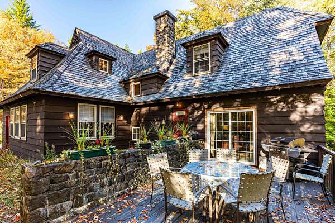
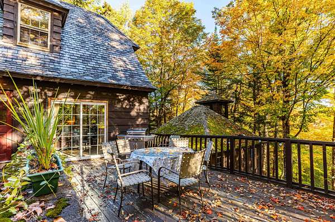
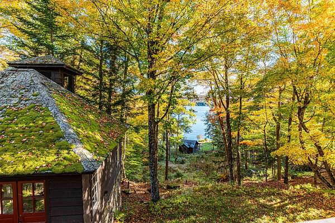
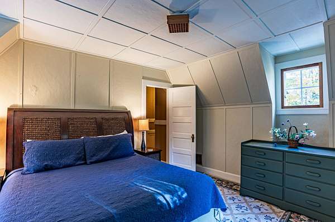
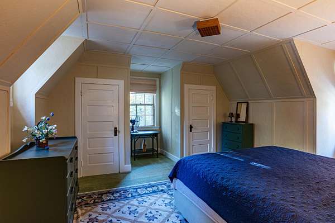
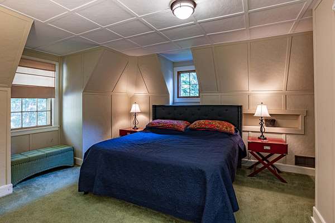
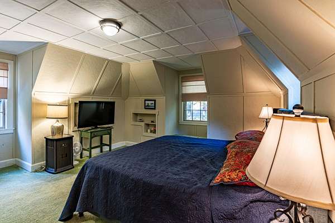
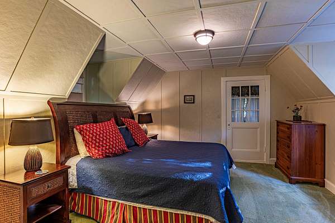
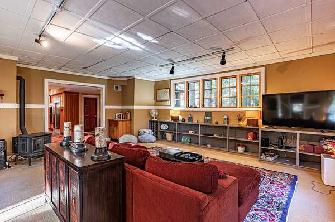
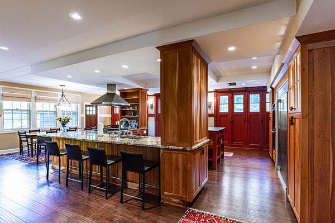
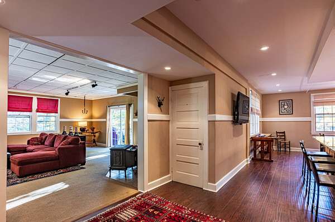
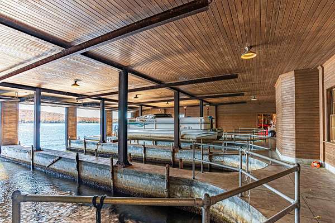
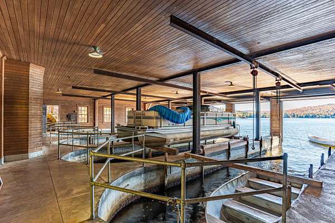
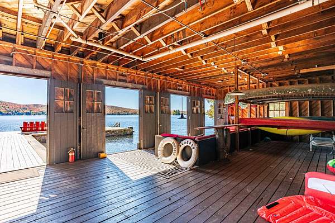
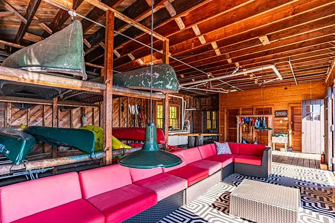
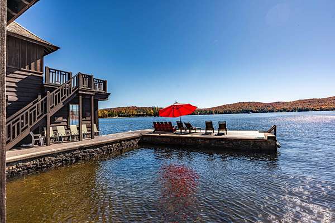
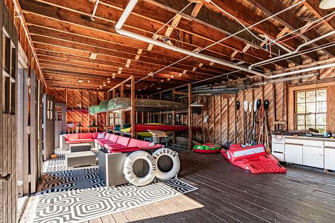
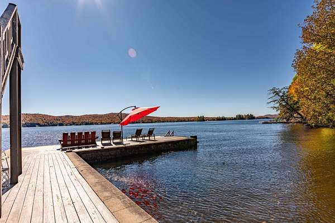
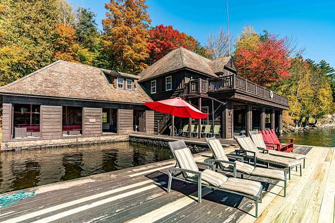
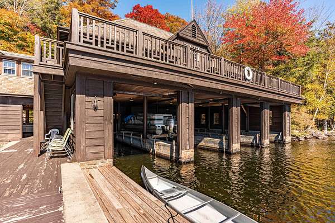
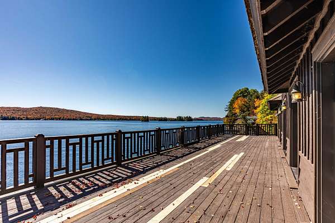
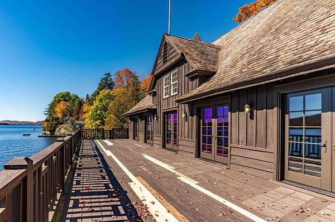
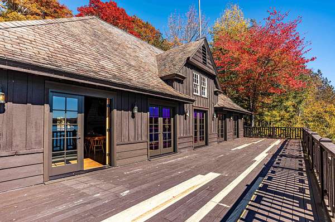
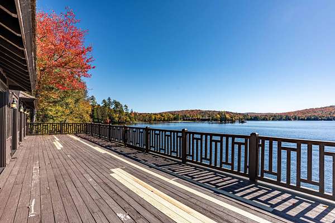
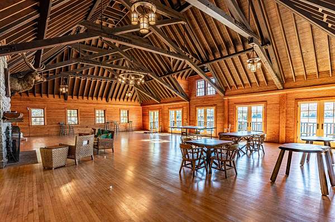
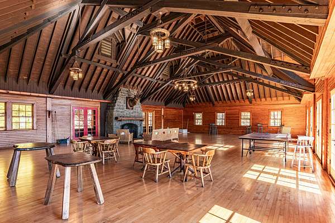
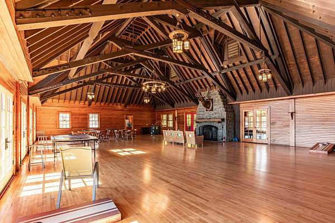
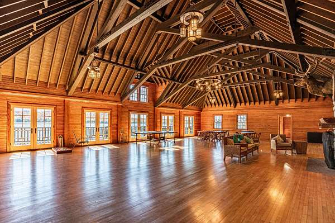
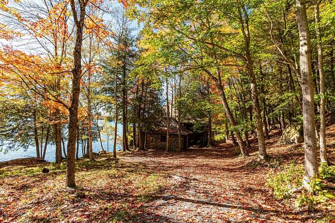
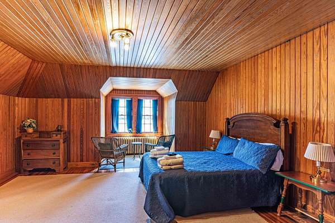
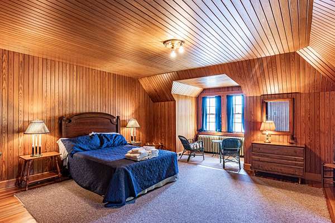
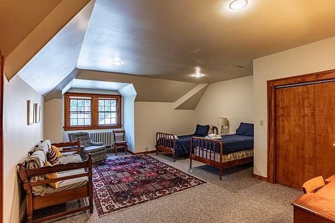
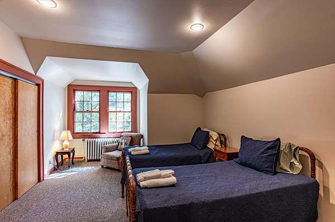
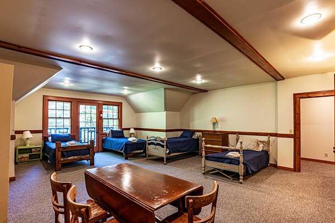
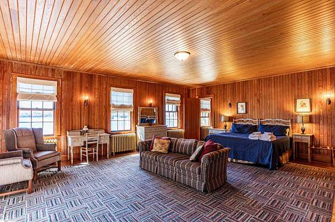
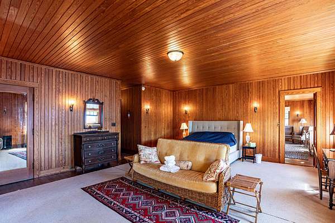
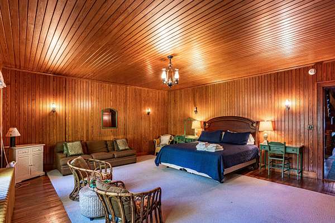
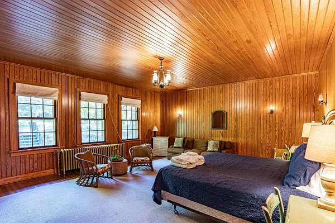
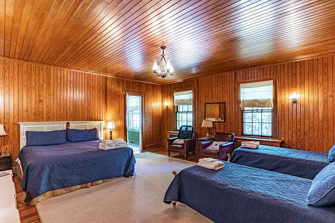
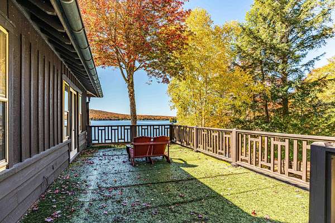
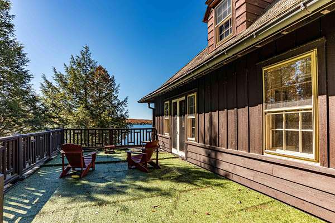
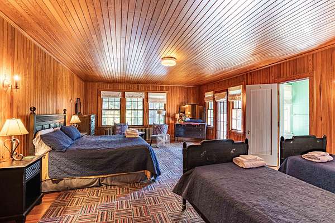
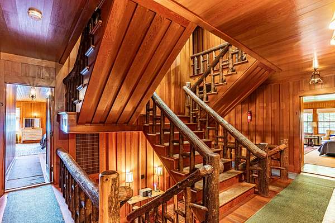
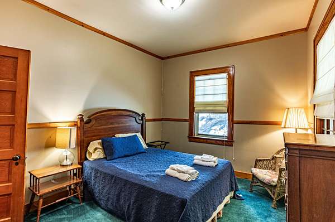
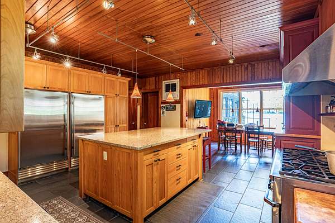
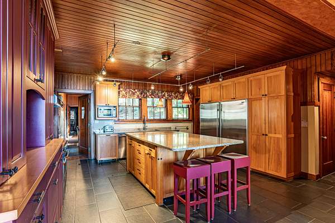
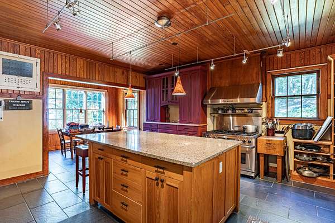
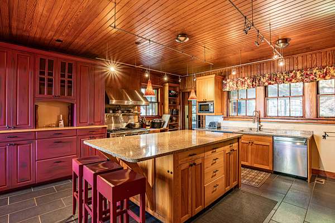
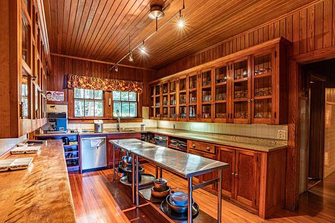
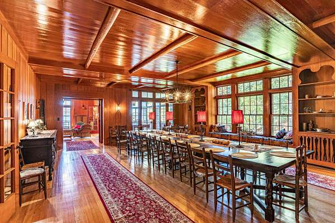
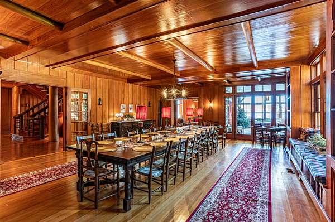
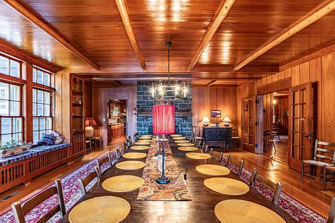
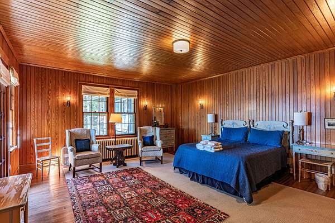
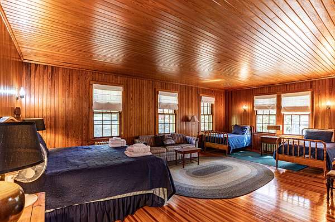
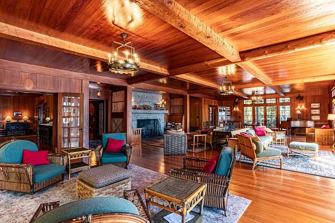
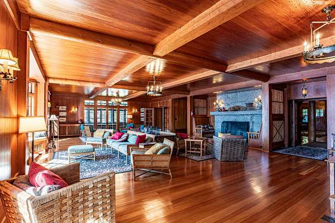
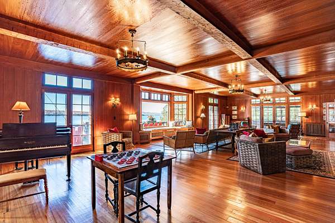
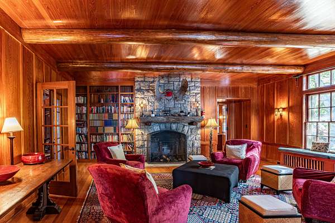
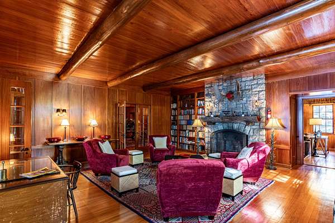
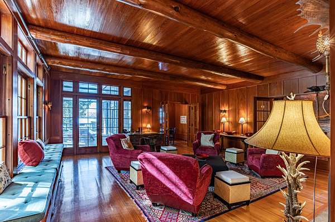
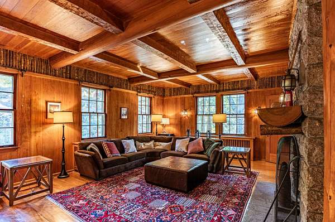
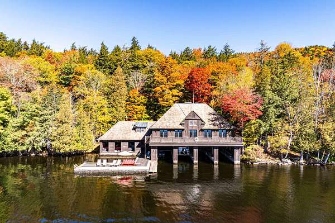
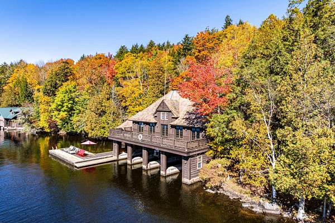
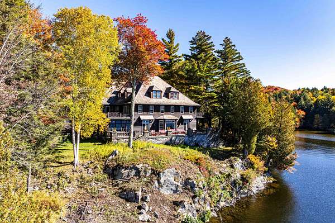
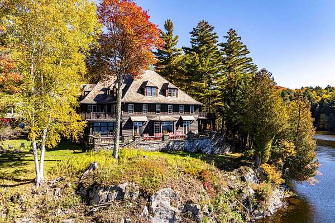
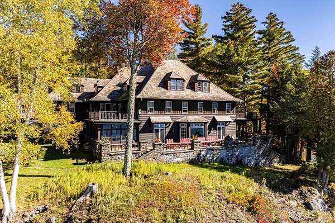
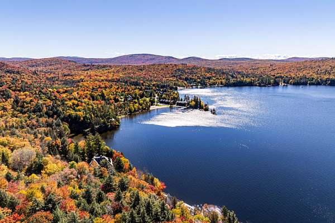
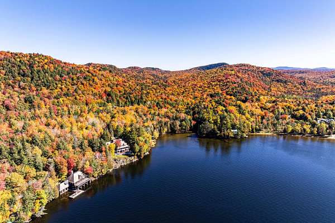
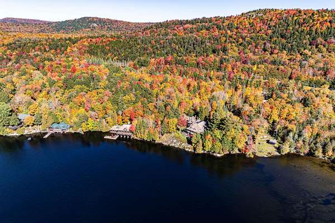
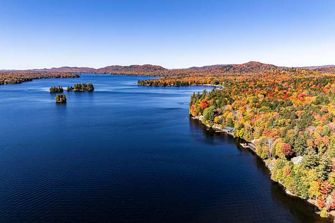
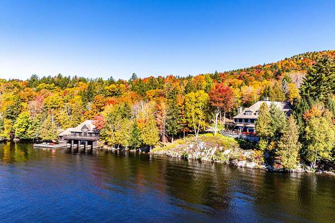
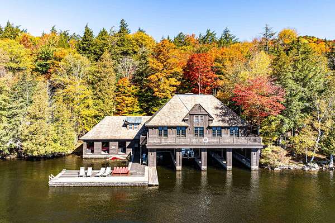
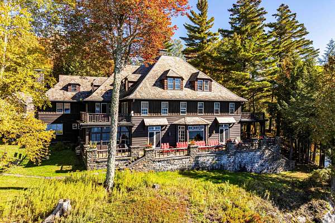
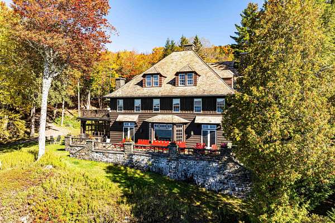
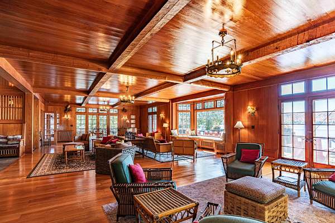
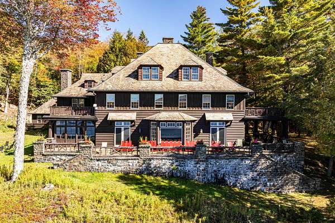
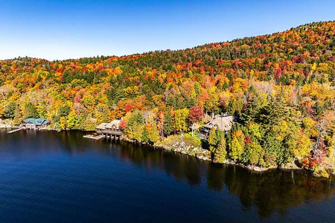
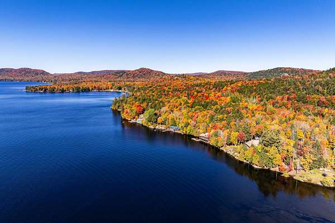
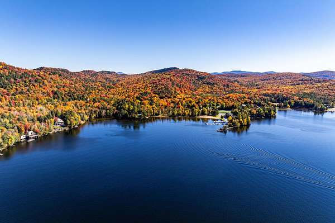
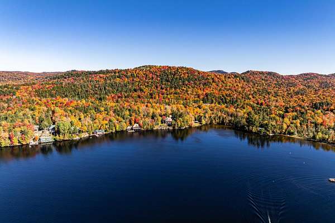
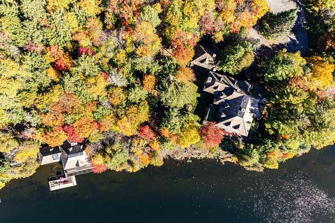
The Albedor is the Adirondack story made tangible. It is a breathtaking example of wilderness transformed into an estate of stone and timber, framed by the mountains and Fourth Lake. The Albedor does not borrow from Adirondack History - it helped write it. It is a gathering place, a rare Great Camp with access to the surrounding communities. With multiple fireplaces, gathering spaces, en suite guest rooms and panoramic views, the great Albedor offers privacy and solitude. The Carriage House might serve as a guest house or caretaker's home; the expansive boathouse offers a ballroom above with original fireplace, deck, dock and plenty of room for multiple boats. Entering the main hall takes you back to days when timbers were cut and used on the same land, stone from nearby cliffs grew into grand fireplaces, and life was simpler. Carefully preserved for its historic beauty and relevance, the Albedor awaits its next steward.
Location
- Street address
- 50 New York 28
- County
- Hamilton County
- Zip code
- 13360
- Community
- Old Forge
- School district
- Town of Webb UFSD
- Elevation
- 1,747 feet
Directions
From Old Forge take NYS Route 28 north to 50 NYS Route 28; driveway on right. From Inlet, take NYS Route 28 south to 50 NYS Route 28.
Property details
- Acreage
- 17.2 acres
- Zoning
- Residential
- MLS #
- ACVMLS 208554
- Posted
Property taxes
- Recent
- $43,926
Parcels
- 59.007-1-25.100
Details and features
Listing
- Type
- Residential
- Subtype
- Single Family Residence
Lot
- View
- Forest, Lake, Water
- Waterfront
- Lake Front, Navigable Water, Waterfront
- Features
- Back Yard, Boat Access, Dock, Many Trees, Native Plants, Views, Wooded
Exterior
- Parking Spaces
- 15
- Parking
- Boat, Driveway
- Pool
- Deck, Patio, Porch
- Structures
- Boat House, Storage
- Features
- Balcony, Basketball Court, Boat Slip, Fire Pit, Lake Access Steps, Outdoor Grill, Private Yard, Rain Gutters, Tennis Court(s)
Structure
- Style
- Mansion
- Stories
- 3
- Basement
- Concrete, Interior Entry, Storage Space, Unfinished, Walk-Out Access
- Water
- Well
- Sewer
- Private Sewer, Septic Tank
- Heating
- Forced Air, Oil, Wood
- Cooling
- Window Unit(s)
- Materials
- Stone, Wood Siding
- Roof
- Slate
- Windows
- Blinds, Double Pane Windows, Screens, Single Pane Window(s), Storm Window(s), Wood Frames
Interior
- Room Count
- 1
- Rooms
- Bathroom x 19, Bedroom x 20, Dining Room
- Flooring
- Carpet, Combination, Tile
- Fireplaces
- Yes
- Appliances
- Built-In Range, Dishwasher, Dryer, Electric Oven, Electric Water Heater, Freezer, Ice Maker, Range Hood, Refrigerator, Stainless Steel Appliance(s), Washer, Washer/Dryer, Water Heater
- Features
- Beamed Ceilings, Bookcases, Built-In Features, Chandelier, Eat-In Kitchen, Entrance Foyer, Granite Counters, High Speed Internet, Kitchen Island, Natural Woodwork, Pantry, Vaulted Ceiling(s)
Listing history
| Date | Event | Price | Change | Source |
|---|---|---|---|---|
| Oct 6, 2026 | New listing | $6,325,000 | — | ACVMLS |