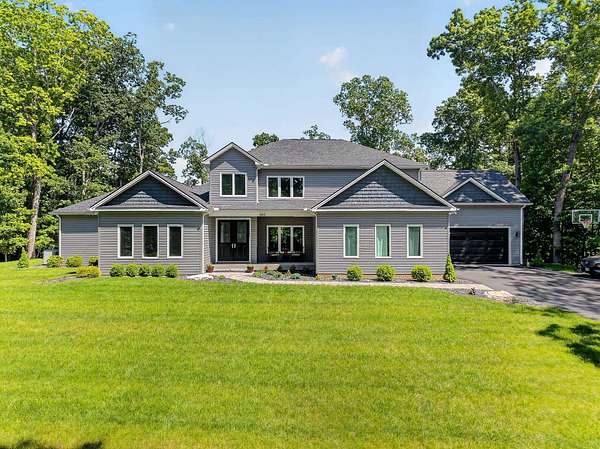
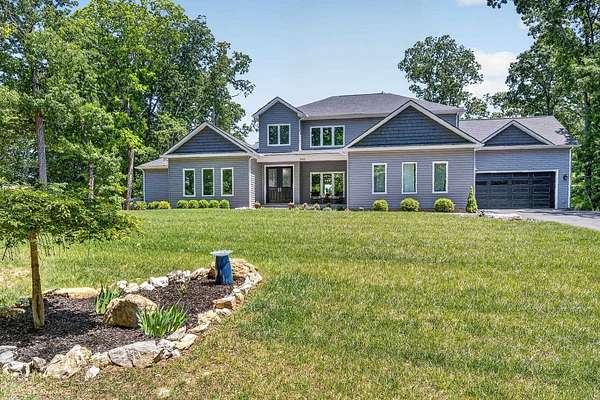
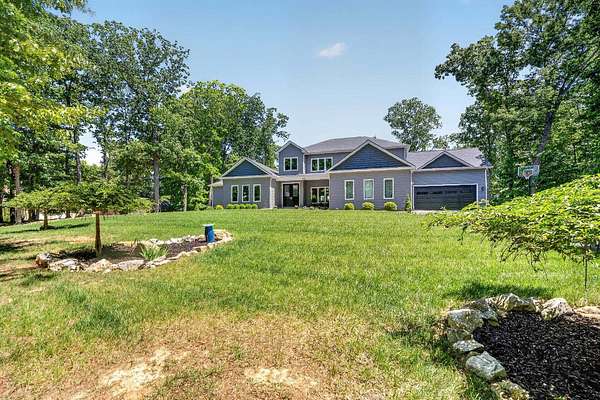
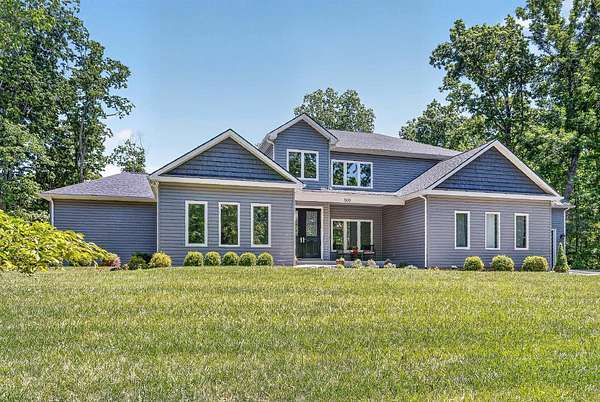
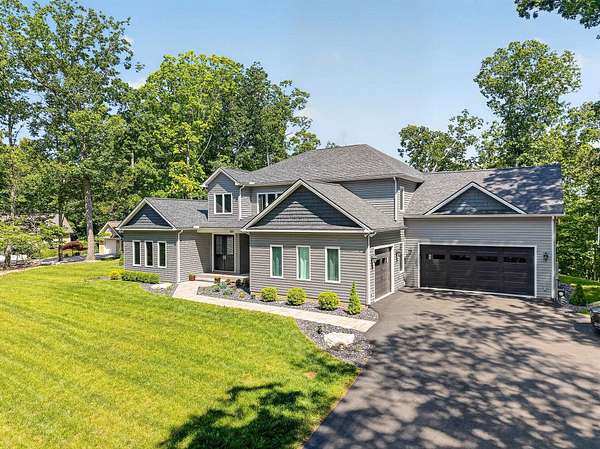
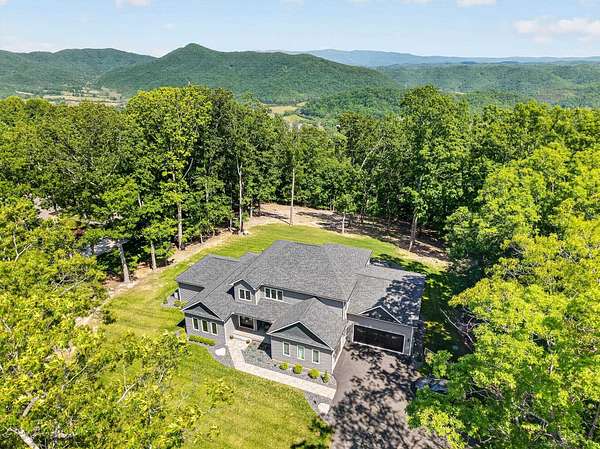
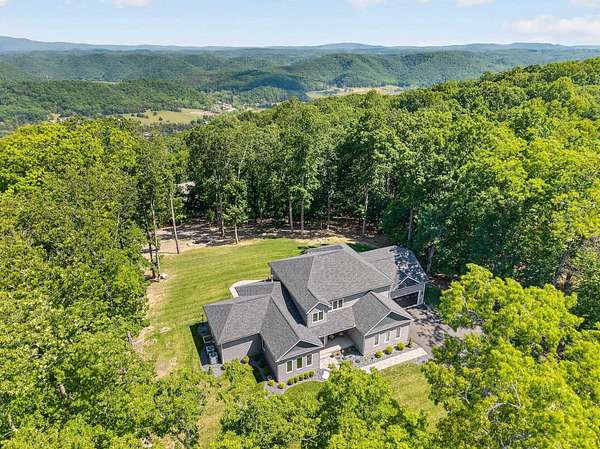
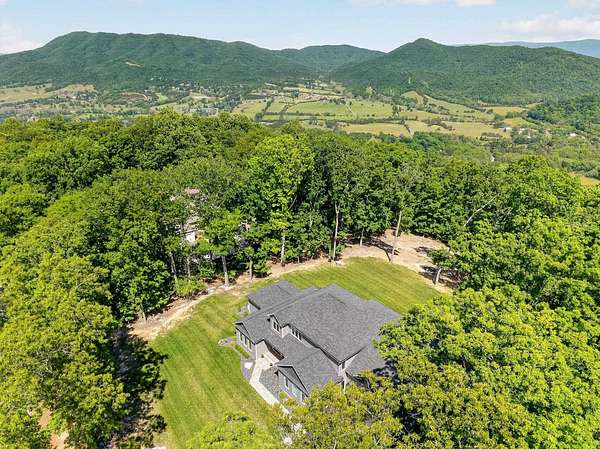
Land with Home for Sale in Blacksburg, Virginia
500 Quailwood Dr, Blacksburg, VA 24060
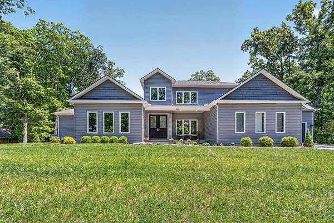
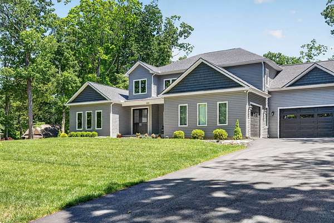
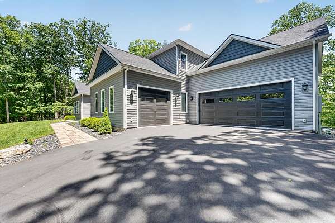
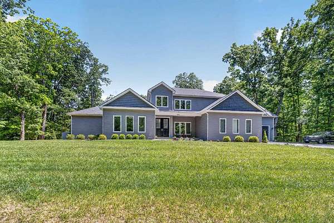
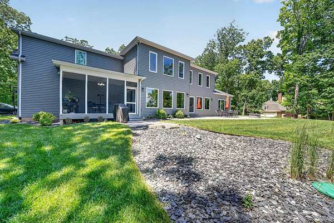
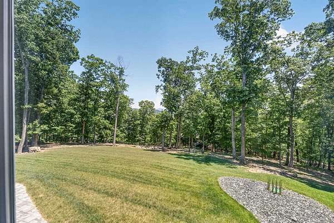
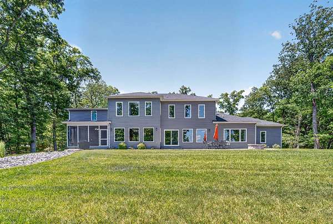
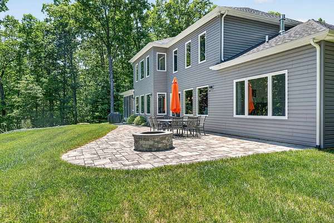
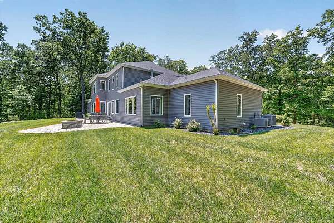
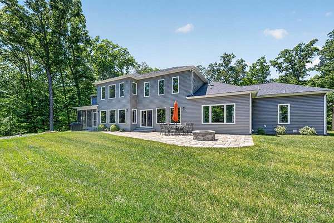
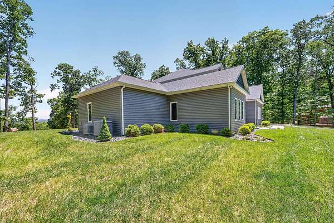
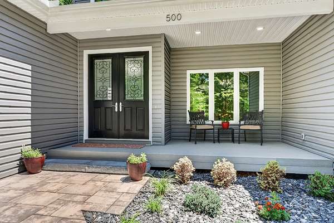
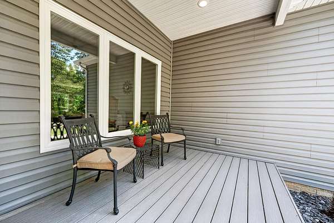
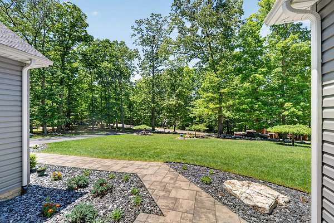
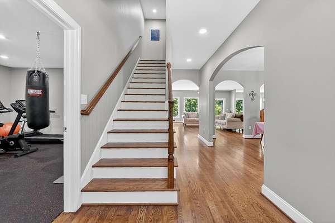
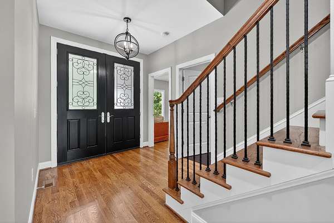
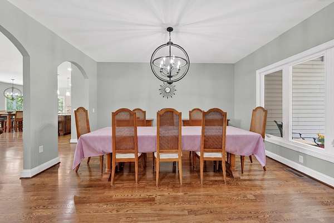
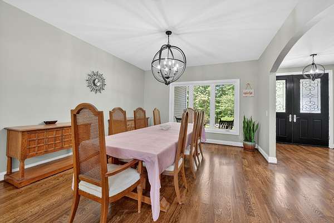
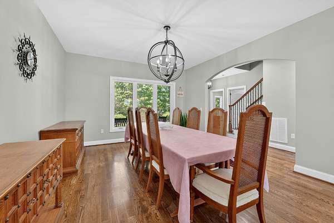
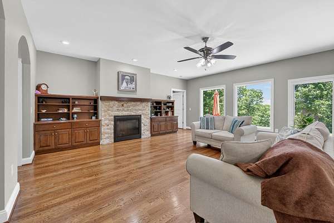
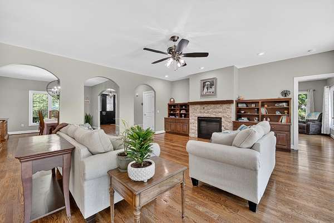
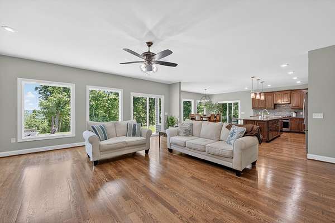
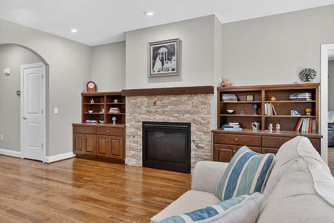
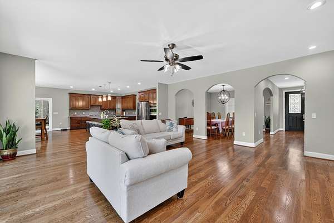
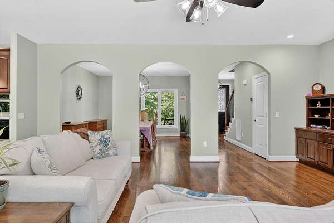
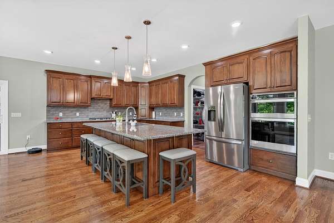
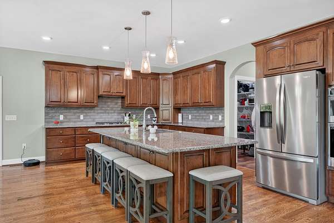
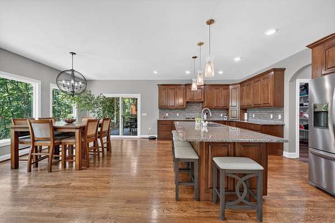
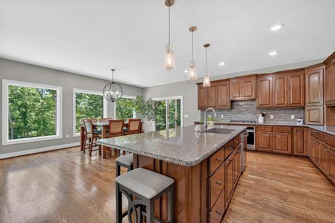
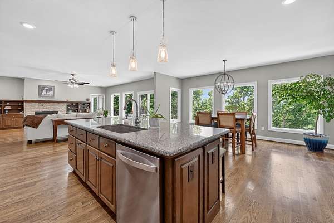
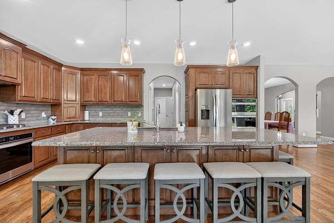
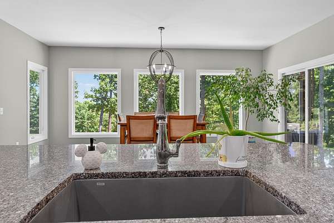
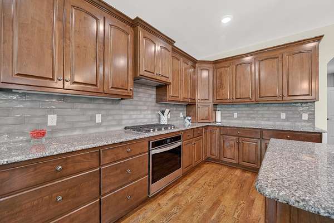
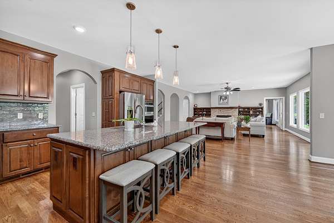
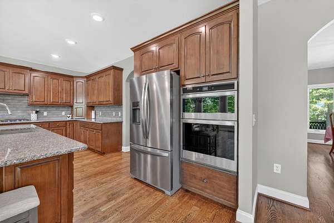
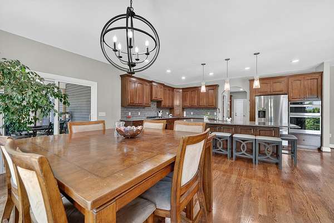
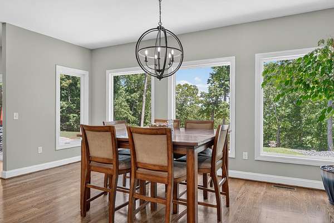
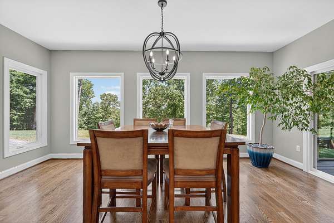
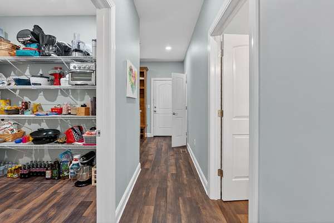
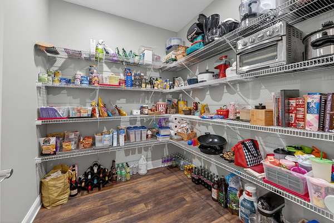
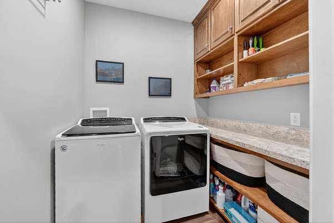
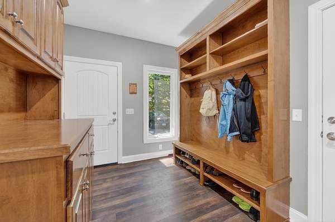
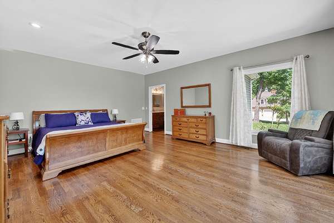
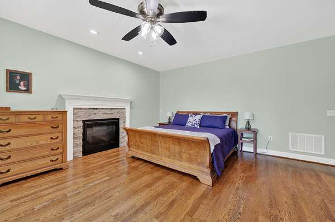
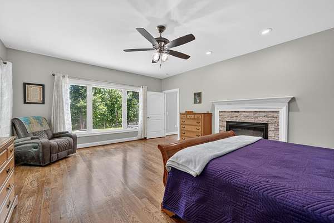
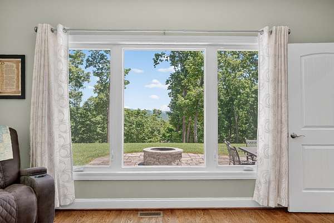
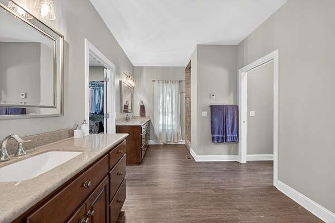
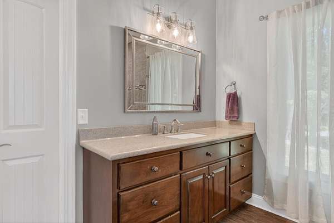
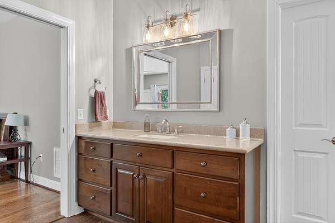
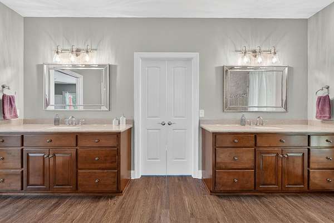
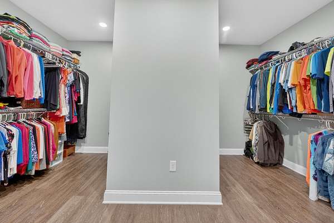
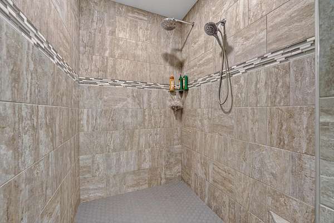
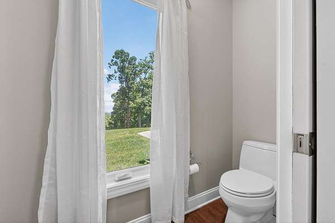
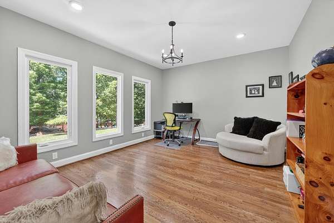
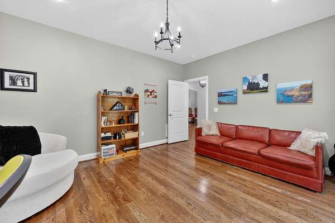
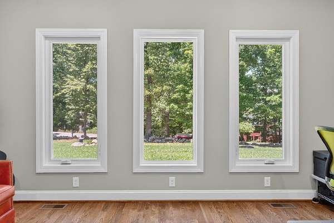
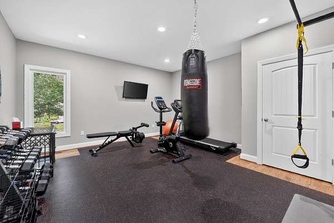
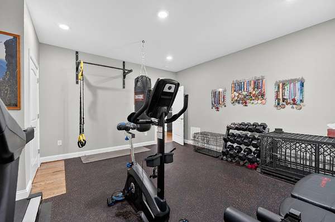
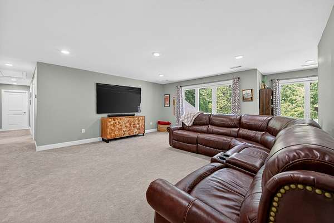
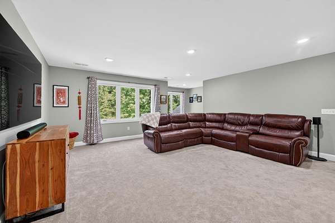
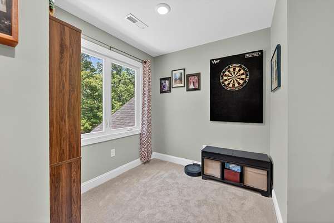
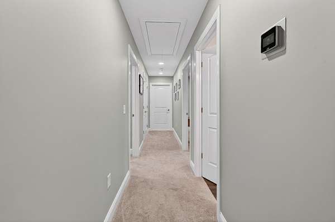
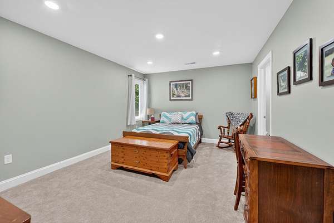
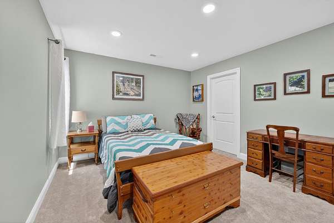
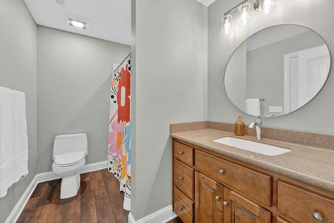
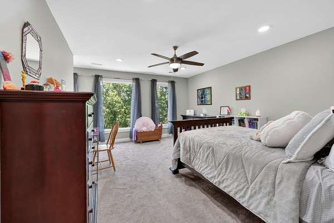
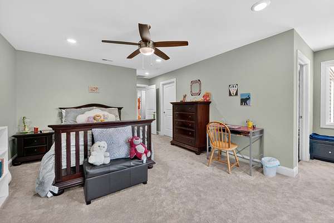
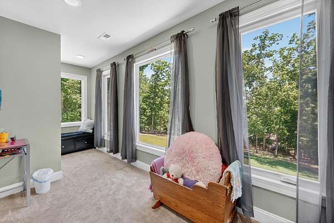
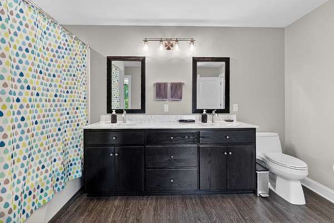
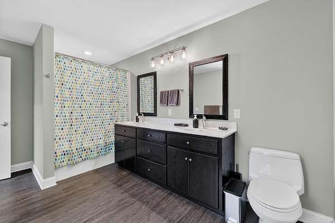
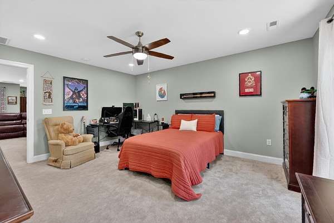
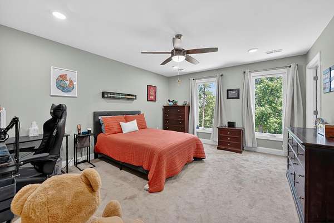
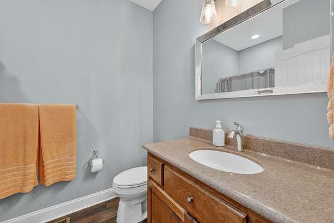
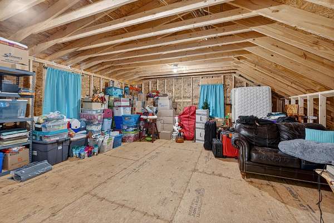
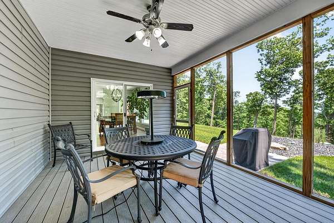
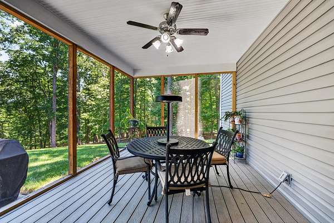
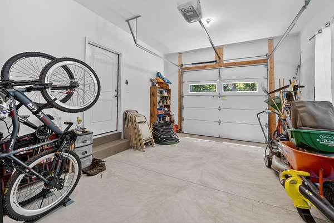
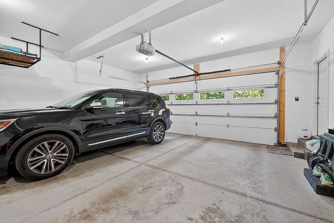
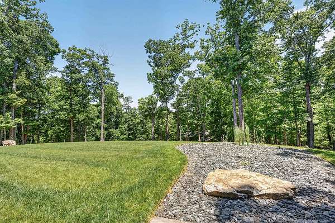
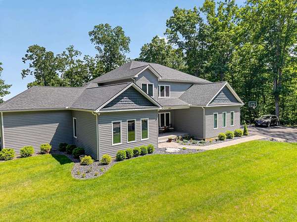
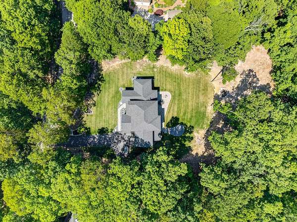
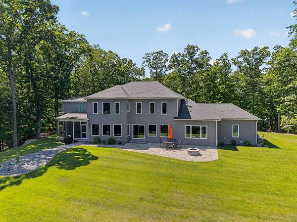
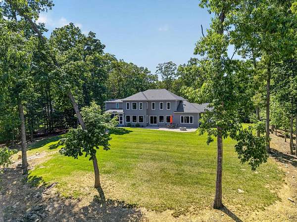
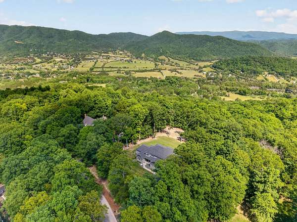
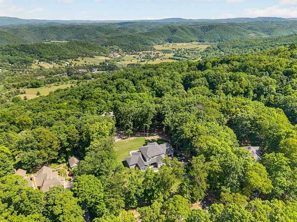
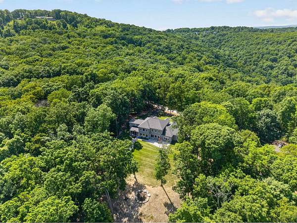
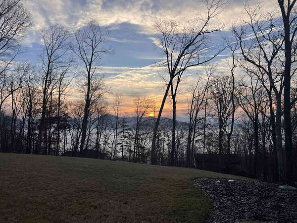
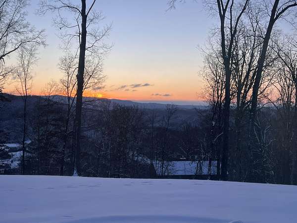
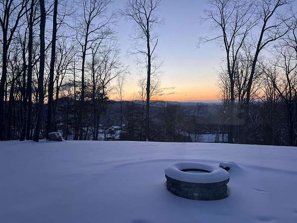
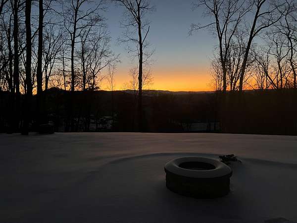
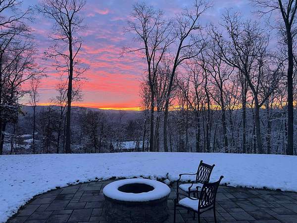
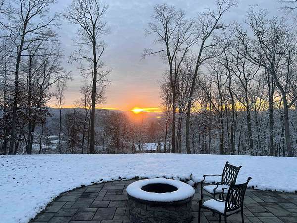
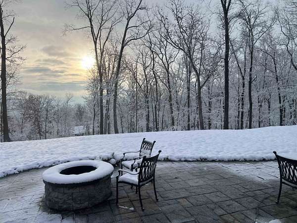
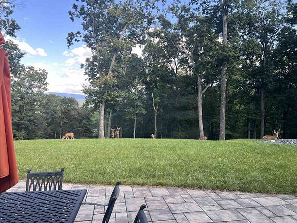
Experience Luxury in this 4 year old 4000+ sq. ft. 5 BR, 4 BA custom home in exclusive and highly sought after Deercroft. Perfectly situated and minutes to Blacksburg, Christiansburg, shopping, restaurants, VT, and BCC. The main level features HW floors, an oversized living room with fireplace, perfect for entertaining, opens to a chef's kitchen with custom cabinets, granite countertops, tile backsplash, gas cooktop, double ovens, a huge pantry, eat-in area w/ access to a covered screened porch. The spacious primary suite features a fireplace and en suite with tile walk-in shower, and an oversized WIC. An office, bedroom/gym, laundry room, mudroom, and another full bath complete the main level. Upstairs features a family room, along with 3 additional bedrooms with full bath access, and additional storage. Outside is perfect for entertaining or relaxing, featuring an oversized paver patio with firepit and amazing views. Come experience luxury, location, and lifestyle
Location
- Street address
- 500 Quailwood Dr
- County
- Montgomery County
- Zip code
- 24060
- Community
- Deercroft
- School district
- Montgomery County
- Elevation
- 2,102 feet
Directions
From Lusters Gate Rd., Turn onto Deercroft Dr., Left onto Falcon Ridge, Right onto Quailwood. Home on Right, See Sign.
Property details
- Acreage
- 1.99 acres86,684 sq ft
- Zoning
- Residential 2
- MLS #
- NRVMLS 427441
- Posted
Property taxes
- 2025
- $6,661
Expenses
- Homeowner Association Fee
- $275 annually
Legal description
DEERCROFT PH IV LOT 79
Details and features
Listing
- Type
- Residential
- Franchise
- RE/MAX International
Lot
- Features
- State Maintained RD, Subdivision, View
Exterior
- Pool
- Patio, Porch
- Structures
- Storage
- Features
- Blacktop Driveway, Garden Space, Gas Grill Connection, Quality Landscaping, Screened Porch, Sidewalks
Structure
- Stories
- 2
- Water
- Well
- Heating
- Heat Pump, Natural Gas, Propane
- Roof
- Shingle
Interior
- Room Count
- 11
- Rooms
- Bathroom x 4, Bedroom x 5
- Flooring
- Carpet, Hardwood
- Fireplaces
- Yes
- Appliances
- Cooktop/Gas, Dishwasher, Dryer/Electric, Microwave, Oven, Refrigerator, Wall Oven, Washer
- Features
- Built-Ins, Ceiling Fan(s), Ceramic Tile Bath(s), Custom Cabinets, Custom Countertops, Extra Storage, Laundry On Main, Pantry, Pocket Door(s), Primary Bed On Main, Upgrd/Gourmet KTCHN, Walk-In Closet(s), Walls-Drywall
Property utilities
| Category | Type | Status |
|---|---|---|
| Gas | Natural Gas | Connected |
| Gas | Propane | Connected |
Nearby schools
| Name | Type | District |
|---|---|---|
| Margaret Beeks | Elementary | Montgomery County |
| Blacksburg | Middle | Montgomery County |
| Blacksburg | High | Montgomery County |
Listing history
| Date | Event | Price | Change | Source |
|---|---|---|---|---|
| July 13, 2026 | Under contract | $1,250,000 | — | NRVMLS |
| May 21, 2026 | New listing | $1,250,000 | — | NRVMLS |