Land with Home for Sale in Cookeville, Tennessee
5004 Curtis Way, Cookeville, TN 38506
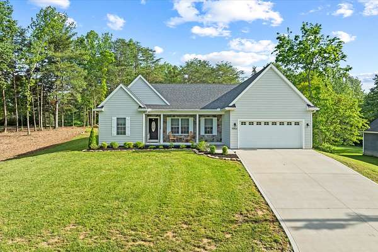
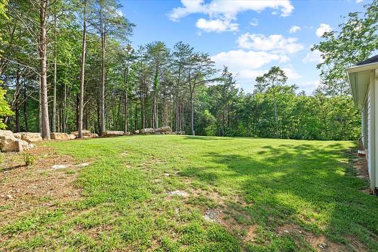
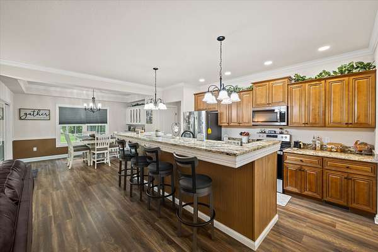
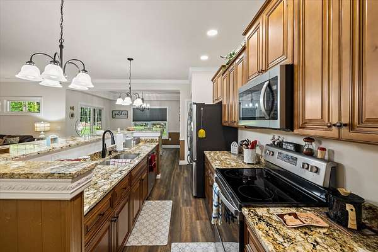
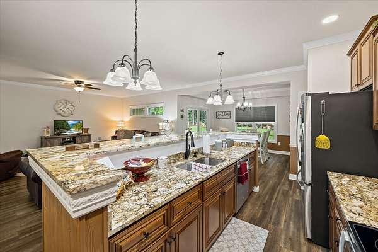
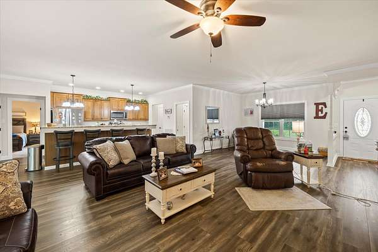
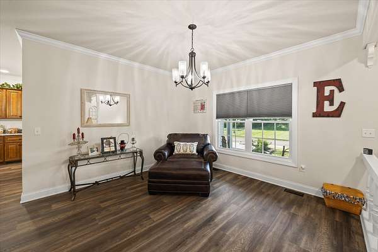
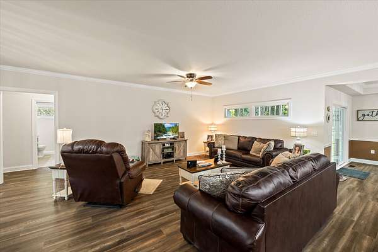
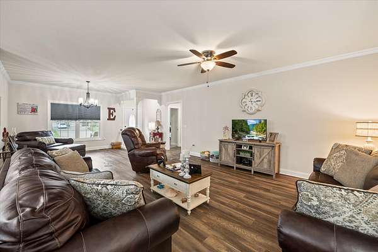
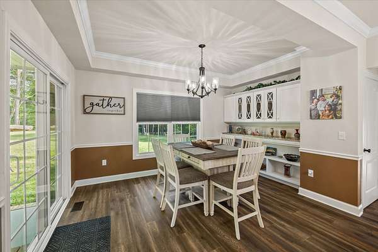
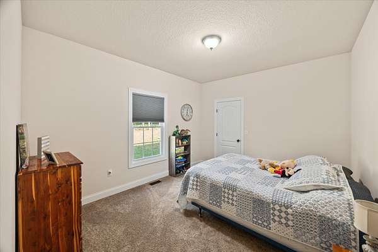
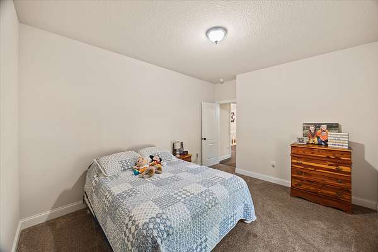
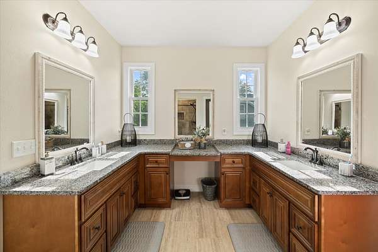
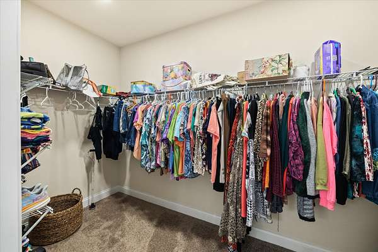
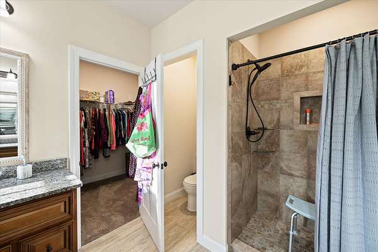
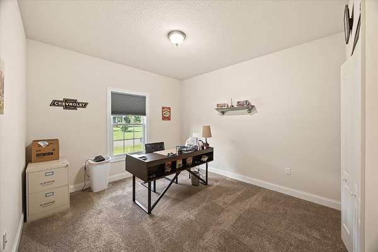
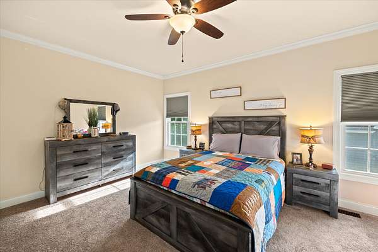
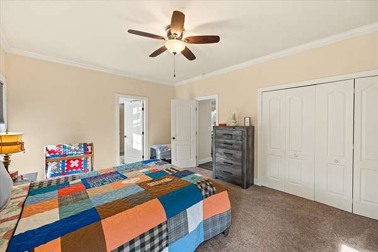
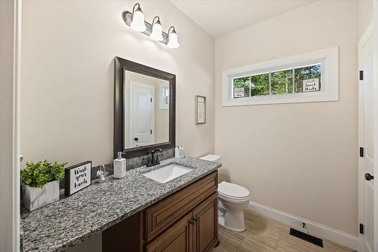
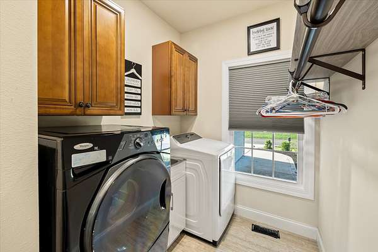
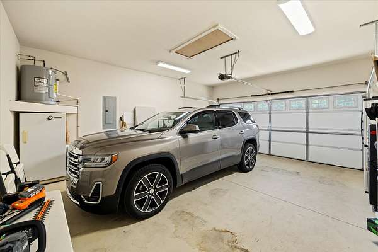
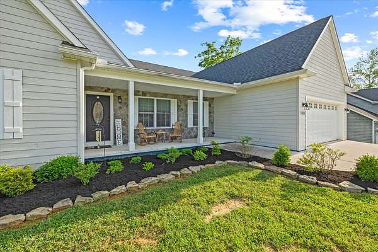
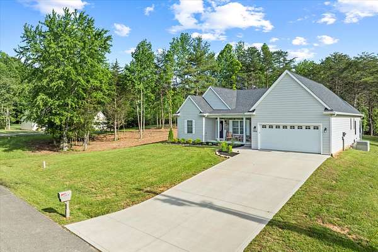
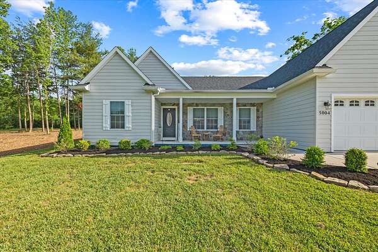
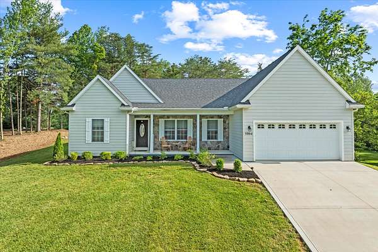
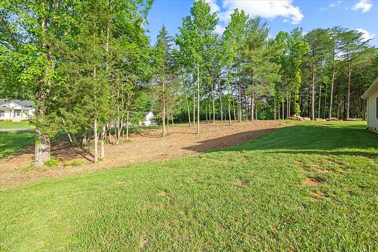
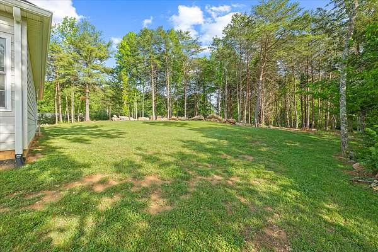
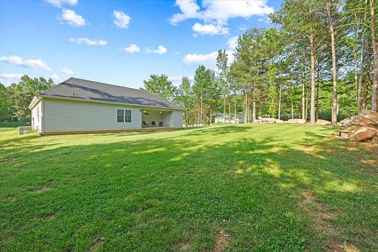
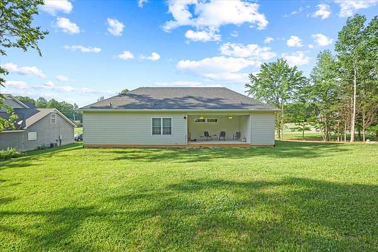
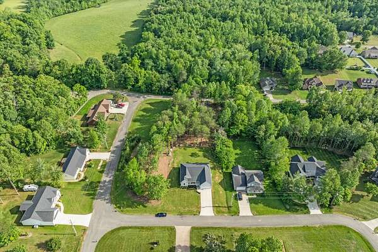
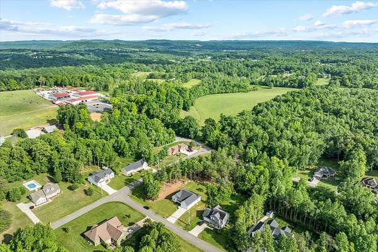
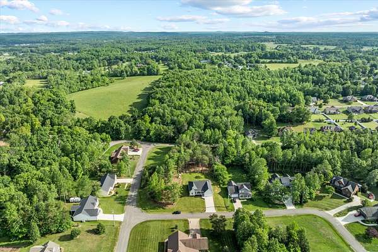
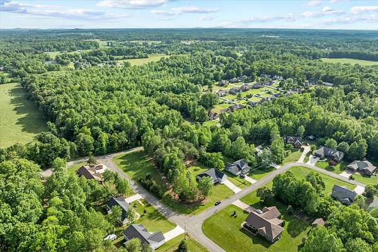
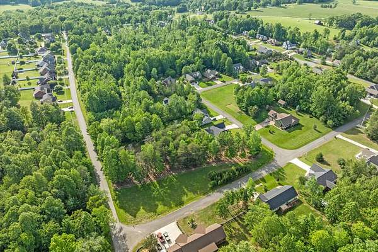
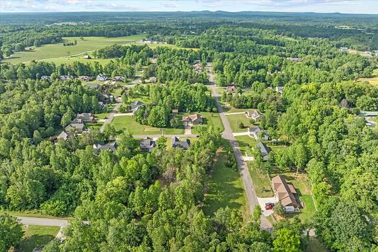
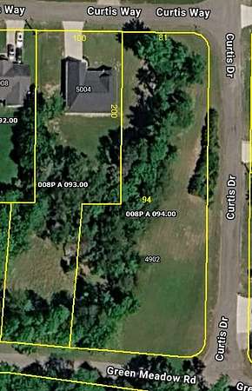
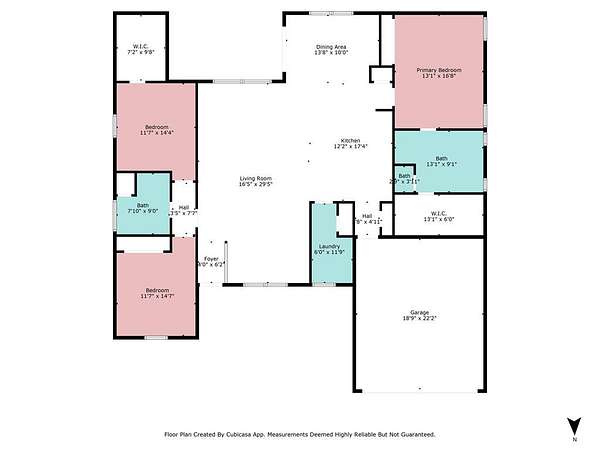
Motivated Seller! Exceptionally well-maintained 3BR/2BA home on a private 1.5-acre park-like lot, just 10 minutes from the City of Cookeville, and zoned for the Algood K-8 school district. This turnkey property features a seamless open-concept floor plan paired with a split-bedroom design, perfect for comfortable daily living and effortless entertaining. The pretty kitchen showcases generous granite countertops, a central island breakfast bar, and dual pantries for maximizing convenient storage space that flows seamlessly into the formal dining space with custom built ins. Unwind in the spacious primary suite, complete with extensive vanity space, a custom tiled shower, upgraded bathroom flooring, newly installed plush carpeting and roomy walk-in closet. Everyday chores are a breeze in the large walk-in laundry room, which comes complete with a washer and dryer. Step outside to a covered back patio overlooking your tranquil, tree-lined acreage--a true private retreat. Premium upgrades deliver ultimate peace of mind, including Home Craft gutter guard protection and an encapsulated crawl space with a commercial dehumidifier that comes with a transferable lifetime warranty. The property has zero HOA and includes (2) parcels: Home on parcel 093.00 and the extra lot on parcel 094.00 that totals 1.50 acres. Call today to schedule your private tour!
- Listed by Vickie Loftis, (931) 510-4143, American Way Real Estate
Location
- Street address
- 5004 Curtis Way
- County
- Putnam County
- Zip code
- 38506
- Community
- Creekwood Sub PHS II
- Elevation
- 1,137 feet
Directions
FROM PCCH: N. on Washington Ave. Right onto Holland Dr. Right onto Curtis Way. Home on right.
Property details
- Acreage
- 1.5 acres65,340 sq ft
- MLS #
- REALTRACS 3622651
- Posted
Property taxes
- Recent
- $2,072
Parcels
- 008P A 09300 000
Details and features
Listing
- Type
- Residential
- Subtype
- Single Family Residence
- Financing
- Conventional, FHA, USDA, VA
- Possession
- Negotiable
Lot
- Size Source
- Assessor
- Dimensions
- 1.50 Acres
- Terrain
- Cleared, Corner Lot, Level, Private, Views, Wooded
- View
- Valley
- Features
- Cleared, Corner Lot, Level, Private, Views, Wooded
Exterior
- Parking Spaces
- 2
- Parking
- Concrete, Driveway, Garage Door Opener, Garage Faces Front
- Garage
- Attached
- Outdoor Spaces
- Covered, Patio, Porch
Structure
- Style
- Ranch
- Stories
- 1
- Basement
- Crawl Space
- Sewer
- Septic Tank
- Heating
- Central
- Cooling
- Ceiling Fan(s), Central Air, Electric
- Materials
- Hardboard Siding, Stone
- Roof
- Shingle
- Foundation
- Brick/Mortar
Interior
- Rooms
- Bedroom x 3, Dining Room, Kitchen, Master Bathroom
- Flooring
- Carpet, Tile, Wood
- Appliances
- Dishwasher, Dryer, Electric Oven, Electric Range, Microwave, Refrigerator, Stainless Steel Appliance(s), Washer
- Laundry
- Electric Dryer Hookup, Washer Hookup
- Security
- Smoke Detector(s)
- Features
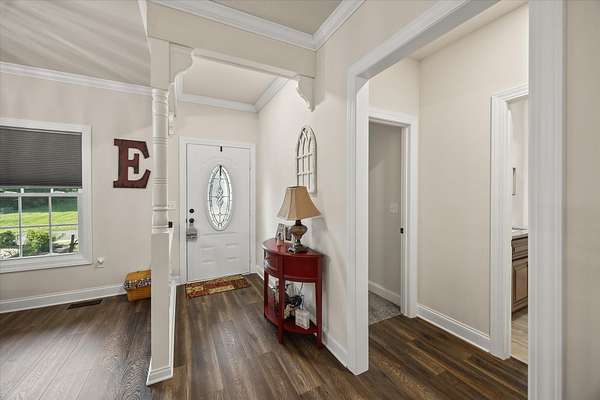
- Built-In Features, Ceiling Fan(s), Entrance Foyer, High Speed Internet, Open Floorplan, Pantry, Walk-In Closet(s)
Property utilities
| Category | Type | Status |
|---|---|---|
| Power | Grid | Available |
| Water | Public | Available |
| Sewage | Septic System | Connected |
Nearby schools
| Name | Type |
|---|---|
| Algood Elementary | Elementary |
| Algood Middle School | Middle |
| Cookeville High School | High |
Listing history
| Date | Event | Price | Change | Source |
|---|---|---|---|---|
| Oct 18, 2026 | New listing | $449,900 | — | UCAR |
Payment calculator

Based on information submitted to the MLS GRID as of Oct 20, 2026 9:00 am MT. All data is obtained from various sources and may not have been verified by broker or MLS GRID. Supplied Open House Information is subject to change without notice. All information should be independently reviewed and verified for accuracy. Properties may or may not be listed by the office/agent presenting the information. Some IDX listings have been excluded from this website. View more