


Land with Home for Sale in Thompson's Station, Tennessee
5005 Archer Springs Ln, Thompson's Station, TN 37179
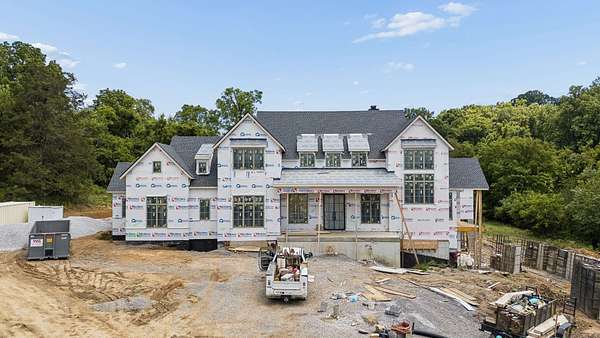
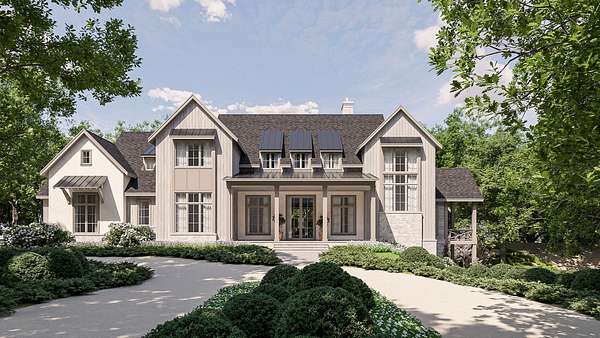
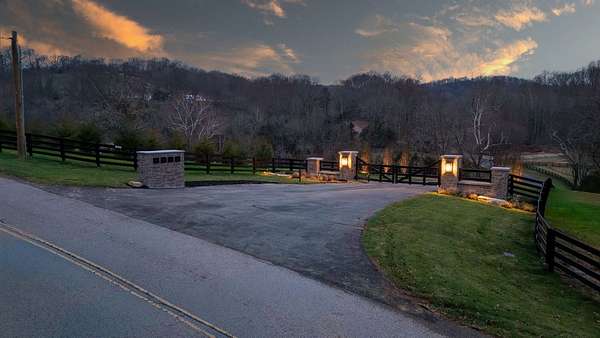
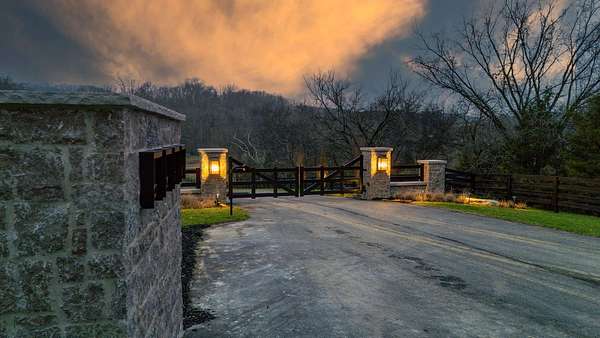
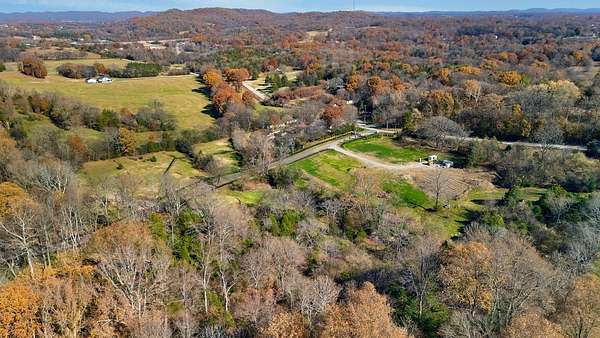
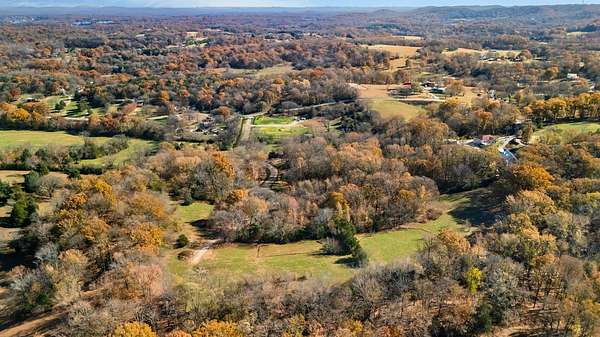
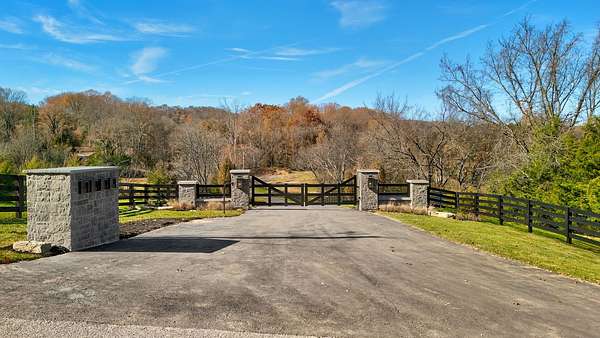
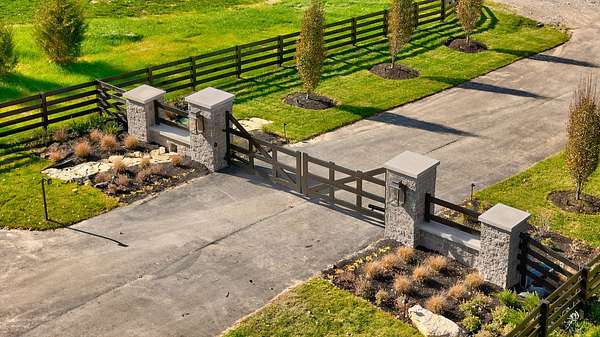
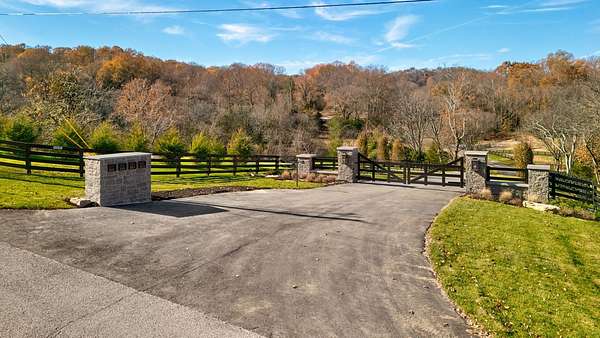
Archer Springs blends the best of privacy, luxury, and quality. A limestone privacy gate welcomes you to this exclusive new four home community, featuring custom and semi-custom homes built on 5-13 acre lots. Horse rail fencing adds a country charm and relaxed feel you’ve been dreaming of.
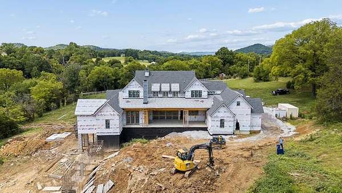
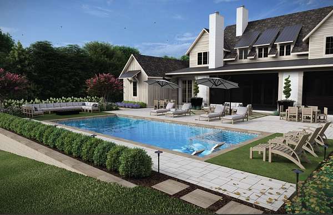
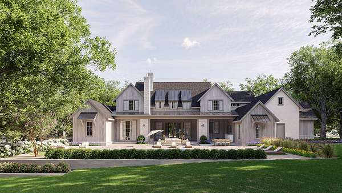
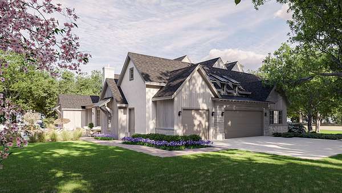
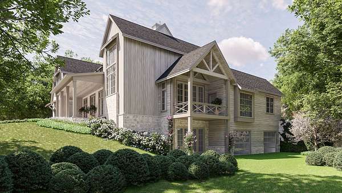
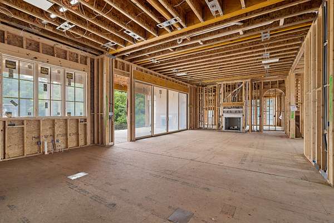
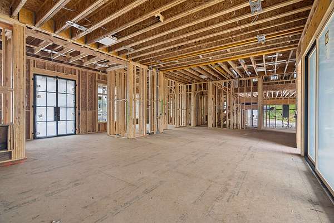
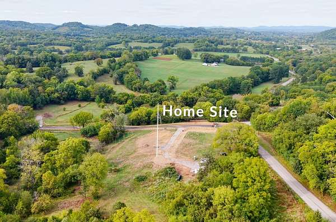
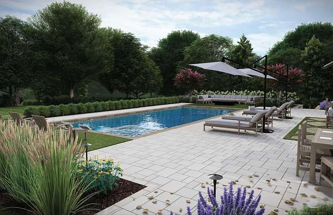
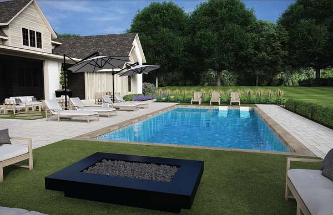
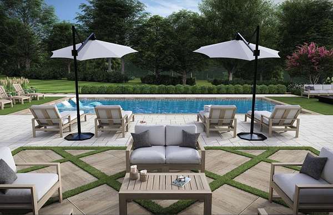
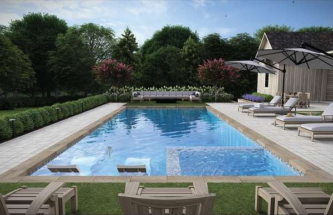
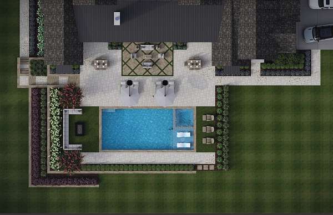
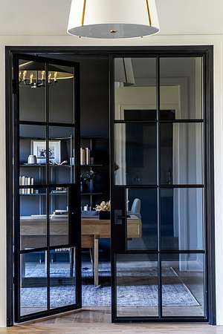
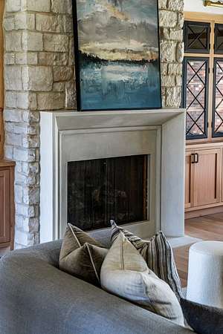
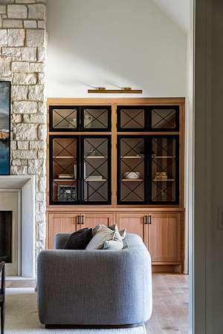
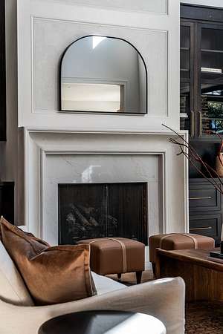
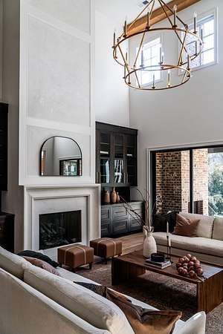
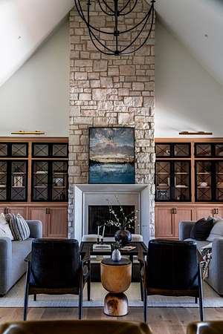
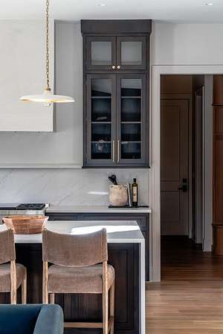
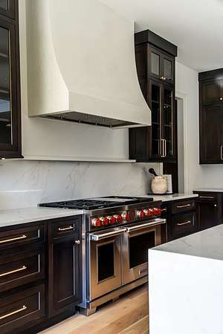
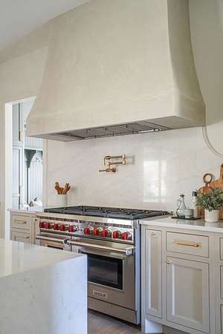
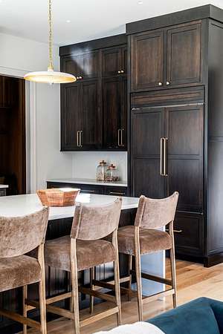
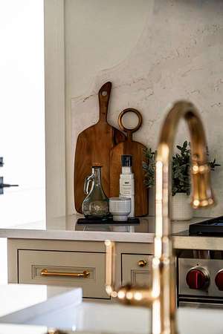
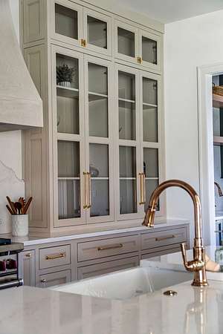
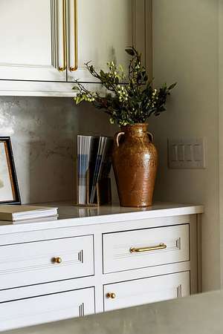
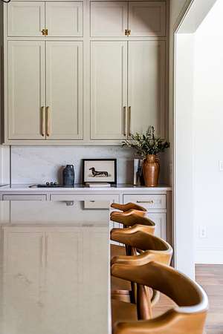
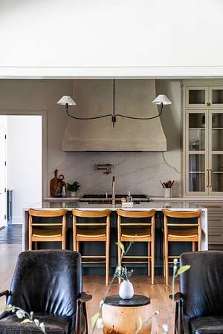
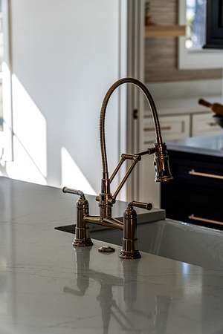
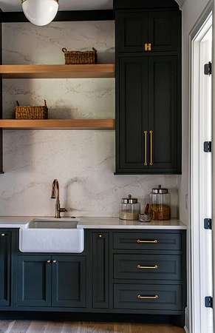
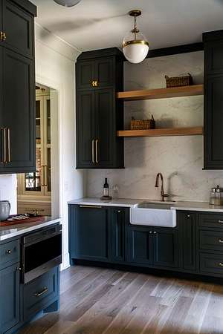
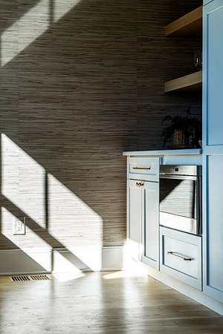
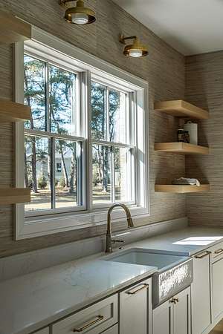
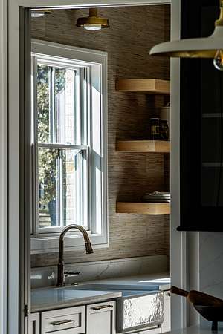
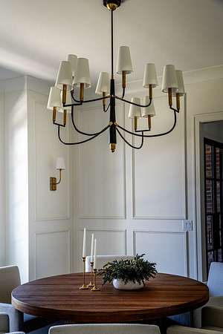
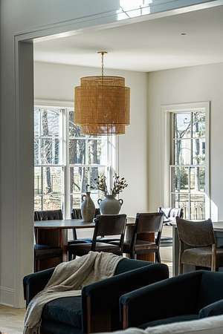
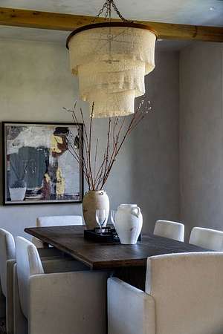
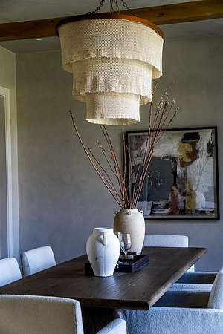
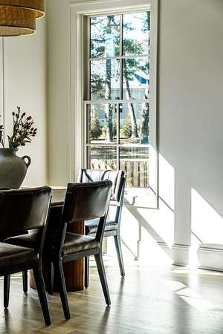
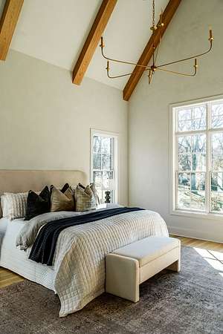
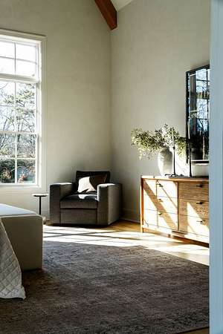
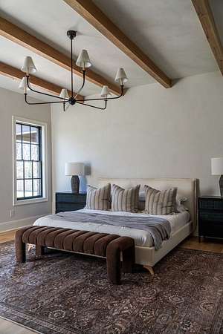
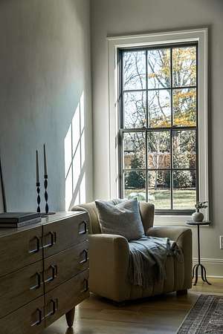
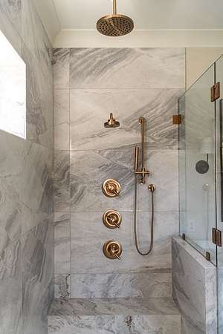
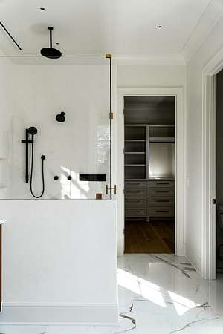
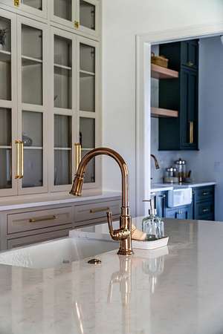
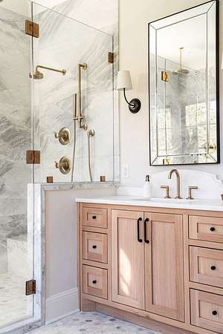
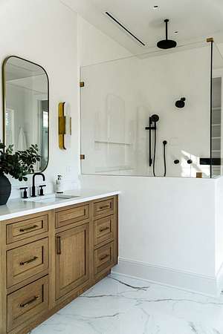
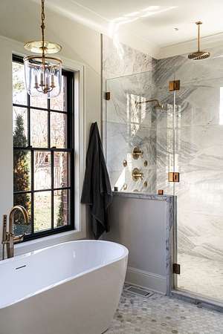
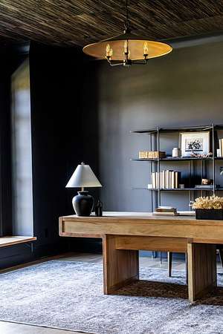
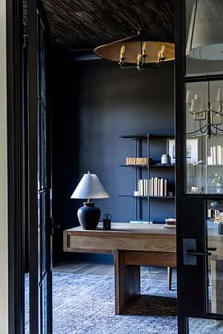
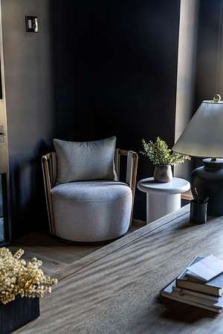
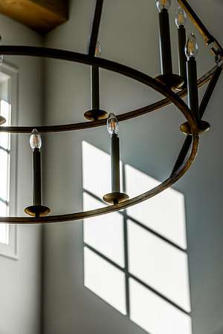
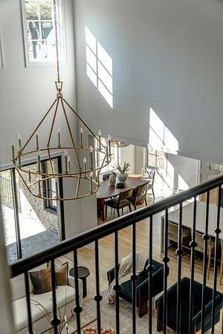
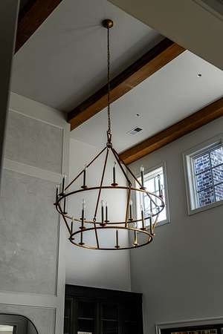
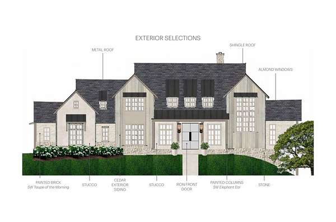
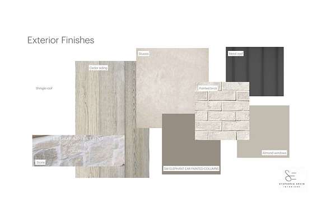
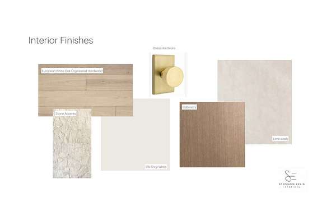
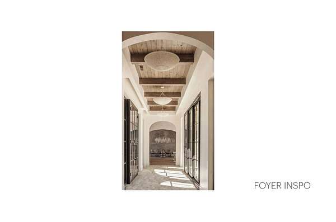
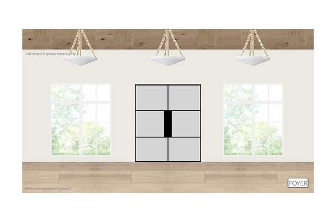
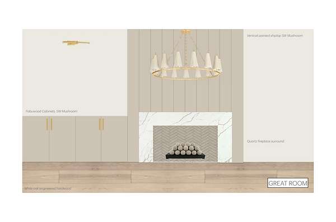
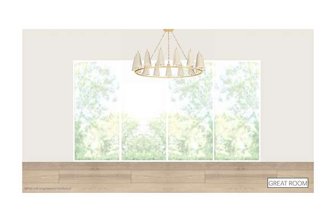
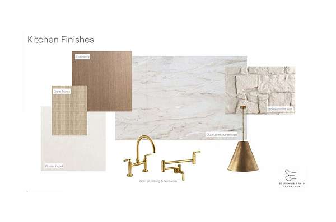
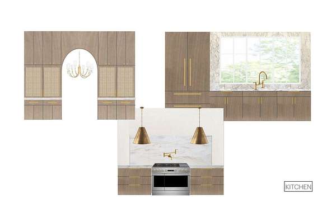
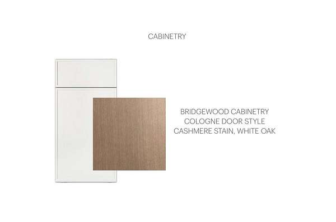
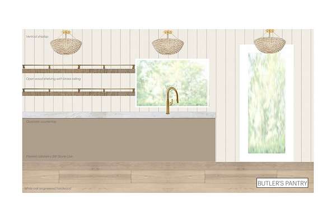
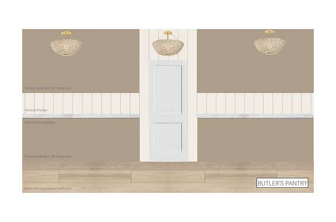
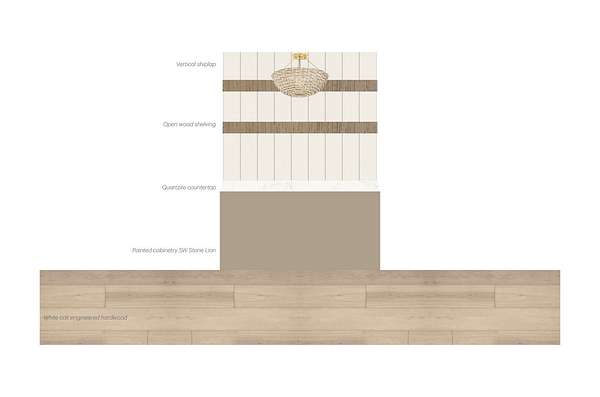
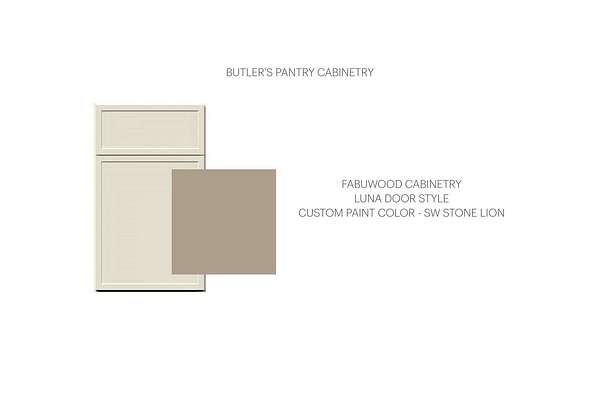
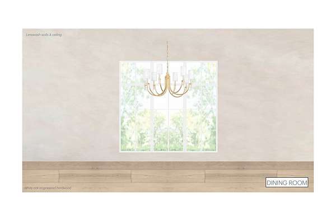
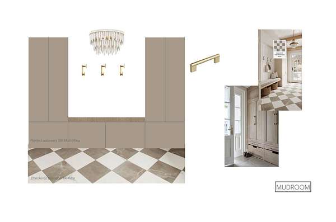
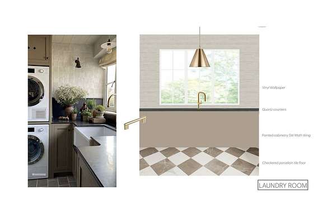
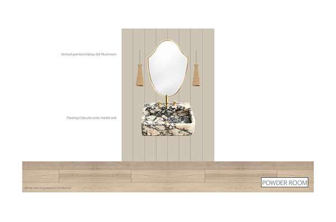
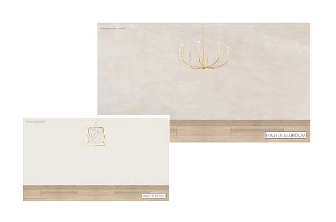
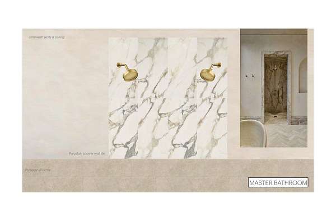
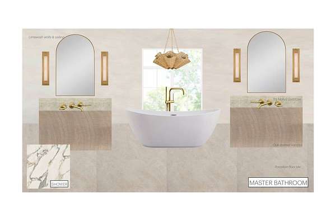
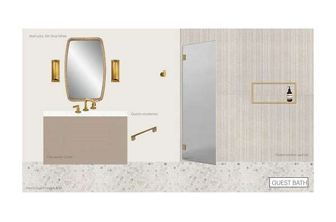
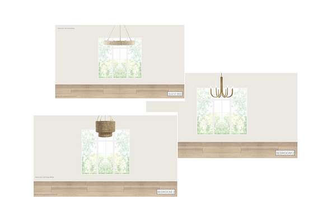
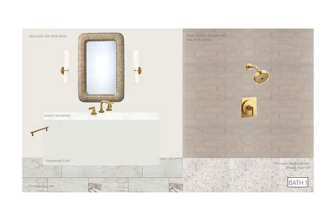
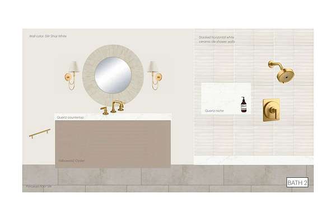
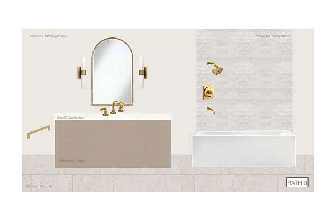
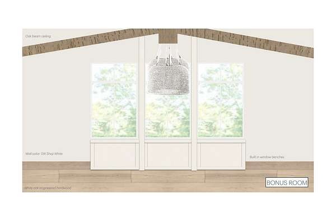
The first home is situated on over nine acres with a natural spring and room for horses. The expansive open floor plan has been designed for practical living and seamless entertaining, with 12.5' ceilings and stately 10' stacking glass doors opening up to a screen porch and outdoor dining area, leading to a resort style pool. Interior amenities include a golf simulator, gym and sauna, and theater. And the master closet will simply blow you away. A dedicated ATV garage provides convenient storage for recreational vehicles and outdoor equipment. Designed by Hammer Architecture with selections and finishes chosen by Stephanie Ervin Interiors, you’ll find a cohesive style on the cutting edge of modern traditional creating magazine-worthy spaces.
Archer Springs is built by Legacy Custom, whose construction quality and attention to detail sets the standard for luxury home building. Legacy Custom’s robust portfolio includes the interior build out at the Four Seasons $15 million penthouse, Nashville’s highest ever condo sale. They build for those who are unwilling to compromise when it comes to the quality of their home.
- Listed by Alex Helton, (615) 425-3600, Compass RE
Location
- Street address
- 5005 Archer Springs Ln
- County
- Williamson County
- Zip code
- 37179
- Community
- Archer Springs
- Elevation
- 835 feet
Directions
Use 4659 Bennett Hollow Rd, Thompson’s Station, TN 37179 to arrive at the front gate.
Property details
- Acreage
- 9.32 acres
- MLS #
- REALTRACS 3255410
- Posted
Property taxes
- Recent
- $1
Details and features
Listing
- Type
- Residential
- Subtype
- Single Family Residence
- Possession
- Close of Escrow
Community
- Amenities
- Underground Utilities
Lot
- Size Source
- Calculated From Plat
- Terrain
- Level, Private
- Features
- Level, Private
Exterior
- Parking Spaces
- 3
- Parking
- Garage Faces Side
- Fencing
- Full
- Outdoor Spaces
- Porch
- Features
- Balcony
Structure
- Stories
- 2
- Basement
- Finished
- Water
- Public
- Sewer
- Septic Tank
- Heating
- Central
- Cooling
- Central Air
Interior
- Above Grade
- 7,750 sq ft
- Below Grade
- 2,475 sq ft
- Rooms
- Bedroom x 4, Dining Room, Kitchen, Living Room, Master Bathroom, Recreation Room
- Flooring
- Tile, Wood
- Fireplaces
- Living Room
- Appliances
- Built-In Gas Oven, Built-In Gas Range, Dishwasher, Disposal, Microwave, Refrigerator, Stainless Steel Appliance(s)
- Features
- Bookcases, Built-In Features, Ceiling Fan(s), Entrance Foyer, Extra Closets, High Ceilings, High Speed Internet, Open Floorplan, Pantry, Walk-In Closet(s)
Property utilities
| Category | Type | Status |
|---|---|---|
| Water | Public | Available |
| Sewage | Septic System | Connected |
Nearby schools
| Name | Type |
|---|---|
| Bethesda Elementary | Elementary |
| Thompson's Station Middle School | Middle |
| Summit High School | High |
Listing history
| Date | Event | Price | Change | Source |
|---|---|---|---|---|
| July 1, 2026 | New listing | $5,950,000 | — | REALTRACS |
Payment calculator

Based on information submitted to the MLS GRID as of Oct 6, 2026 5:00 am MT. All data is obtained from various sources and may not have been verified by broker or MLS GRID. Supplied Open House Information is subject to change without notice. All information should be independently reviewed and verified for accuracy. Properties may or may not be listed by the office/agent presenting the information. Some IDX listings have been excluded from this website. View more