
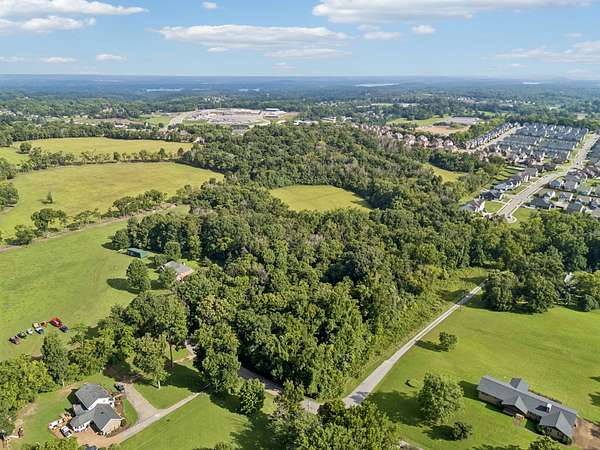
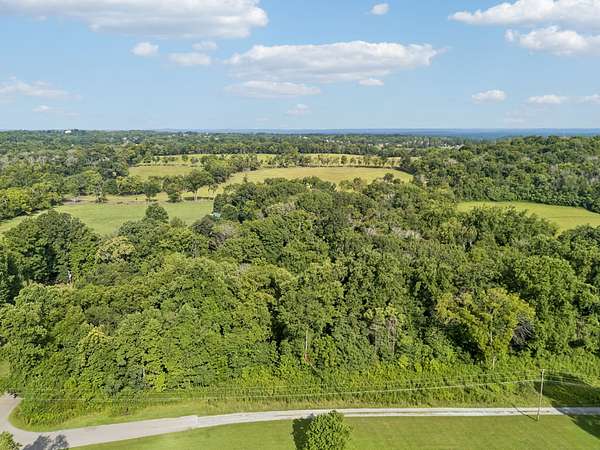
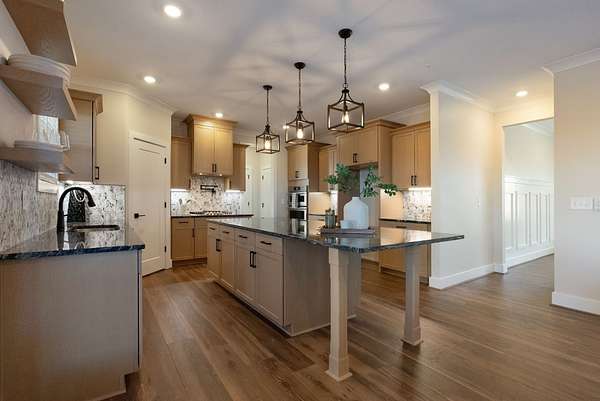
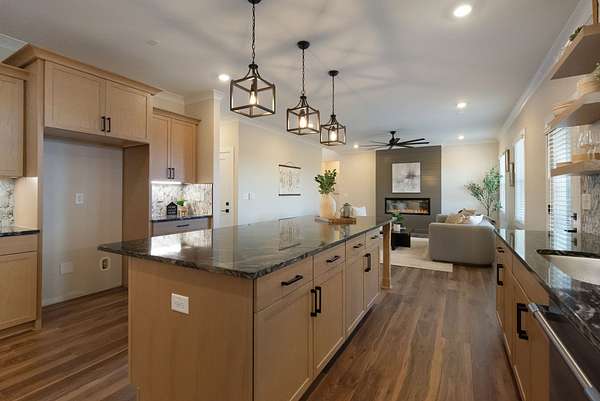
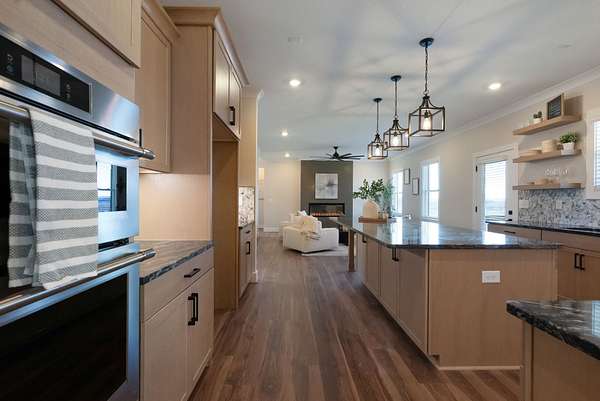
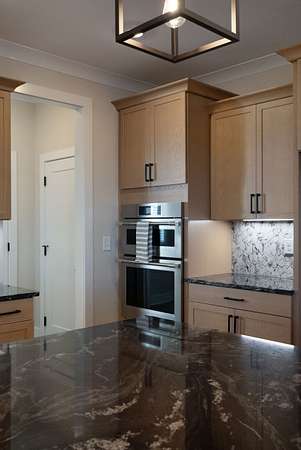
Land with Home for Sale in Mount Juliet, Tennessee
501 Young Dr, Mount Juliet, TN 37122
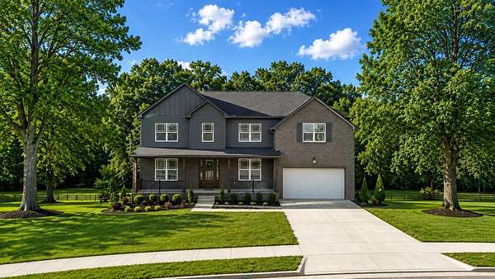
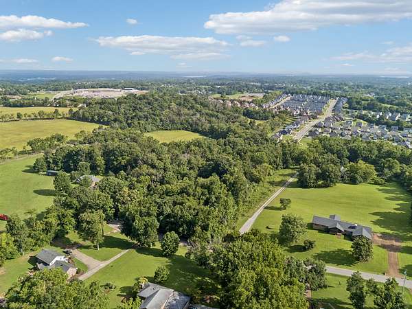
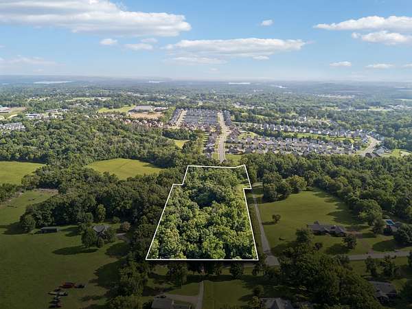
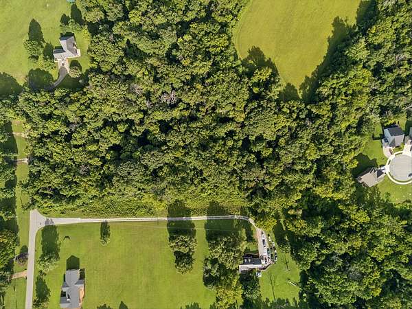
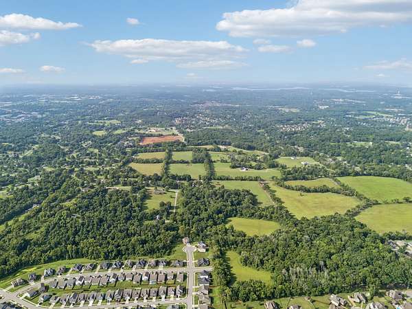
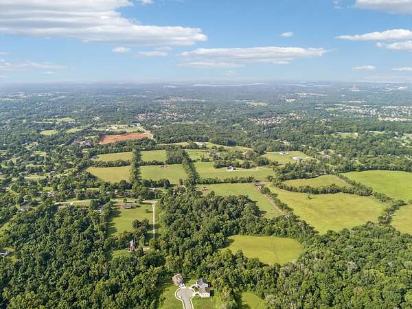
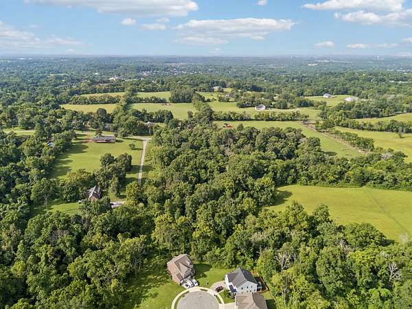
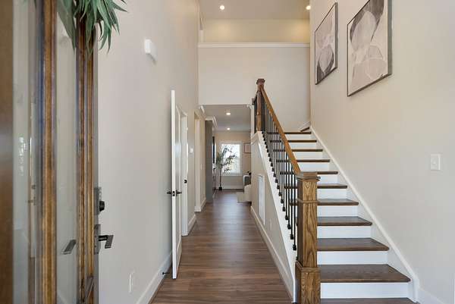
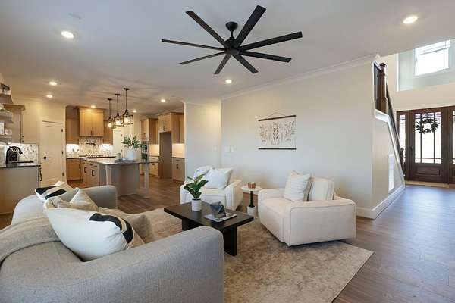
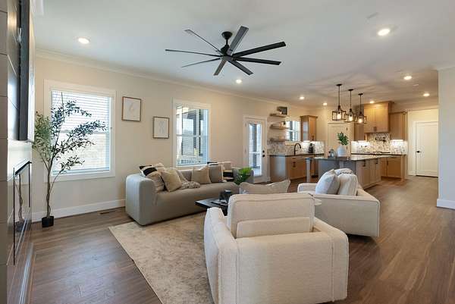
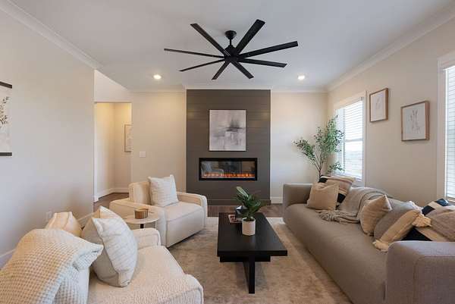
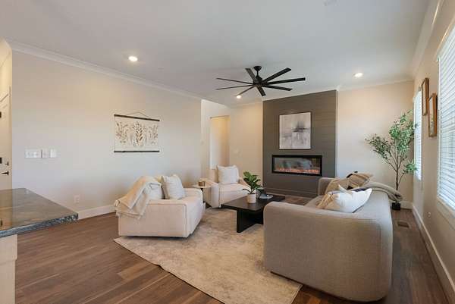
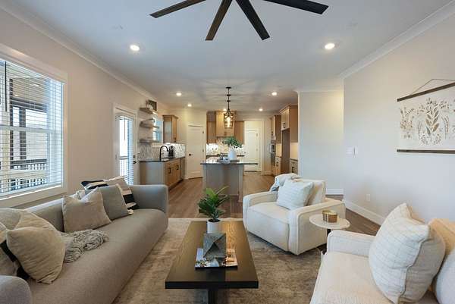
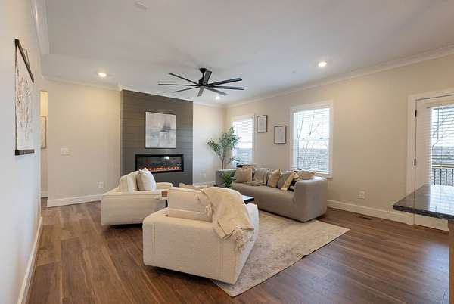
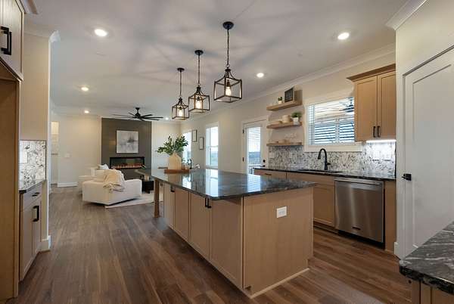
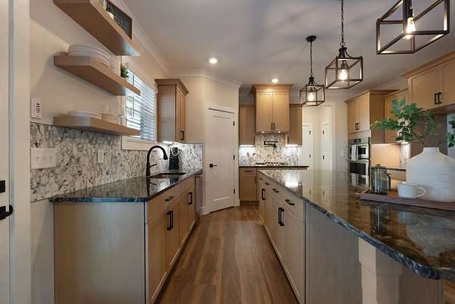
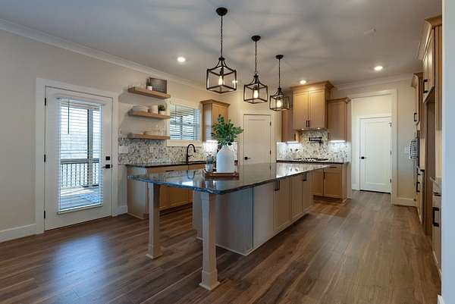
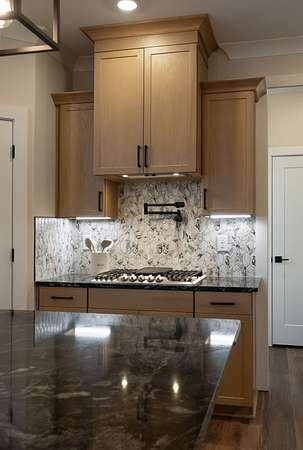
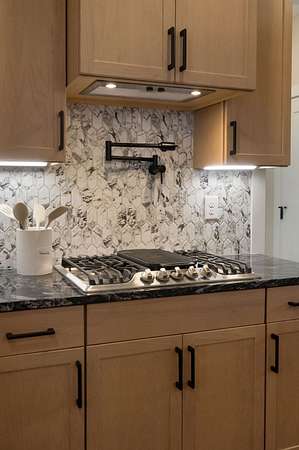
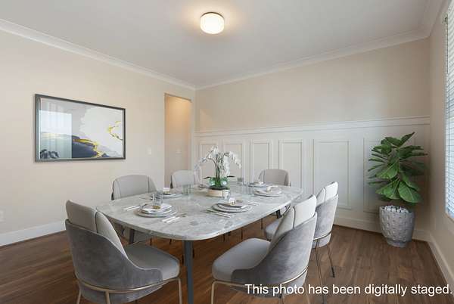
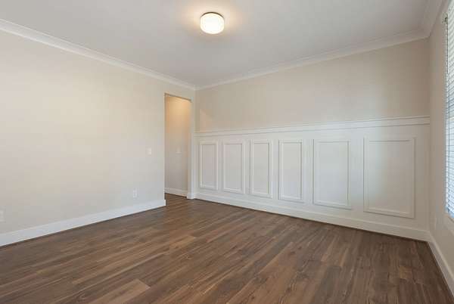
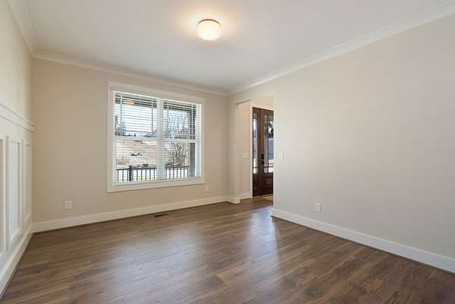
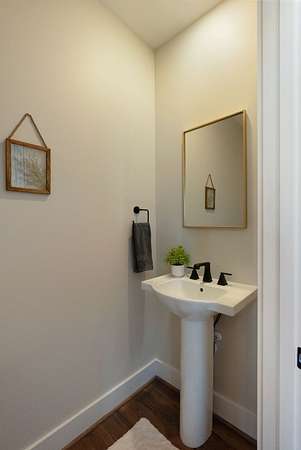
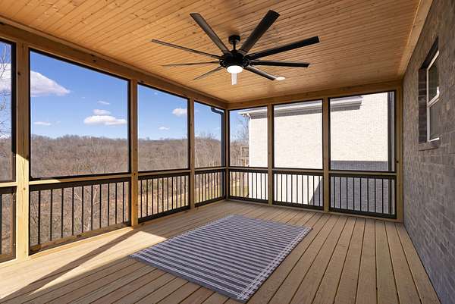
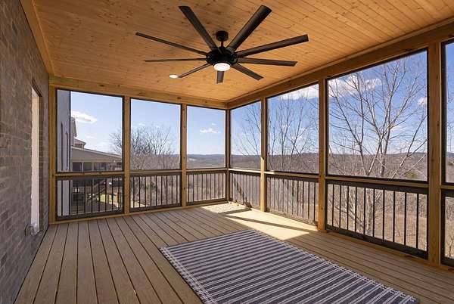
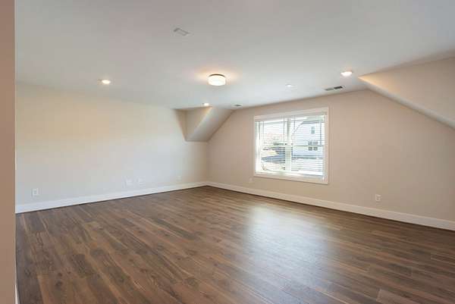
Situated on a beautiful 2.87-acre homesite, this to-be-built custom home offers an exceptional opportunity to create a home tailored to your lifestyle. The proposed plan features 5 bedrooms, 4 full bathrooms, 1 half bath, and approximately 4,701 square feet of thoughtfully designed living space, including a luxurious main-level primary suite, dedicated office, spacious bonus room, open-concept great room, chef-inspired kitchen with walk-in pantry, and generous outdoor living spaces with both a screened porch and covered patio. An unfinished basement provides abundant storage and future expansion potential.
One of the greatest advantages of this offering is its flexibility. Buyers will have the opportunity to customize finishes, adjust the layout, and work with the builder to create a home that perfectly fits their needs. Whether you're looking to make small design selections or larger floor plan modifications, this home can be personalized to reflect your vision.The proposed custom home is offered at $1,500,000, while the 2.87-acre homesite may also be purchased separately for $300,000. Enjoy the rare combination of acreage, privacy, and the ability to build a truly custom home in a beautiful setting.
- Listed by Jessica Harrison, (714) 815-0078, Zeitlin Sotheby's International Realty
Location
- Street address
- 501 Young Dr
- County
- Wilson County
- Zip code
- 37122
- Community
- Nichols Vale
- Elevation
- 587 feet
Directions
From I-40 take exit 226 on to N Mount Juliet Rd headed North, in 3.3 miles turn left on to Faulkner Ln. Left on Young Drive - homesite is on the left.
Property details
- Acreage
- 2.87 acres
- MLS #
- REALTRACS 3301832
- Posted
Property taxes
- Recent
- $1,300
Expenses
- Homeowner Association Fee
- $65 monthly
Parcels
- 053 08800 000
Details and features
Listing
- Type
- Residential
- Subtype
- Single Family Residence
- Possession
- Close of Escrow
Lot
- Size Source
- Survey
Exterior
- Parking Spaces
- 2
- Parking
- Garage Faces Front
- Garage
- Attached
Structure
- Basement
- None
- Water
- Public
- Sewer
- Public Sewer
- Heating
- Central
- Cooling
- Central Air, Electric
- Materials
- Brick, Vinyl Siding
Interior
- Flooring
- Carpet, Tile, Wood
- Appliances
- Oven, Range
Property utilities
| Category | Type | Status |
|---|---|---|
| Power | Grid | Available |
| Sewage | Sewer | Connected |
| Water | Public | Available |
Nearby schools
| Name | Type |
|---|---|
| Elzie D Patton Elementary School | Elementary |
| Mt. Juliet Middle School | Middle |
| Green Hill High School | High |
Listing history
| Date | Event | Price | Change | Source |
|---|---|---|---|---|
| July 21, 2026 | New listing | $1,500,000 | — | REALTRACS |
Payment calculator

Based on information submitted to the MLS GRID as of Oct 20, 2026 5:00 pm MT. All data is obtained from various sources and may not have been verified by broker or MLS GRID. Supplied Open House Information is subject to change without notice. All information should be independently reviewed and verified for accuracy. Properties may or may not be listed by the office/agent presenting the information. Some IDX listings have been excluded from this website. View more